
17 Garnet Cr Sherwood Park, Alberta T8A 2R7

$375,000
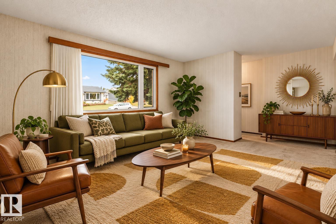
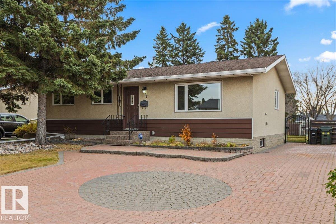
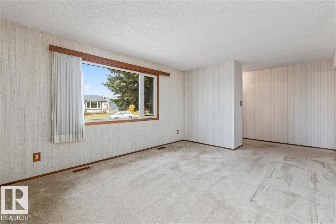
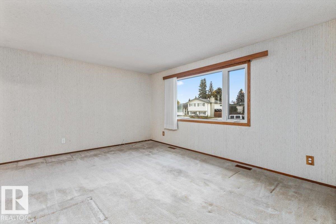
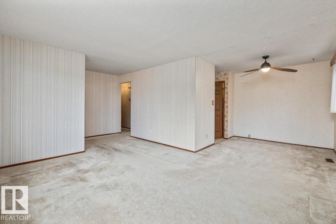
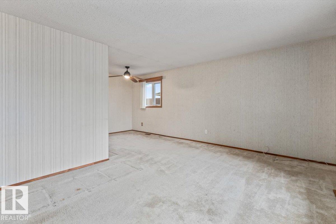
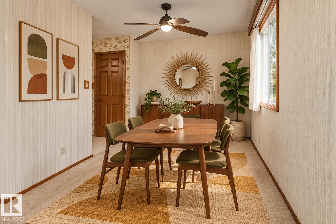
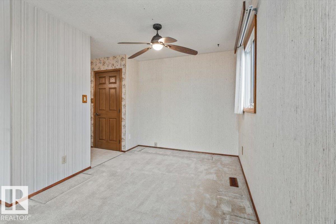
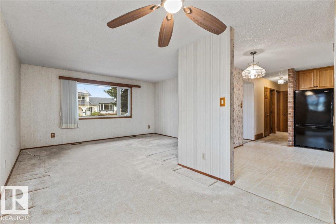
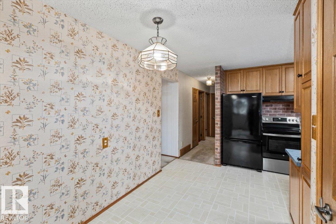
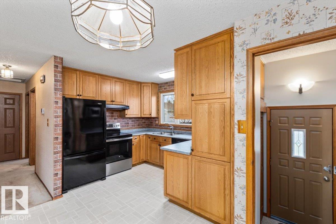
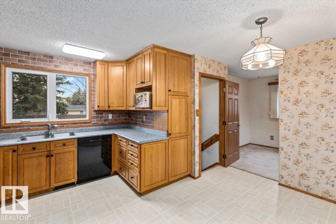
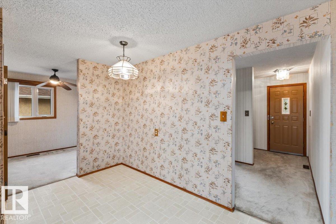
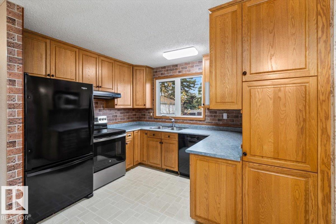
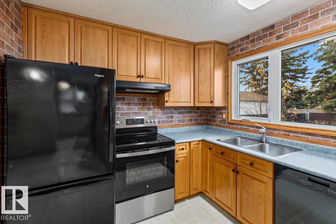
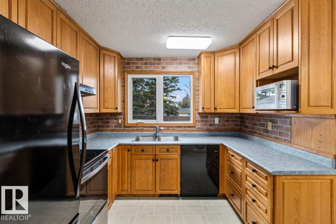
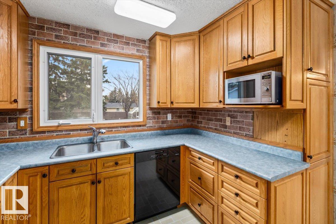
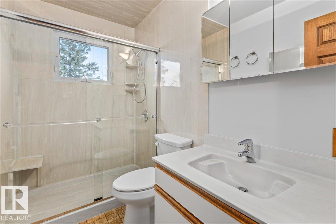
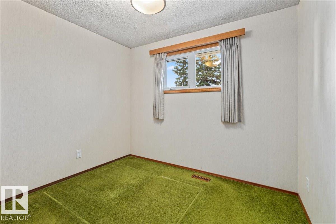
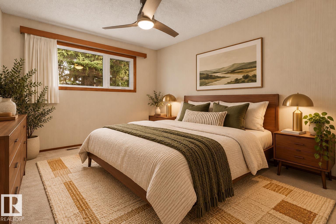
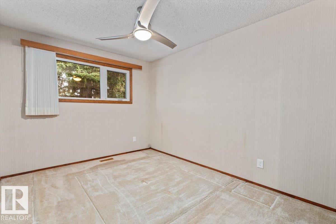
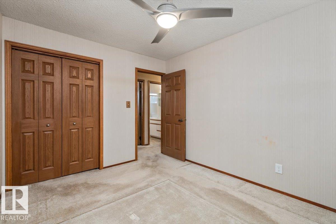
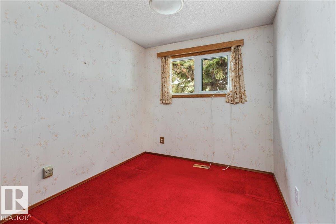
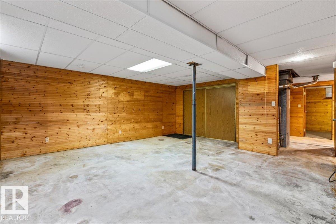
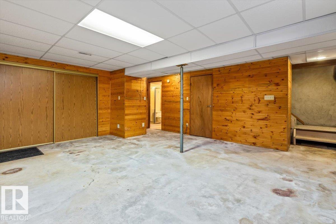
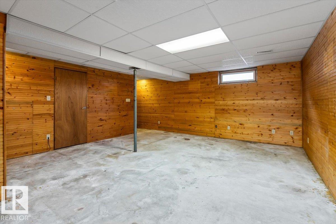
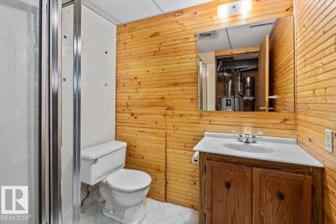
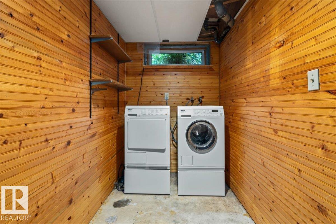
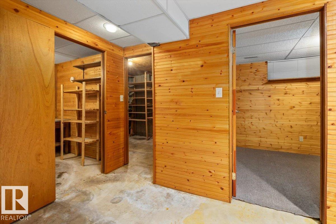
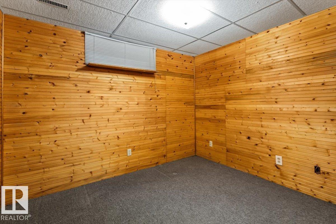
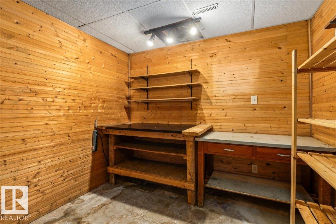
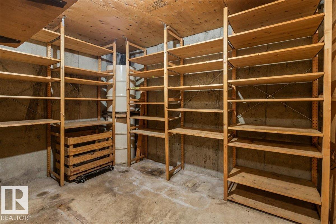
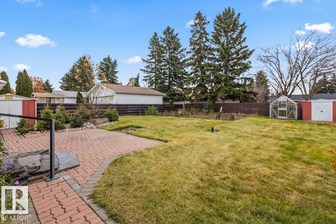
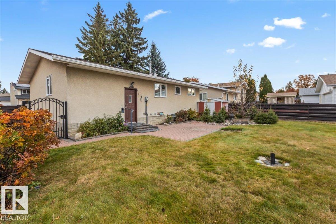
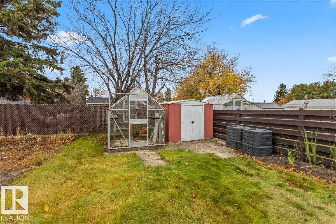
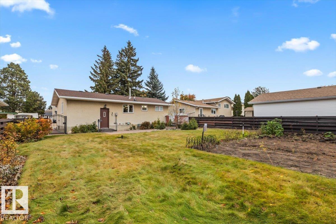
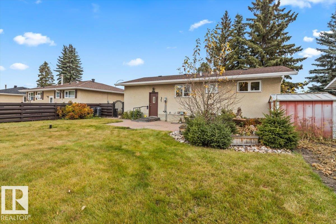
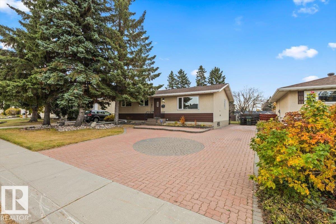
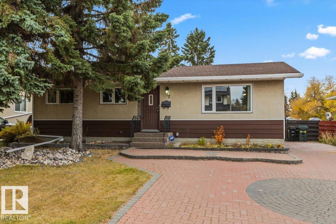
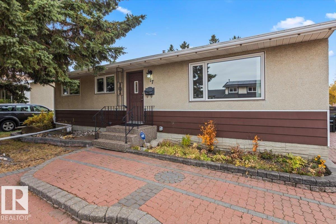
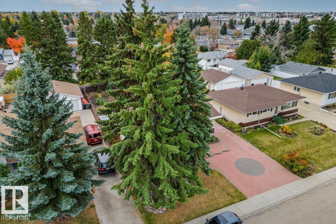
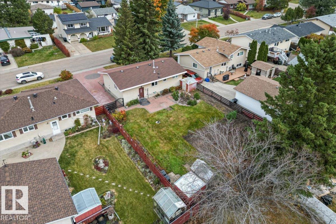
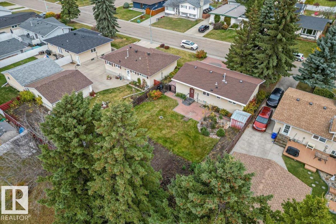
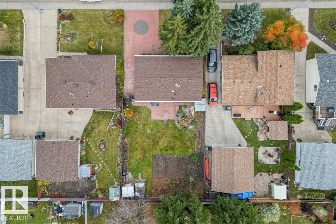
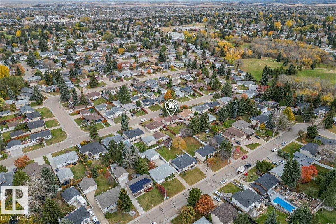
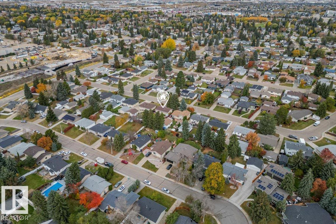
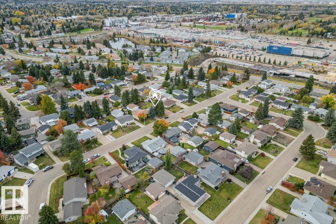
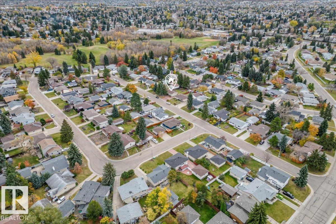
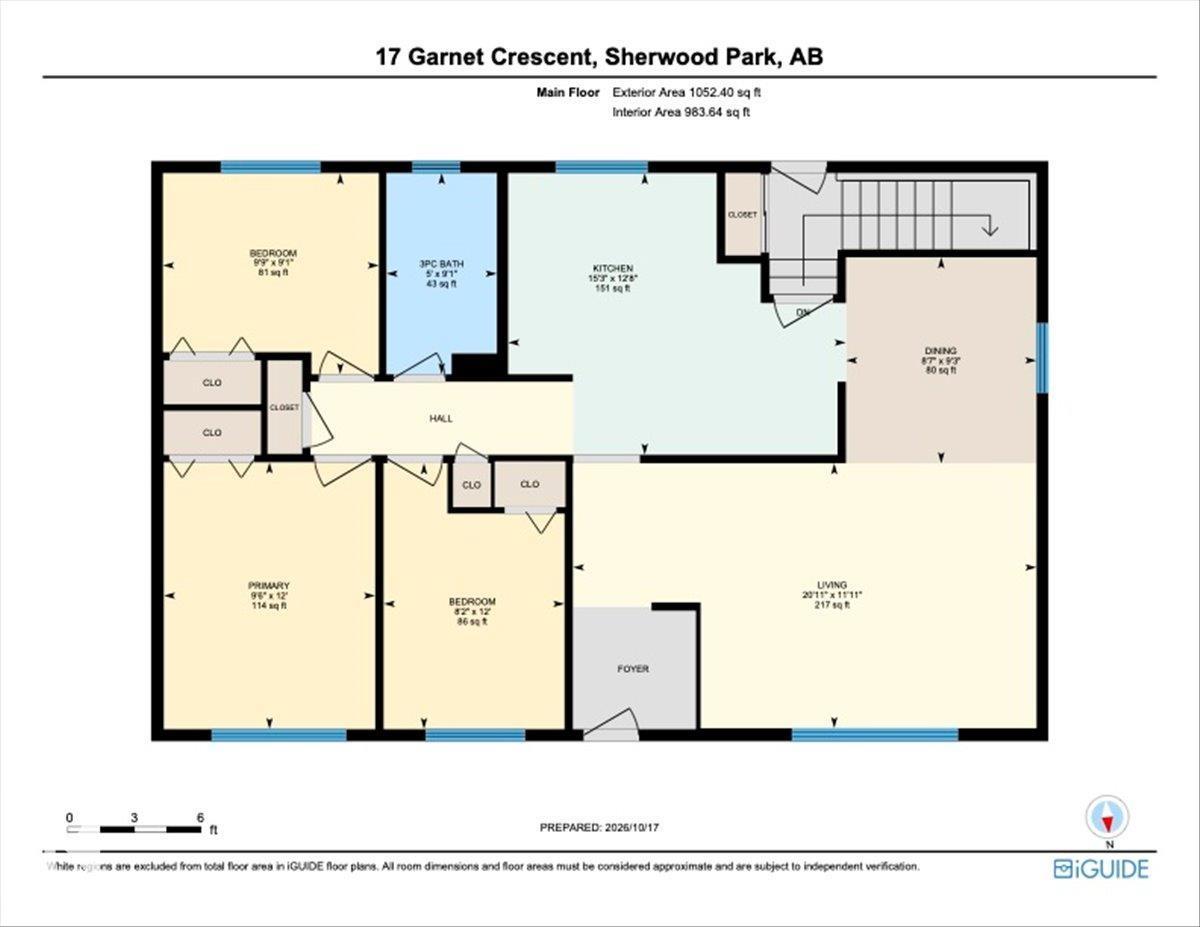
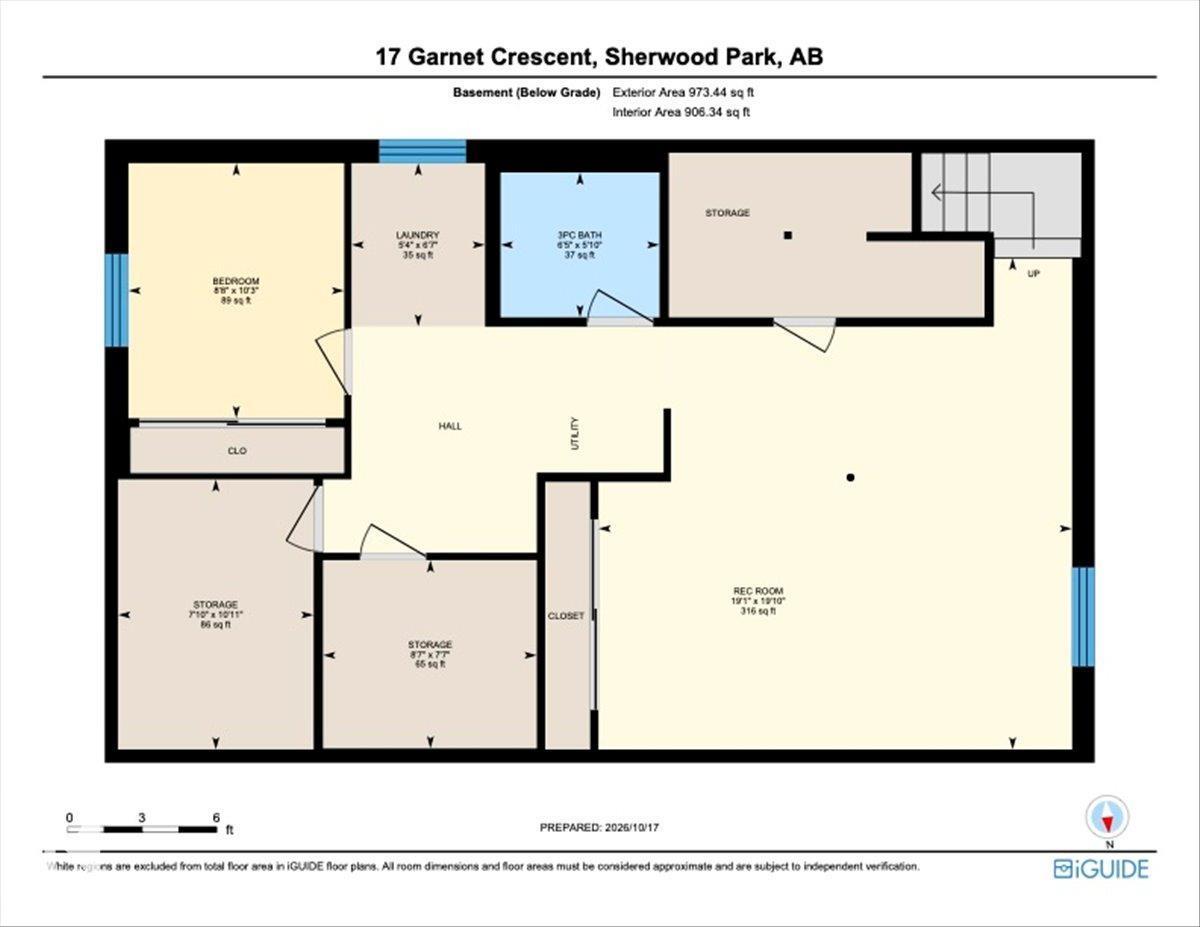
For the first time, this original owner Sherwood Park home is ready for its next chapter! Offering 4 bedrooms and 2 bathrooms, it has solid bones, a practical layout and plenty of room to grow. It’s the perfect opportunity to update, renovate and make a home truly your own, without paying a premium for someone else’s finishes. Outside, the large, mature lot is a beauty, with established trees for privacy and shade and plenty of space for gardening, play, entertaining or a future project. Three sheds add storage for tools, toys and seasonal gear. Set on a quiet crescent in an established neighbourhood, you’re just minutes from schools, parks, shopping, recreation and everyday amenities, with easy access to major routes into Edmonton. Immediate possession is available. Bring your ideas and your vision, because opportunities like this don’t come along often! Note: some photos have been virtually staged. (id:46923)
Property Details
| MLS® Number | E4513697 |
| Property Type | Single Family |
| Neigbourhood | Glen Allan |
| Amenities Near By | Playground, Public Transit, Schools, Shopping |
| Community Features | Public Swimming Pool |
| Features | See Remarks, Flat Site, No Back Lane, Level |
Building
| Bathroom Total | 2 |
| Bedrooms Total | 4 |
| Amenities | Vinyl Windows |
| Appliances | Dishwasher, Dryer, Hood Fan, Microwave, Refrigerator, Stove, Washer |
| Architectural Style | Bungalow |
| Basement Development | Partially Finished |
| Basement Type | Full (partially Finished) |
| Constructed Date | 1972 |
| Construction Style Attachment | Detached |
| Heating Type | Forced Air |
| Stories Total | 1 |
| Size Interior | 1,052 Sqft |
| Type | House |
Parking
| No Garage |
Land
| Acreage | No |
| Fence Type | Fence |
| Land Amenities | Playground, Public Transit, Schools, Shopping |
Rooms
| Level | Type | Length | Width | Dimensions |
|---|---|---|---|---|
| Above | Primary Bedroom | 3.66 m | 2.9 m | 3.66 m x 2.9 m |
| Basement | Living Room | 3.64 m | 6.36 m | 3.64 m x 6.36 m |
| Basement | Bedroom 4 | 3.13 m | 2.65 m | 3.13 m x 2.65 m |
| Basement | Recreation Room | 6.03 m | 5.81 m | 6.03 m x 5.81 m |
| Main Level | Dining Room | 2.83 m | 2.62 m | 2.83 m x 2.62 m |
| Main Level | Kitchen | 3.87 m | 4.64 m | 3.87 m x 4.64 m |
| Main Level | Bedroom 2 | 3.65 m | 2.48 m | 3.65 m x 2.48 m |
| Main Level | Bedroom 3 | 2.76 m | 2.97 m | 2.76 m x 2.97 m |
https://www.realtor.ca/real-estate/30426746/17-garnet-cr-sherwood-park-glen-allan
Contact Us
Contact us for more information
Ashley E. Tichkowsky
Associate
ashleytichkowsky.com/
twitter.com/ashleytich
www.facebook.com/ashleytichkowskyrealtor/
www.linkedin.com/feed/
312 Saddleback Rd
Edmonton, Alberta T6J 4R7
(780) 434-4700
(780) 436-9902

The trademarks REALTOR®, REALTORS®, and the REALTOR® logo are controlled by The Canadian Real Estate Association (CREA) and identify real estate professionals who are members of CREA. The trademarks MLS®, Multiple Listing Service® and the associated logos are owned by The Canadian Real Estate Association (CREA) and identify the quality of services provided by real estate professionals who are members of CREA. The trademark DDF® is owned by The Canadian Real Estate Association (CREA) and identifies CREA's Data Distribution Facility (DDF®)
October 25 2026 06:21:46
REALTORS® Association of Edmonton
Century 21 All Stars Realty Ltd