
4 Fleetwood Cr St. Albert, Alberta T8N 1R5

$609,900
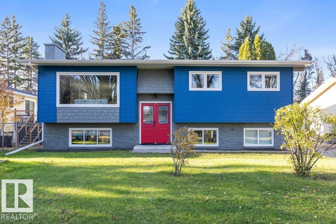
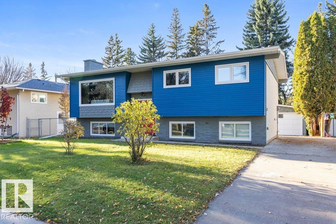
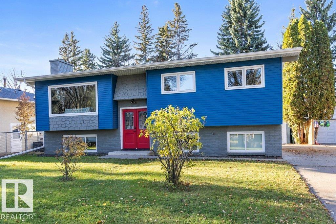
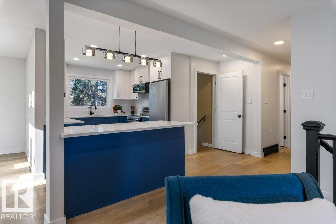
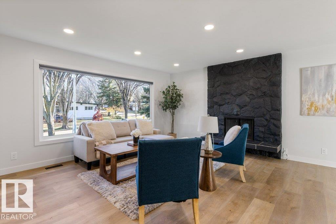
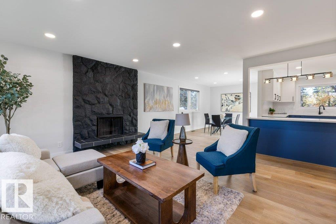
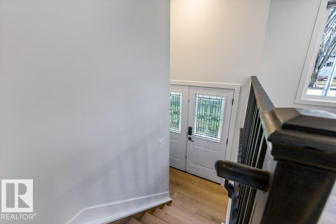
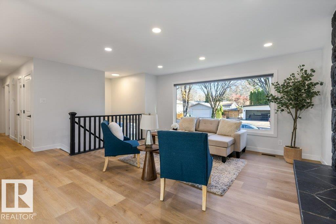
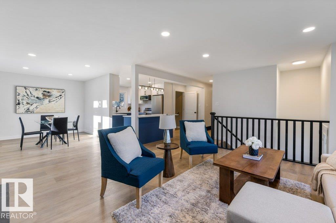
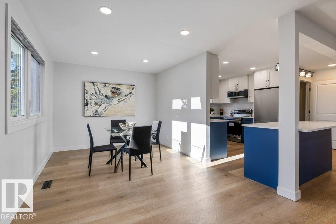
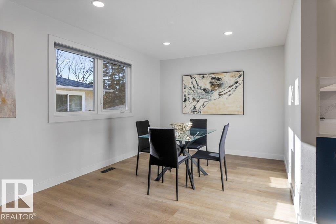
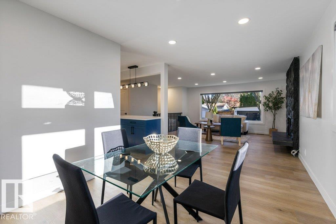
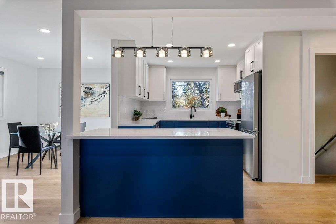
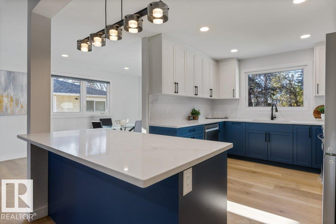
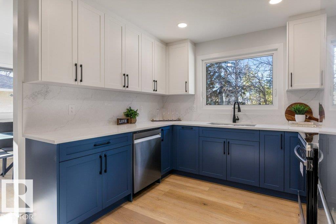
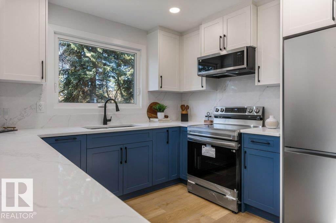
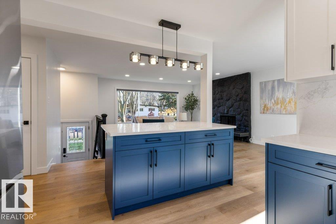
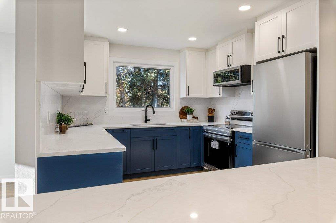
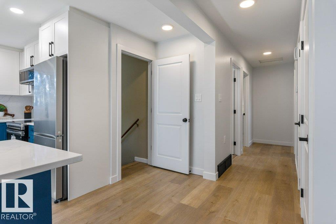
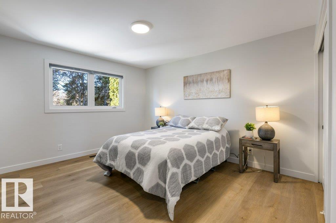
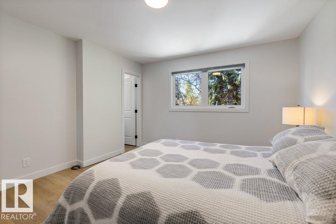
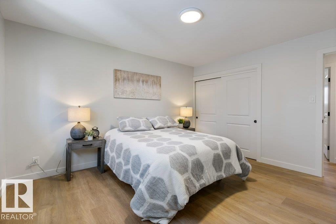
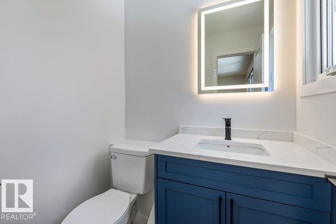
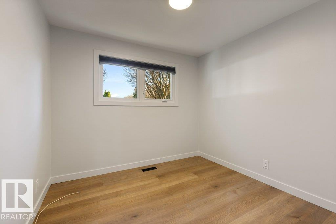
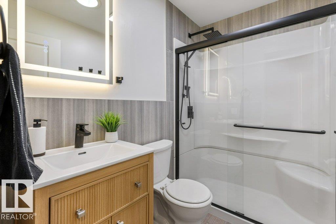
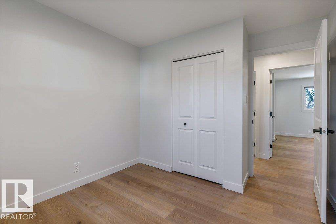
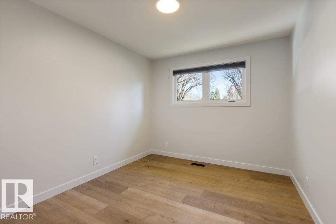
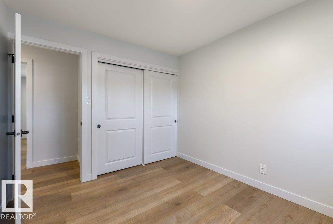
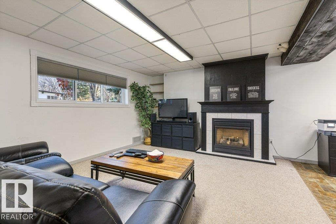
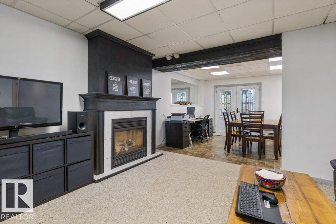
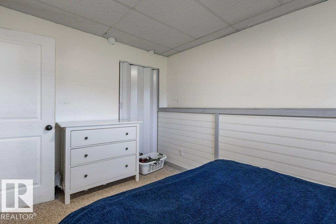
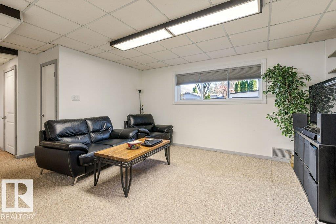
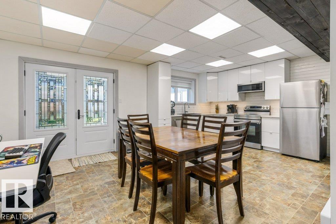
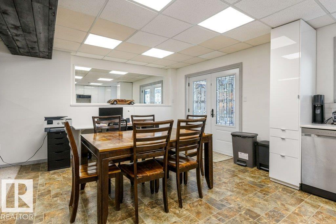
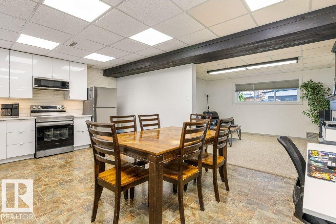
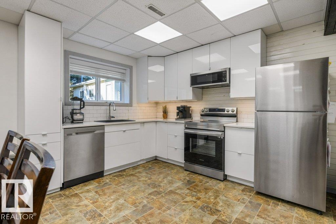
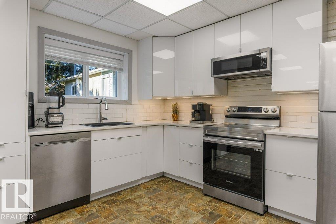
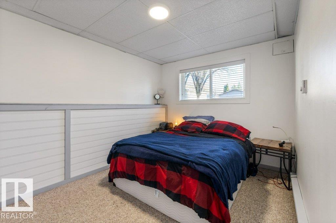
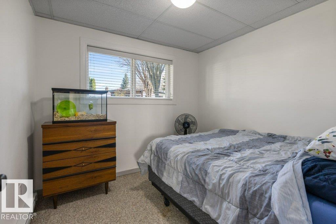
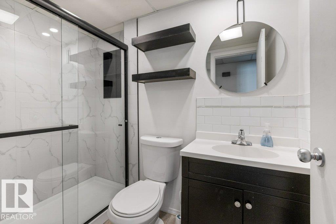
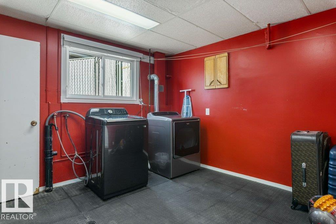
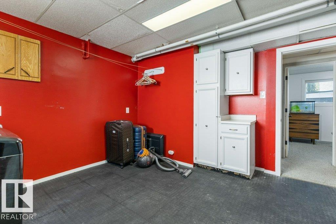
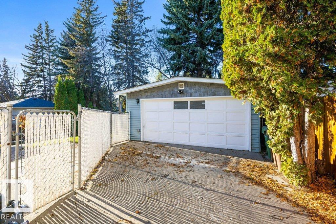
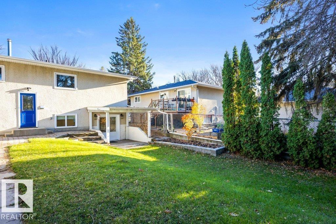
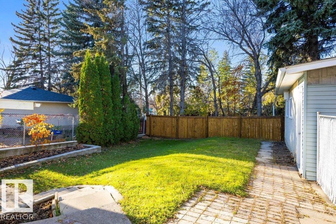
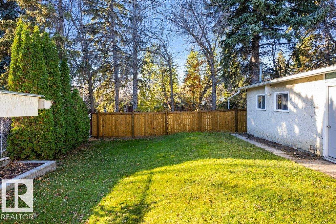
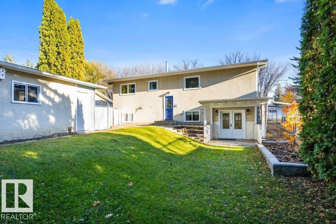
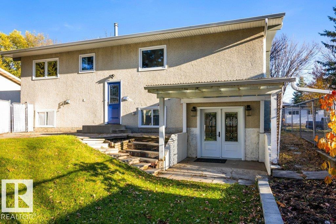
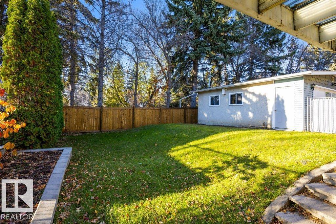
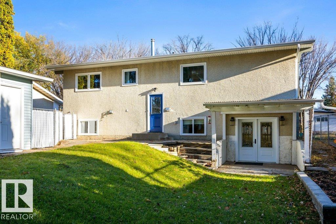
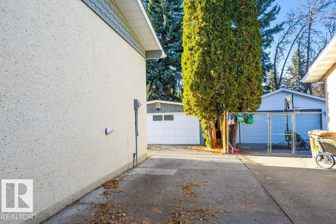
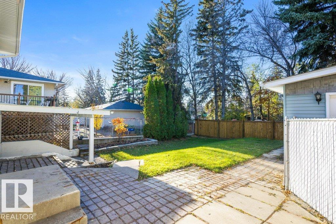
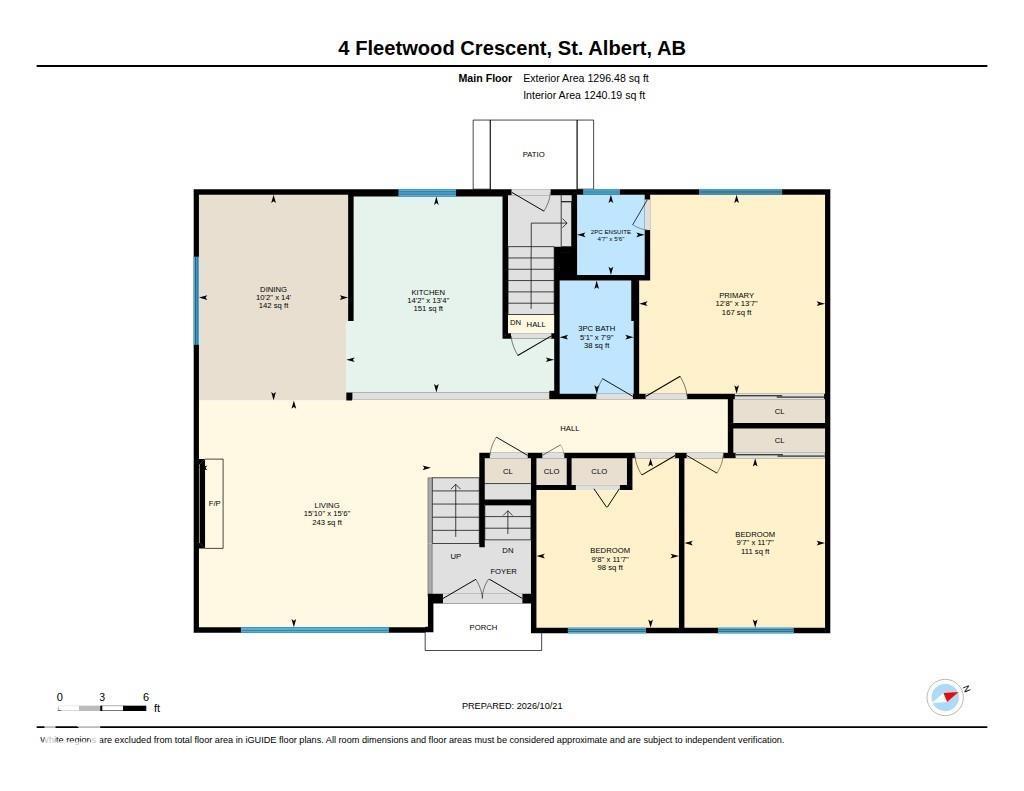
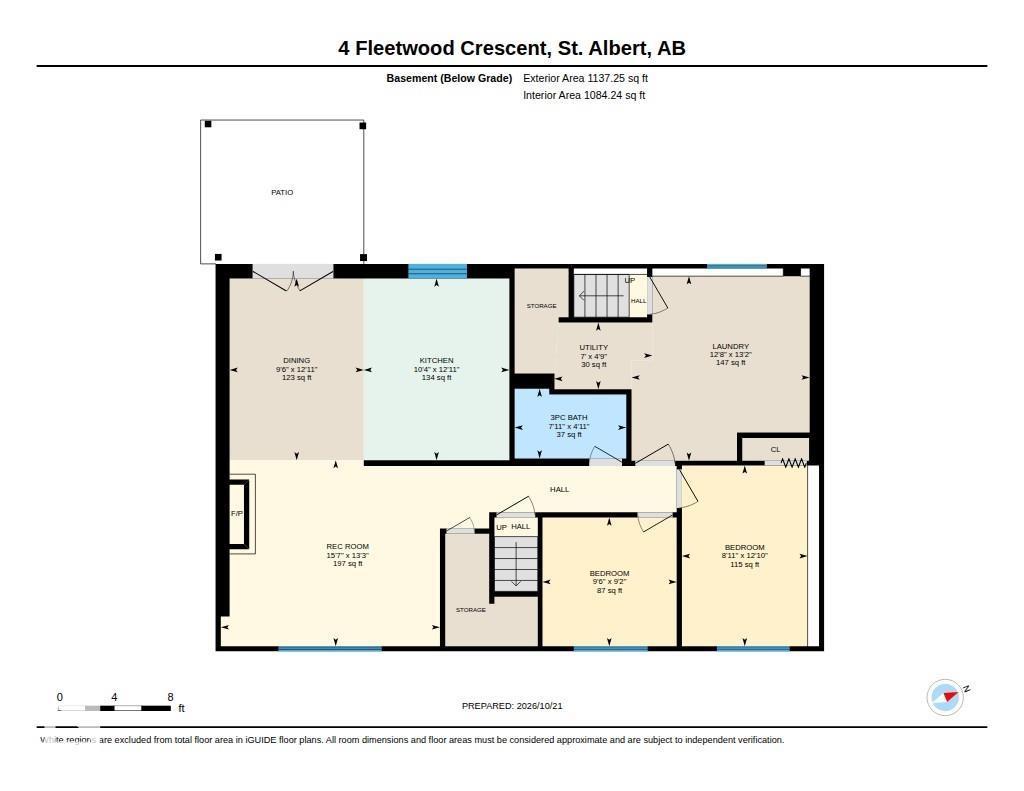
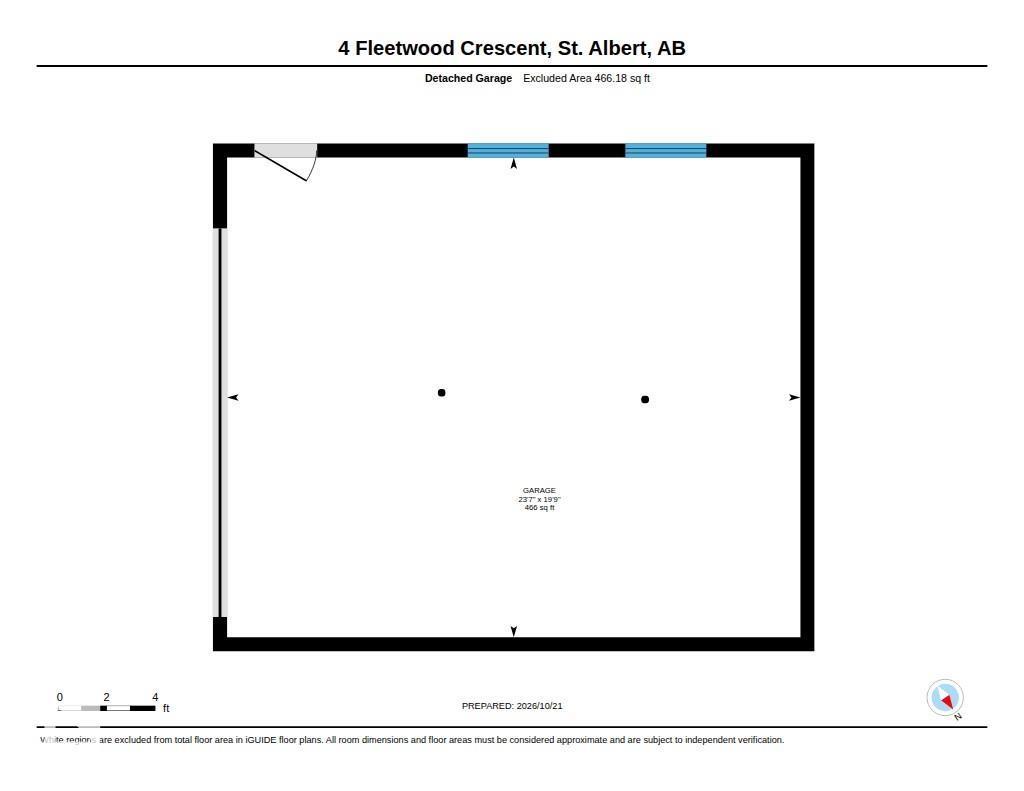
Beautifully updated and move-in ready, this 5-bedroom bi-level on a quiet Forest Lawn crescent offers over 2,300 sq ft of living space. The bright main floor features new vinyl plank flooring, pot lights and a sun-filled living room with a striking stone fireplace. The stunning kitchen showcases navy and white shaker cabinetry, quartz counters, stainless appliances and a large island. Three bedrooms up include a primary with 2-piece ensuite, plus a spa-inspired 3-piece bath with walk-in shower. The fully developed lower level has its own kitchen, a rec room with gas fireplace, two more bedrooms, a 3-piece bath, a large laundry room and French doors to a covered patio, ideal for extended family. Outside you will find a fenced yard with mature trees and a double detached garage. Major updates include roof and soffits (2018), all new windows (2019), plus a new furnace and hot water tank. Minutes to downtown St. Albert, schools, shopping and the Red Willow trail system. (id:46923)
Property Details
| MLS® Number | E4513743 |
| Property Type | Single Family |
| Neigbourhood | Forest Lawn (St. Albert) |
| Amenities Near By | Playground, Schools, Shopping |
| Parking Space Total | 4 |
Building
| Bathroom Total | 3 |
| Bedrooms Total | 5 |
| Appliances | Dryer, Garage Door Opener Remote(s), Garage Door Opener, Washer, Two Refrigerators, Two Stoves, Dishwasher |
| Architectural Style | Bi-level |
| Basement Development | Finished |
| Basement Features | Walk Out |
| Basement Type | Full (finished) |
| Constructed Date | 1972 |
| Construction Style Attachment | Detached |
| Half Bath Total | 1 |
| Heating Type | Forced Air |
| Size Interior | 1,297 Sqft |
| Type | House |
Parking
| Detached Garage |
Land
| Acreage | No |
| Fence Type | Fence |
| Land Amenities | Playground, Schools, Shopping |
Rooms
| Level | Type | Length | Width | Dimensions |
|---|---|---|---|---|
| Lower Level | Bedroom 4 | 3.92 m | 2.72 m | 3.92 m x 2.72 m |
| Lower Level | Bedroom 5 | 2.79 m | 2.91 m | 2.79 m x 2.91 m |
| Lower Level | Second Kitchen | 3.94 m | 3.16 m | 3.94 m x 3.16 m |
| Lower Level | Laundry Room | 4 m | 3.86 m | 4 m x 3.86 m |
| Lower Level | Recreation Room | 4.03 m | 4.75 m | 4.03 m x 4.75 m |
| Main Level | Living Room | 4.71 m | 4.82 m | 4.71 m x 4.82 m |
| Main Level | Dining Room | 4.27 m | 3.1 m | 4.27 m x 3.1 m |
| Main Level | Kitchen | 4.04 m | 4.32 m | 4.04 m x 4.32 m |
| Main Level | Primary Bedroom | 4.13 m | 3.86 m | 4.13 m x 3.86 m |
| Main Level | Bedroom 2 | 3.52 m | 2.92 m | 3.52 m x 2.92 m |
| Main Level | Bedroom 3 | 3.52 m | 2.96 m | 3.52 m x 2.96 m |
https://www.realtor.ca/real-estate/30428808/4-fleetwood-cr-st-albert-forest-lawn-st-albert
Contact Us
Contact us for more information
Corey Marcel Leblanc
Associate
coreyleblancrealty.com/
www.facebook.com/coreyleblanc1976/
www.instagram.com/coreyleblancrealty/
8104 160 Ave NW
Edmonton, Alberta T5Z 3J8
(780) 406-4000
(780) 406-8777
Erin L. Willman
Associate
(780) 406-8777
www.erinwillman.com/
8104 160 Ave NW
Edmonton, Alberta T5Z 3J8
(780) 406-4000
(780) 406-8777

The trademarks REALTOR®, REALTORS®, and the REALTOR® logo are controlled by The Canadian Real Estate Association (CREA) and identify real estate professionals who are members of CREA. The trademarks MLS®, Multiple Listing Service® and the associated logos are owned by The Canadian Real Estate Association (CREA) and identify the quality of services provided by real estate professionals who are members of CREA. The trademark DDF® is owned by The Canadian Real Estate Association (CREA) and identifies CREA's Data Distribution Facility (DDF®)
October 25 2026 06:21:47
REALTORS® Association of Edmonton
RE/MAX Elite