
6 Cuddie Dr Sherwood Park, Alberta T8H 3C7

$737,353
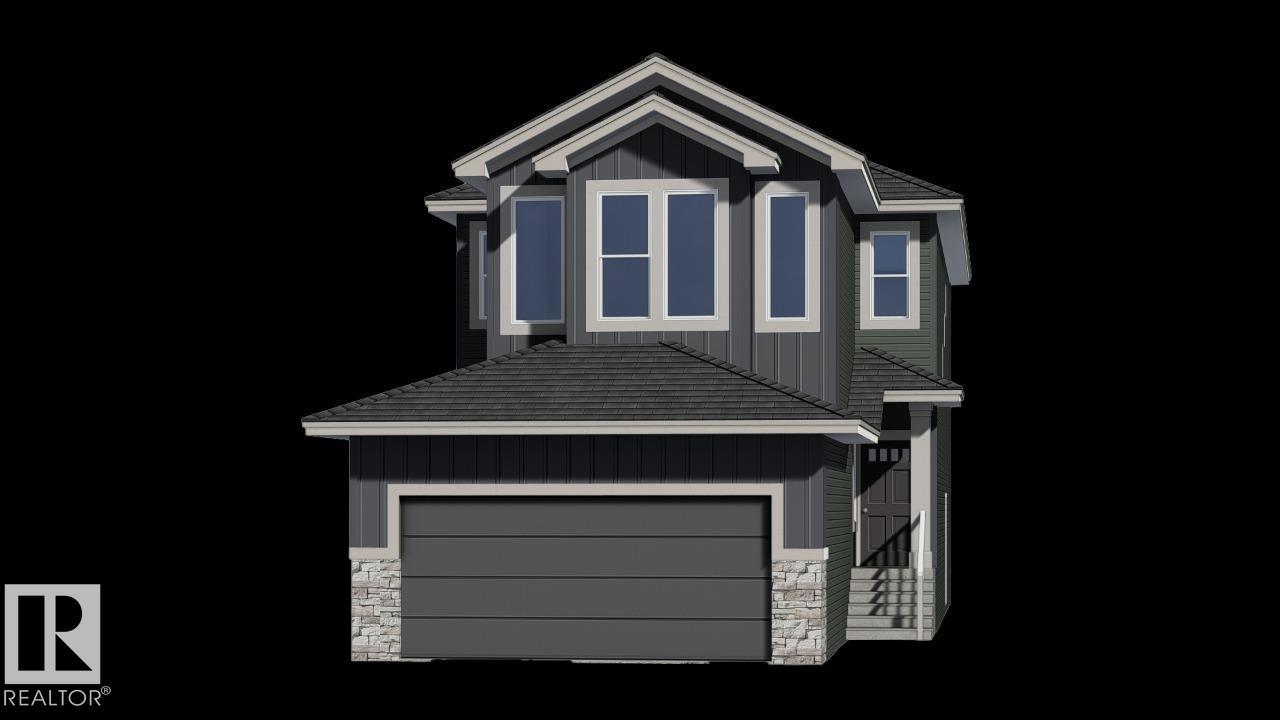
The Julianna is an under-construction, 2,276 sq. ft. home in the quiet Cambrian neighbourhood of Sherwood Park. It offers 3 bedrooms, 2.5 bathrooms, a main-floor den, side entrance, ceiling-height cabinets and an upgraded backsplash. The 9-foot foundation and basement rough-ins for laundry, a bathroom and a future kitchen sink add flexibility for the future basement development. Photos are representative. (id:46923)
Property Details
| MLS® Number | E4513773 |
| Property Type | Single Family |
| Neigbourhood | Cambrian |
| Amenities Near By | Playground, Schools |
| Features | Park/reserve, Closet Organizers, No Animal Home, No Smoking Home |
| Parking Space Total | 4 |
Building
| Bathroom Total | 3 |
| Bedrooms Total | 3 |
| Appliances | Microwave |
| Basement Development | Unfinished |
| Basement Type | Full (unfinished) |
| Constructed Date | 2026 |
| Construction Style Attachment | Detached |
| Fireplace Fuel | Electric |
| Fireplace Present | Yes |
| Fireplace Type | Insert |
| Half Bath Total | 1 |
| Heating Type | Forced Air |
| Stories Total | 2 |
| Size Interior | 2,276 Sqft |
| Type | House |
Parking
| Attached Garage |
Land
| Acreage | No |
| Land Amenities | Playground, Schools |
Rooms
| Level | Type | Length | Width | Dimensions |
|---|---|---|---|---|
| Main Level | Living Room | 3.66 m | 4.37 m | 3.66 m x 4.37 m |
| Main Level | Dining Room | 3.35 m | 3.76 m | 3.35 m x 3.76 m |
| Main Level | Kitchen | 3.51 m | 3.96 m | 3.51 m x 3.96 m |
| Main Level | Den | 2.74 m | 2.64 m | 2.74 m x 2.64 m |
| Upper Level | Primary Bedroom | 3.66 m | 4.47 m | 3.66 m x 4.47 m |
| Upper Level | Bedroom 2 | 2.9 m | 4.06 m | 2.9 m x 4.06 m |
| Upper Level | Bedroom 3 | 2.9 m | 3.86 m | 2.9 m x 3.86 m |
| Upper Level | Bonus Room | 4.57 m | 3.96 m | 4.57 m x 3.96 m |
https://www.realtor.ca/real-estate/30429764/6-cuddie-dr-sherwood-park-cambrian
Contact Us
Contact us for more information
David Lofthaug
Broker
202-838 11 Ave SW
Calgary, Alberta T2R 0E5
(587) 602-3307

The trademarks REALTOR®, REALTORS®, and the REALTOR® logo are controlled by The Canadian Real Estate Association (CREA) and identify real estate professionals who are members of CREA. The trademarks MLS®, Multiple Listing Service® and the associated logos are owned by The Canadian Real Estate Association (CREA) and identify the quality of services provided by real estate professionals who are members of CREA. The trademark DDF® is owned by The Canadian Real Estate Association (CREA) and identifies CREA's Data Distribution Facility (DDF®)
October 21 2026 09:02:21
REALTORS® Association of Edmonton
Bode