
302 Linden Lo Leduc, Alberta T6E 1H4

$416,739
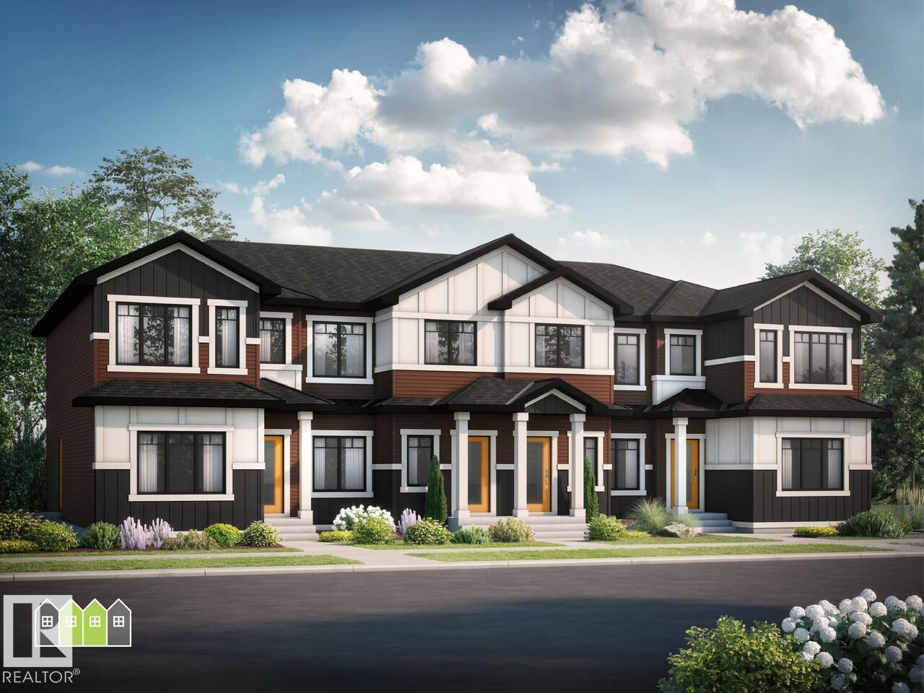
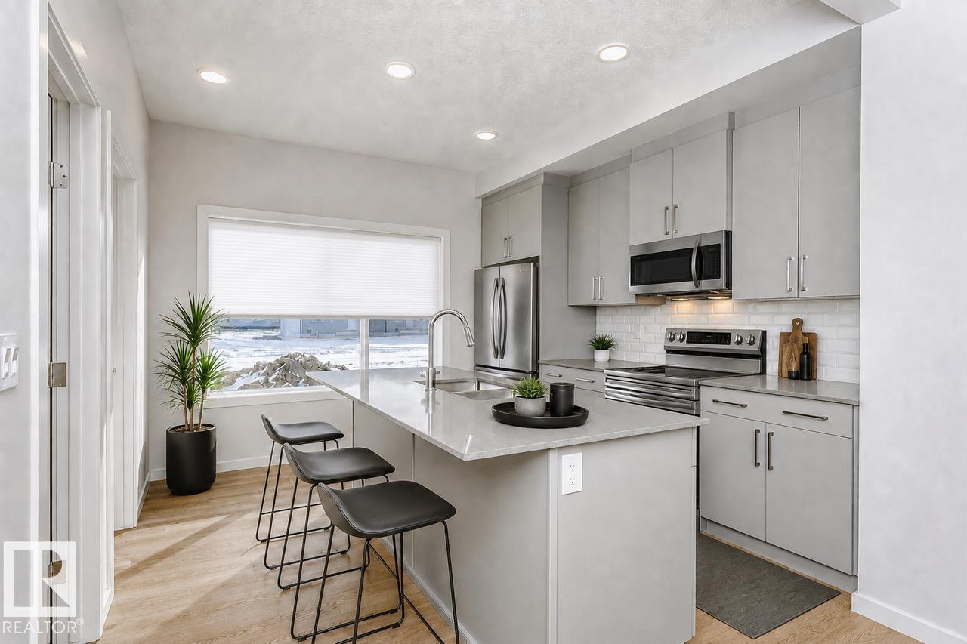
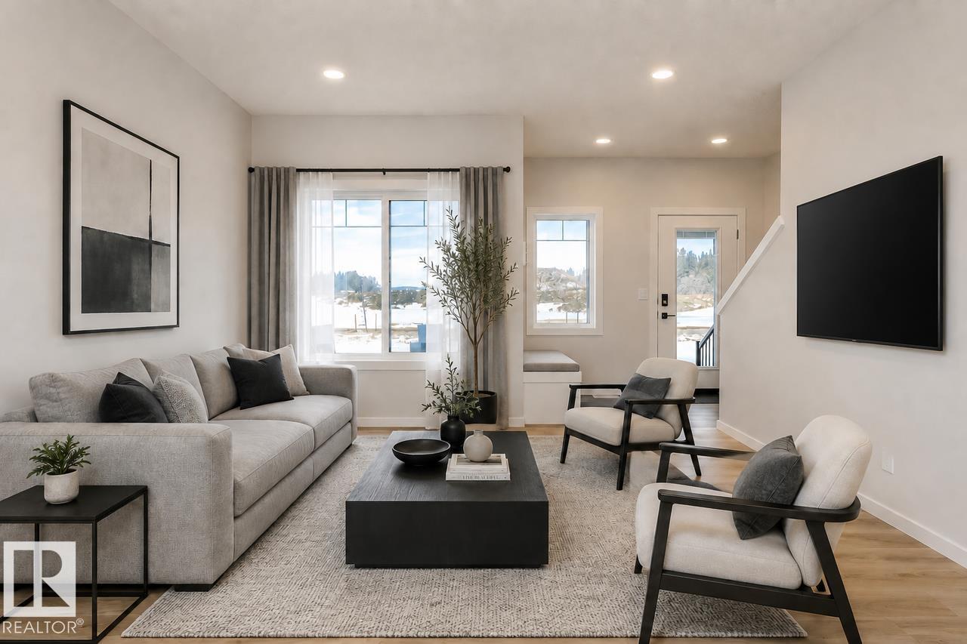
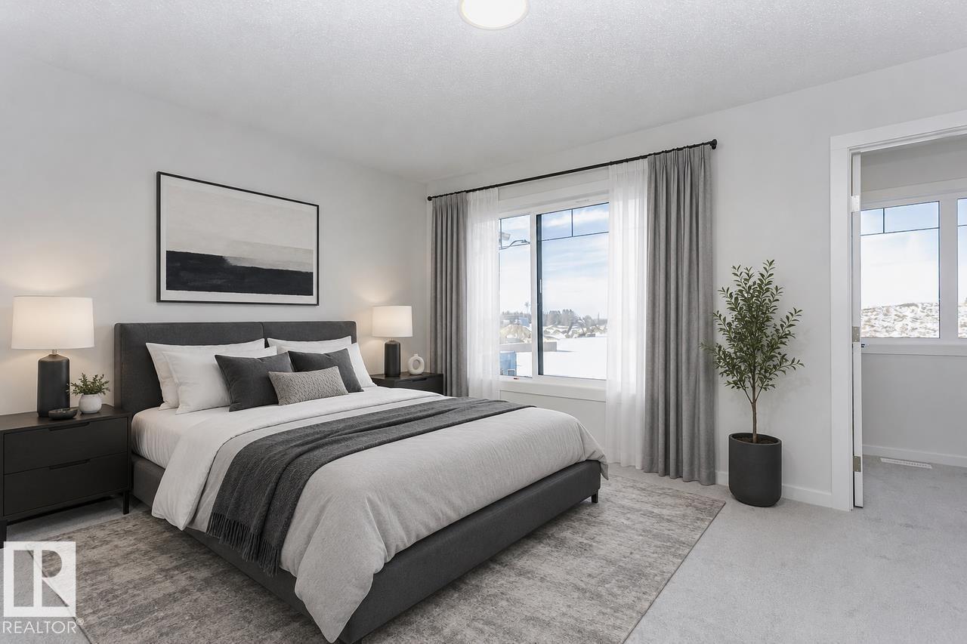
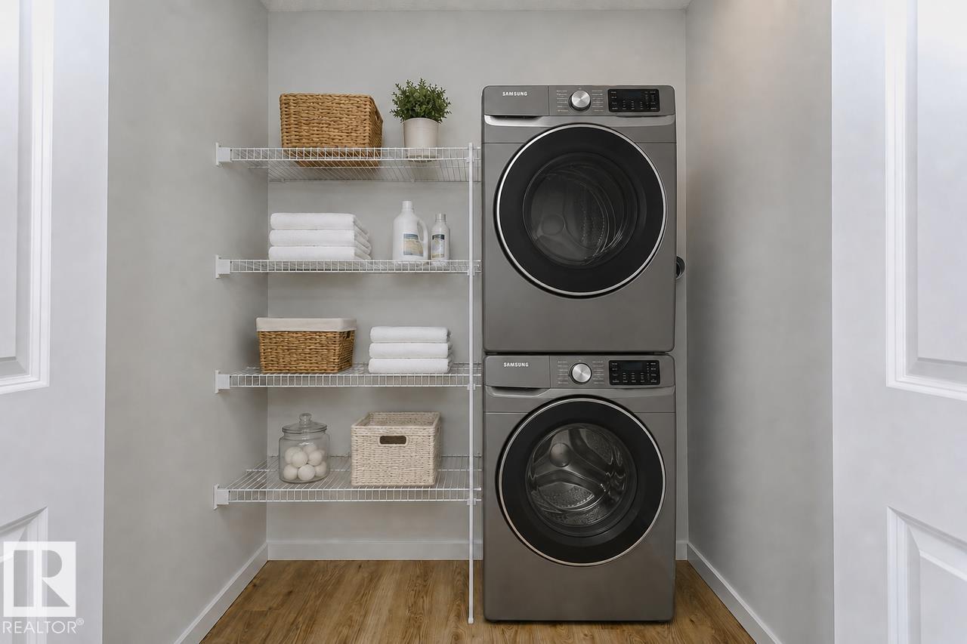
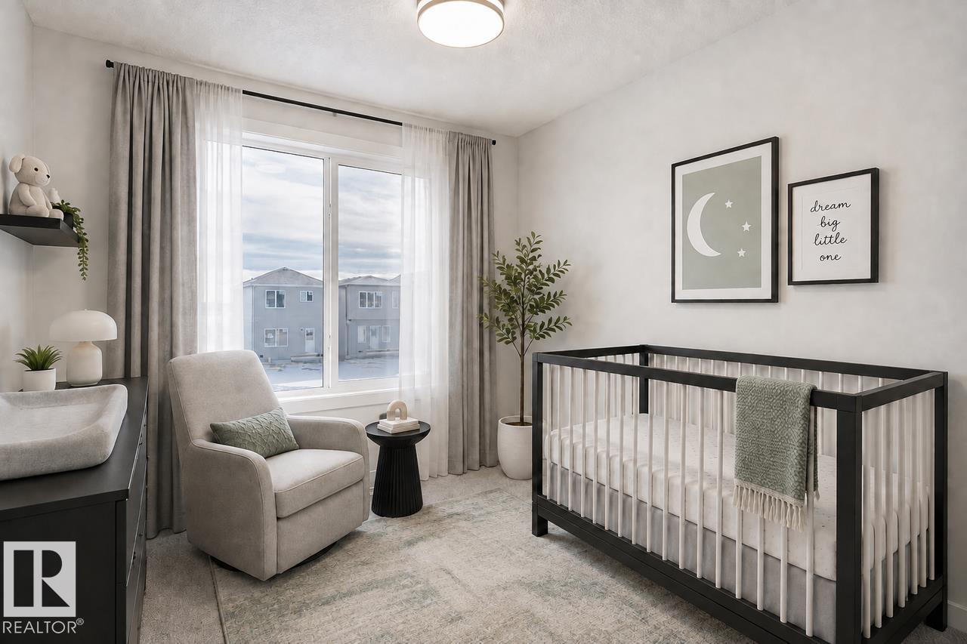
Prime Location – This stunning home is situated in an amenity-rich community, within walking distance of shopping, restaurants, schools, and everyday conveniences, with easy access to Highway 2. Features a spacious open-concept main floor with 9’ ceilings and oversized windows, providing abundant natural light. Designed for Everyday Living – The main floor offers a welcoming great room with a cozy fireplace, rear kitchen, and large dining area, creating a seamless flow for living and entertaining. Modern Finishes Throughout – Enjoy quartz countertops, soft-close cabinetry with 41” upper cabinets, and window coverings included for added privacy and convenience. Comfortable Upper Level – Upstairs, you’ll find a spacious primary bedroom with a private ensuite featuring a walk-in shower, two additional bedrooms, a full bathroom, and second-floor laundry. Detached Double Garage – Enjoy the convenience and additional storage of a rear detached double-car garage. Photos are representative. (id:46923)
Property Details
| MLS® Number | E4513779 |
| Property Type | Single Family |
| Neigbourhood | Woodbend |
| Amenities Near By | Playground, Schools, Shopping |
| Features | Park/reserve, Lane, Closet Organizers, No Animal Home, No Smoking Home, Level |
| Parking Space Total | 4 |
Building
| Bathroom Total | 3 |
| Bedrooms Total | 3 |
| Appliances | Window Coverings |
| Basement Development | Unfinished |
| Basement Type | Full (unfinished) |
| Constructed Date | 2026 |
| Construction Style Attachment | Attached |
| Fireplace Fuel | Electric |
| Fireplace Present | Yes |
| Fireplace Type | Insert |
| Half Bath Total | 1 |
| Heating Type | Forced Air, Hot Water Radiator Heat |
| Stories Total | 2 |
| Size Interior | 1,376 Sqft |
| Type | Row / Townhouse |
Parking
| Detached Garage |
Land
| Acreage | No |
| Land Amenities | Playground, Schools, Shopping |
Rooms
| Level | Type | Length | Width | Dimensions |
|---|---|---|---|---|
| Main Level | Living Room | 4.06 m | 3.51 m | 4.06 m x 3.51 m |
| Main Level | Dining Room | 3.66 m | 2.82 m | 3.66 m x 2.82 m |
| Main Level | Kitchen | 3.56 m | 3.43 m | 3.56 m x 3.43 m |
| Upper Level | Primary Bedroom | 4.06 m | 3.51 m | 4.06 m x 3.51 m |
| Upper Level | Bedroom 2 | 2.59 m | 3.1 m | 2.59 m x 3.1 m |
| Upper Level | Bedroom 3 | 2.59 m | 3.1 m | 2.59 m x 3.1 m |
https://www.realtor.ca/real-estate/30429833/302-linden-lo-leduc-woodbend
Contact Us
Contact us for more information
David Lofthaug
Broker
202-838 11 Ave SW
Calgary, Alberta T2R 0E5
(587) 602-3307

The trademarks REALTOR®, REALTORS®, and the REALTOR® logo are controlled by The Canadian Real Estate Association (CREA) and identify real estate professionals who are members of CREA. The trademarks MLS®, Multiple Listing Service® and the associated logos are owned by The Canadian Real Estate Association (CREA) and identify the quality of services provided by real estate professionals who are members of CREA. The trademark DDF® is owned by The Canadian Real Estate Association (CREA) and identifies CREA's Data Distribution Facility (DDF®)
October 21 2026 09:02:35
REALTORS® Association of Edmonton
Bode