
4605 163a Av NW Edmonton, Alberta T5Y 3H7

$537,500
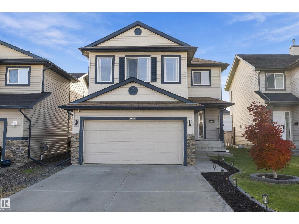
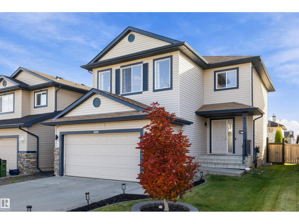
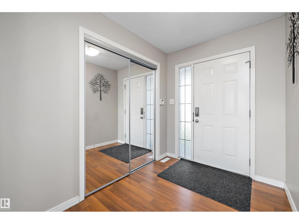
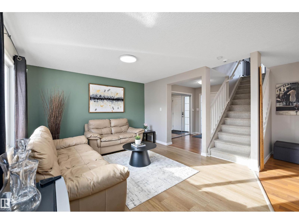
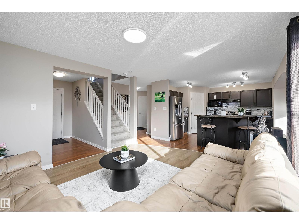
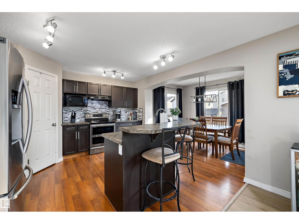
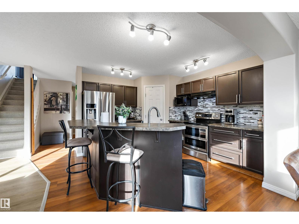
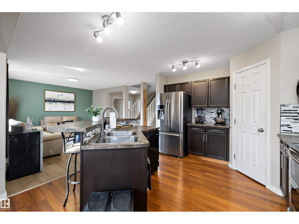
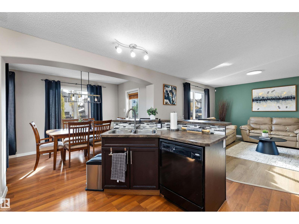
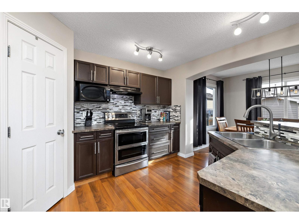
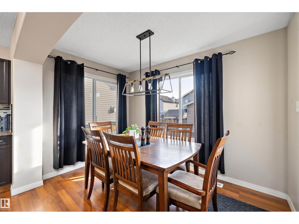
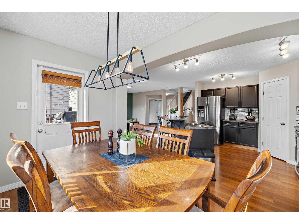
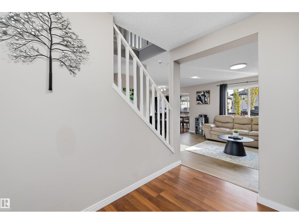
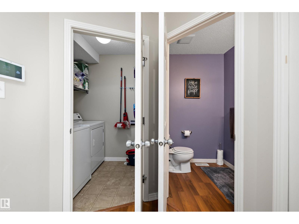
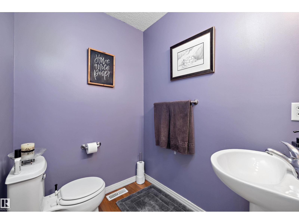
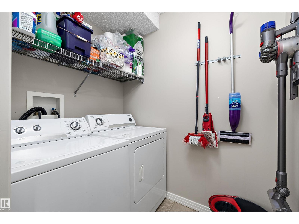
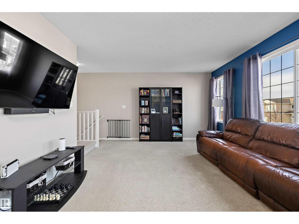
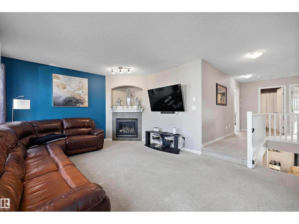
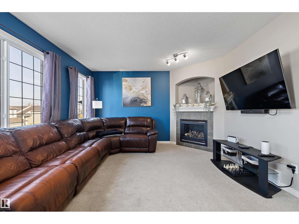
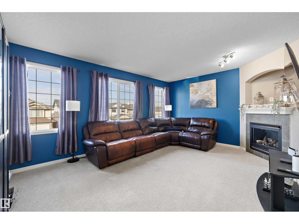
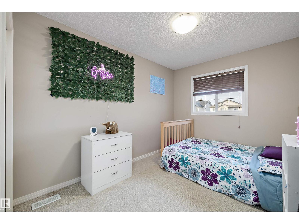
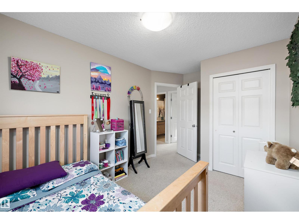
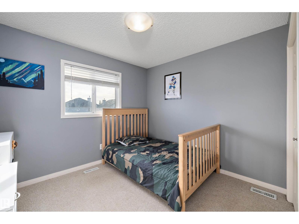
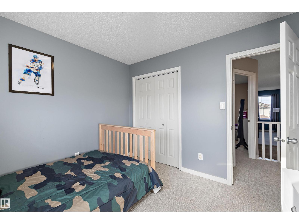
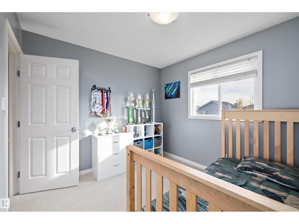
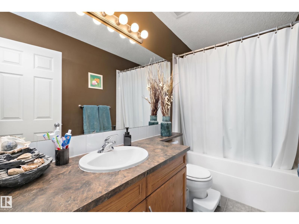
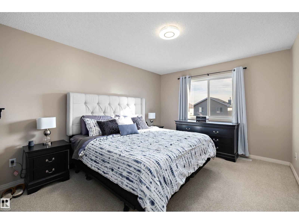
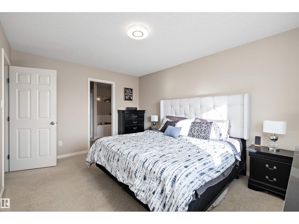
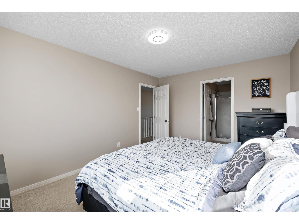
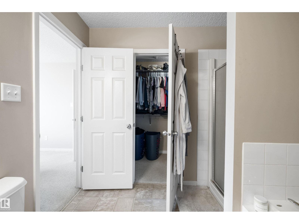
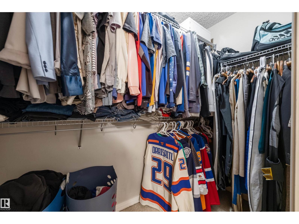
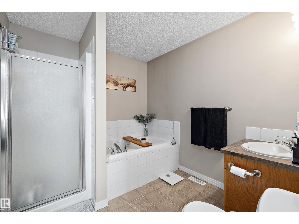
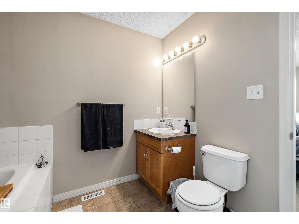
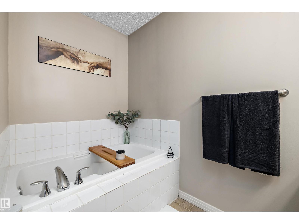
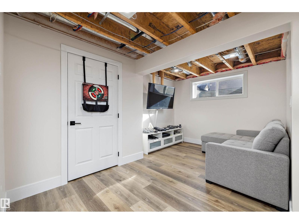
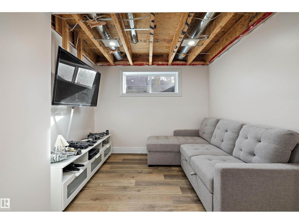
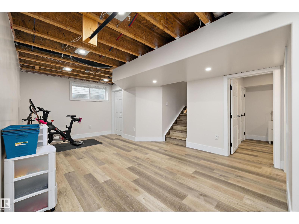
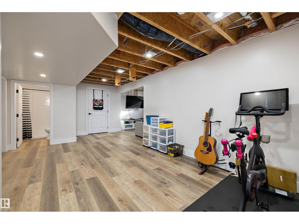
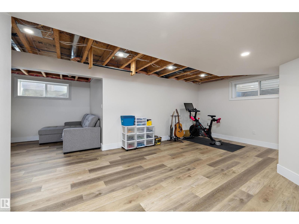
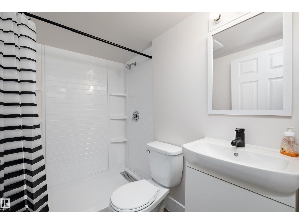
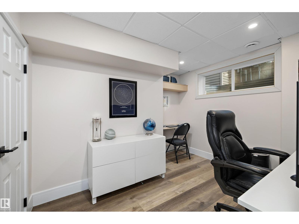
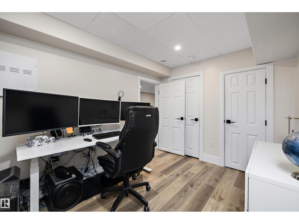
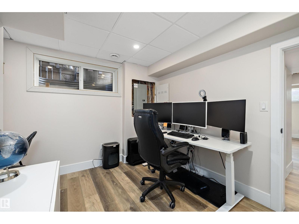
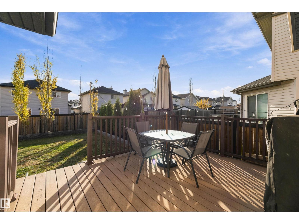
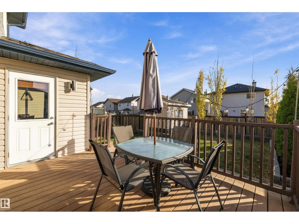
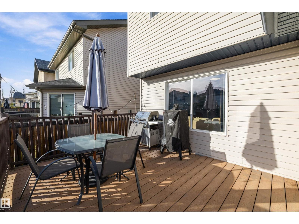
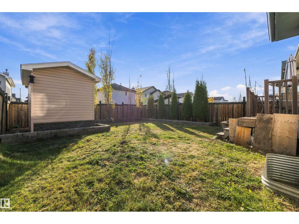
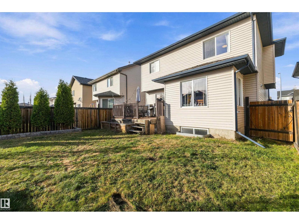
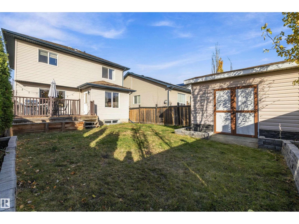
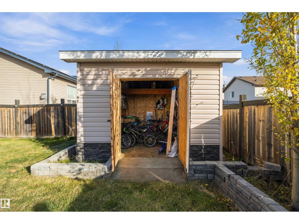
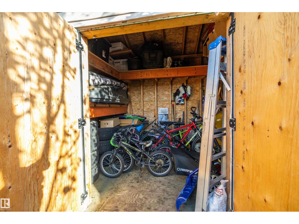
Tucked away on a quiet street in the heart of Brintnell, this move-in-ready home delivers the perfect blend of comfort, style, and everyday convenience. Step inside to an open concept main floor featuring a bright living room, dining space, and a beautiful kitchen with an island eating bar, plus a half bath and laundry room. Upstairs, unwind in the spacious bonus family room highlighted by oversized windows and a cozy gas fireplace, ideal for game days and movie nights. The primary bedroom offers a walk-in closet and a 4 piece ensuite with a stand-up shower and soaker tub, flanked by two additional spacious bedrooms. Downstairs, the finished basement provides a dedicated media/rec space, a versatile fourth bedroom or home office, and a BRAND NEW 3-piece bath. Step outside to SOUTH FACING backyard with a low-maintenance composite deck and CUSTOM storage shed. All this just minutes from Anthony Henday, the new Costco, Manning Town Centre, Clareview Rec Centre, the LRT, schools, and scenic trails. (id:46923)
Property Details
| MLS® Number | E4513808 |
| Property Type | Single Family |
| Neigbourhood | Brintnell |
| Amenities Near By | Golf Course, Playground, Public Transit, Schools, Shopping |
| Features | See Remarks, No Back Lane, No Smoking Home |
| Structure | Deck |
Building
| Bathroom Total | 4 |
| Bedrooms Total | 3 |
| Amenities | Vinyl Windows |
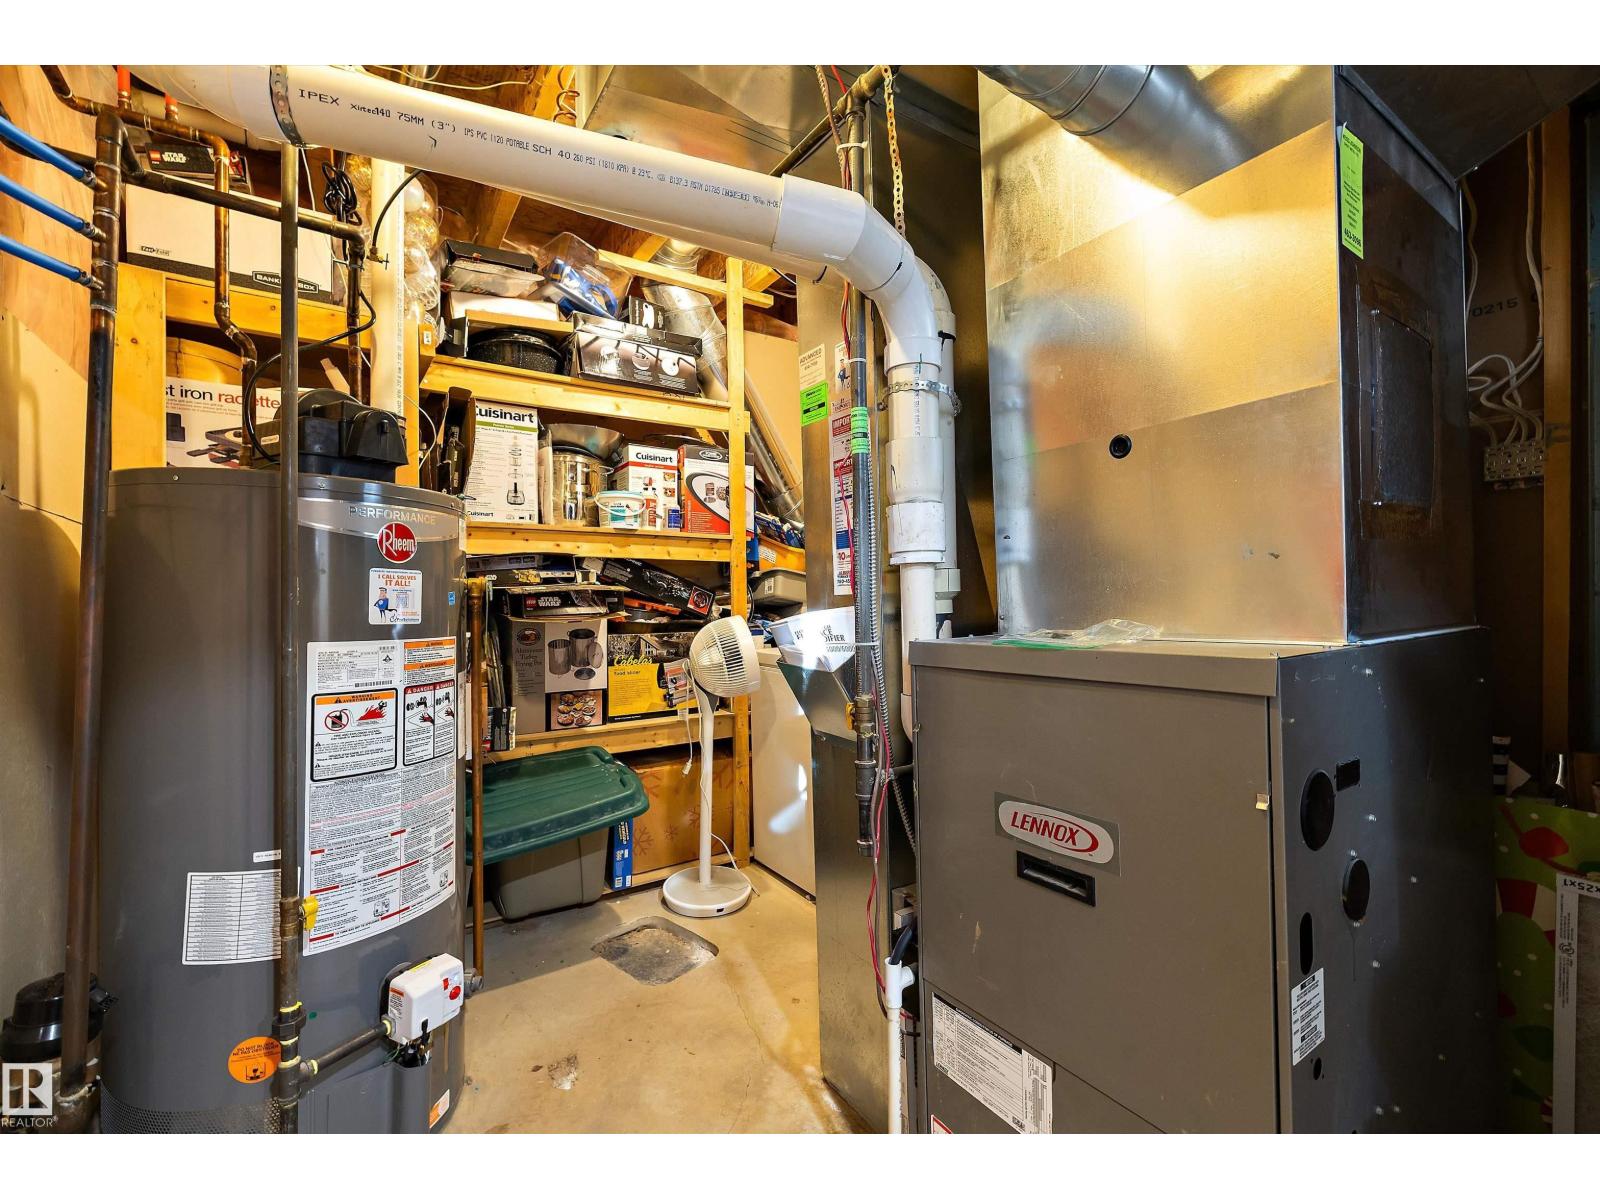
| Appliances | Dishwasher, Garage Door Opener Remote(s), Garage Door Opener, Hood Fan, Microwave, Refrigerator, Storage Shed, Stove, Window Coverings |
| Basement Development | Partially Finished |
| Basement Type | Full (partially Finished) |
| Constructed Date | 2006 |
| Construction Style Attachment | Detached |
| Fireplace Fuel | Gas |
| Fireplace Present | Yes |
| Fireplace Type | Unknown |
| Half Bath Total | 1 |
| Heating Type | Forced Air |
| Stories Total | 2 |
| Size Interior | 1,793 Sqft |
| Type | House |
Parking
| Attached Garage |
Land
| Acreage | No |
| Fence Type | Fence |
| Land Amenities | Golf Course, Playground, Public Transit, Schools, Shopping |
| Size Irregular | 373.59 |
| Size Total | 373.59 M2 |
| Size Total Text | 373.59 M2 |
Rooms
| Level | Type | Length | Width | Dimensions |
|---|---|---|---|---|
| Basement | Recreation Room | 4.74 m | 4.05 m | 4.74 m x 4.05 m |
| Basement | Recreation Room | 2.99 m | 2.24 m | 2.99 m x 2.24 m |
| Basement | Office | 3.34 m | 3.16 m | 3.34 m x 3.16 m |
| Main Level | Living Room | 4.93 m | 3.84 m | 4.93 m x 3.84 m |
| Main Level | Dining Room | 3.94 m | 2.15 m | 3.94 m x 2.15 m |
| Main Level | Kitchen | 3.33 m | 3.81 m | 3.33 m x 3.81 m |
| Upper Level | Family Room | 5.46 m | 4.31 m | 5.46 m x 4.31 m |
| Upper Level | Primary Bedroom | 3.28 m | 4.5 m | 3.28 m x 4.5 m |
| Upper Level | Bedroom 2 | 3.16 m | 2.89 m | 3.16 m x 2.89 m |
| Upper Level | Bedroom 3 | 2.67 m | 4.21 m | 2.67 m x 4.21 m |
https://www.realtor.ca/real-estate/30431015/4605-163a-av-nw-edmonton-brintnell
Contact Us
Contact us for more information

Kevin A. Rohoman
Associate
(780) 439-1257
102-3224 Parsons Rd NW
Edmonton, Alberta T6N 1M2
(780) 439-9818
(780) 439-1257

The trademarks REALTOR®, REALTORS®, and the REALTOR® logo are controlled by The Canadian Real Estate Association (CREA) and identify real estate professionals who are members of CREA. The trademarks MLS®, Multiple Listing Service® and the associated logos are owned by The Canadian Real Estate Association (CREA) and identify the quality of services provided by real estate professionals who are members of CREA. The trademark DDF® is owned by The Canadian Real Estate Association (CREA) and identifies CREA's Data Distribution Facility (DDF®)
October 22 2026 01:31:07
REALTORS® Association of Edmonton
Professional Realty Group