
#9a 10050 118 St NW NW Edmonton, Alberta T5K 2M8

$309,900Maintenance, Exterior Maintenance, Heat, Insurance, Common Area Maintenance, Property Management, Other, See Remarks, Water
$981.65 Monthly
Maintenance, Exterior Maintenance, Heat, Insurance, Common Area Maintenance, Property Management, Other, See Remarks, Water
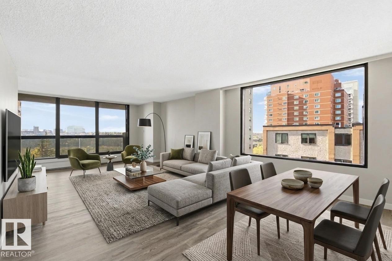
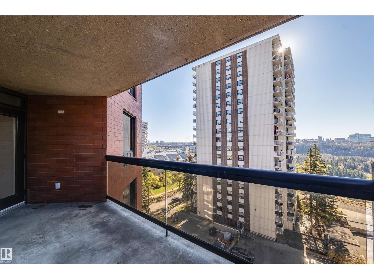
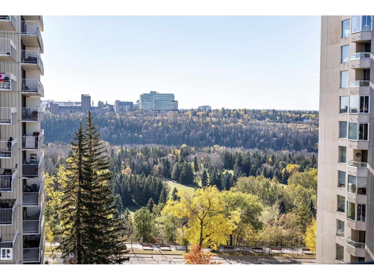
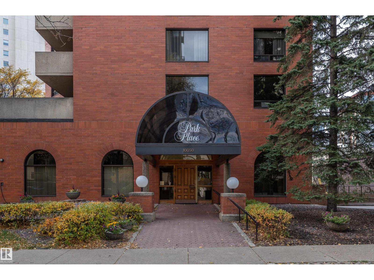
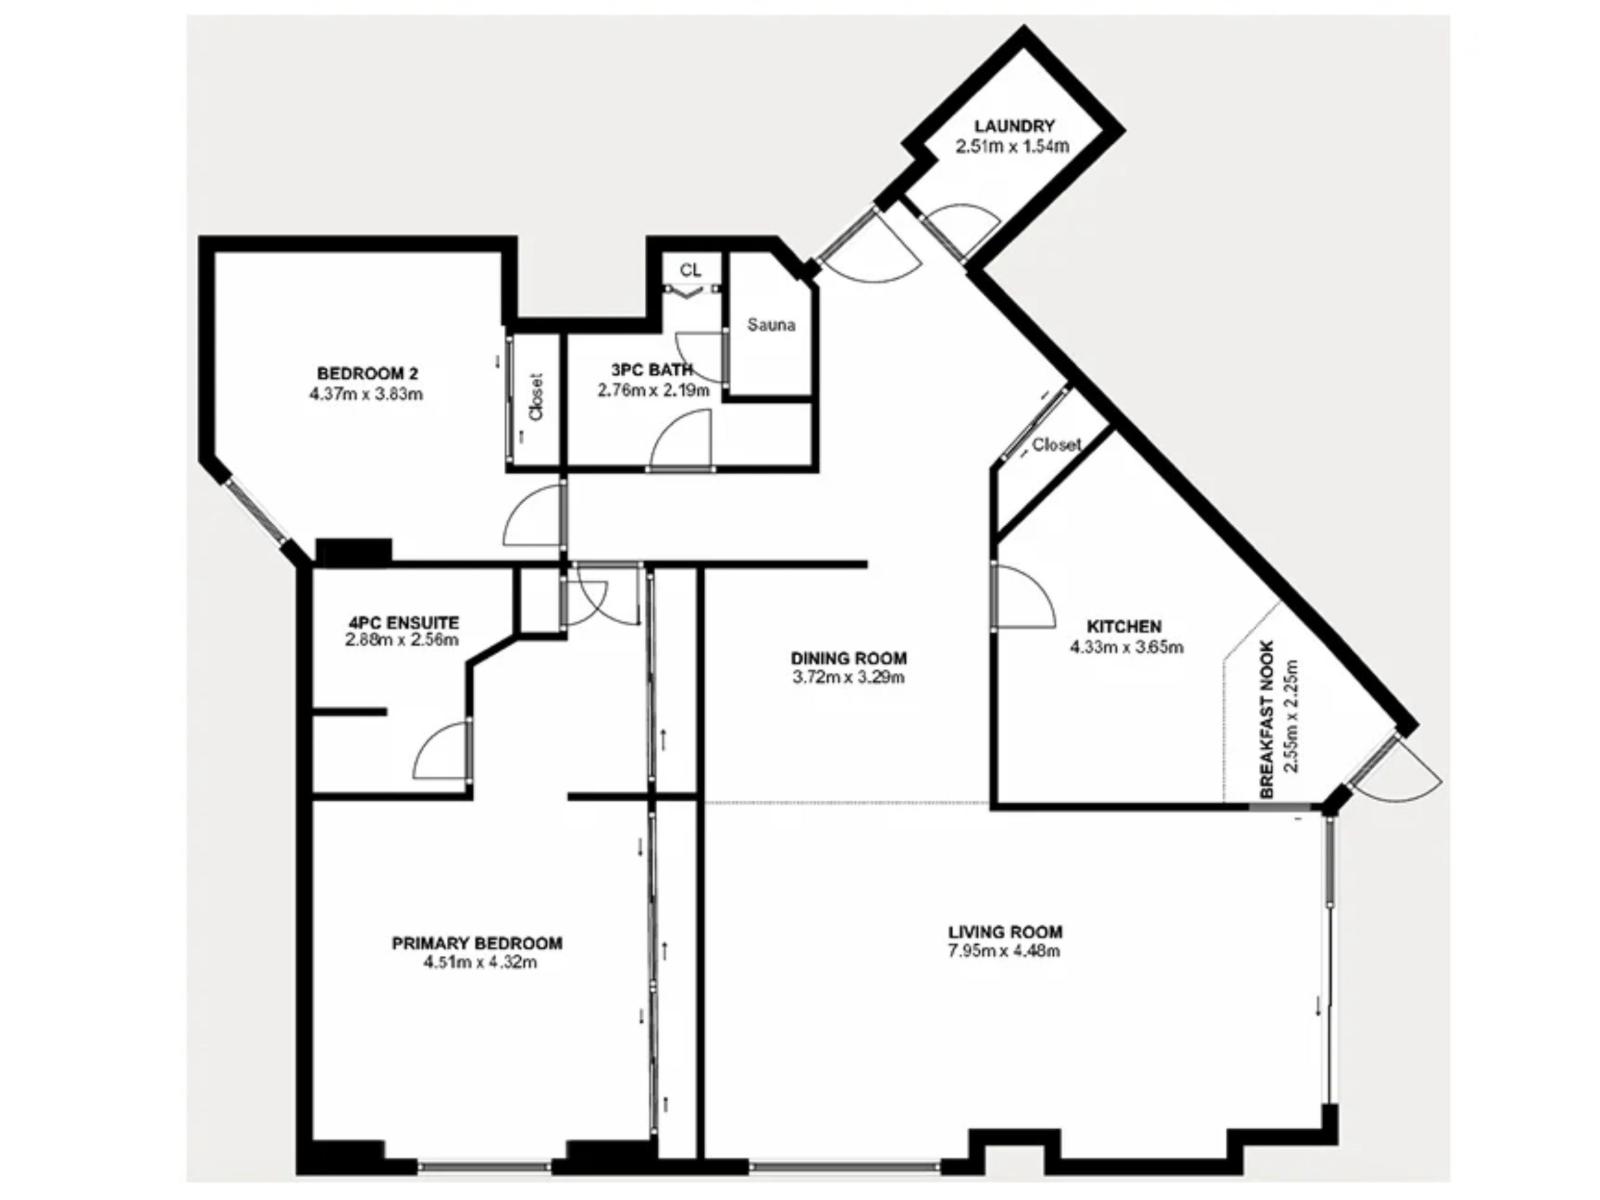
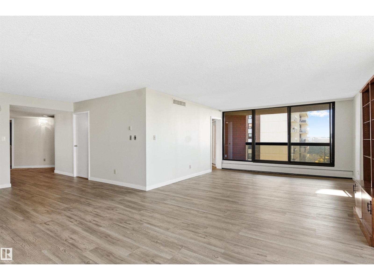
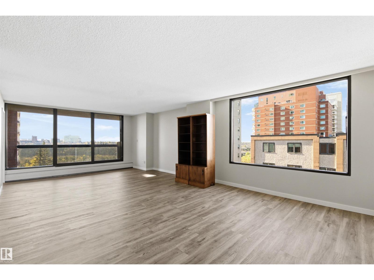
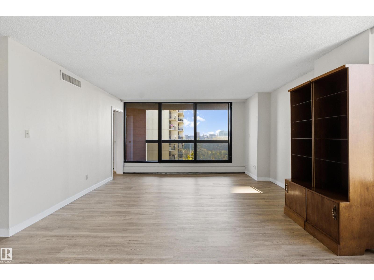
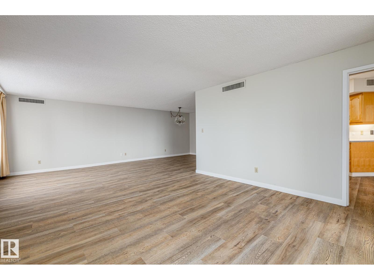
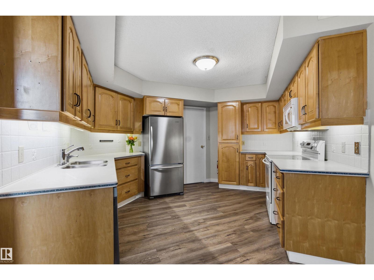
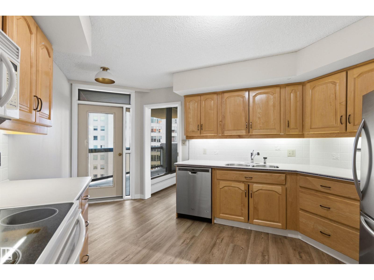
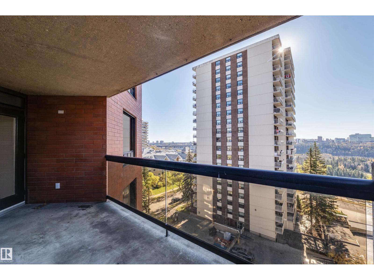
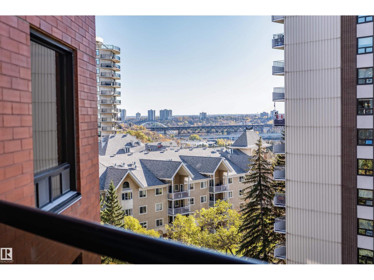
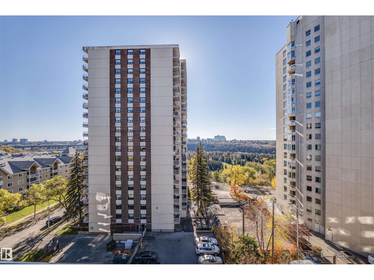
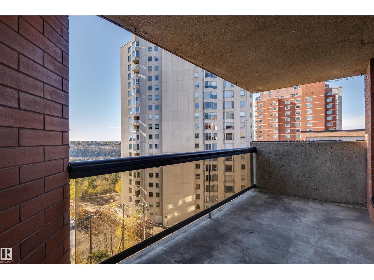
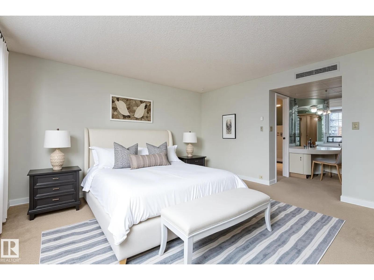
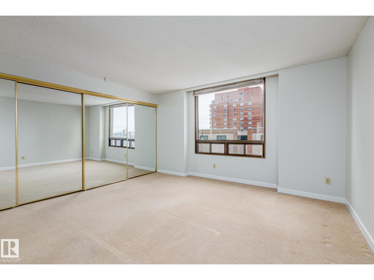
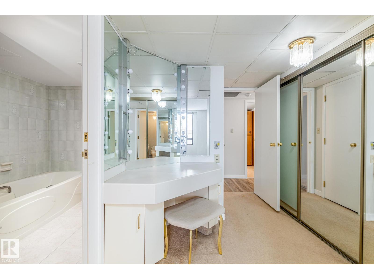
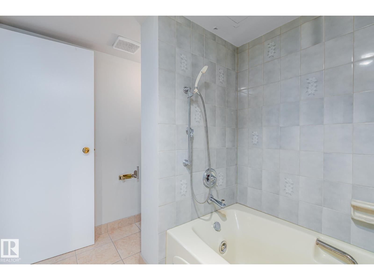
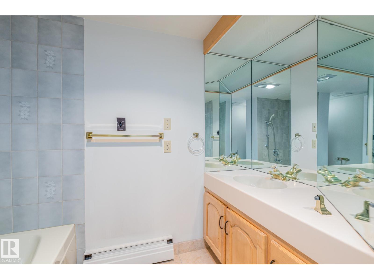
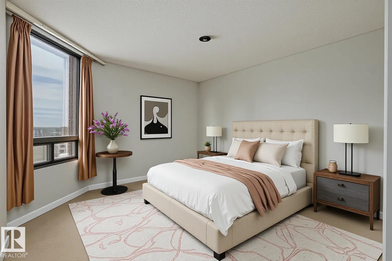
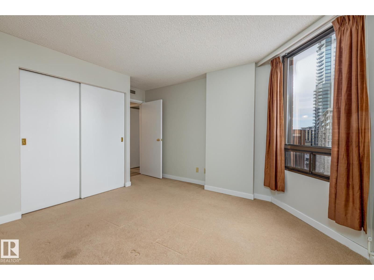
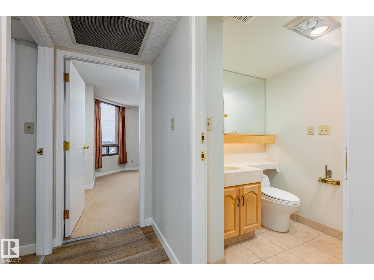
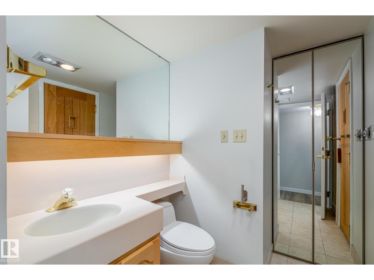
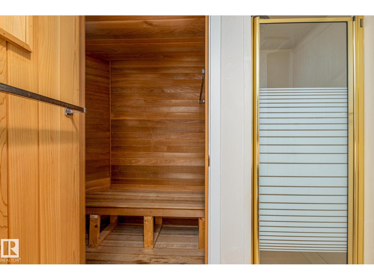
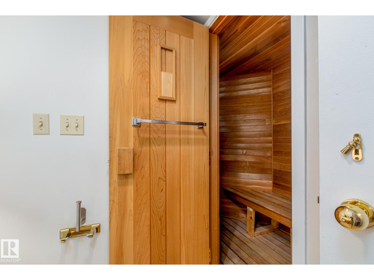
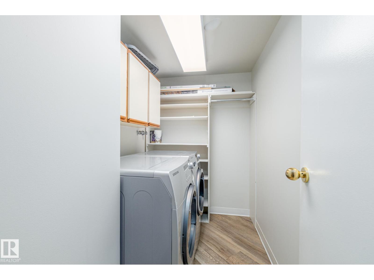
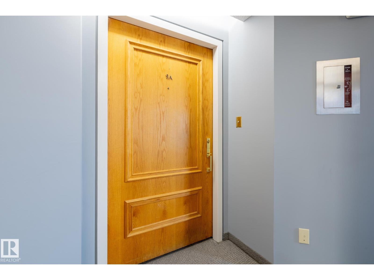
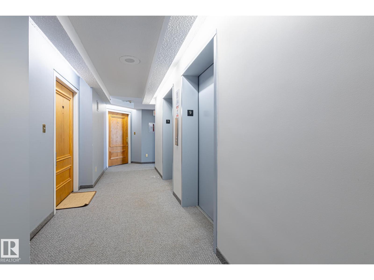
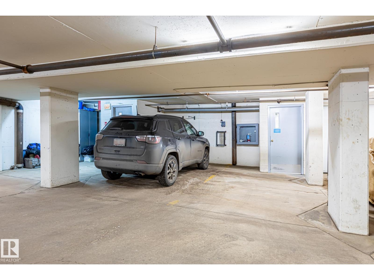
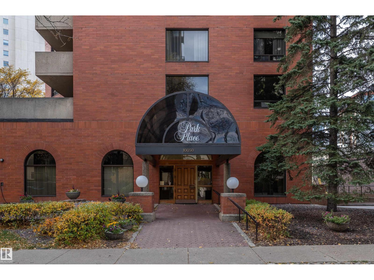
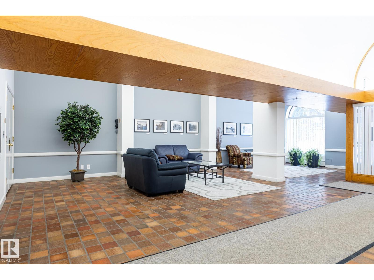
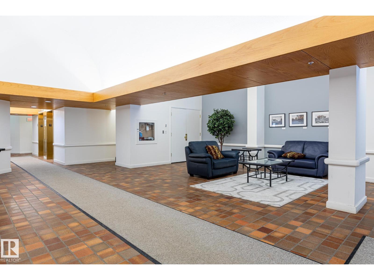
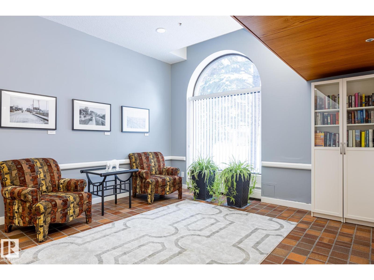
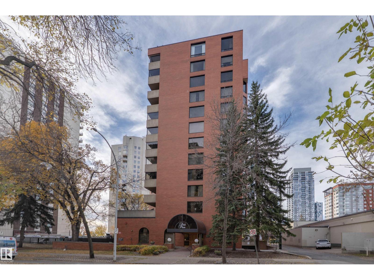
$981.65 MonthlyUnbeatable location and value is offered at PARK PLACE (Oliver), located only steps from Victoria Promenade! Welcome to your dream condo, a spacious 1560 SQFT delight, that offers beautiful river valley views right from your living room… The functional layout includes a spacious king-size primary suite with built-in vanity, a full wall of sliding closets and comfortable ensuite. The second bedroom is generously sized, and the full main bathroom offers a fully functioning cedar sauna! The timeless kitchen has been kept in fantastic condition with tasteful solid wood cabinets, full-size appliances, stone countertops and bright lighting. Additional highlights include door access to a private inset balcony (no step), convenient in-suite laundry, underground parking, and the added benefits of sound concrete construction. Park Place is a well maintained low-density building (34 Residential Suites), with only 3-suites per typical floor. Please note this property is NO PETS, and NON-SMOKING as per Condo Bylaws. (id:46923)
Property Details
| MLS® Number | E4513840 |
| Property Type | Single Family |
| Neigbourhood | Wîhkwêntôwin |
| Features | No Animal Home, No Smoking Home |
| Parking Space Total | 1 |
| View Type | Valley View, City View |
Building
| Bathroom Total | 2 |
| Bedrooms Total | 2 |
| Appliances | Dishwasher, Dryer, Microwave Range Hood Combo, Refrigerator, Stove, Washer |
| Basement Type | None |
| Constructed Date | 1981 |
| Fire Protection | Smoke Detectors |
| Heating Type | Forced Air |
| Size Interior | 1,563 Sqft |
| Type | Apartment |
Parking
| Underground |
Land
| Acreage | No |
Rooms
| Level | Type | Length | Width | Dimensions |
|---|---|---|---|---|
| Main Level | Living Room | 7.95 m | 4.48 m | 7.95 m x 4.48 m |
| Main Level | Dining Room | 3.72 m | 3.29 m | 3.72 m x 3.29 m |
| Main Level | Kitchen | 4.33 m | 3.65 m | 4.33 m x 3.65 m |
| Main Level | Primary Bedroom | 4.51 m | 4.32 m | 4.51 m x 4.32 m |
| Main Level | Bedroom 2 | 4.37 m | 3.83 m | 4.37 m x 3.83 m |
| Main Level | Breakfast | 2.55 m | 2.25 m | 2.55 m x 2.25 m |
| Main Level | Laundry Room | 2.51 m | 1.54 m | 2.51 m x 1.54 m |
https://www.realtor.ca/real-estate/30432173/9a-10050-118-st-nw-nw-edmonton-wîhkwêntôwin
Contact Us
Contact us for more information

Sydney Bober
Associate
www.mcleodrealty.ca/
www.facebook.com/sydney.bober
www.linkedin.com/in/sydney-bober-84630485/
www.instagram.com/sydneychristineyeg/
youtu.be/gDvRLG7HcHI?si=PybQb1QmknJsox-w
64 Riel Dr
St Albert, Alberta T8N 4A4
(780) 453-1108
www.mcleodrealty.com/

The trademarks REALTOR®, REALTORS®, and the REALTOR® logo are controlled by The Canadian Real Estate Association (CREA) and identify real estate professionals who are members of CREA. The trademarks MLS®, Multiple Listing Service® and the associated logos are owned by The Canadian Real Estate Association (CREA) and identify the quality of services provided by real estate professionals who are members of CREA. The trademark DDF® is owned by The Canadian Real Estate Association (CREA) and identifies CREA's Data Distribution Facility (DDF®)
October 22 2026 03:31:36
REALTORS® Association of Edmonton
Mcleod Realty & Management Ltd