
4125 Martin Av NW Edmonton, Alberta T5E 6S3

$539,900
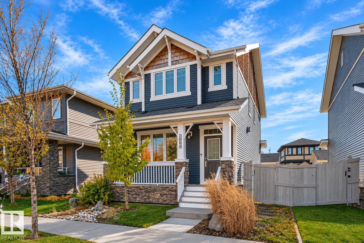
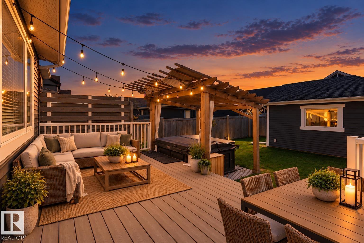
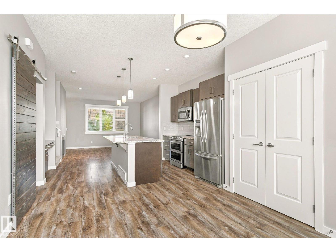
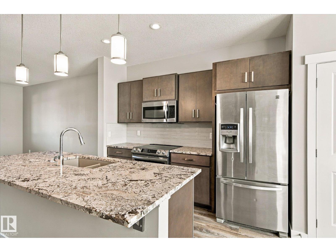
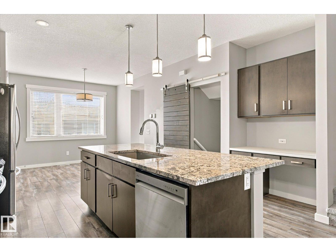
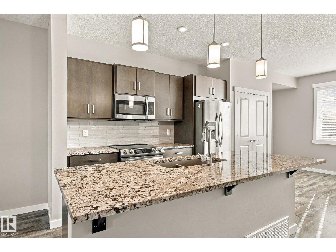
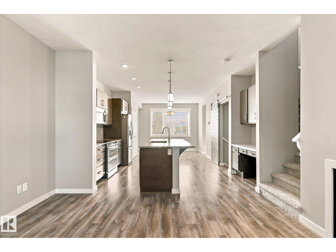
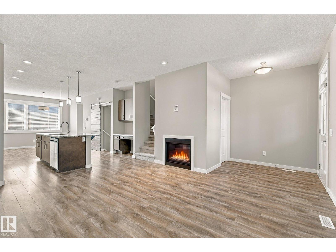
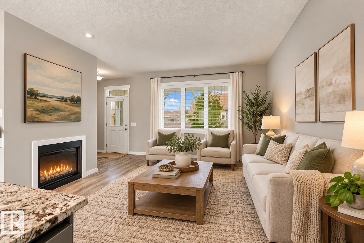
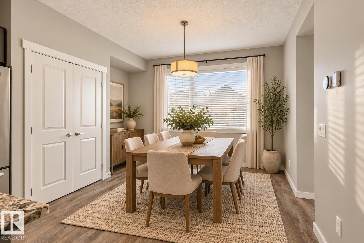
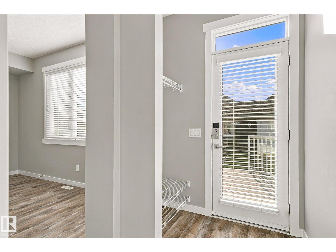
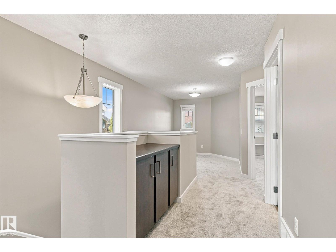
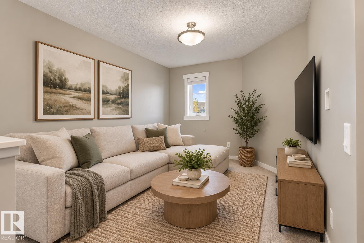
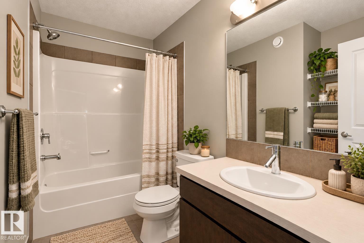
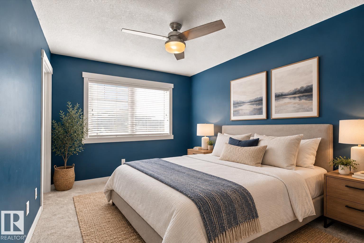
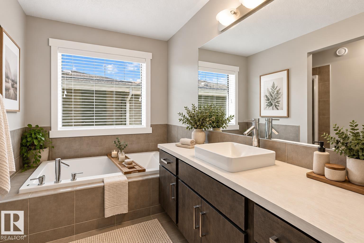
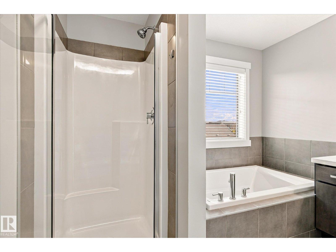
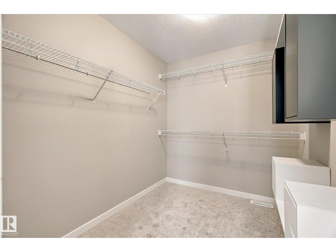
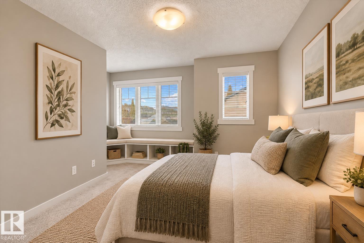
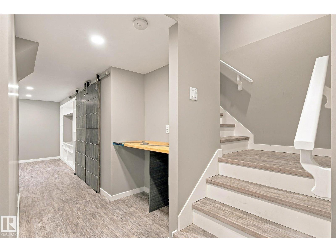
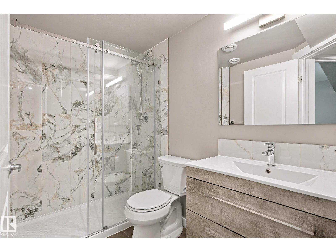
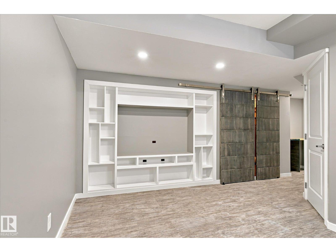
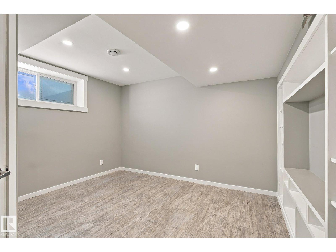
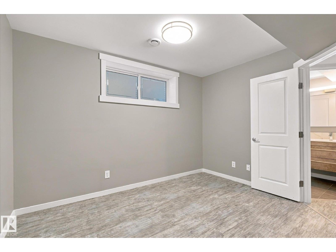
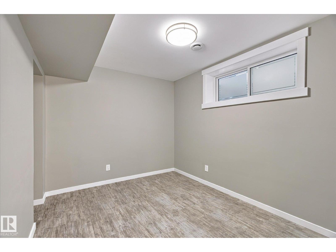
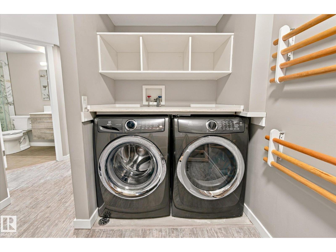
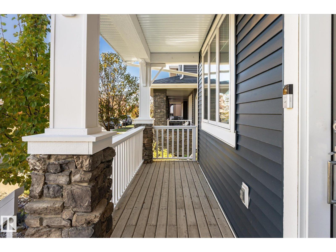
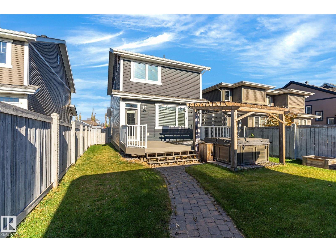
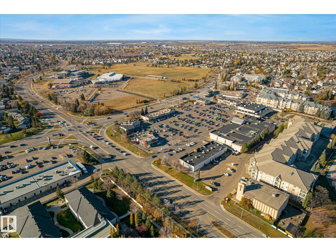
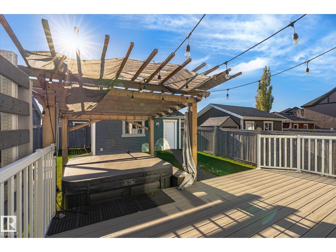
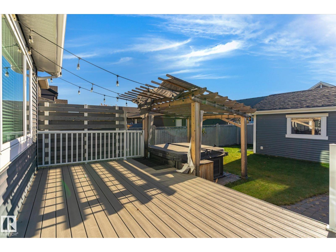
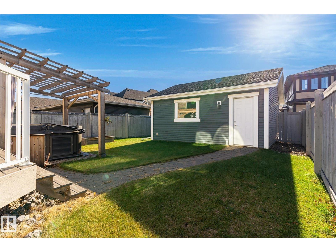
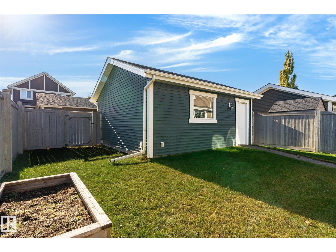
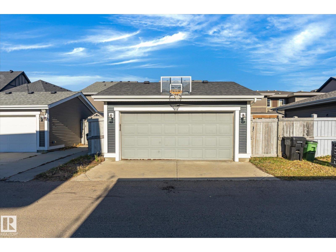
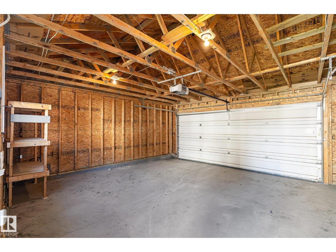
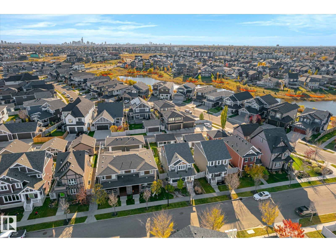
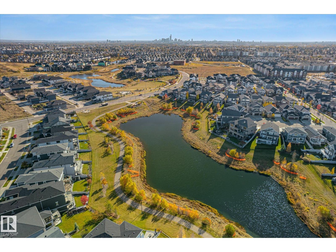
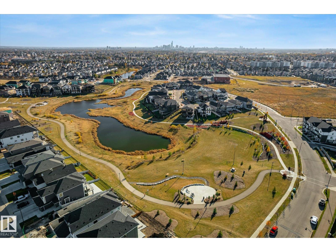
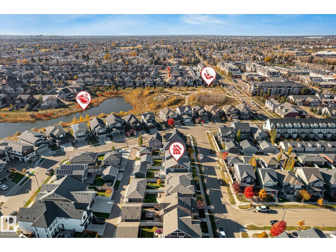
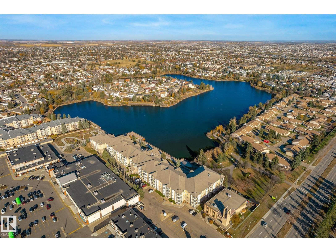
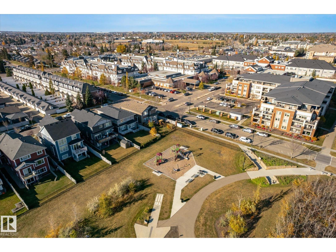
Award winning community, award worthy property! This home is all about comfort and entertaining in style. Hosting feels effortless here. Guests gather by the fireplace, drinks flow from the big island, and dinner moves to the dining room without missing a word. When the night calls for more, step onto the deck and finish with dessert in the hot tub! Your guests will think you hired an event planner! On the second floor, a family room gives you a private lounge away from the action. Fresh carpet upstairs feels brand new because it is! The fully finished basement keeps visiting family comfortable with a bedroom, a full bath, a laundry room, and a nicely designed rec room. The primary suite saves the best for last! Your wardrobe finally gets a room of its own, and the four piece ensuite pairs a deep tub for long soaks with a separate shower for busy mornings. Bubble bath tonight, quick rinse tomorrow, your call! A double car garage rounds it out. Lakes and trails nearby. Rare find in Griesbach. Move fast! (id:46923)
Property Details
| MLS® Number | E4513870 |
| Property Type | Single Family |
| Neigbourhood | Griesbach |
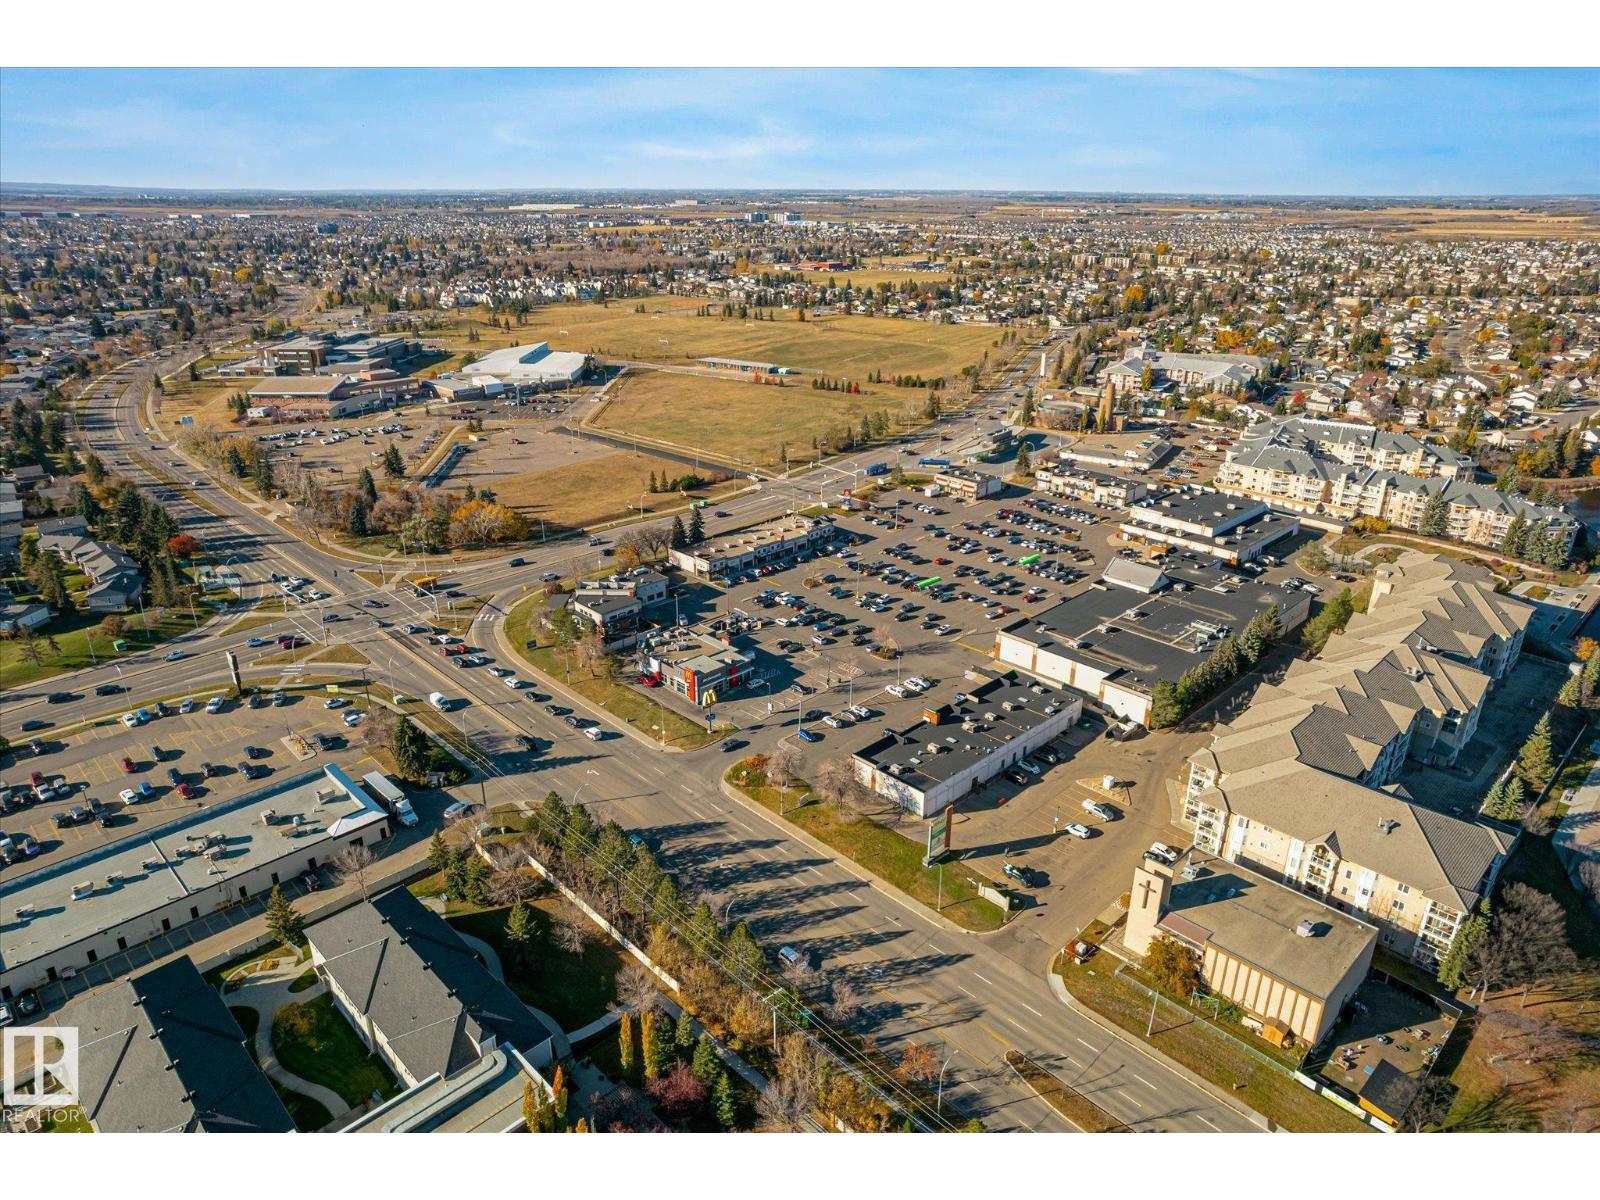
| Amenities Near By | Playground, Public Transit, Schools, Shopping |
| Features | Lane, No Smoking Home |
Building
| Bathroom Total | 4 |
| Bedrooms Total | 3 |
| Amenities | Vinyl Windows |
| Appliances | Dishwasher, Dryer, Garage Door Opener, Microwave Range Hood Combo, Refrigerator, Stove, Washer, Window Coverings |
| Basement Development | Finished |
| Basement Type | Full (finished) |
| Constructed Date | 2013 |
| Construction Style Attachment | Detached |
| Fire Protection | Smoke Detectors |
| Fireplace Fuel | Gas |
| Fireplace Present | Yes |
| Fireplace Type | Insert |
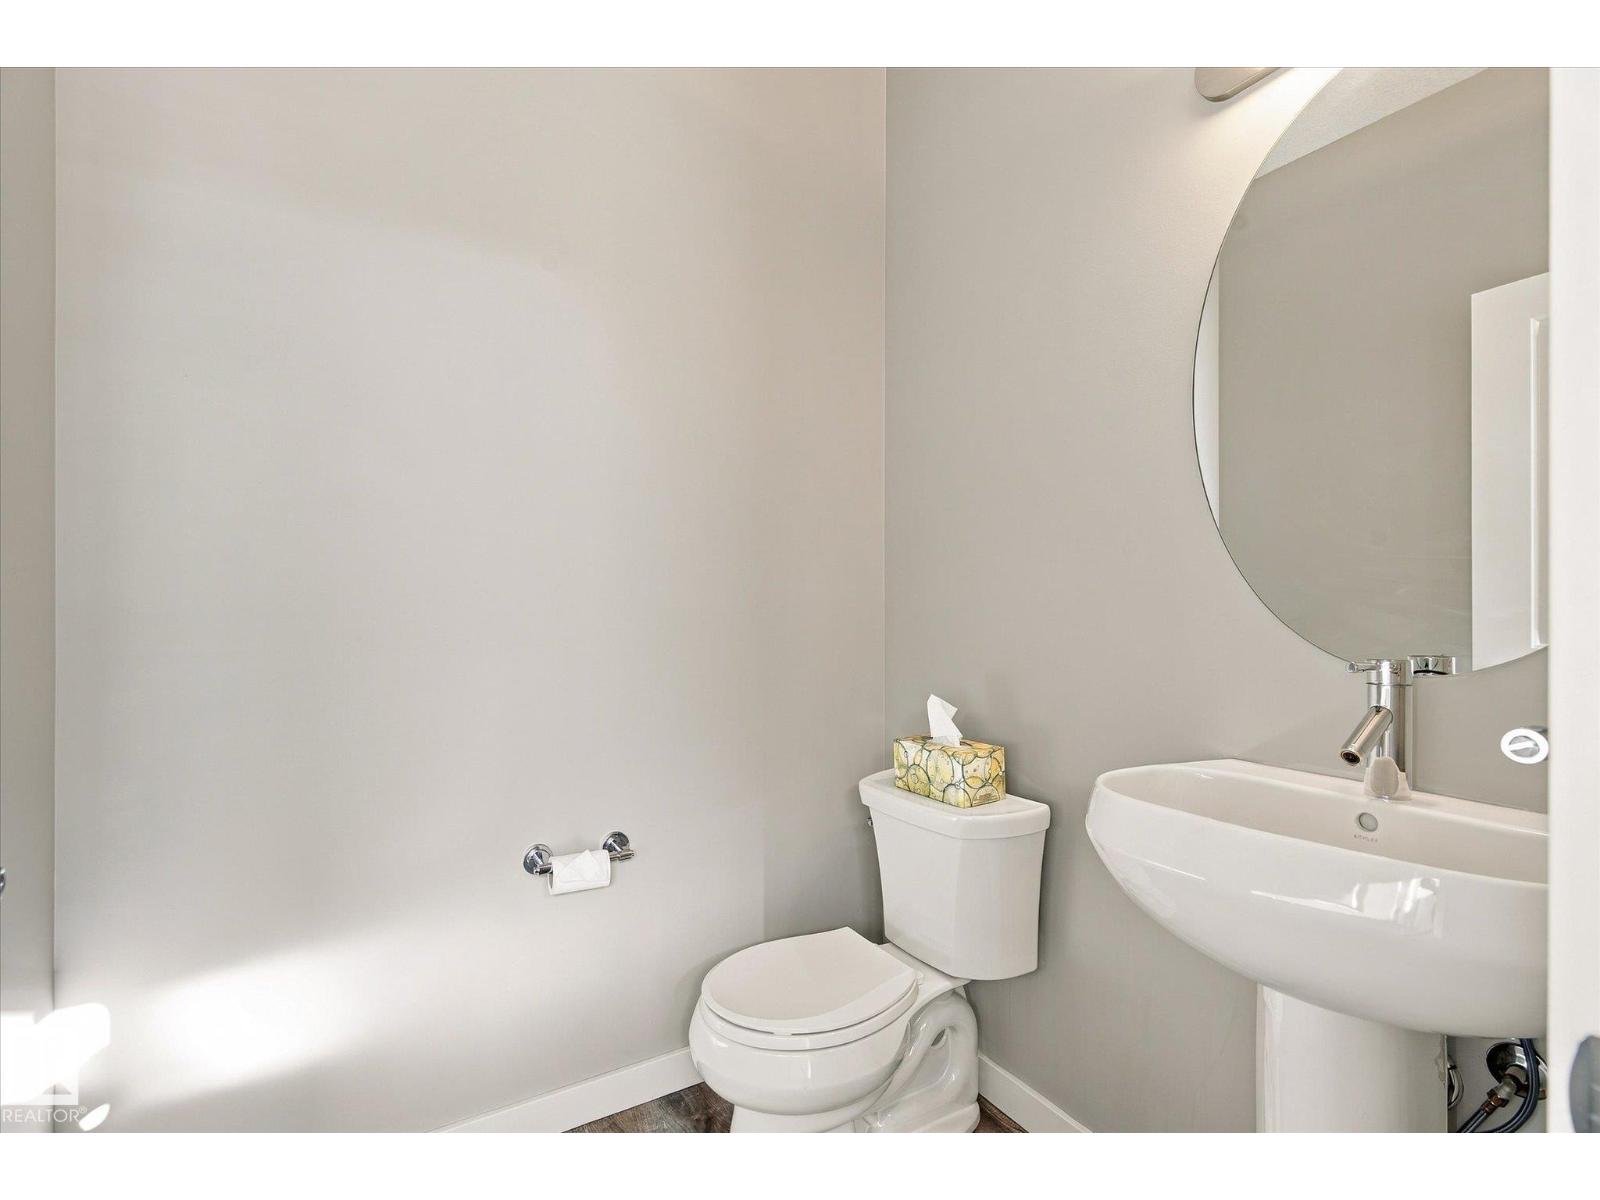
| Half Bath Total | 1 |
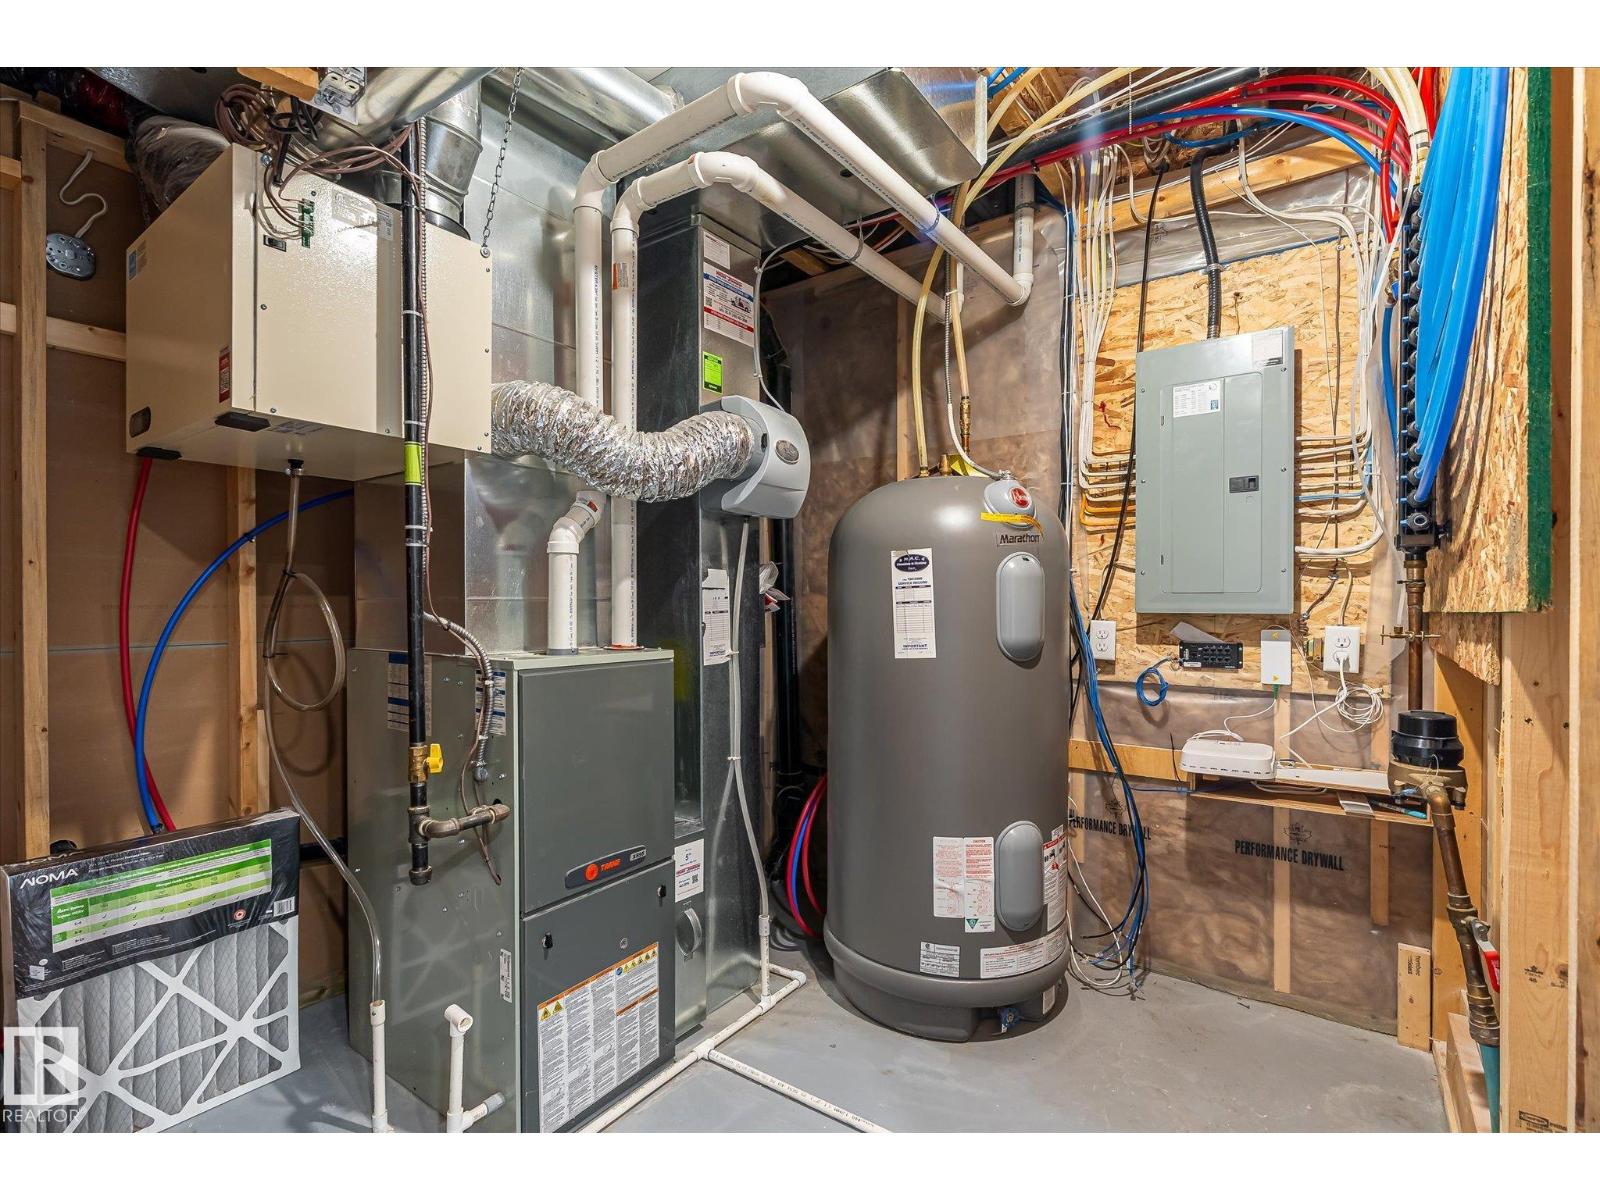
| Heating Type | Forced Air |
| Stories Total | 2 |
| Size Interior | 1,533 Sqft |
| Type | House |
Parking
| Detached Garage |
Land
| Acreage | No |
| Fence Type | Fence |
| Land Amenities | Playground, Public Transit, Schools, Shopping |
| Size Irregular | 355.26 |
| Size Total | 355.26 M2 |
| Size Total Text | 355.26 M2 |
Rooms
| Level | Type | Length | Width | Dimensions |
|---|---|---|---|---|
| Basement | Family Room | 3.91m x 3.65m | ||
| Basement | Bedroom 3 | 2.75m x 3.57m | ||
| Main Level | Living Room | 4.91m x 4.46m | ||
| Main Level | Dining Room | 3.07m x 3.93m | ||
| Main Level | Kitchen | 3.29m x 4.51m | ||
| Upper Level | Primary Bedroom | 3.00m x 3.77m | ||
| Upper Level | Bedroom 2 | 3.99m x 4.25m |
https://www.realtor.ca/real-estate/30433141/4125-martin-av-nw-edmonton-griesbach
Contact Us
Contact us for more information

Bernard Guay Dumas
Associate
www.facebook.com/bernard.g.d.5
201-10532 178 St NW
Edmonton, Alberta T5S 2J1
(780) 540-7590
(780) 540-7591

Alex Beaumont-Boileau
Associate
limitlessrg.com/
201-10532 178 St NW
Edmonton, Alberta T5S 2J1
(780) 540-7590
(780) 540-7591

The trademarks REALTOR®, REALTORS®, and the REALTOR® logo are controlled by The Canadian Real Estate Association (CREA) and identify real estate professionals who are members of CREA. The trademarks MLS®, Multiple Listing Service® and the associated logos are owned by The Canadian Real Estate Association (CREA) and identify the quality of services provided by real estate professionals who are members of CREA. The trademark DDF® is owned by The Canadian Real Estate Association (CREA) and identifies CREA's Data Distribution Facility (DDF®)
October 23 2026 09:01:39
REALTORS® Association of Edmonton
Century 21 Quantum Realty