
4431 Kennedy Cv SW Edmonton, Alberta T6W 3B3

$1,849,900
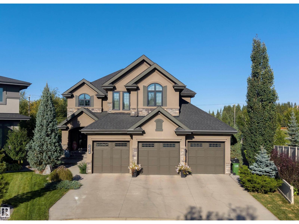
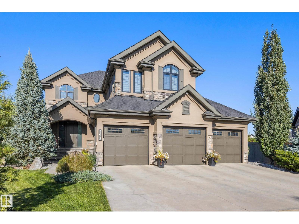
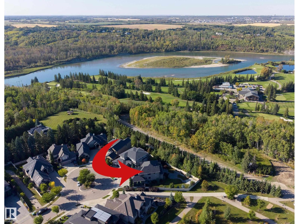
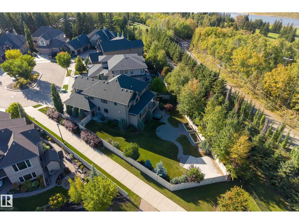
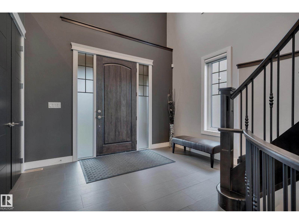
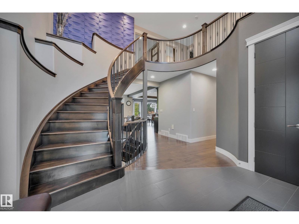
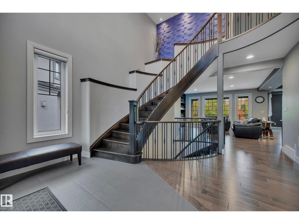
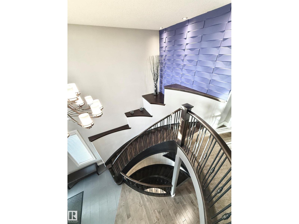
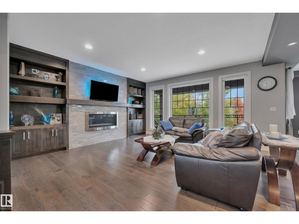
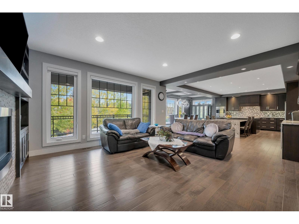
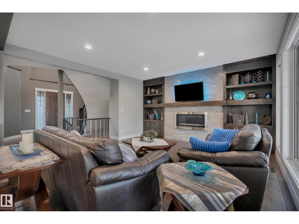
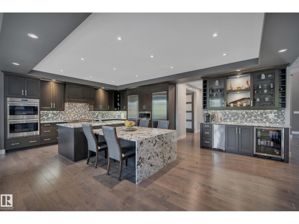
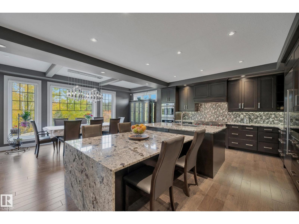
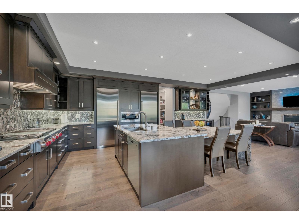
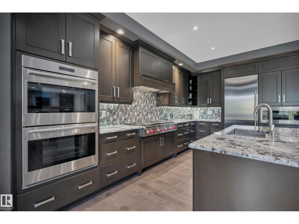
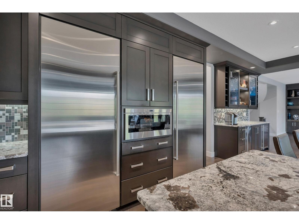
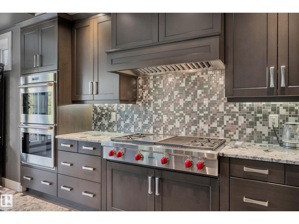
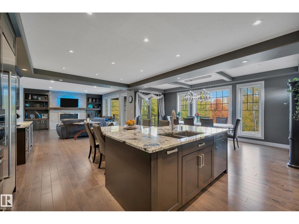
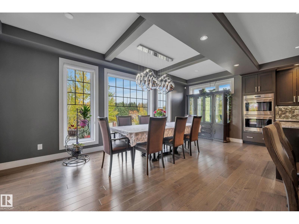
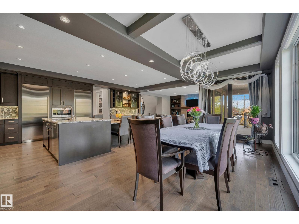
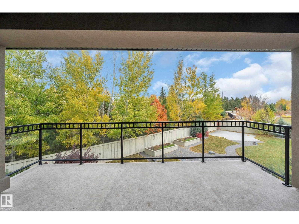
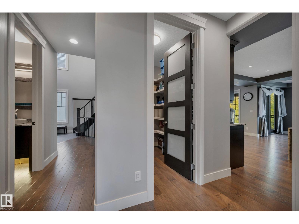
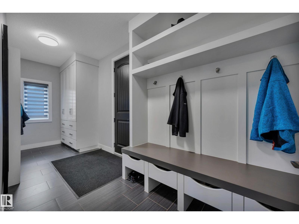
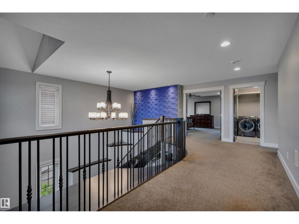
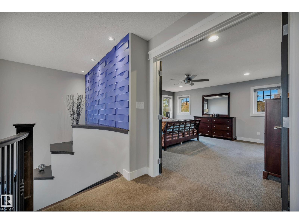
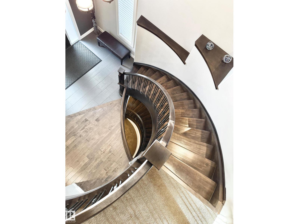
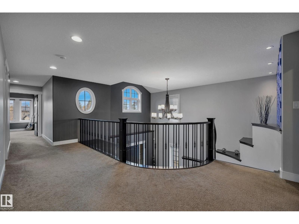
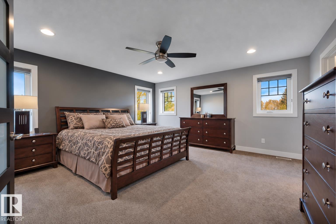
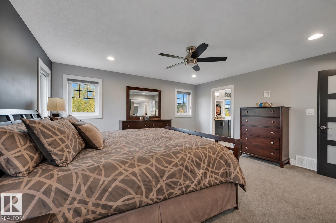
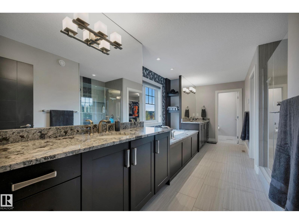
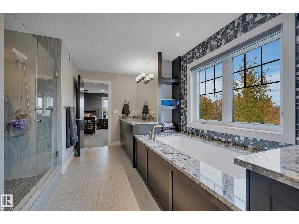
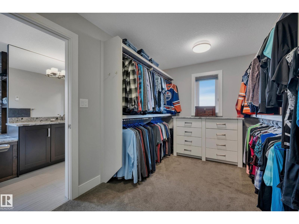
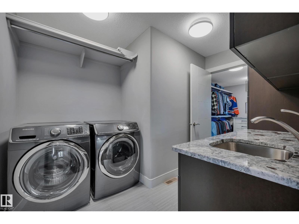
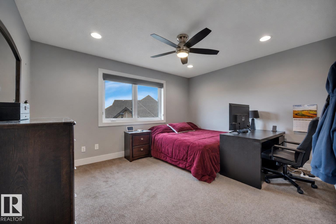
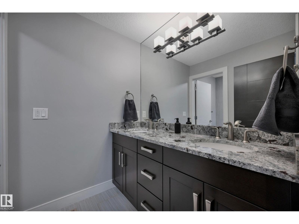
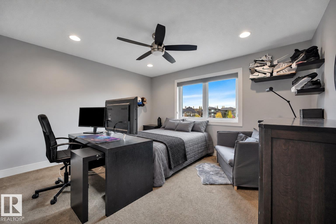
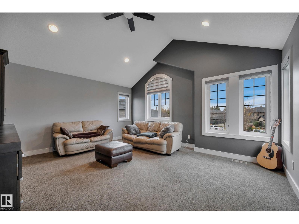
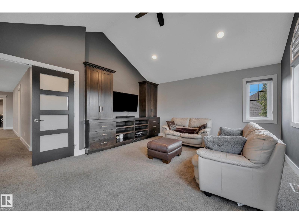
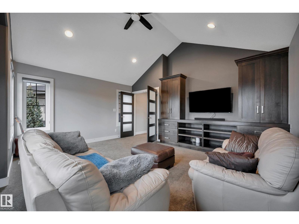
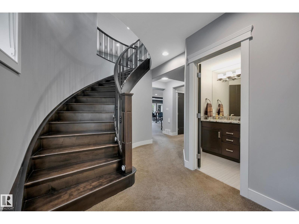
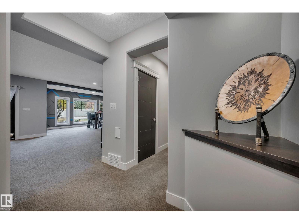
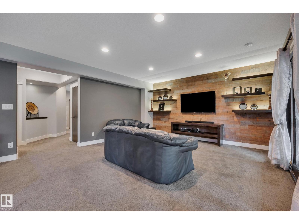
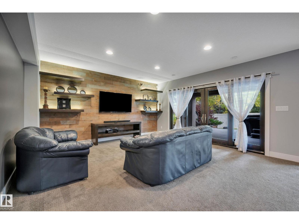
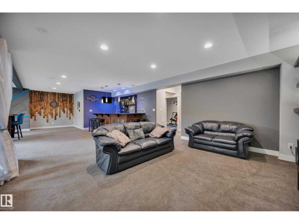
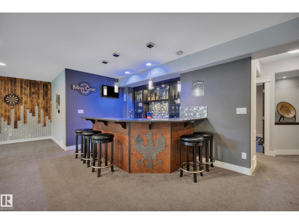
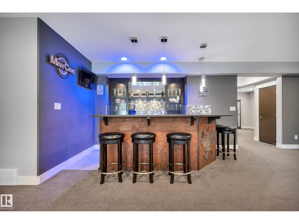
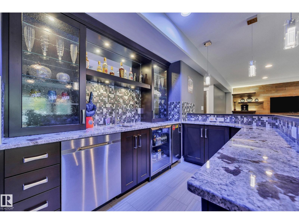
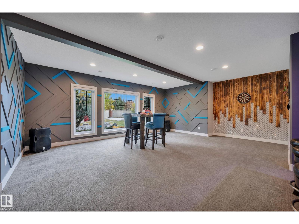
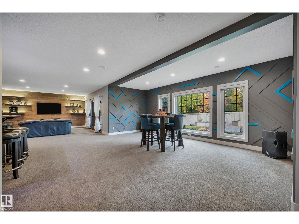
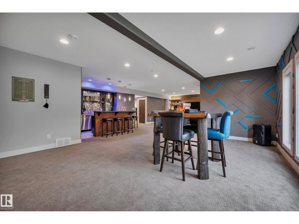
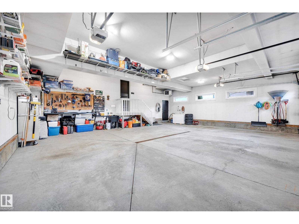
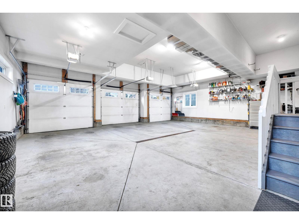
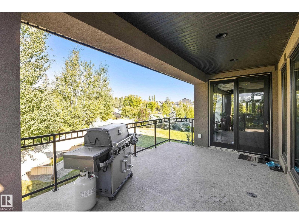
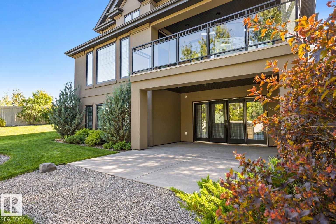
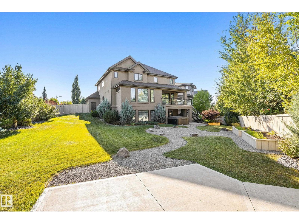
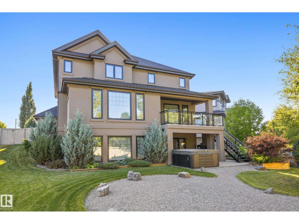
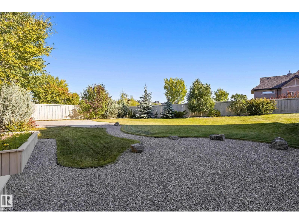
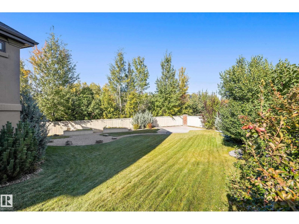
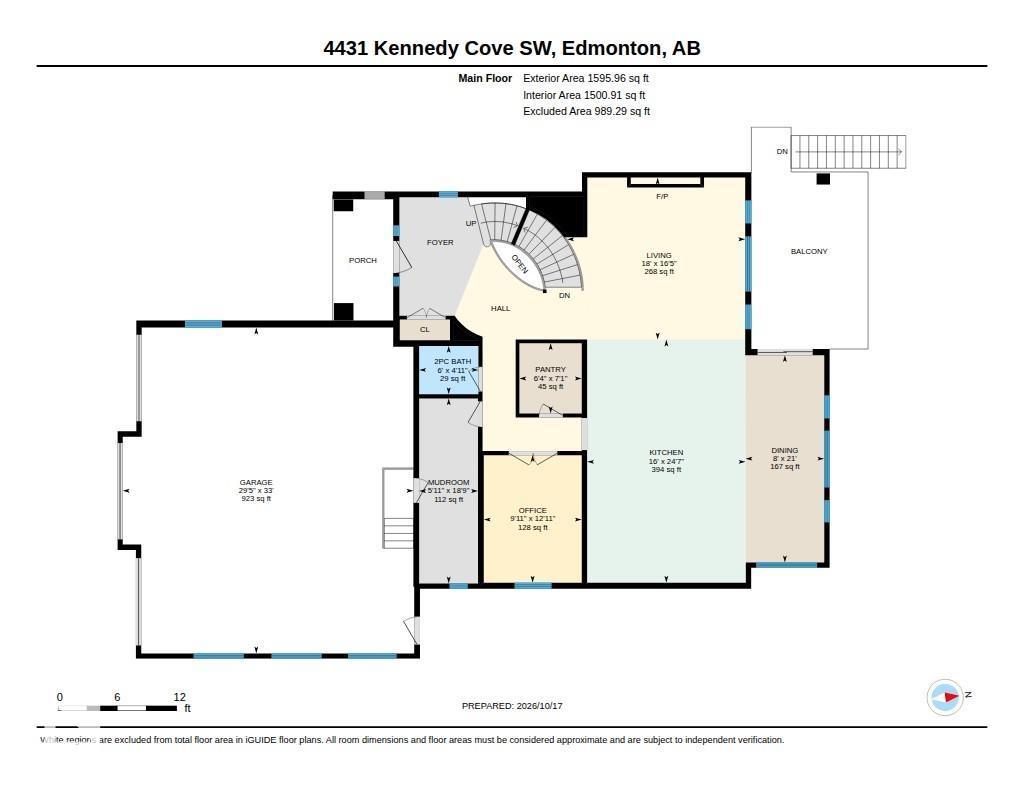
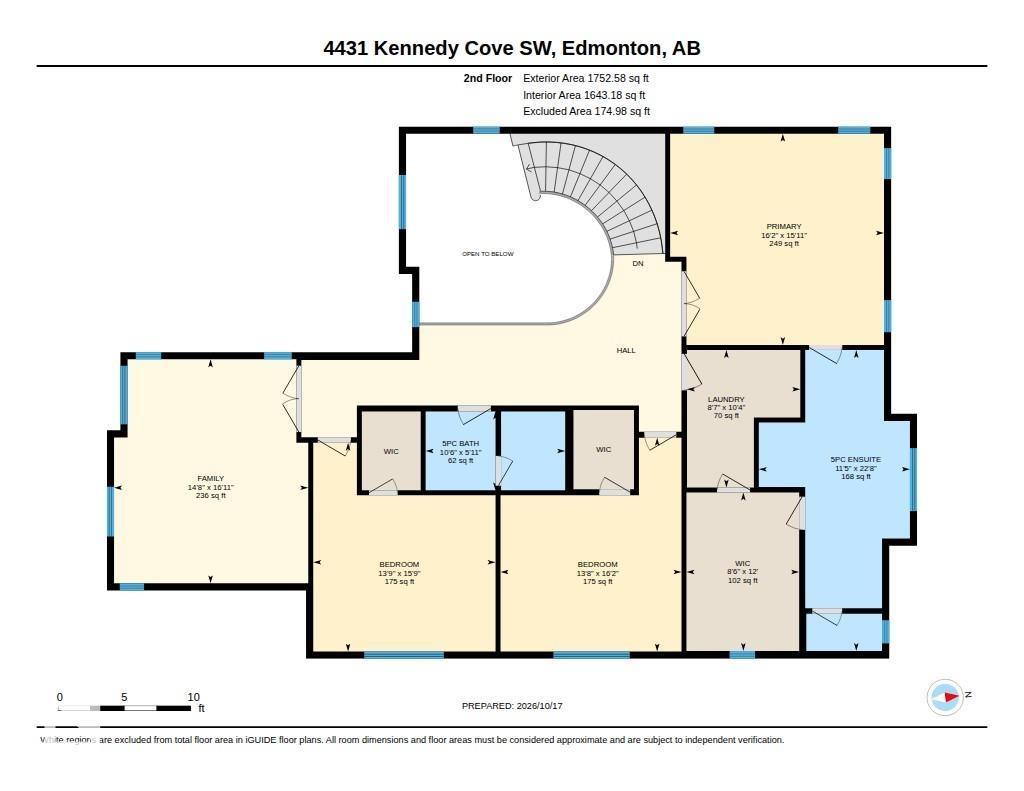
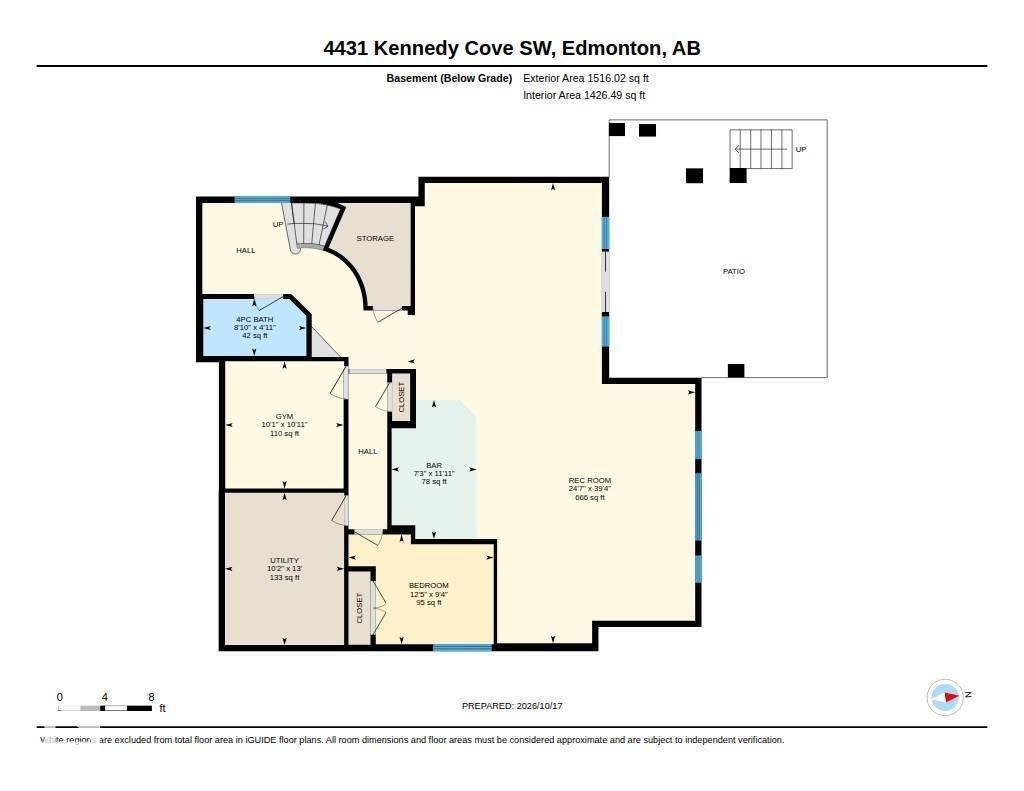
STUNNING CUSTOM-BUILT AACROPOLIS HOME in prestigious Keswick! Set on a private 0.3-acre pie-shaped lot in a cul-de-sac with river valley views, this elegant 3+1 bedroom home offers over 3,300 sqft above grade plus a fully finished walkout basement. A grand curved staircase, rich hardwood floors and refined finishes create an unforgettable first impression. The chef-inspired kitchen dazzles with a waterfall granite island, high-end appliances and exquisite cabinetry. Expansive windows fill the home with natural light and frame the beautiful surroundings. Upstairs, a vaulted bonus room, convenient laundry and walk-in closets in every bedroom offer comfort and function. The luxurious primary suite features a spa-inspired ensuite with heated floors. Downstairs, the walkout level includes in-floor heating and a stunning entertaining bar. Enjoy beautifully landscaped grounds, exceptional privacy and proximity to Windermere Golf Course. An oversized heated triple garage completes this extraordinary property. (id:46923)
Property Details
| MLS® Number | E4513860 |
| Property Type | Single Family |
| Neigbourhood | Keswick |
| Amenities Near By | Golf Course, Playground, Public Transit, Schools, Shopping |
| Features | Cul-de-sac, Private Setting, Wet Bar, No Animal Home, No Smoking Home |
| Structure | Deck, Patio(s) |
| View Type | Valley View |
Building
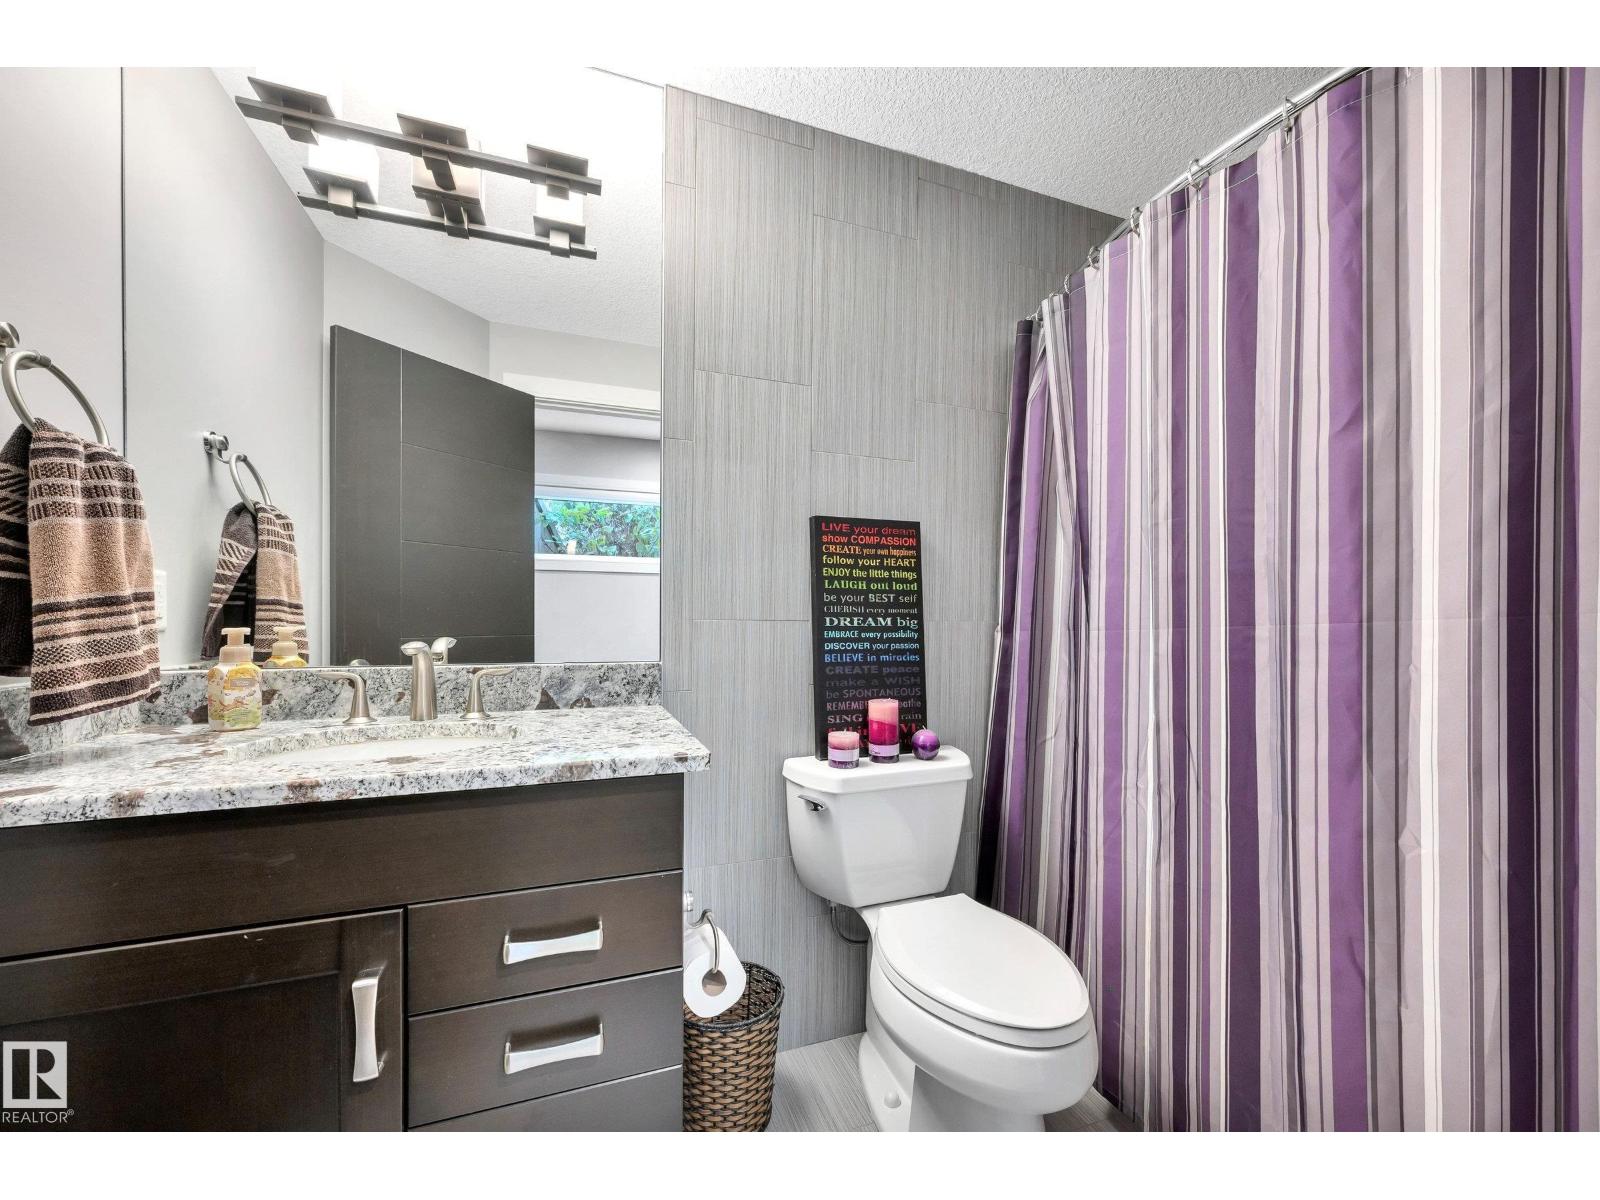
| Bathroom Total | 4 |
| Bedrooms Total | 4 |
| Amenities | Ceiling - 9ft, Vinyl Windows |
| Appliances | Dryer, Garage Door Opener Remote(s), Garage Door Opener, Garburator, Hood Fan, Oven - Built-in, Microwave, Refrigerator, Stove, Central Vacuum, Washer, Window Coverings, Wine Fridge, Dishwasher |
| Basement Development | Finished |
| Basement Features | Walk Out |
| Basement Type | Full (finished) |
| Ceiling Type | Vaulted |
| Constructed Date | 2015 |
| Construction Style Attachment | Detached |
| Cooling Type | Central Air Conditioning |
| Fireplace Fuel | Gas |
| Fireplace Present | Yes |
| Fireplace Type | Insert |
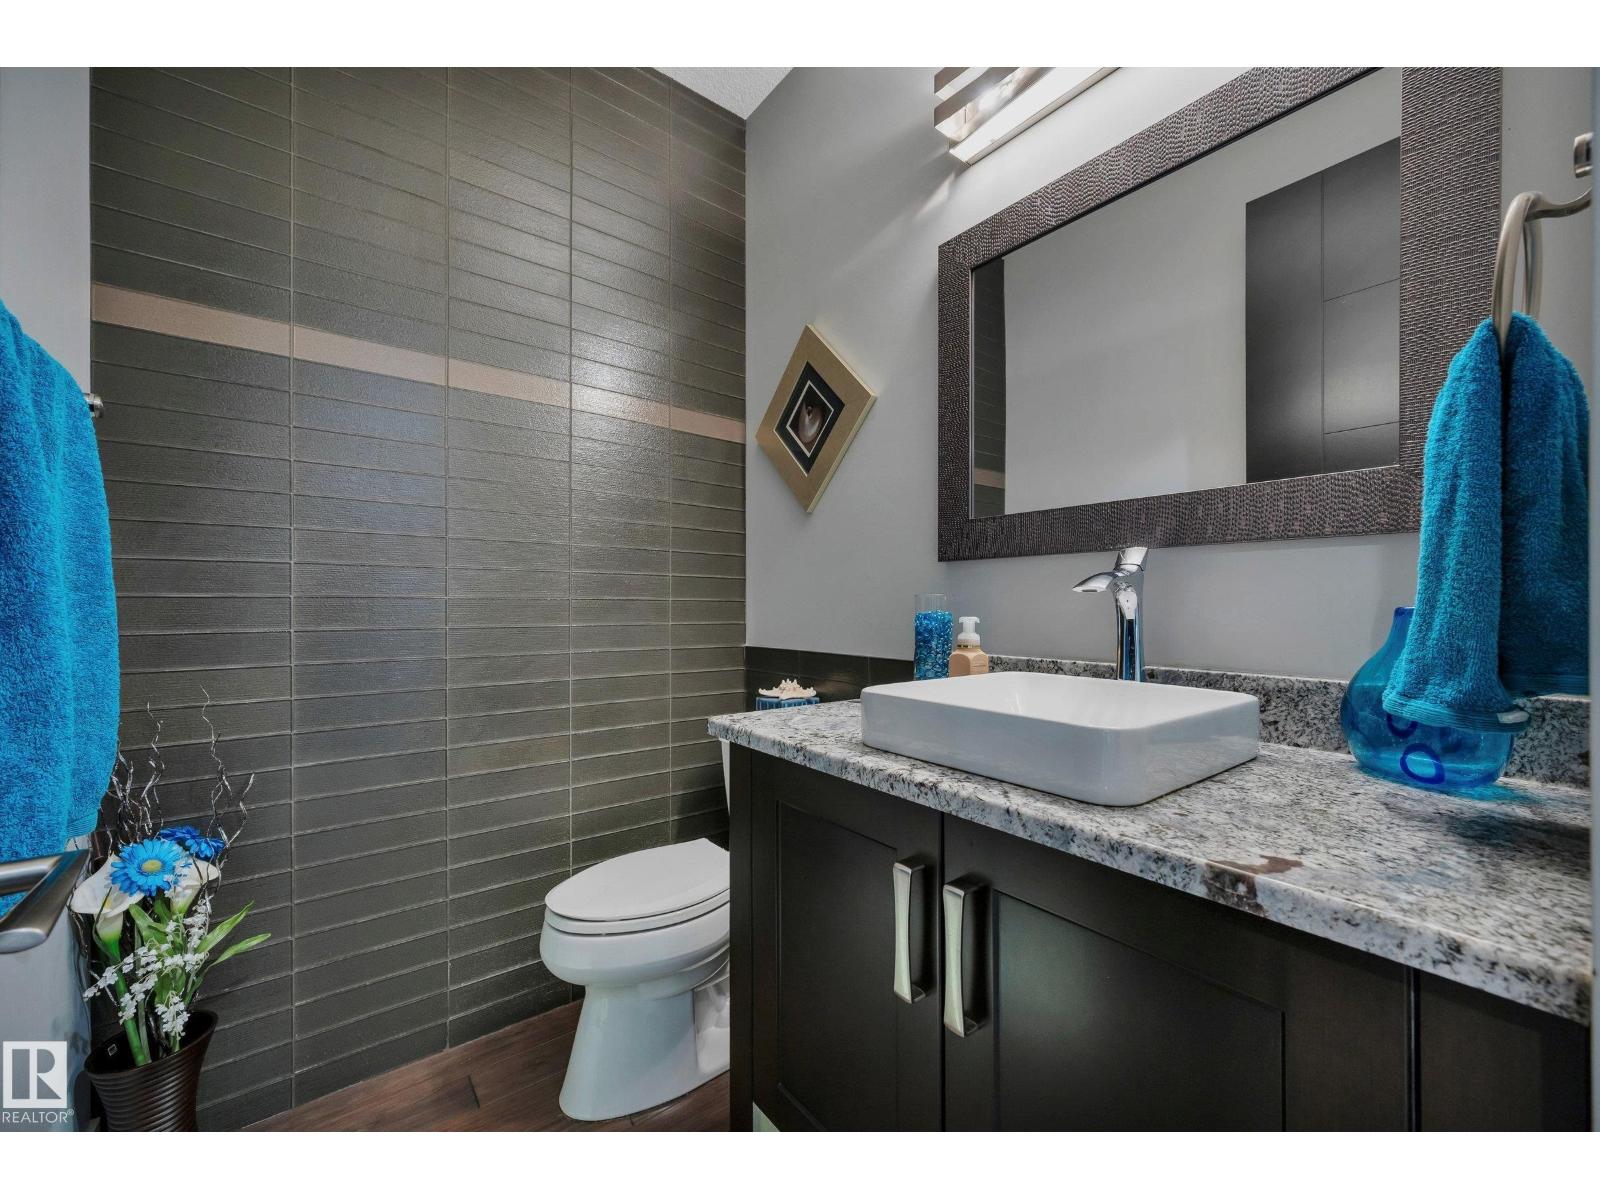
| Half Bath Total | 1 |
| Heating Type | Forced Air, In Floor Heating |
| Stories Total | 2 |
| Size Interior | 3,349 Sqft |
| Type | House |
Parking
| Attached Garage |
Land
| Acreage | No |
| Fence Type | Fence |
| Land Amenities | Golf Course, Playground, Public Transit, Schools, Shopping |
| Size Irregular | 1214.1 |
| Size Total | 1214.1 M2 |
| Size Total Text | 1214.1 M2 |
Rooms
| Level | Type | Length | Width | Dimensions |
|---|---|---|---|---|
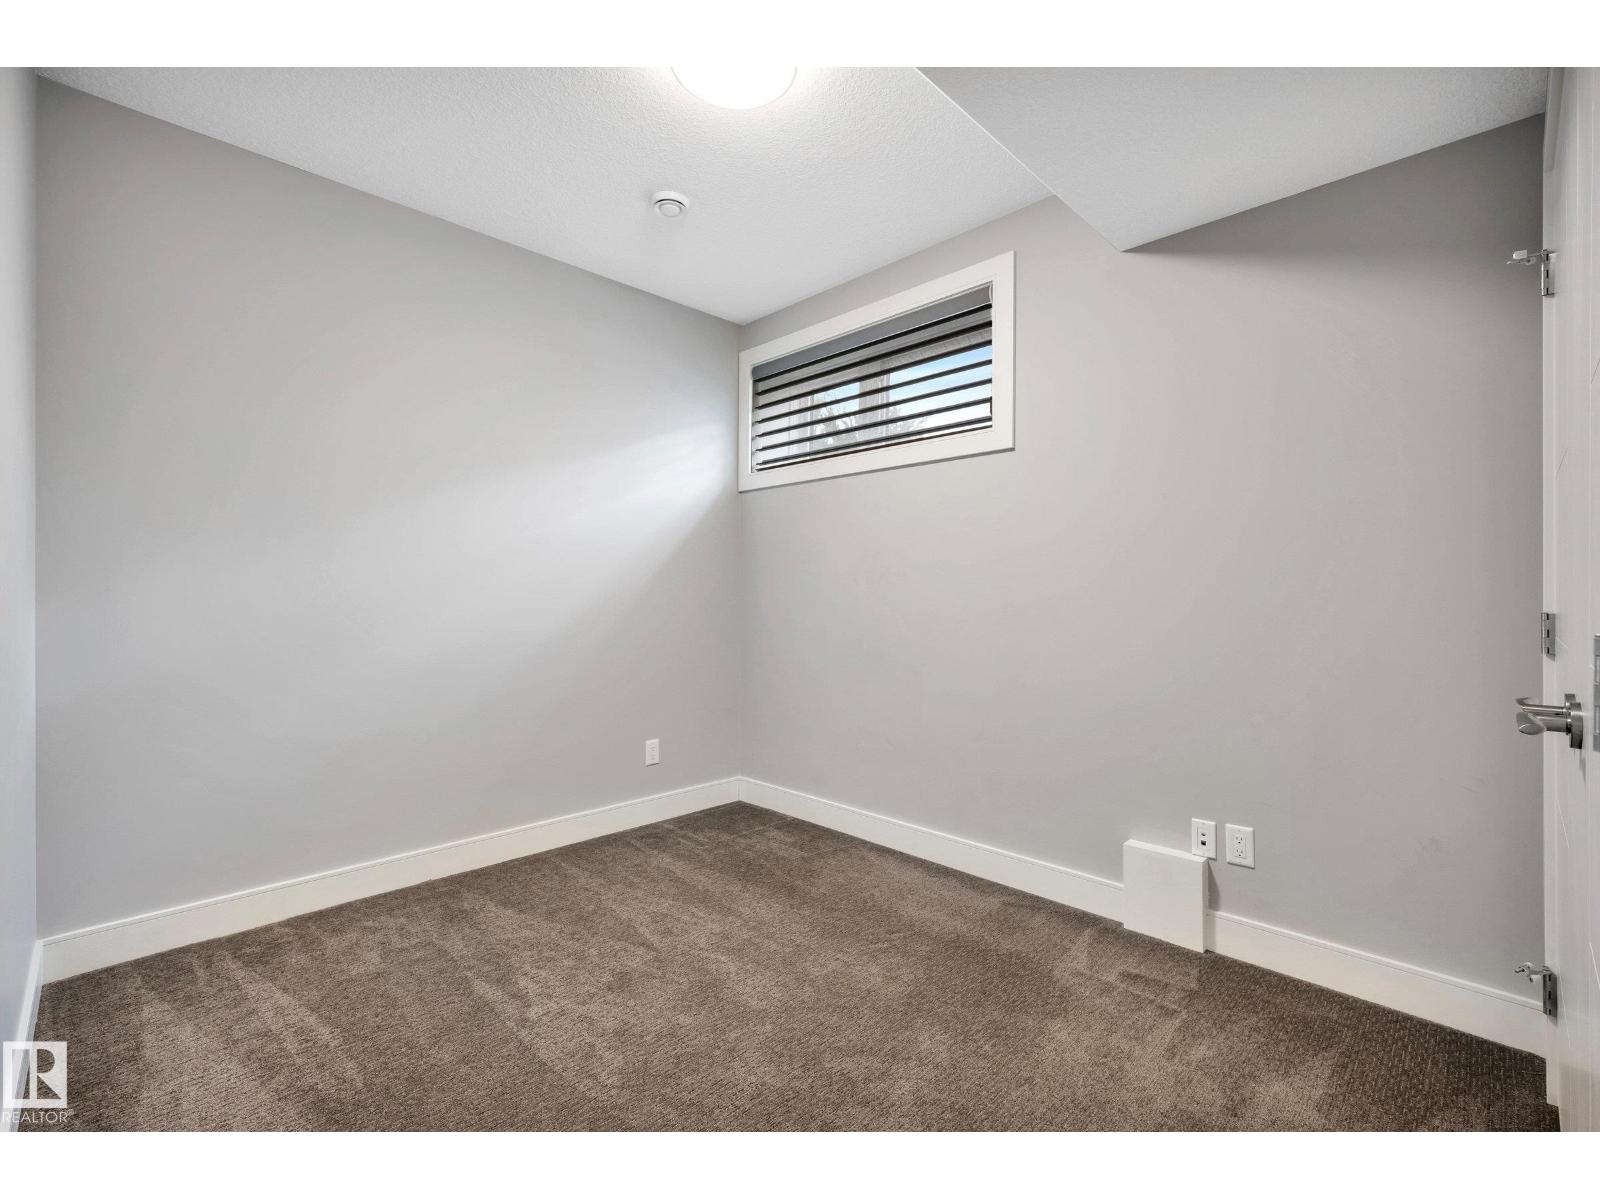
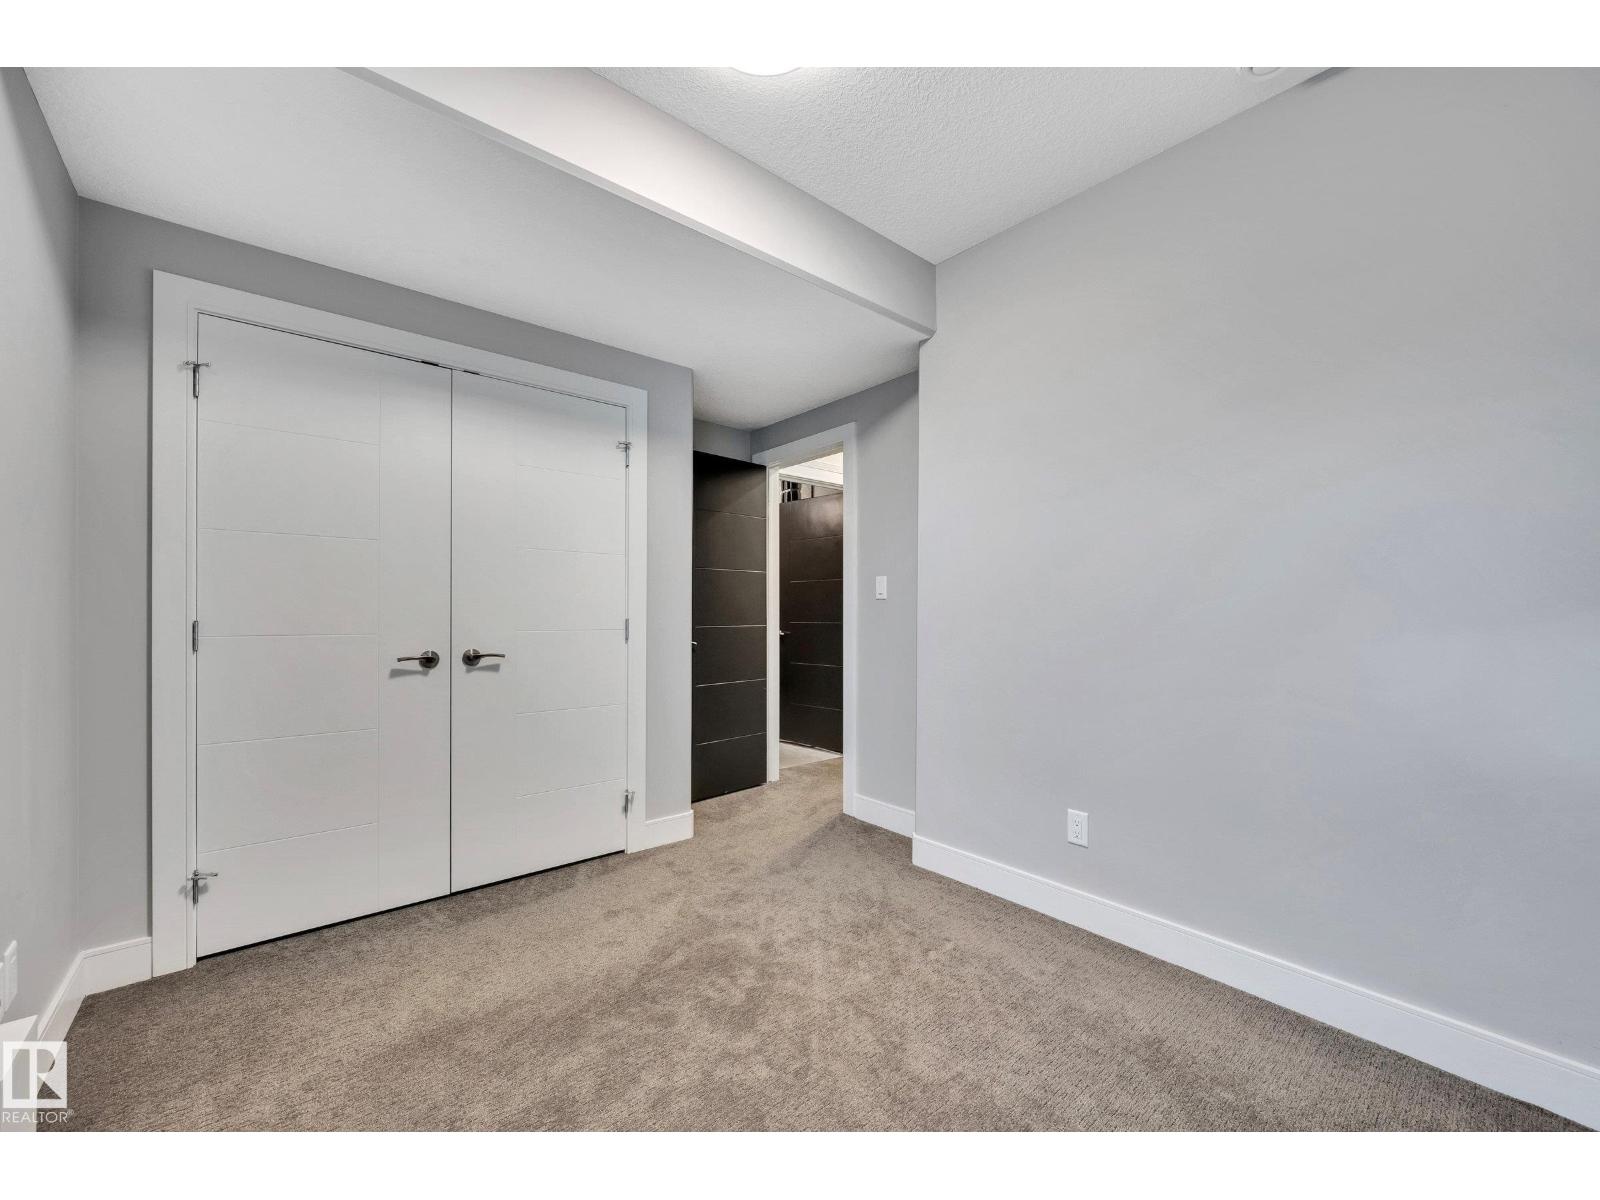
| Basement | Bedroom 4 | 3.79 m | 2.86 m | 3.79 m x 2.86 m |
| Basement | Recreation Room | 7.5 m | 12 m | 7.5 m x 12 m |
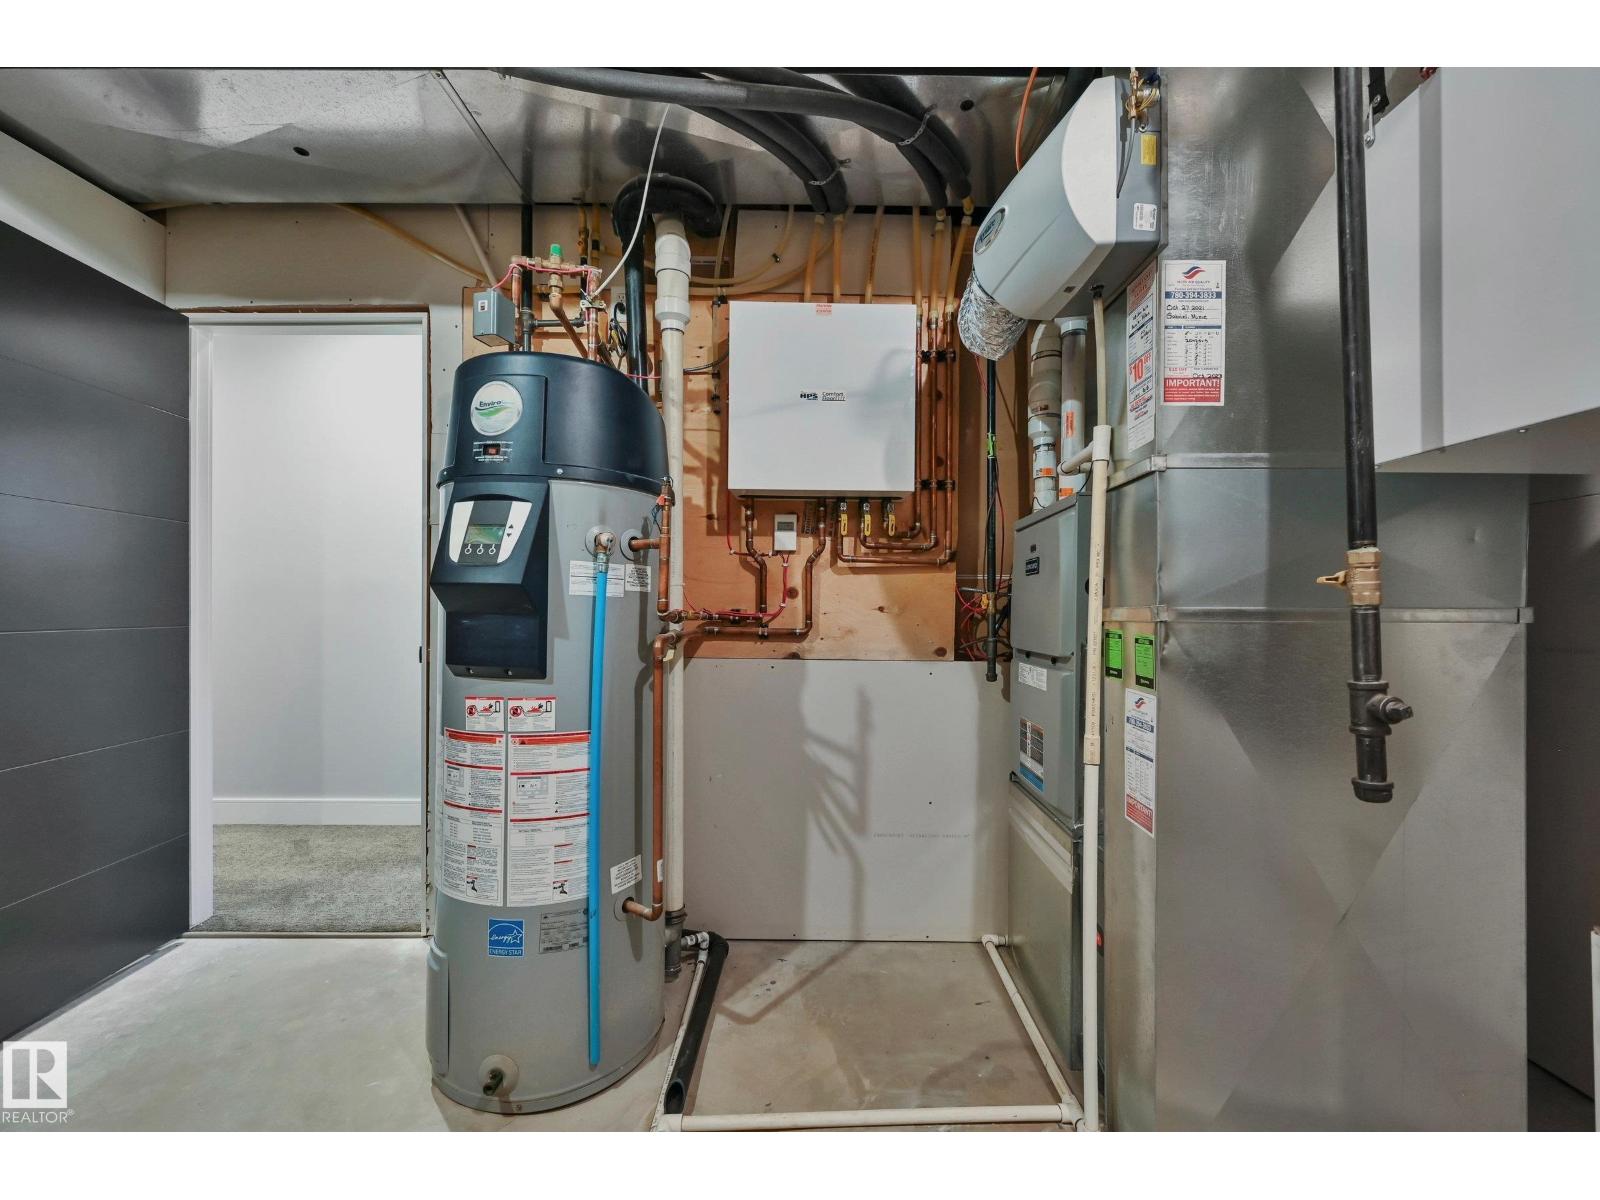
| Basement | Utility Room | 3.11 m | 3.97 m | 3.11 m x 3.97 m |
| Main Level | Living Room | 5.49 m | 5 m | 5.49 m x 5 m |
| Main Level | Dining Room | 2.43 m | 6.39 m | 2.43 m x 6.39 m |
| Main Level | Kitchen | 4.89 m | 7.5 m | 4.89 m x 7.5 m |
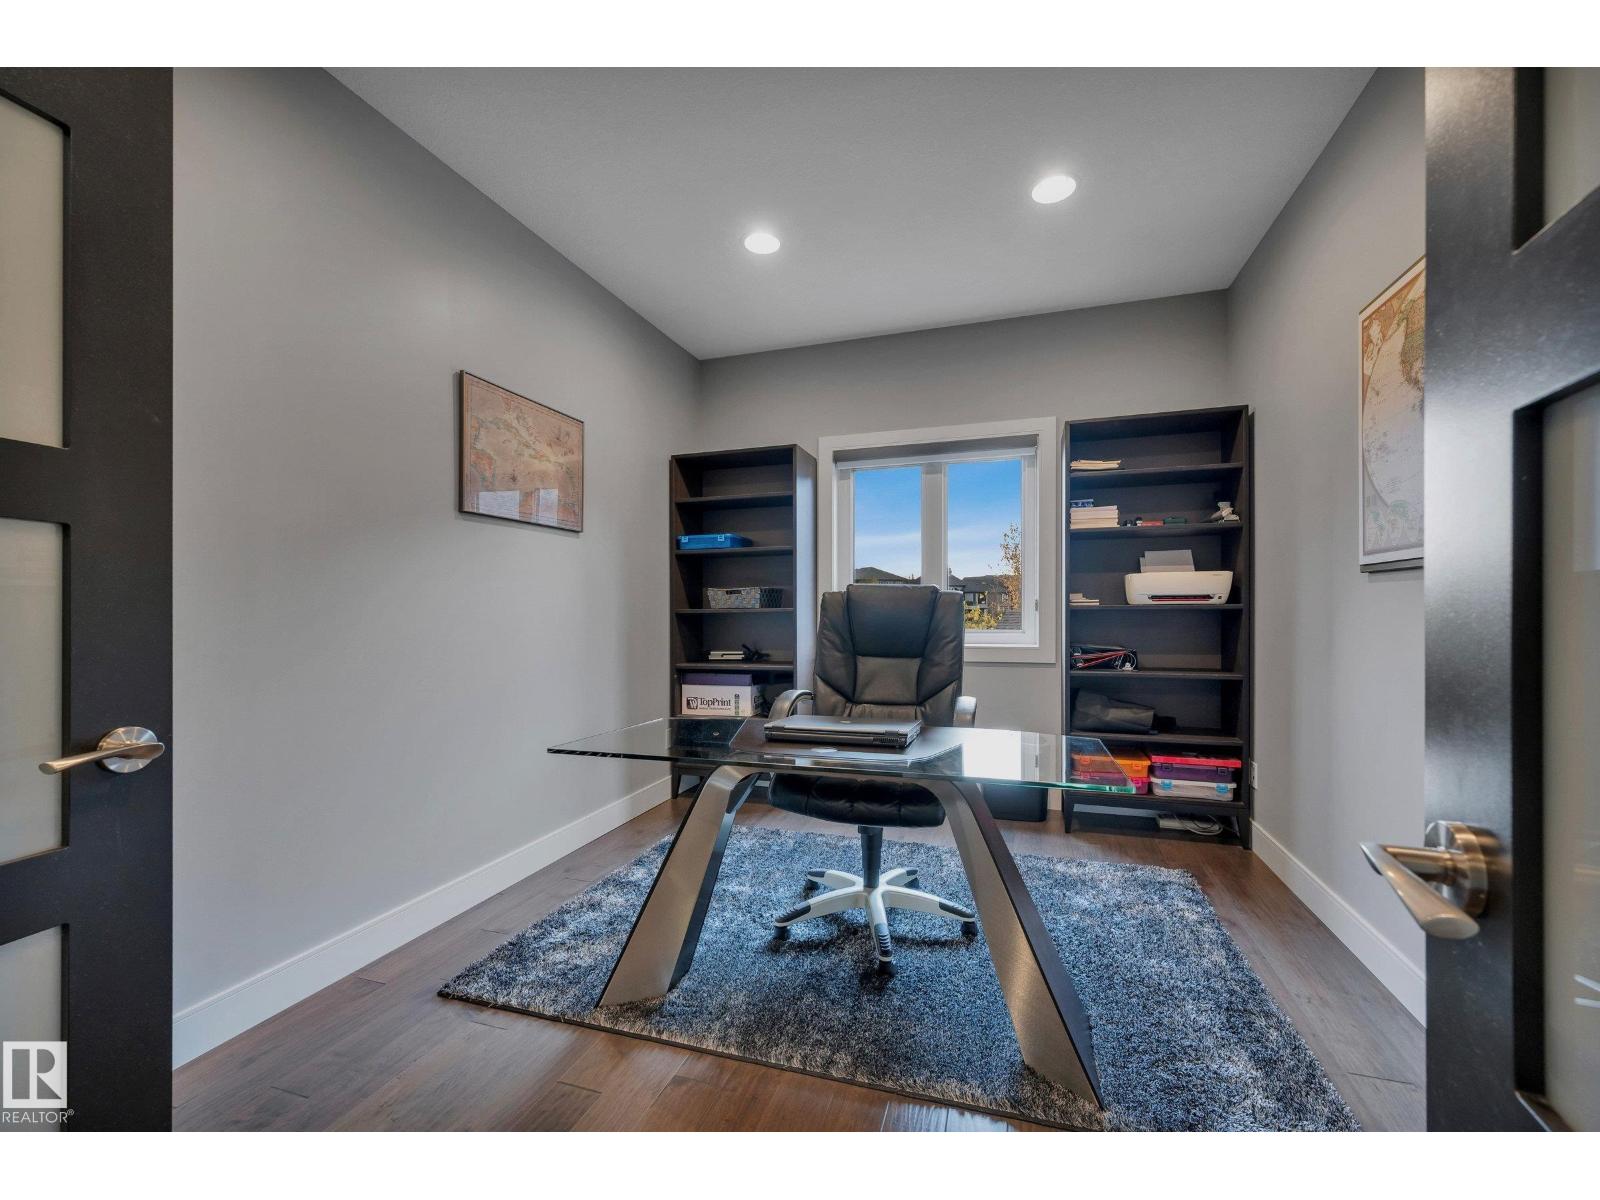
| Main Level | Office | 3.02 m | 3.93 m | 3.02 m x 3.93 m |
| Upper Level | Family Room | 4.46 m | 5.15 m | 4.46 m x 5.15 m |
| Upper Level | Primary Bedroom | 4.92 m | 4.86 m | 4.92 m x 4.86 m |
| Upper Level | Bedroom 2 | 4.19 m | 4.8 m | 4.19 m x 4.8 m |
| Upper Level | Bedroom 3 | 4.16 m | 4.92 m | 4.16 m x 4.92 m |
https://www.realtor.ca/real-estate/30432876/4431-kennedy-cv-sw-edmonton-keswick
Contact Us
Contact us for more information
Matt Ridyard
Associate
veteranrealestate.ca/
10630 124 St NW
Edmonton, Alberta T5N 1S3
(780) 478-5478
(780) 457-5240
Garett D. Mclean
Associate
10630 124 St NW
Edmonton, Alberta T5N 1S3
(780) 478-5478
(780) 457-5240

The trademarks REALTOR®, REALTORS®, and the REALTOR® logo are controlled by The Canadian Real Estate Association (CREA) and identify real estate professionals who are members of CREA. The trademarks MLS®, Multiple Listing Service® and the associated logos are owned by The Canadian Real Estate Association (CREA) and identify the quality of services provided by real estate professionals who are members of CREA. The trademark DDF® is owned by The Canadian Real Estate Association (CREA) and identifies CREA's Data Distribution Facility (DDF®)
October 22 2026 06:21:43
REALTORS® Association of Edmonton
Maxwell Progressive