
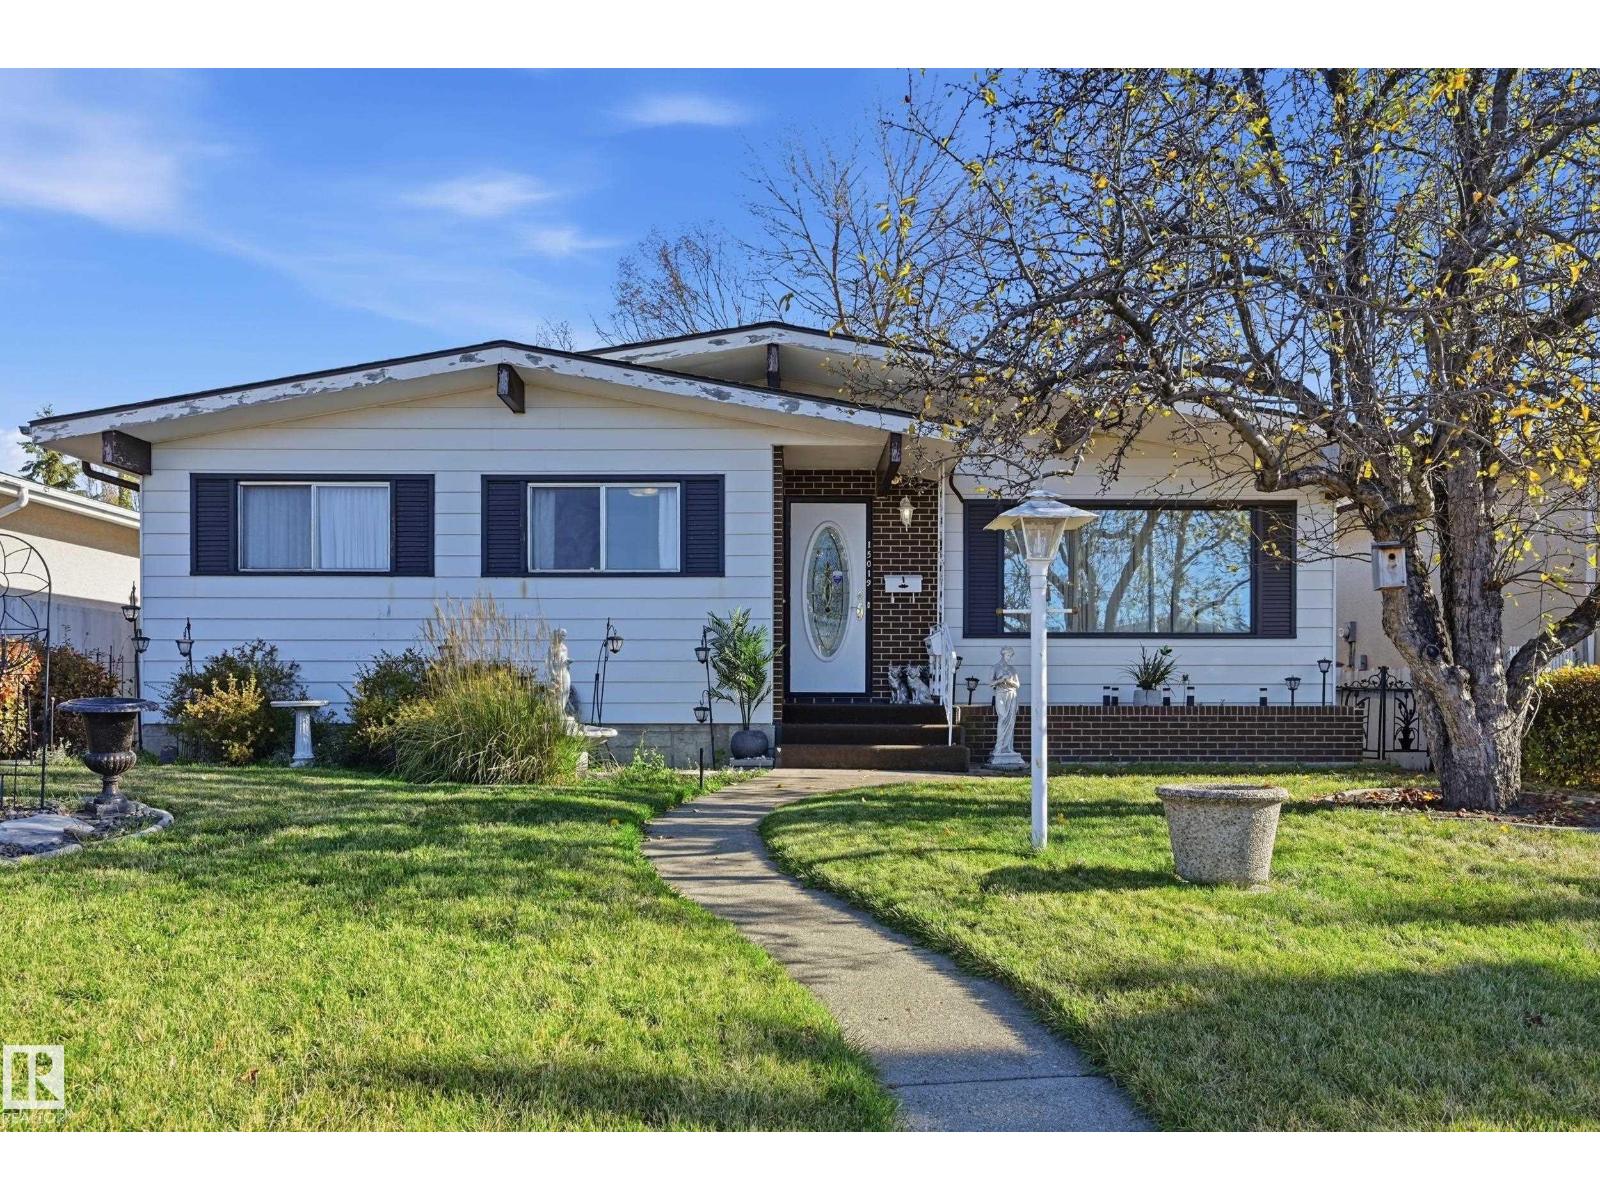
15019 84 St NW Edmonton, Alberta T5E 5X3

$325,000
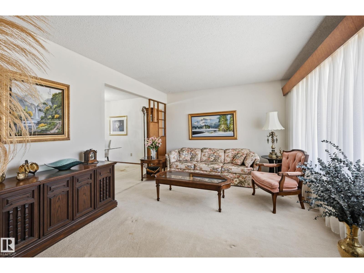
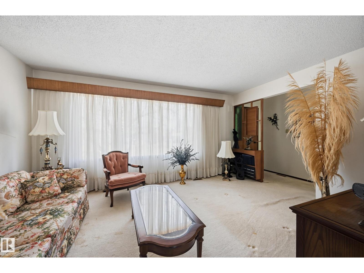
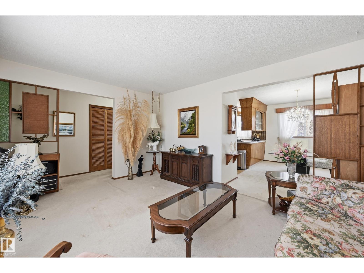
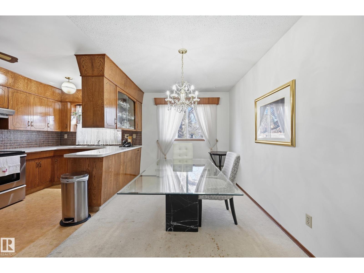
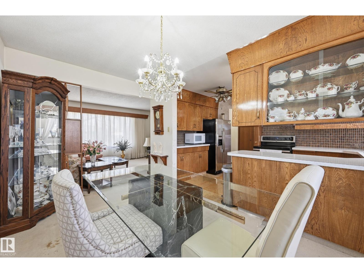
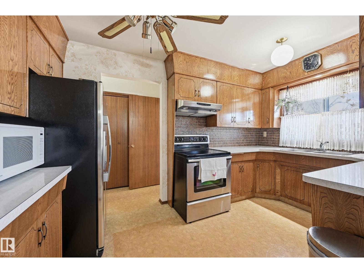
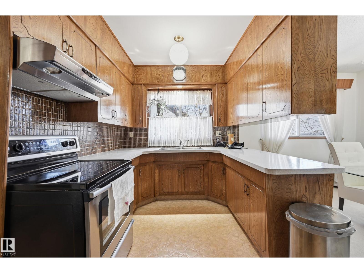
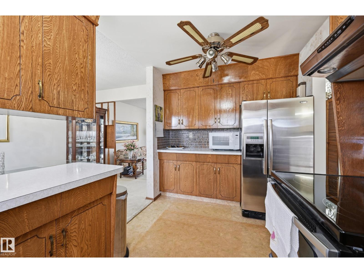
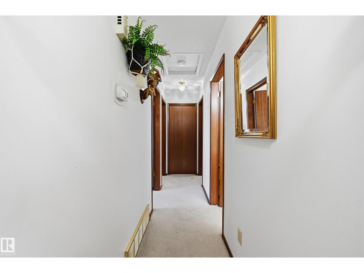
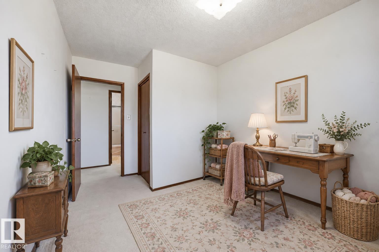
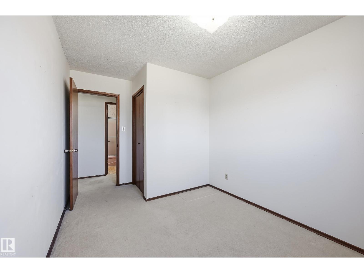
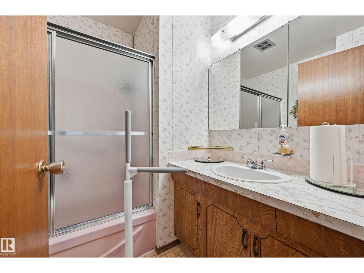
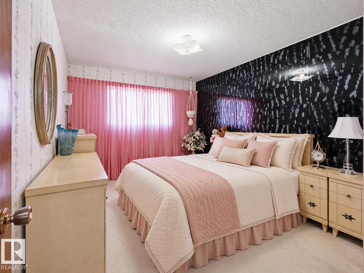
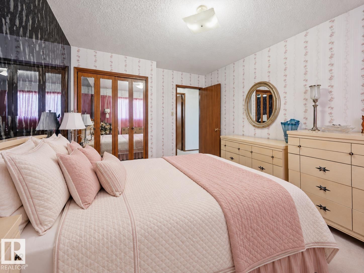
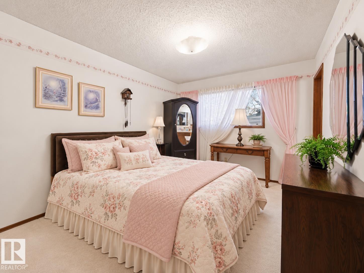
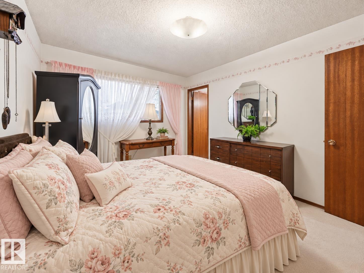
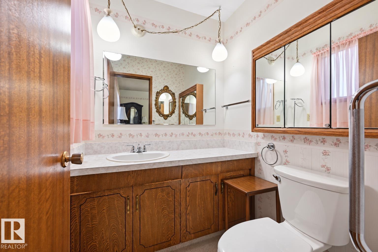
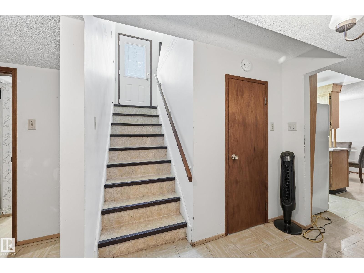
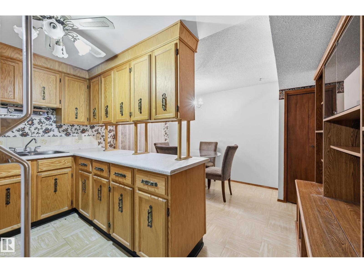
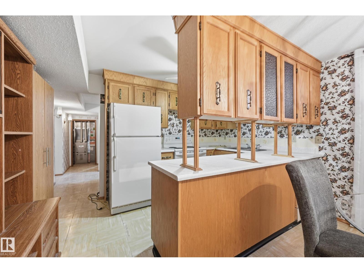
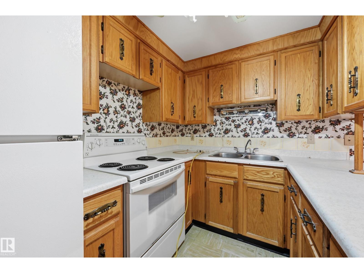
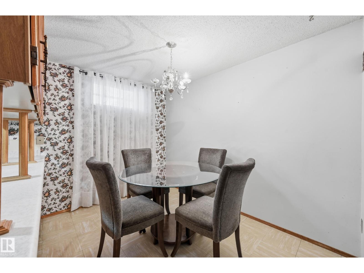
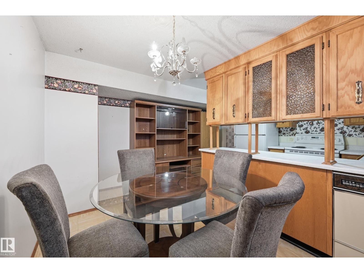
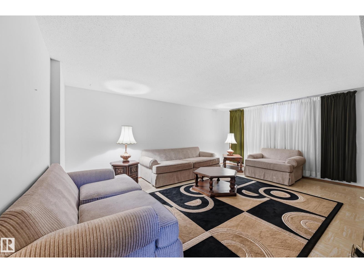
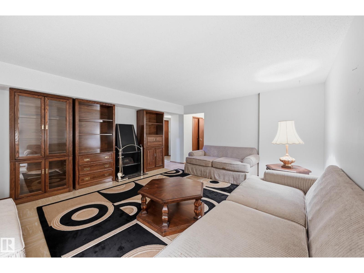
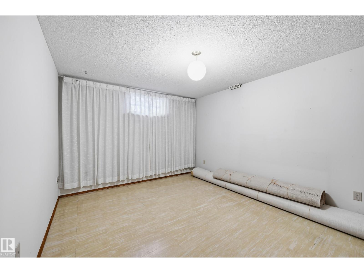
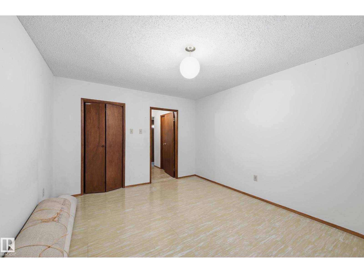
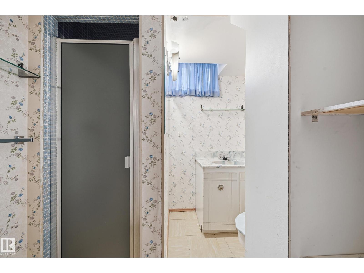
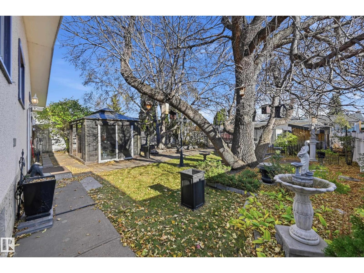
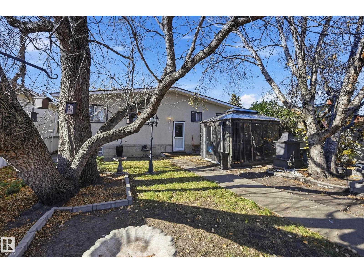
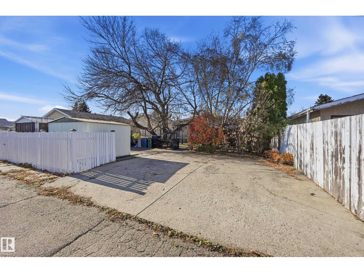
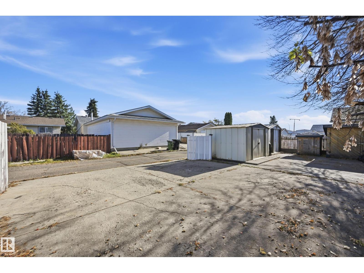
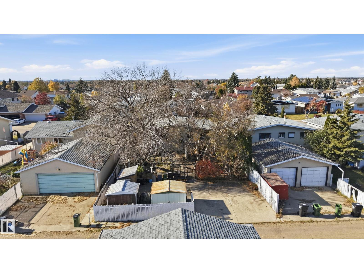
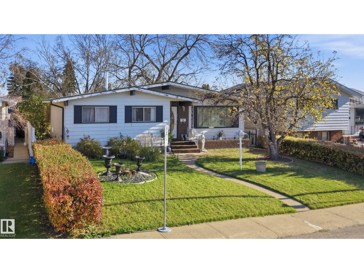
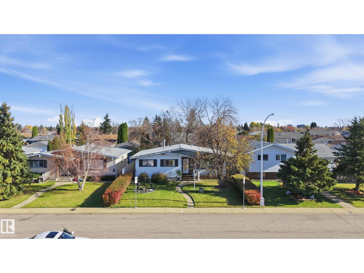
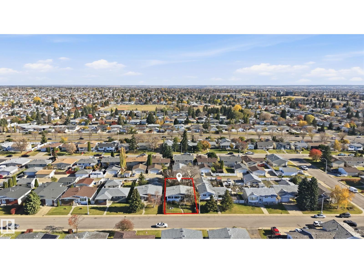
OPPORTUNITY KNOCKS IN EVANSDALE! A property filled with possibilities in a well-established, family-friendly neighbourhood. This 1,120 sq ft bungalow offers 4 BEDROOMS & 2.5 BATHS, with 3 bedrooms on the main floor, spacious living & dining areas, a functional kitchen & plenty of natural light. The basement features a SEPARATE ENTRANCE, SECOND KITCHEN, additional bedroom & living space, offering real flexibility for extended family living. Situated on a generous lot with mature trees, a fenced yard, back-lane access & plenty of outdoor space to enjoy. Conveniently located near schools, parks, shopping & everyday amenities. Bring your creativity, add your personal touch & transform this property into something special. LOCATION, POTENTIAL & OPPORTUNITY! (id:46923)
Property Details
| MLS® Number | E4513852 |
| Property Type | Single Family |
| Neigbourhood | Evansdale |
| Amenities Near By | Schools, Shopping |
| Features | Treed, Flat Site, Paved Lane |
| Parking Space Total | 6 |
Building
| Bathroom Total | 3 |
| Bedrooms Total | 4 |
| Appliances | Dishwasher, Dryer, Freezer, Refrigerator, Stove, Washer, Window Coverings, Two Refrigerators |
| Architectural Style | Bungalow |
| Basement Development | Finished |
| Basement Type | Full (finished) |
| Constructed Date | 1972 |
| Construction Style Attachment | Detached |
| Fire Protection | Smoke Detectors |
| Half Bath Total | 1 |
| Heating Type | Forced Air |
| Stories Total | 1 |
| Size Interior | 1,121 Sqft |
| Type | House |
Parking
| Parking Pad |
Land
| Acreage | No |
| Fence Type | Fence |
| Land Amenities | Schools, Shopping |
| Size Irregular | 557.16 |
| Size Total | 557.16 M2 |
| Size Total Text | 557.16 M2 |
Rooms
| Level | Type | Length | Width | Dimensions |
|---|---|---|---|---|
| Basement | Family Room | 5.61 m | 4.48 m | 5.61 m x 4.48 m |
| Basement | Bedroom 4 | 4.05 m | 3.26 m | 4.05 m x 3.26 m |
| Basement | Second Kitchen | 4.45 m | 3.81 m | 4.45 m x 3.81 m |
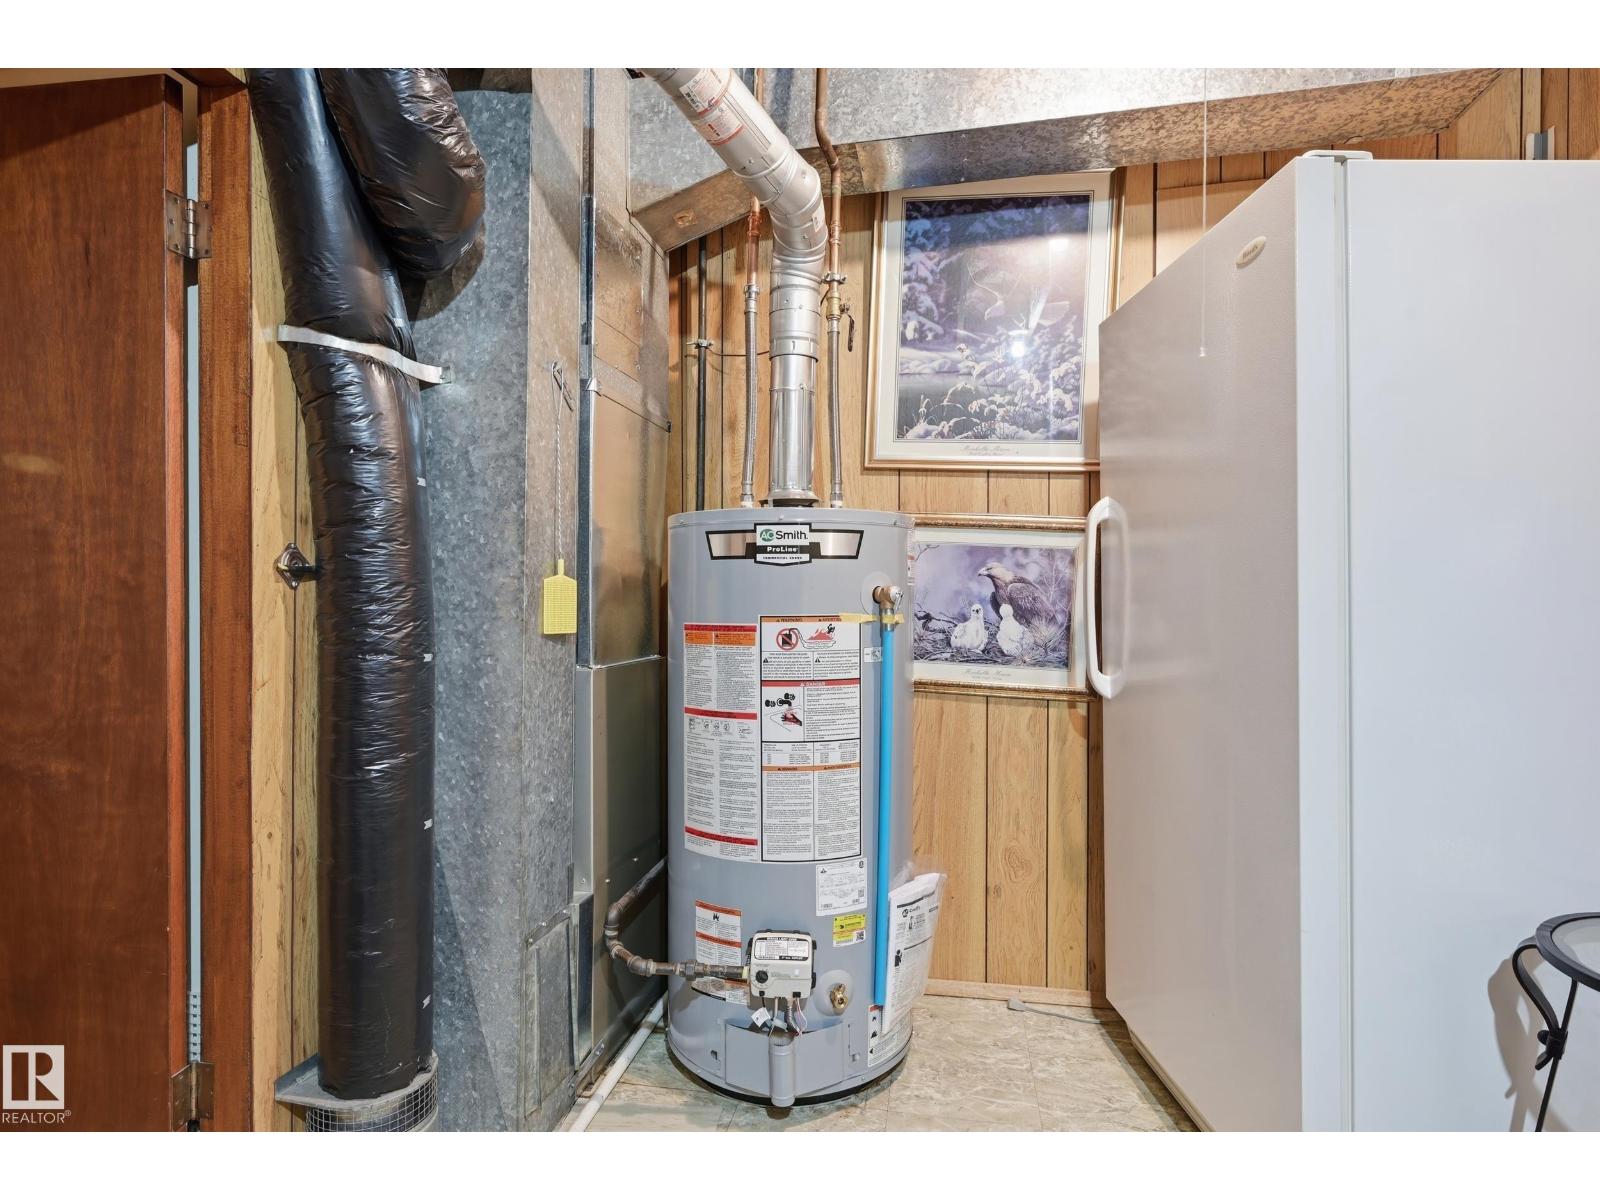
| Basement | Utility Room | 3.87 m | 2.47 m | 3.87 m x 2.47 m |
| Main Level | Living Room | 4.75 m | 3.54 m | 4.75 m x 3.54 m |
| Main Level | Dining Room | 4.08 m | 2.44 m | 4.08 m x 2.44 m |
| Main Level | Kitchen | 4.15 m | 2.47 m | 4.15 m x 2.47 m |
| Main Level | Primary Bedroom | 3.69 m | 3.08 m | 3.69 m x 3.08 m |
| Main Level | Bedroom 2 | 2.99 m | 2.65 m | 2.99 m x 2.65 m |
| Main Level | Bedroom 3 | 3.57 m | 3.08 m | 3.57 m x 3.08 m |
https://www.realtor.ca/real-estate/30432584/15019-84-st-nw-edmonton-evansdale
Contact Us
Contact us for more information

Debi Kuleski
Associate
(780) 457-2194
www.debisells.ca/
twitter.com/DebiKuleski
www.facebook.com/Debikuleskirealtor/
13120 St Albert Trail NW
Edmonton, Alberta T5L 4P6
(780) 457-3777

April Spencer
Associate
www.facebook.com/aprrilrs/
13120 St Albert Trail NW
Edmonton, Alberta T5L 4P6
(780) 457-3777

The trademarks REALTOR®, REALTORS®, and the REALTOR® logo are controlled by The Canadian Real Estate Association (CREA) and identify real estate professionals who are members of CREA. The trademarks MLS®, Multiple Listing Service® and the associated logos are owned by The Canadian Real Estate Association (CREA) and identify the quality of services provided by real estate professionals who are members of CREA. The trademark DDF® is owned by The Canadian Real Estate Association (CREA) and identifies CREA's Data Distribution Facility (DDF®)
October 23 2026 08:02:31
REALTORS® Association of Edmonton
RE/MAX River City