
4708 Malmo Rd NW Edmonton, Alberta T6H 4L6

$548,888
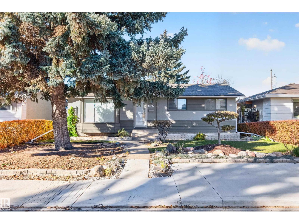
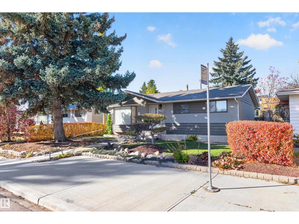
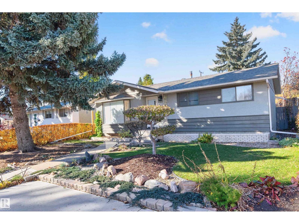
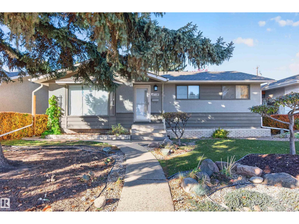
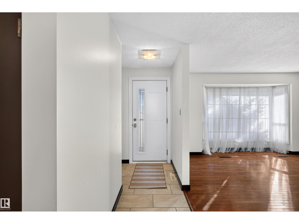
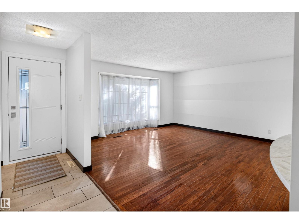
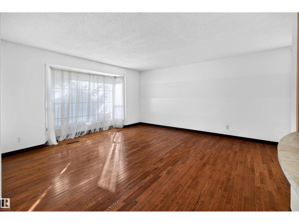
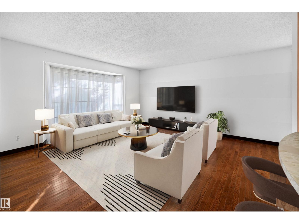
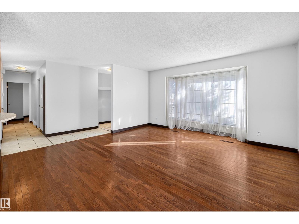
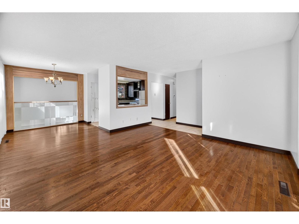
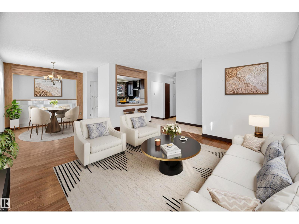
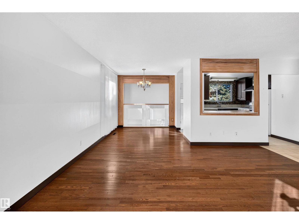
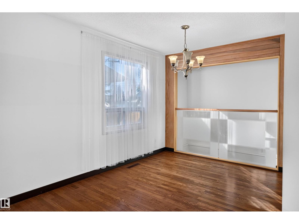
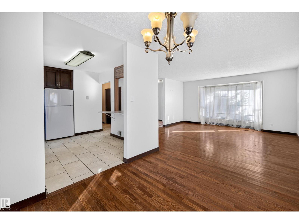
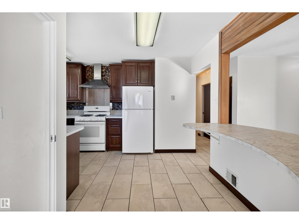
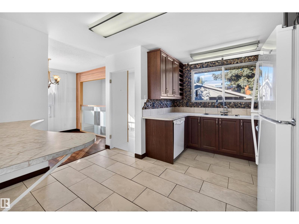
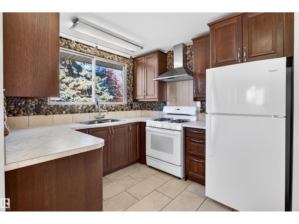
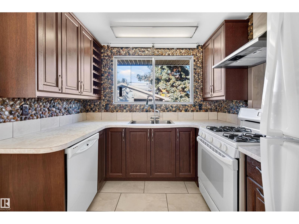
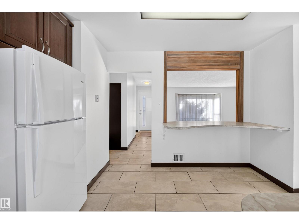
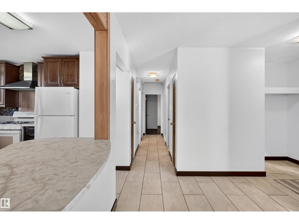
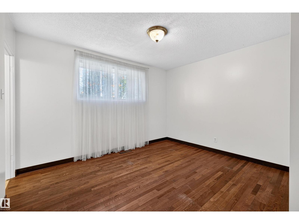
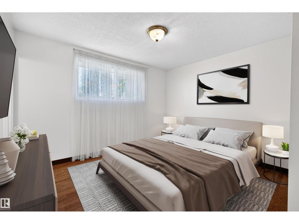
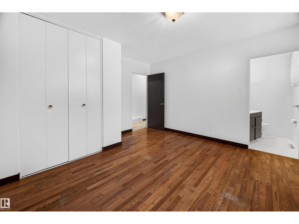
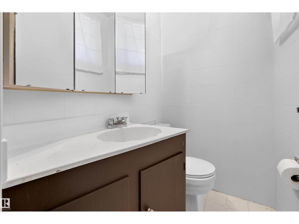
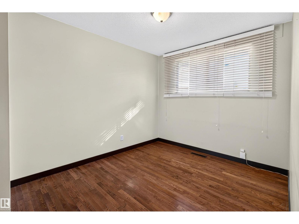
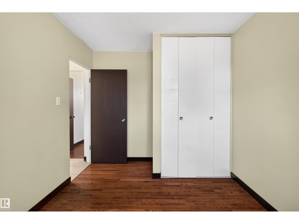
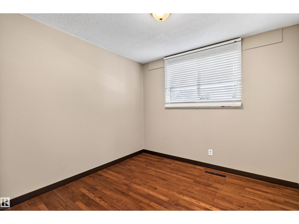
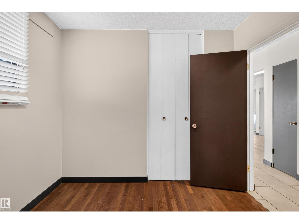
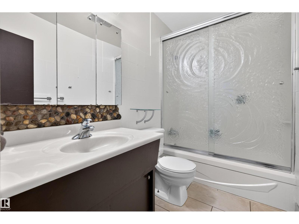
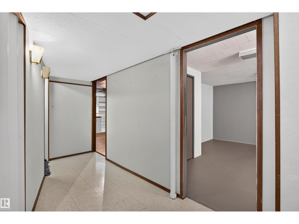
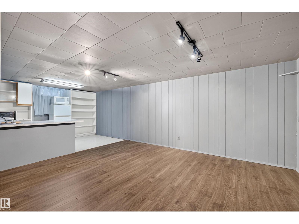
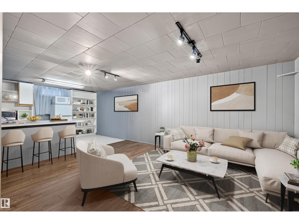
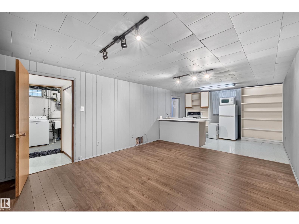
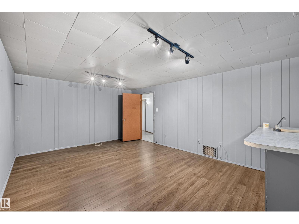
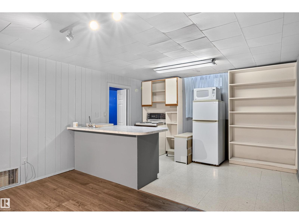
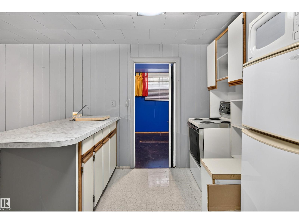
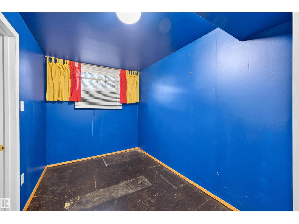
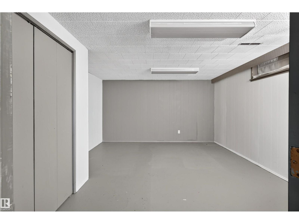
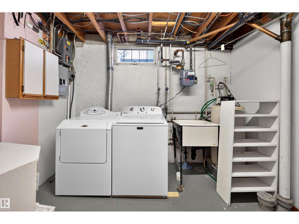
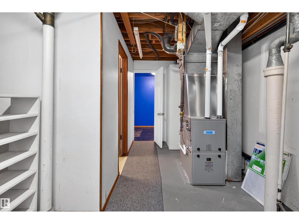
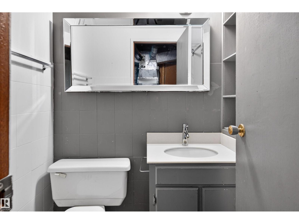
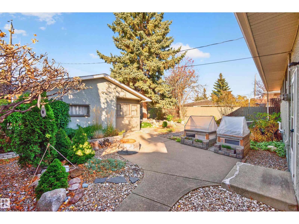
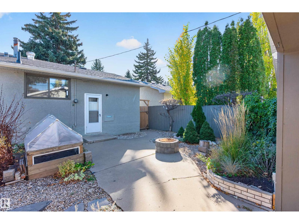
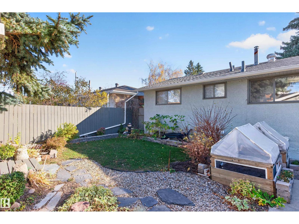
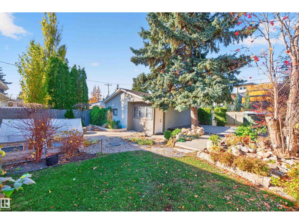
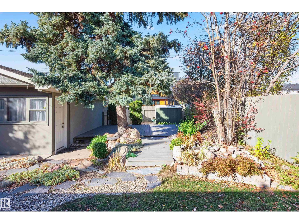
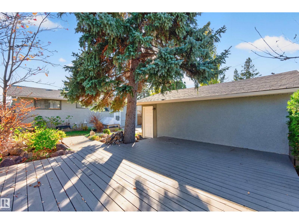
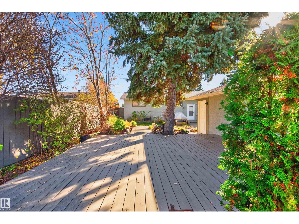
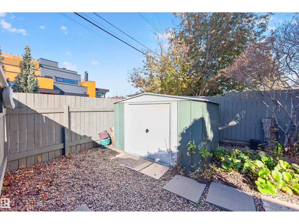
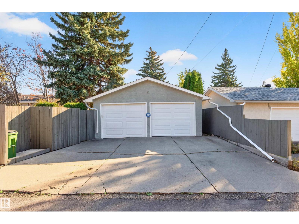
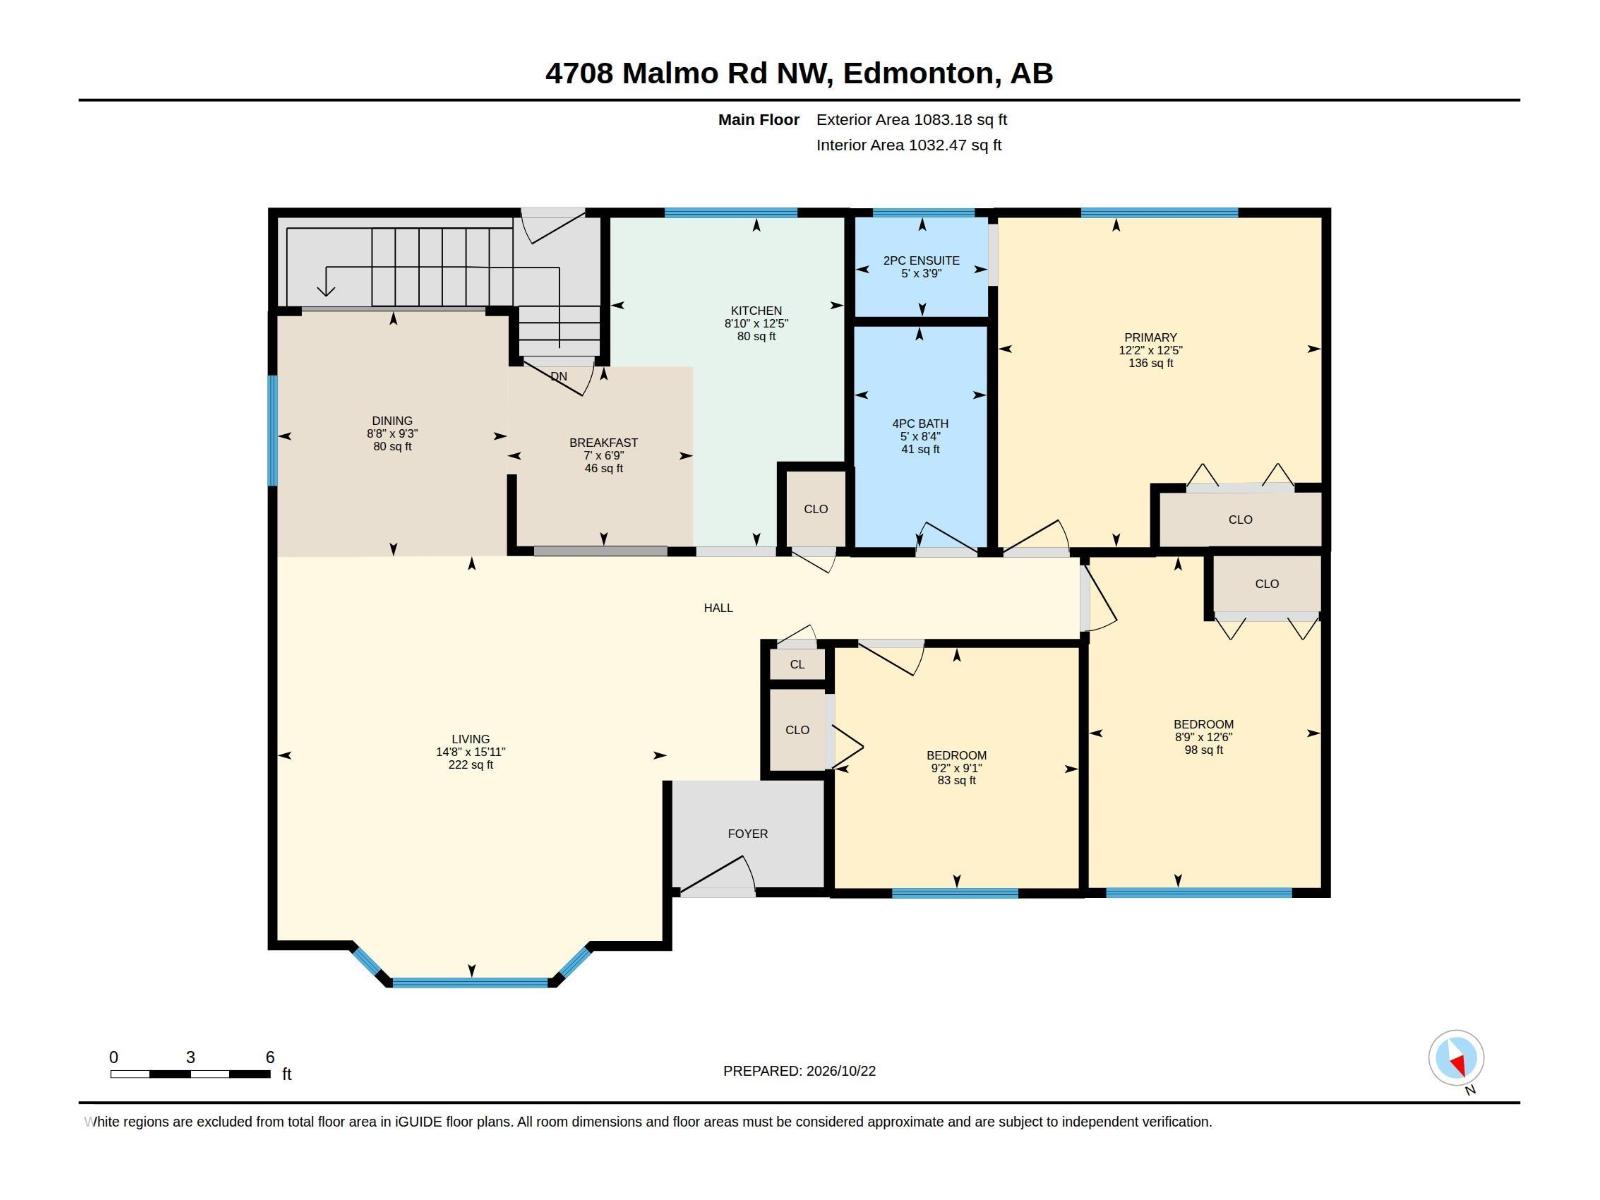
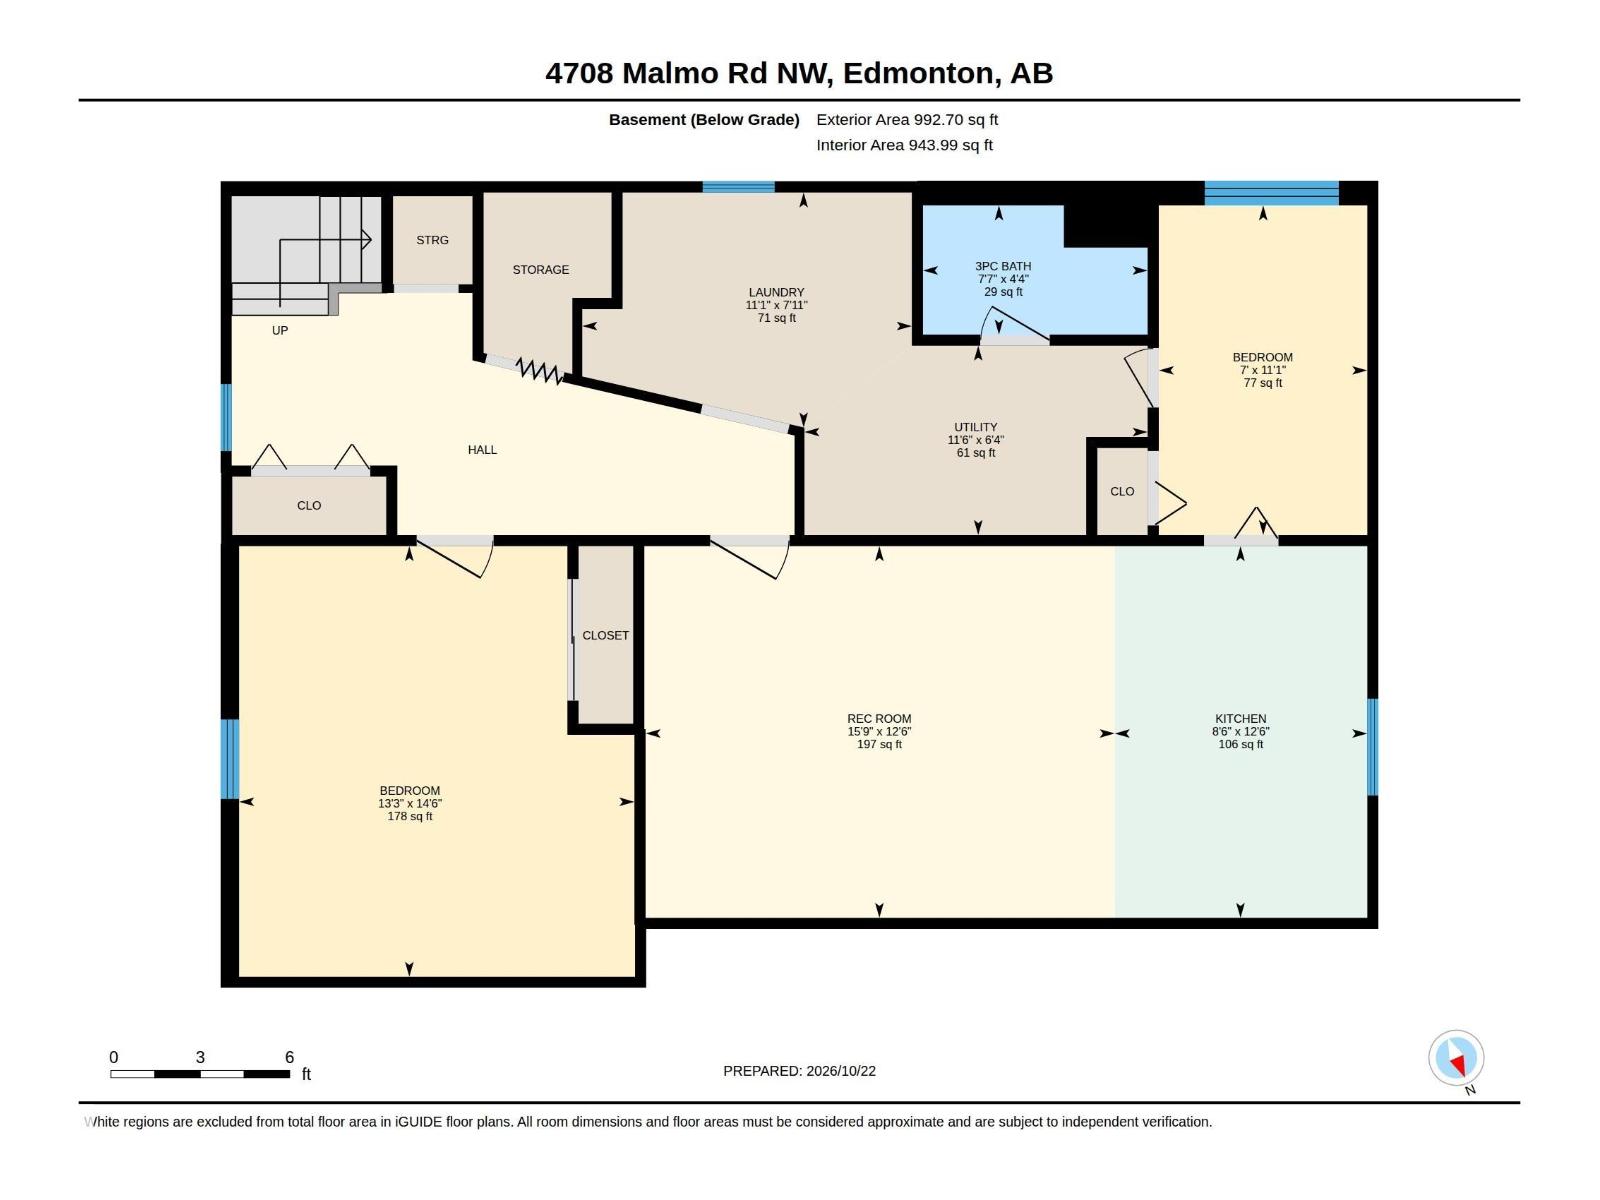
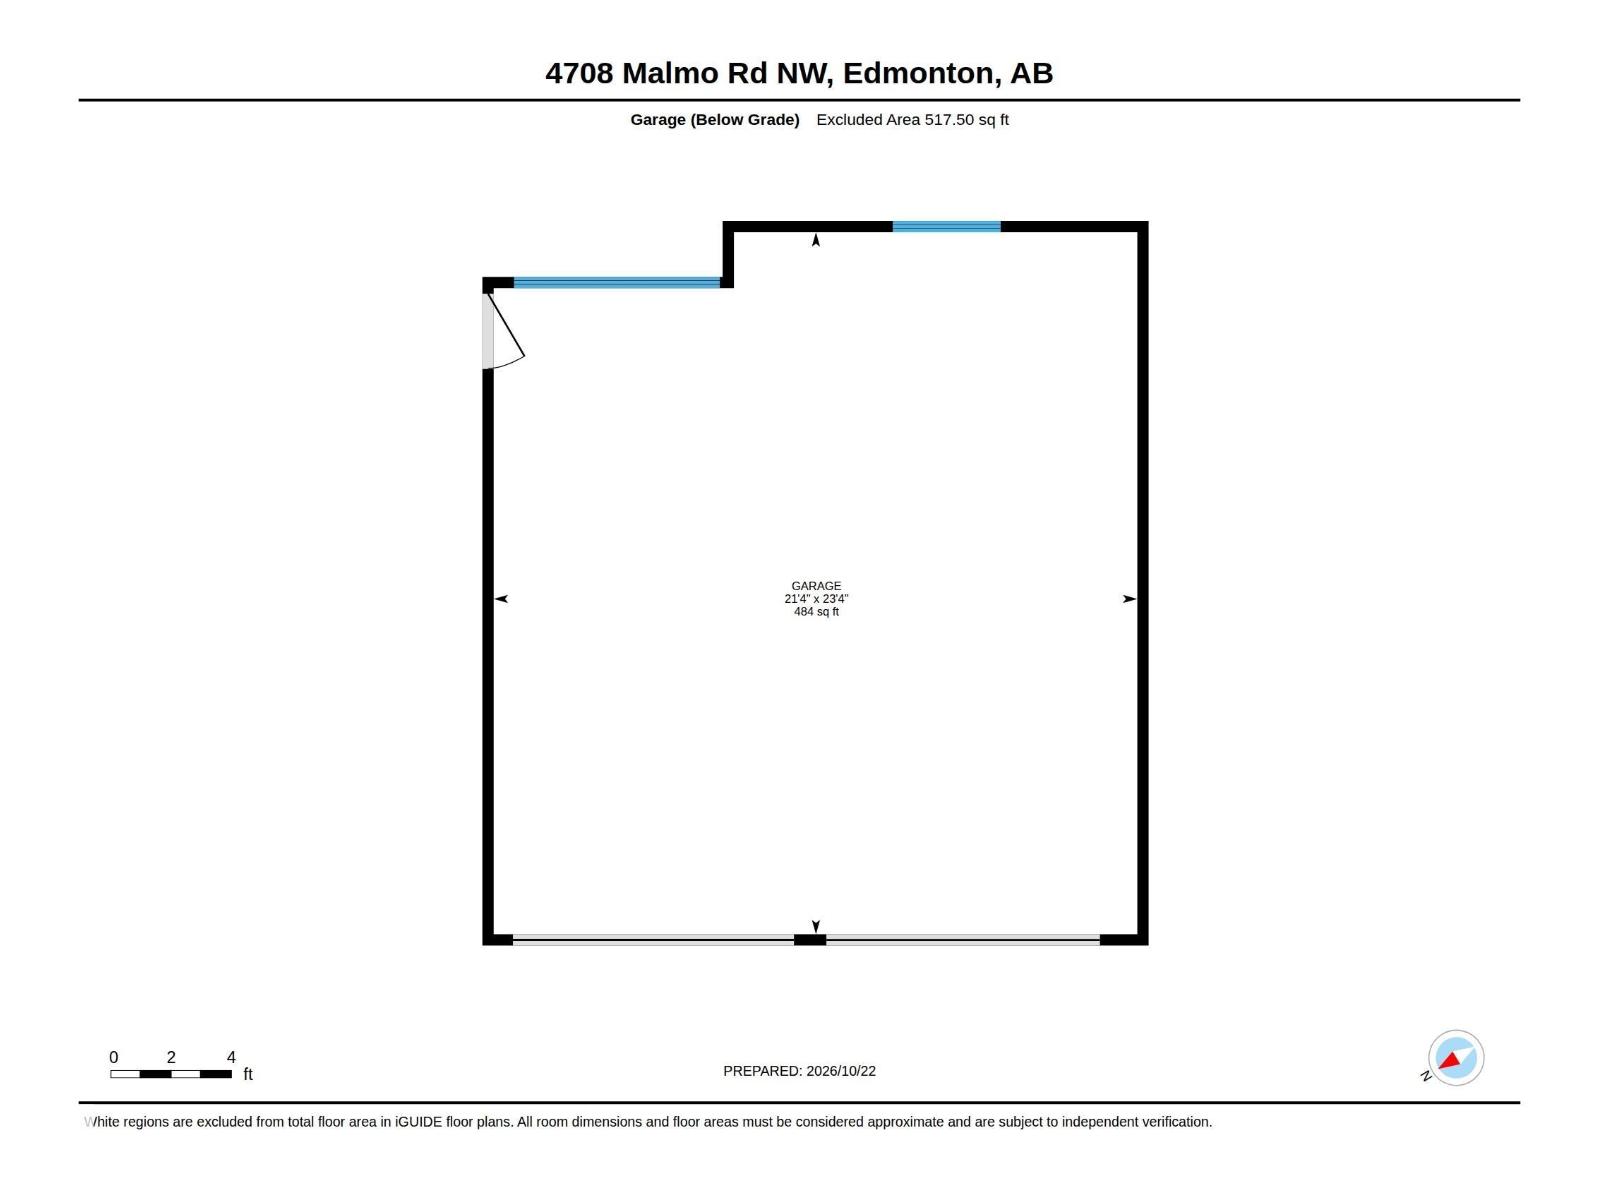
Location! Location! Location! This updated south-facing 5-bedroom, 2.5-bath home offers an exceptional layout and true pride of ownership in the mature & highly desirable neighbourhood of Malmo Plains. An on-demand public bus stop is just steps from the front door.The main level features stunning hardwood & porcelain tile flooring throughout. The renovated kitchen (2017) includes solid oak cabinets, unique spring rock back splash, a gas stove, and newer appliances. The fully developed basement has 2 additional bedrooms and 3-piece bathroom; ideal for extended family. Upgrades include a newer high-efficiency furnace, updated eaves & soffits, exterior & garage overhead doors. Outside, enjoy low-maintenance professional landscaping, a concrete patio, large wooden deck, & 2 storage sheds, plus oversized, insulated double garage. Close to Southgate Mall, the LRT station, top-rated schools, U of A & parks! Some photos virtual stagged. Quick possession available. Offered at $548.888. (id:46923)
Property Details
| MLS® Number | E4513851 |
| Property Type | Single Family |
| Neigbourhood | Malmo Plains |
| Amenities Near By | Golf Course, Playground, Schools, Shopping |
| Features | Flat Site, Lane, No Animal Home, No Smoking Home |
| Parking Space Total | 4 |
| Structure | Deck, Patio(s) |
Building
| Bathroom Total | 3 |
| Bedrooms Total | 5 |
| Appliances | Dishwasher, Dryer, Garage Door Opener Remote(s), Garage Door Opener, Hood Fan, Storage Shed, Stove, Gas Stove(s), Washer, Window Coverings, Two Refrigerators |
| Architectural Style | Bungalow |
| Basement Development | Finished |
| Basement Type | Full (finished) |
| Constructed Date | 1963 |
| Construction Status | Insulation Upgraded |
| Construction Style Attachment | Detached |
| Fire Protection | Smoke Detectors |
| Half Bath Total | 1 |
| Heating Type | Forced Air |
| Stories Total | 1 |
| Size Interior | 1,083 Sqft |
| Type | House |
Parking
| Detached Garage |
Land
| Acreage | No |
| Fence Type | Fence |
| Land Amenities | Golf Course, Playground, Schools, Shopping |
| Size Irregular | 557.07 |
| Size Total | 557.07 M2 |
| Size Total Text | 557.07 M2 |
Rooms
| Level | Type | Length | Width | Dimensions |
|---|---|---|---|---|
| Basement | Family Room | Measurements not available | ||
| Basement | Bedroom 4 | Measurements not available | ||
| Basement | Bedroom 5 | Measurements not available | ||
| Main Level | Living Room | Measurements not available | ||
| Main Level | Dining Room | Measurements not available | ||
| Main Level | Kitchen | Measurements not available | ||
| Main Level | Primary Bedroom | Measurements not available | ||
| Main Level | Bedroom 2 | Measurements not available | ||
| Main Level | Bedroom 3 | Measurements not available |
https://www.realtor.ca/real-estate/30432583/4708-malmo-rd-nw-edmonton-malmo-plains
Contact Us
Contact us for more information

Tabatha Dowhaniuk
Associate
tabdow.maxwellrealty.ca/
www.facebook.com/tabdowsells
www.linkedin.com/in/tabsells
101-37 Athabascan Ave
Sherwood Park, Alberta T8A 4H3
(780) 464-7700
www.maxwelldevonshirerealty.com/

The trademarks REALTOR®, REALTORS®, and the REALTOR® logo are controlled by The Canadian Real Estate Association (CREA) and identify real estate professionals who are members of CREA. The trademarks MLS®, Multiple Listing Service® and the associated logos are owned by The Canadian Real Estate Association (CREA) and identify the quality of services provided by real estate professionals who are members of CREA. The trademark DDF® is owned by The Canadian Real Estate Association (CREA) and identifies CREA's Data Distribution Facility (DDF®)
October 23 2026 06:22:00
REALTORS® Association of Edmonton
Maxwell Devonshire Realty