
549 Klarvatten Lake Wd NW Edmonton, Alberta T5Z 3M1

$500,000
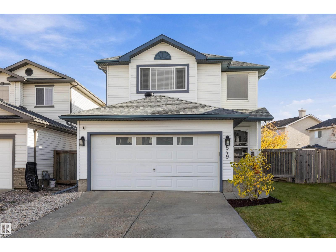
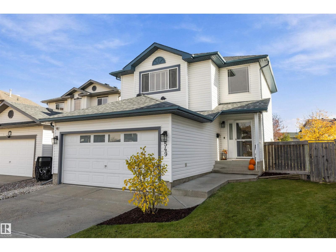
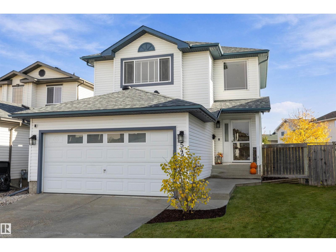
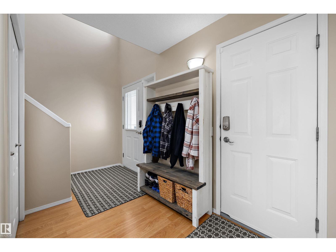
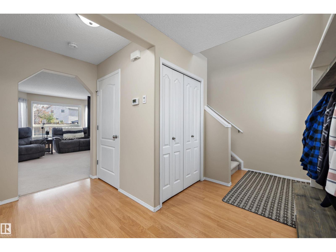
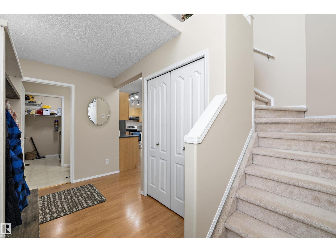
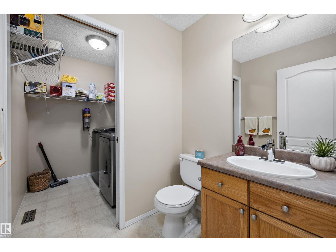
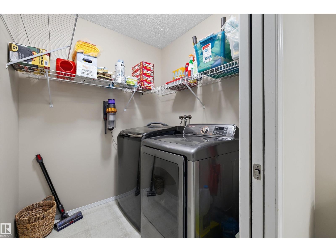
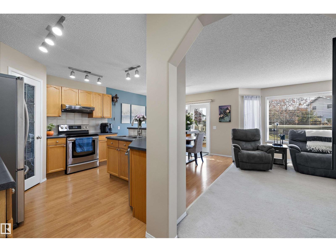
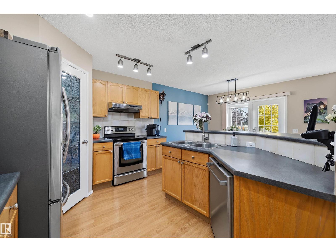
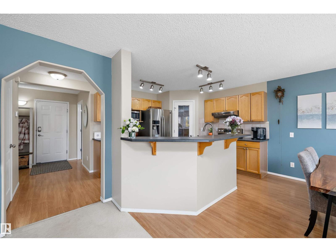
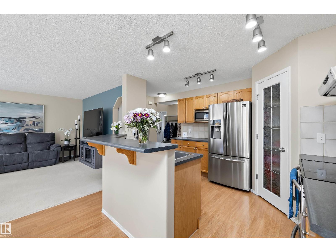
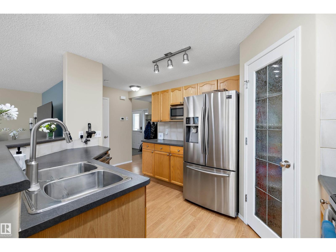
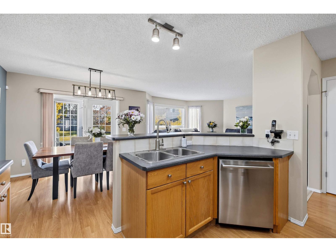
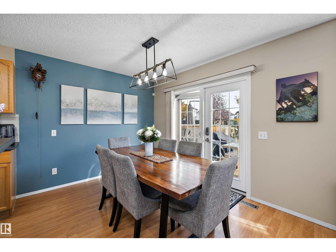
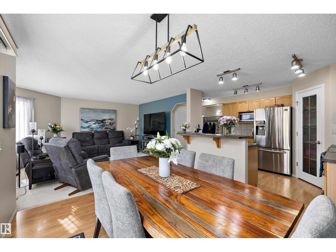
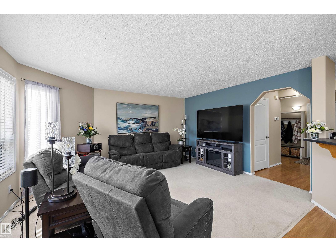
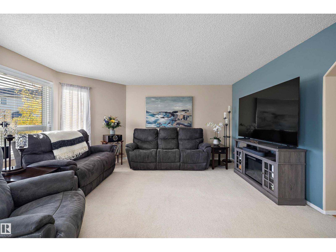
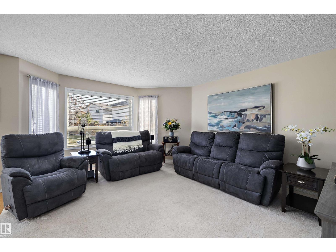
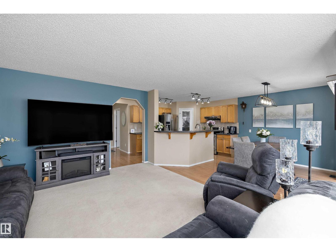
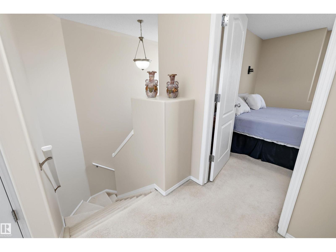
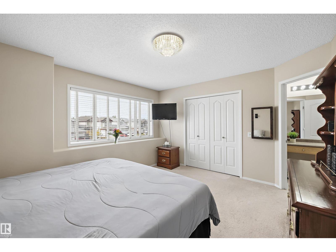
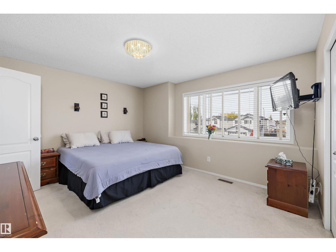
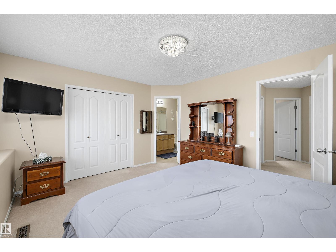
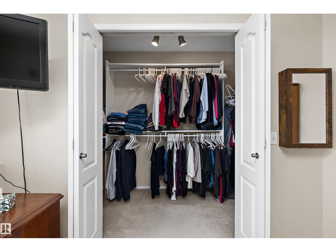
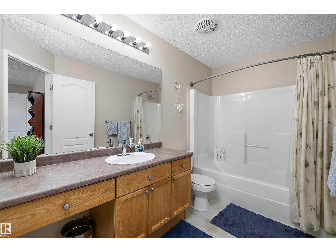
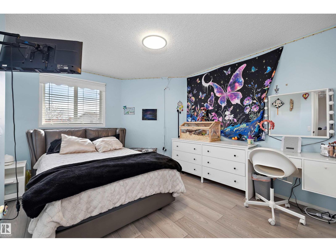
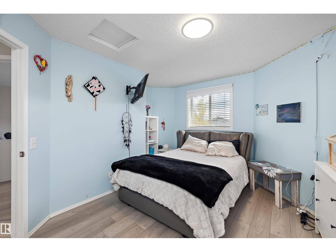
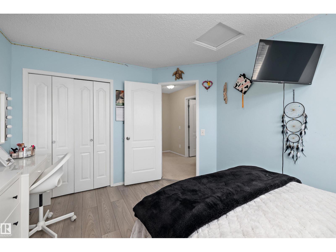
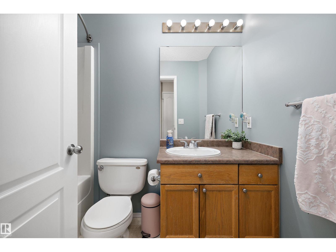
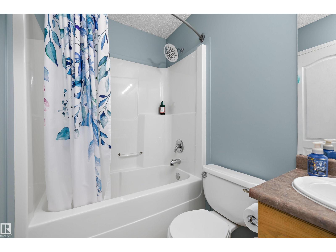
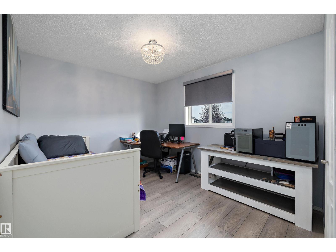
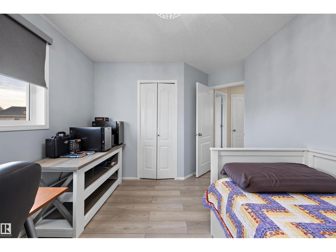
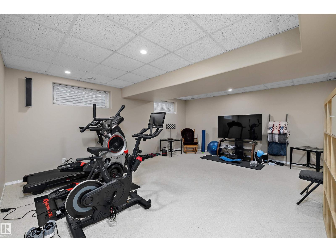
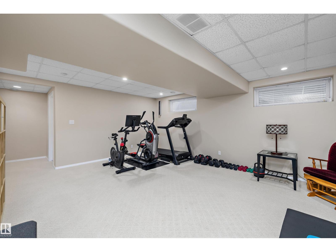
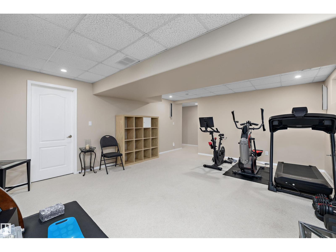
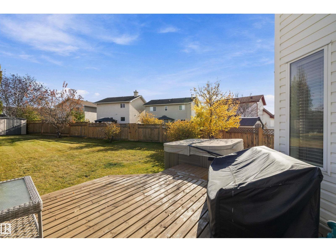
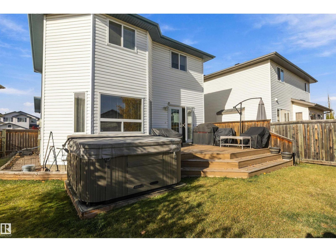
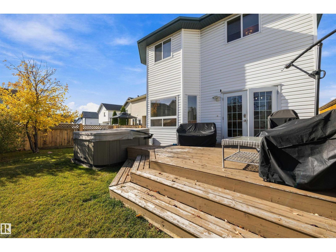
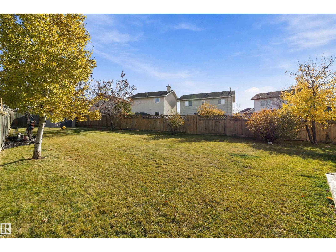
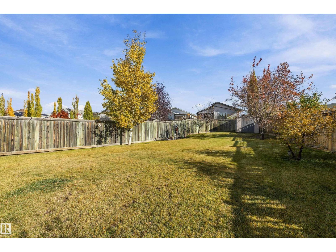
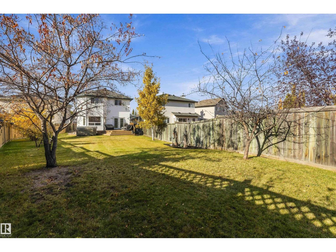
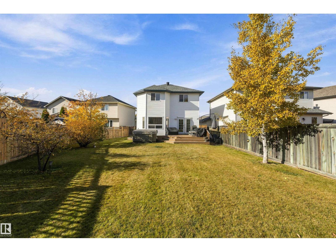
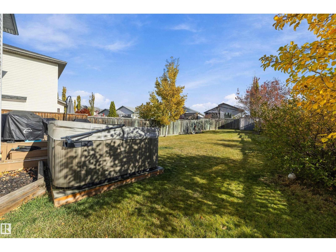
Pride of ownership shines in this beautifully maintained 2 storey with a double attached garage and an incredible backyard! The bright kitchen offers oak cabinetry, a tile backsplash, stainless steel appliances, a pantry and a raised eating bar overlooking the dining area, where garden doors lead to the deck. The living room is filled with natural light from large windows. A half bath with main floor laundry completes this level. Upstairs, the spacious primary retreat boasts a walk-in closet and a 4 piece ensuite. Two more good-sized bedrooms, both with updated flooring, and a full 4 piece bathroom finish the upper level. Step outside to an extra deep, fully fenced yard with a large deck, hot tub, storage shed and mature trees, offering endless space summer fun. Located in a quiet family-friendly neighbourhood close to schools, parks and shopping. The finished basement adds a cozy family room, ideal for entertainment! Keep your vehicle in warm during winter with your heated garage! Shingles replaced 2022! (id:46923)
Property Details
| MLS® Number | E4513843 |
| Property Type | Single Family |
| Neigbourhood | Klarvatten |
| Amenities Near By | Playground, Public Transit, Schools, Shopping |
| Features | No Back Lane, No Smoking Home |
Building
| Bathroom Total | 3 |
| Bedrooms Total | 3 |
| Appliances | Dishwasher, Dryer, Garage Door Opener, Microwave, Refrigerator, Storage Shed, Stove, Washer |
| Basement Development | Finished |
| Basement Type | Full (finished) |
| Constructed Date | 2002 |
| Construction Style Attachment | Detached |
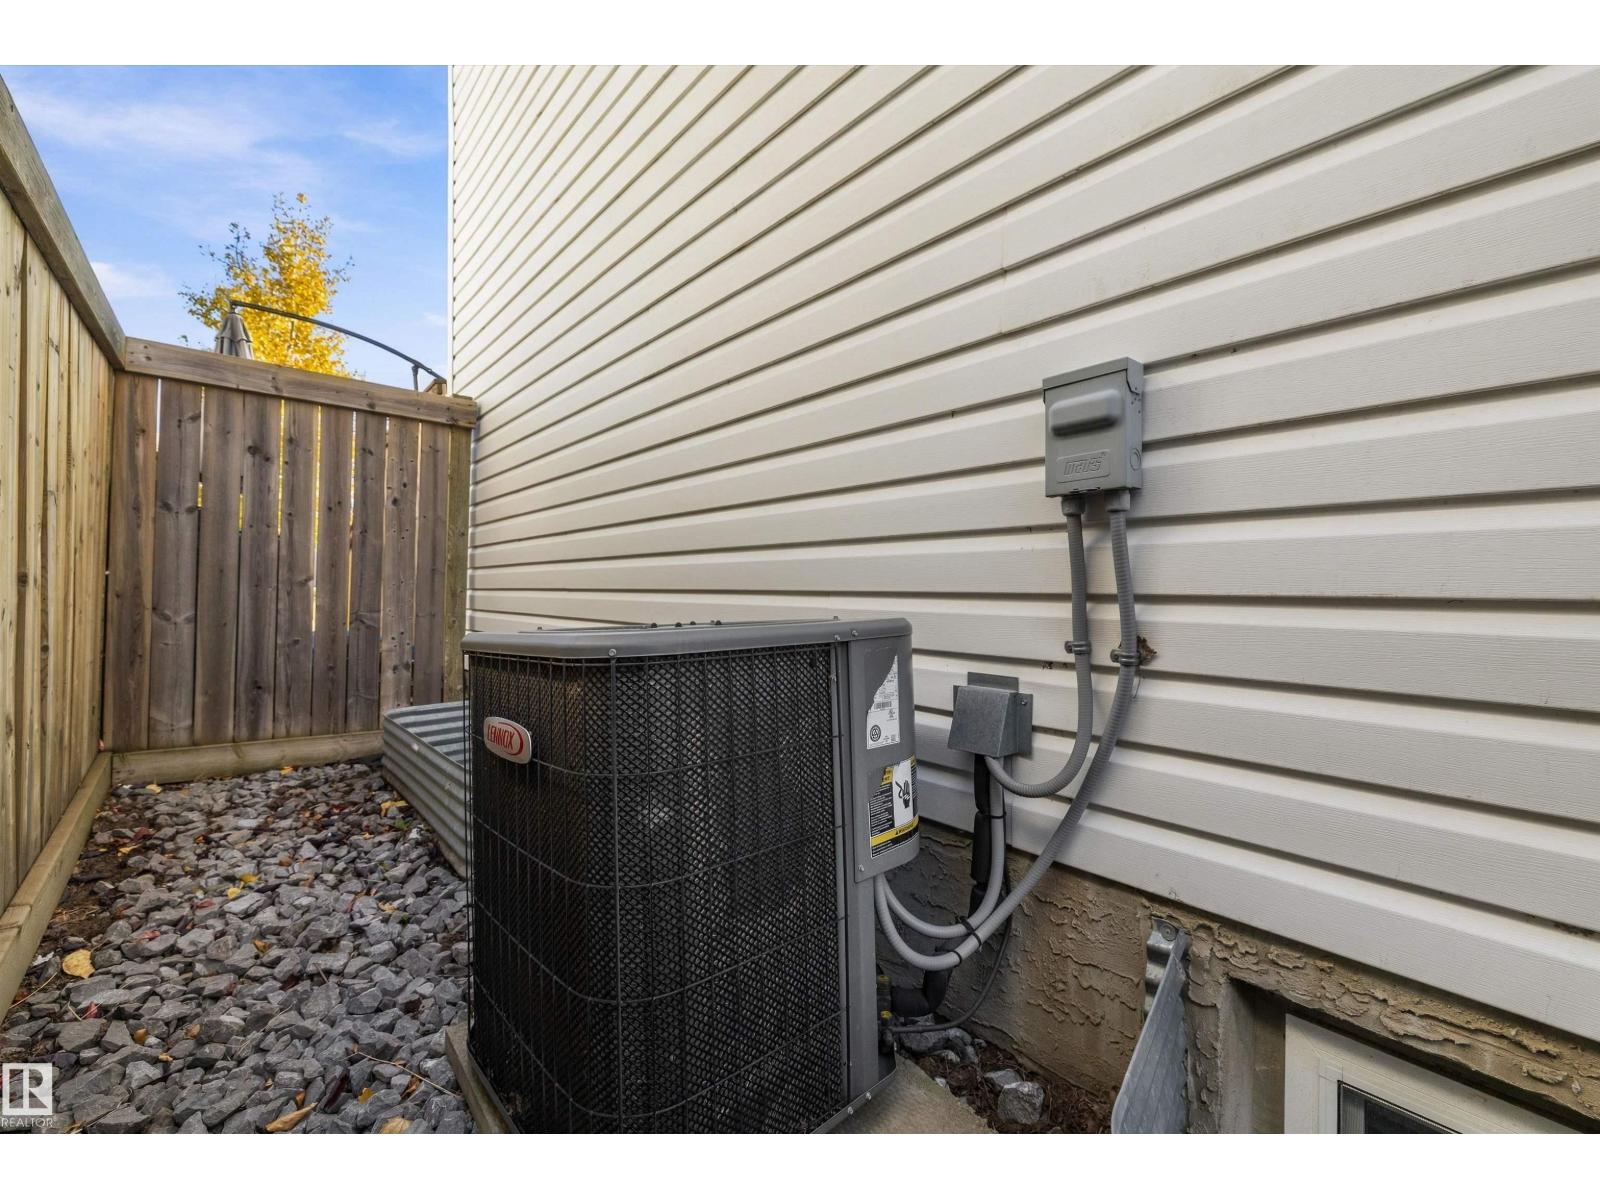
| Cooling Type | Central Air Conditioning |
| Half Bath Total | 1 |
| Heating Type | Forced Air |
| Stories Total | 2 |
| Size Interior | 1,535 Sqft |
| Type | House |
Parking
| Attached Garage |
Land
| Acreage | No |
| Fence Type | Fence |
| Land Amenities | Playground, Public Transit, Schools, Shopping |
| Size Irregular | 569.12 |
| Size Total | 569.12 M2 |
| Size Total Text | 569.12 M2 |
Rooms
| Level | Type | Length | Width | Dimensions |
|---|---|---|---|---|
| Basement | Family Room | 5.77 m | 4.7 m | 5.77 m x 4.7 m |
| Main Level | Living Room | 4.77 m | 4.02 m | 4.77 m x 4.02 m |
| Main Level | Dining Room | 2.82 m | 3.55 m | 2.82 m x 3.55 m |
| Main Level | Kitchen | 3.25 m | 3.66 m | 3.25 m x 3.66 m |
| Upper Level | Primary Bedroom | 3.59 m | 4.25 m | 3.59 m x 4.25 m |
| Upper Level | Bedroom 2 | 4.28 m | 3.29 m | 4.28 m x 3.29 m |
| Upper Level | Bedroom 3 | 4.1 m | 3.93 m | 4.1 m x 3.93 m |
https://www.realtor.ca/real-estate/30432276/549-klarvatten-lake-wd-nw-edmonton-klarvatten
Contact Us
Contact us for more information

Mo Taliani
Associate
1400-10665 Jasper Ave NW
Edmonton, Alberta T5J 3S9
(403) 262-7653

The trademarks REALTOR®, REALTORS®, and the REALTOR® logo are controlled by The Canadian Real Estate Association (CREA) and identify real estate professionals who are members of CREA. The trademarks MLS®, Multiple Listing Service® and the associated logos are owned by The Canadian Real Estate Association (CREA) and identify the quality of services provided by real estate professionals who are members of CREA. The trademark DDF® is owned by The Canadian Real Estate Association (CREA) and identifies CREA's Data Distribution Facility (DDF®)
October 25 2026 05:21:16
REALTORS® Association of Edmonton
Exp Realty