
Unknown Address ,

$275,000
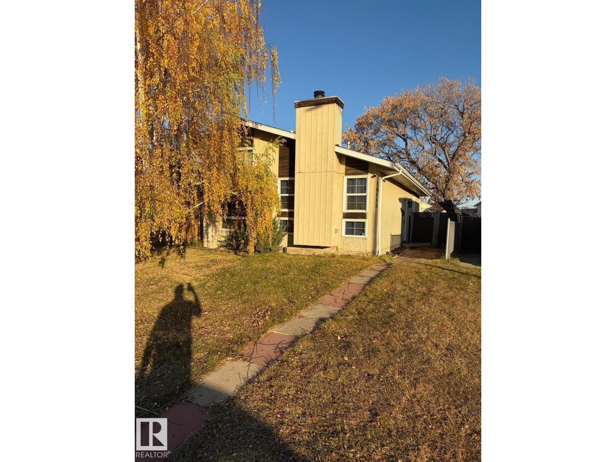
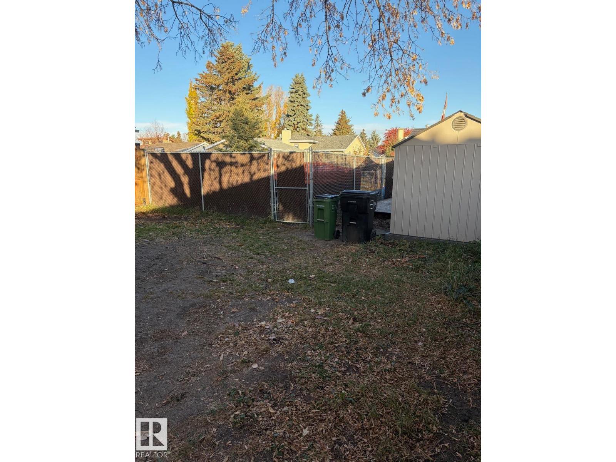
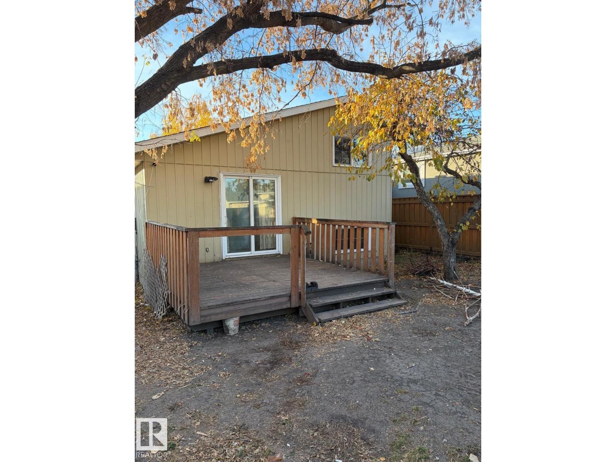
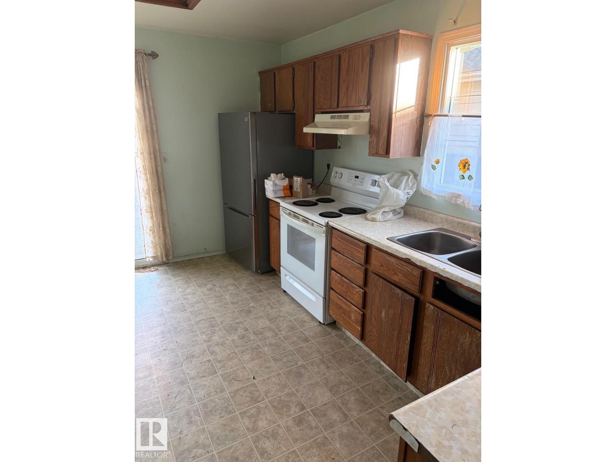
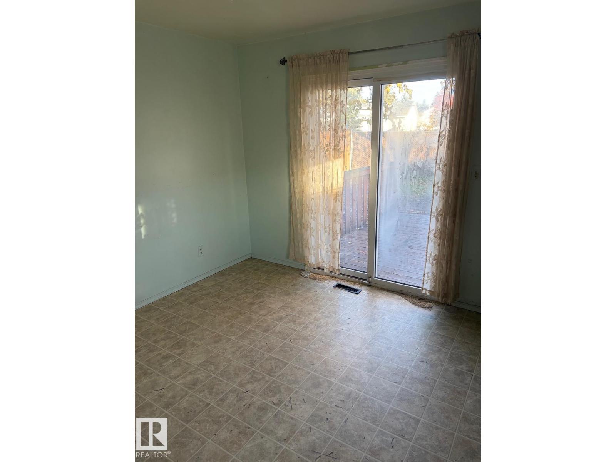
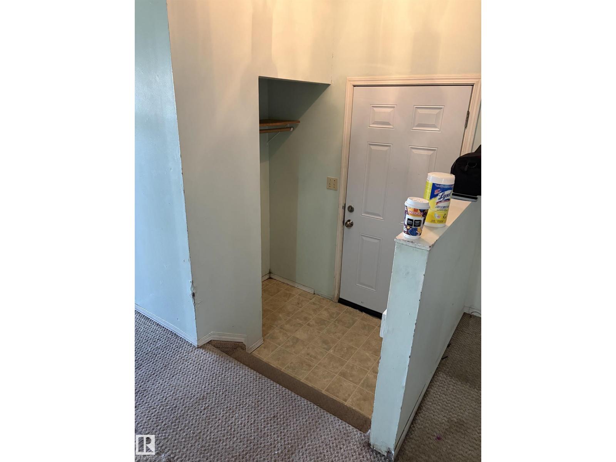
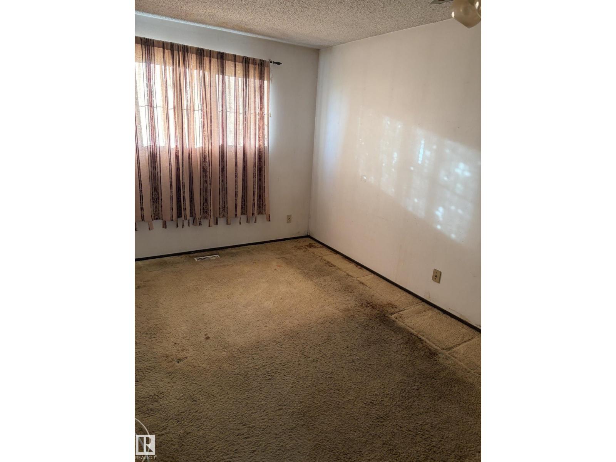
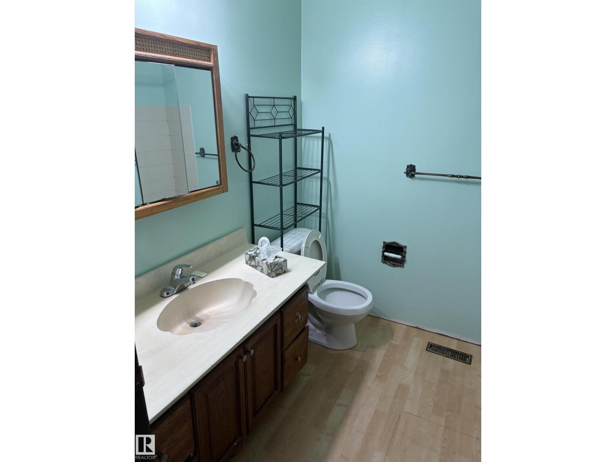
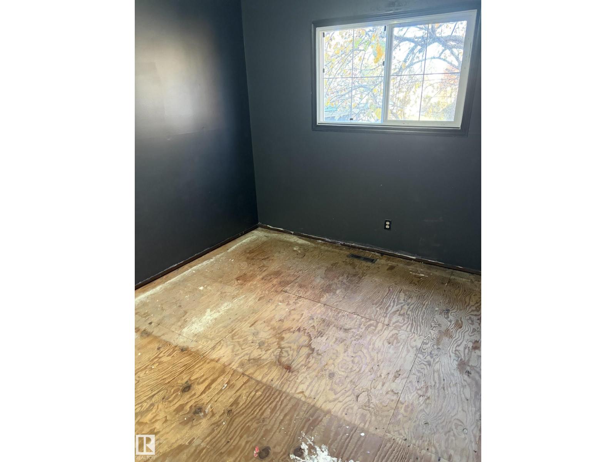
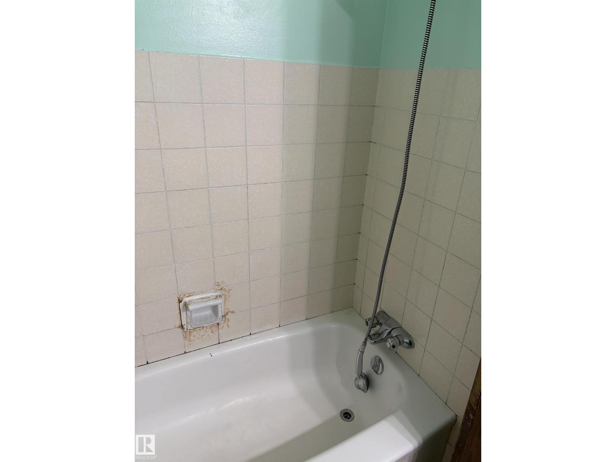
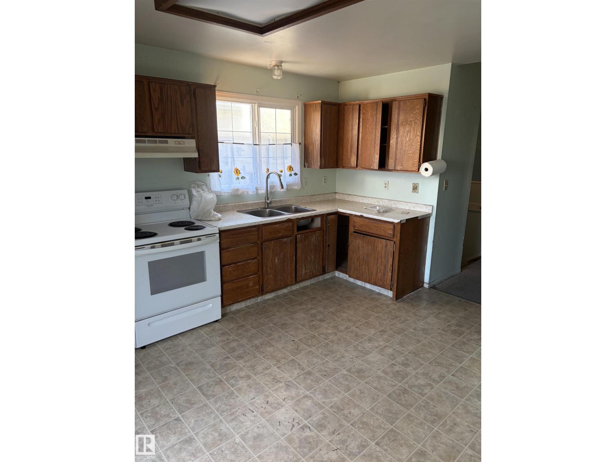
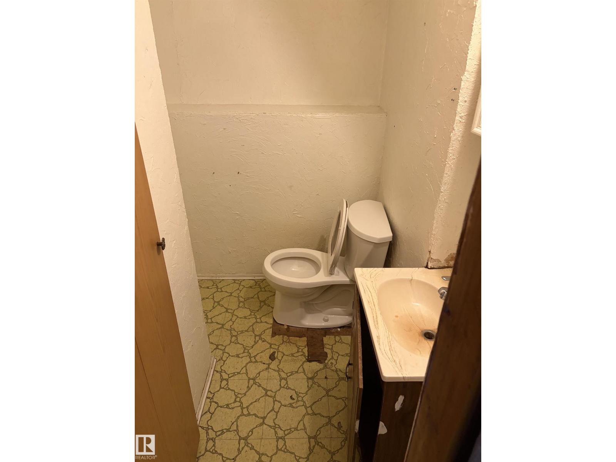
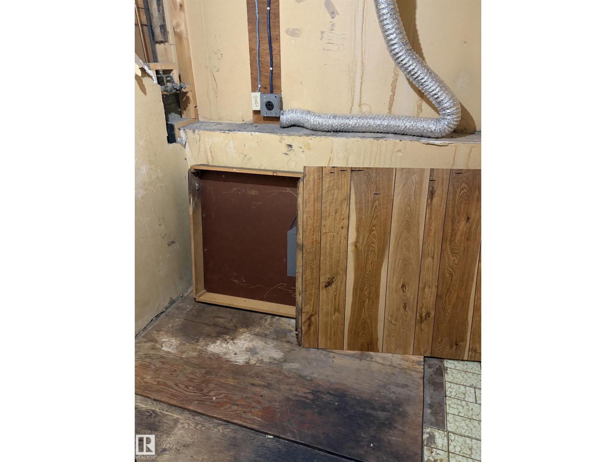
EXCELLENT OPPORTUNITY to build your own sweat equity as an investor or first time buyer! Located across green space/park and literally close to everything in the desired area of LaPerle. Just under 2000sq ft of living space, this 4-level spilt offers 5 bedrooms, 1.5 bathrooms. Rear lane access. Roof is in good shape. Newer furnace and HWT. With a little TLC you can make this your home!! (id:46923)
Property Details
| MLS® Number | E4513888 |
| Property Type | Single Family |
| Amenities Near By | Golf Course, Playground, Public Transit, Schools, Shopping |
| Community Features | Public Swimming Pool |
| Features | Park/reserve, Lane |
Building
| Bathroom Total | 2 |
| Bedrooms Total | 5 |
| Appliances | Dishwasher, Hood Fan, Refrigerator, Stove |
| Basement Development | Finished |
| Basement Type | Full (finished) |
| Constructed Date | 1980 |
| Construction Style Attachment | Detached |
| Half Bath Total | 1 |
| Heating Type | Forced Air |
| Stories Total | 2 |
| Size Interior | 921 Sqft |
| Type | House |
Parking
| Stall | |
| Rear |
Land
| Acreage | No |
| Fence Type | Fence |
| Land Amenities | Golf Course, Playground, Public Transit, Schools, Shopping |
| Size Irregular | 392.03 |
| Size Total | 392.03 M2 |
| Size Total Text | 392.03 M2 |
Rooms
| Level | Type | Length | Width | Dimensions |
|---|---|---|---|---|
| Basement | Bedroom 3 | 3.34 m | 3.03 m | 3.34 m x 3.03 m |
| Basement | Bedroom 4 | 3.1 m | 3.03 m | 3.1 m x 3.03 m |
| Basement | Bedroom 5 | 1.86 m | 2.98 m | 1.86 m x 2.98 m |
| Basement | Recreation Room | 4.73 m | 3.72 m | 4.73 m x 3.72 m |
| Basement | Laundry Room | 2.01 m | 2.14 m | 2.01 m x 2.14 m |
| Main Level | Living Room | 3.96 m | 4.98 m | 3.96 m x 4.98 m |
| Main Level | Dining Room | 3 m | 3 m | 3 m x 3 m |
| Main Level | Kitchen | 4.25 m | 3.96 m | 4.25 m x 3.96 m |
| Upper Level | Primary Bedroom | 3.94 m | 3.07 m | 3.94 m x 3.07 m |
| Upper Level | Bedroom 2 | 3.06 m | 3.05 m | 3.06 m x 3.05 m |
Contact Us
Contact us for more information
Fred Kassam
Associate
(780) 481-1144
201-5607 199 St NW
Edmonton, Alberta T6M 0M8
(780) 481-2950
(780) 481-1144

The trademarks REALTOR®, REALTORS®, and the REALTOR® logo are controlled by The Canadian Real Estate Association (CREA) and identify real estate professionals who are members of CREA. The trademarks MLS®, Multiple Listing Service® and the associated logos are owned by The Canadian Real Estate Association (CREA) and identify the quality of services provided by real estate professionals who are members of CREA. The trademark DDF® is owned by The Canadian Real Estate Association (CREA) and identifies CREA's Data Distribution Facility (DDF®)
October 22 2026 06:01:47
REALTORS® Association of Edmonton
RE/MAX Excellence