
#67 3040 Spence Wd SW Edmonton, Alberta T6X 1N7

$209,900Maintenance, Exterior Maintenance, Insurance, Property Management, Other, See Remarks, Water
$345.30 Monthly
Maintenance, Exterior Maintenance, Insurance, Property Management, Other, See Remarks, Water
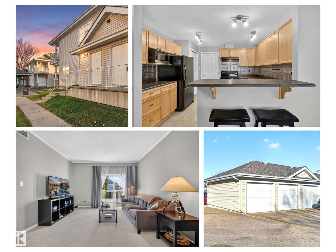
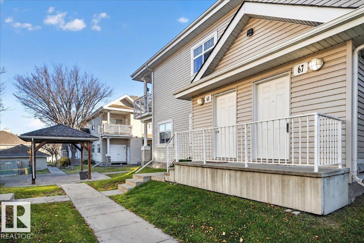
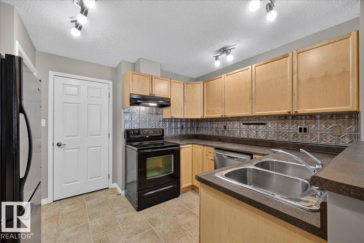
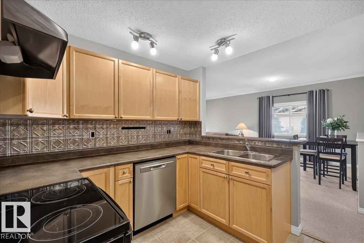
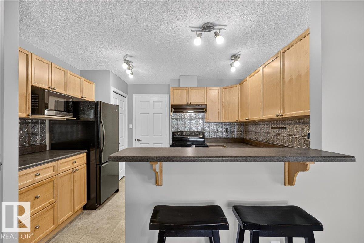
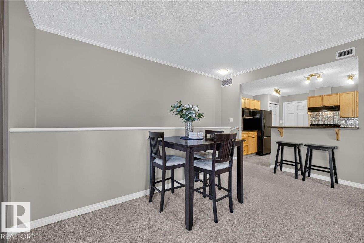
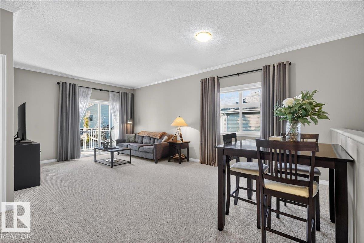
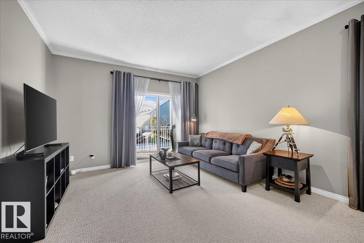
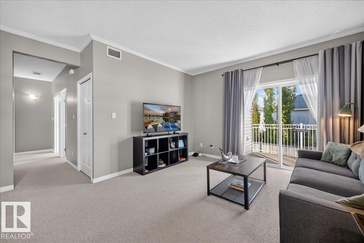
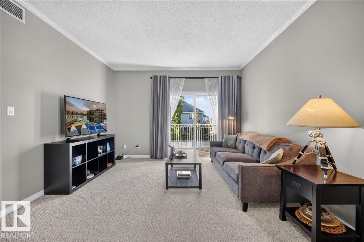
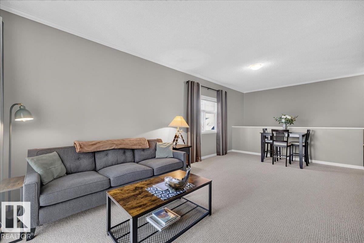
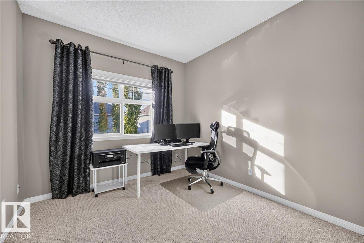
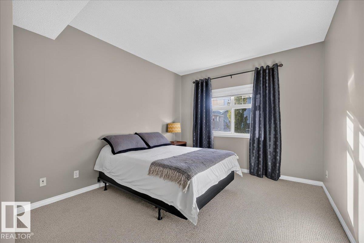
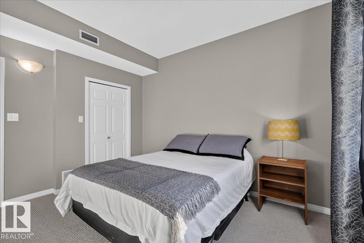
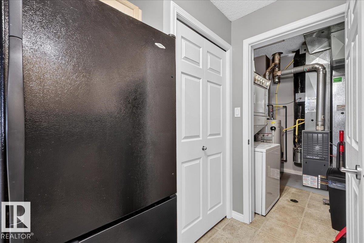
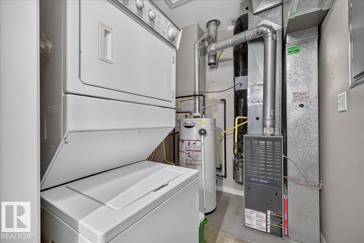
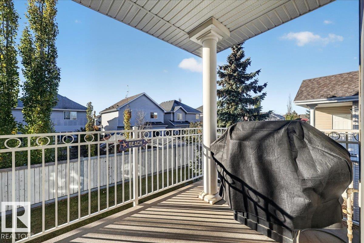
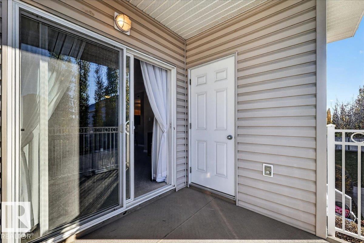
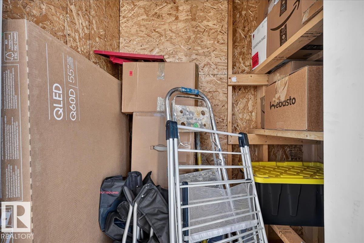
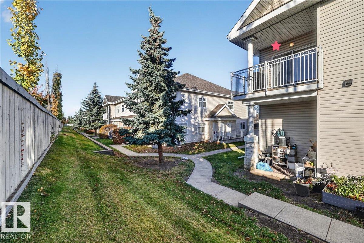
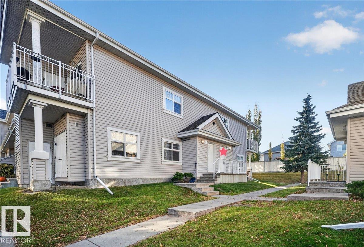
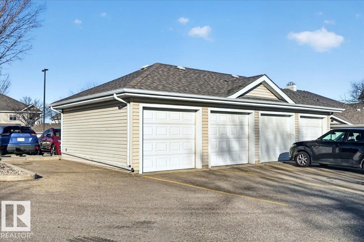
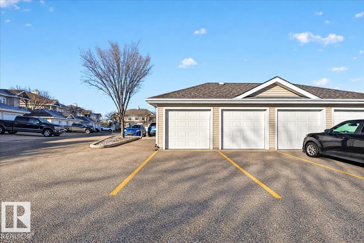
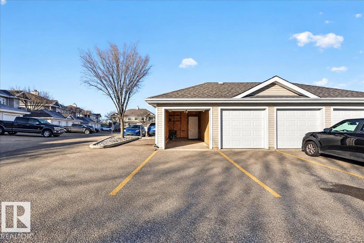
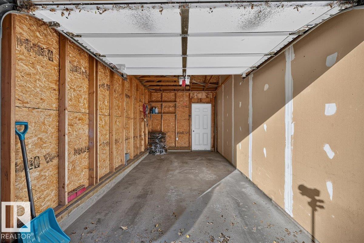
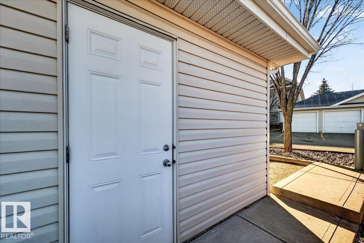
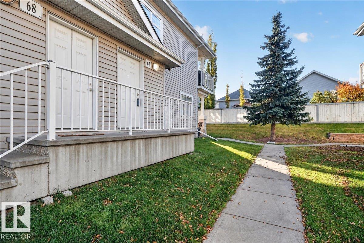
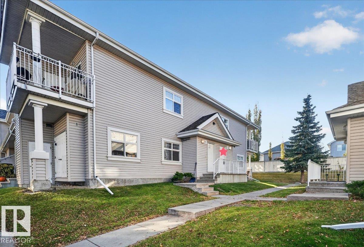
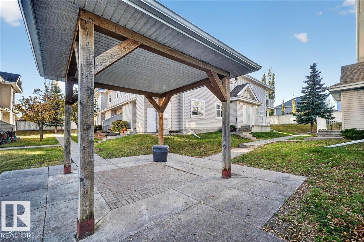
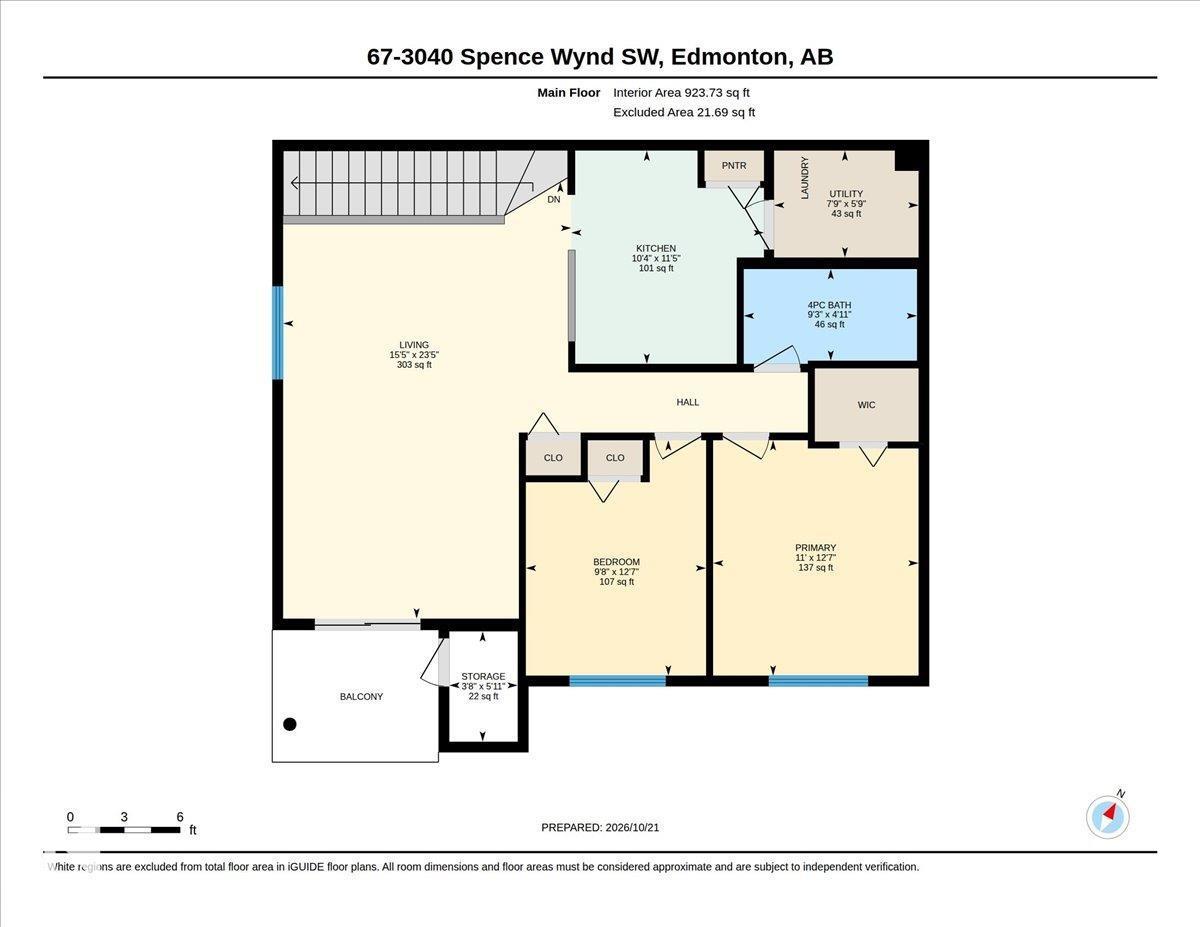
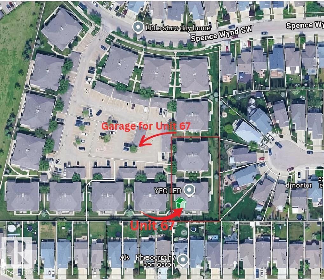
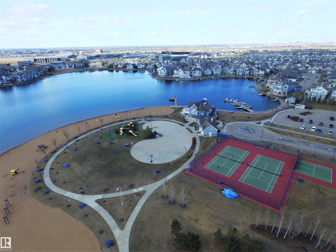
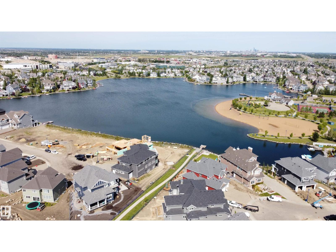
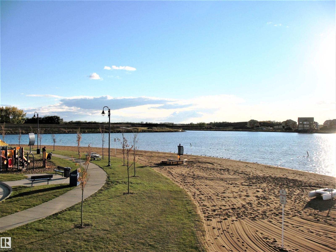
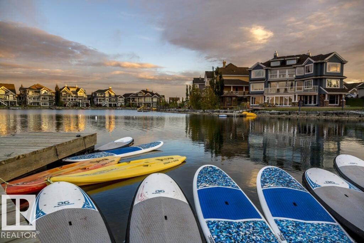
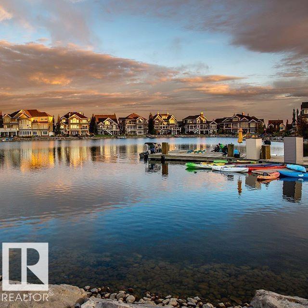
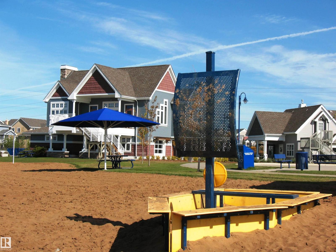
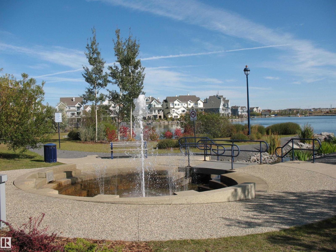
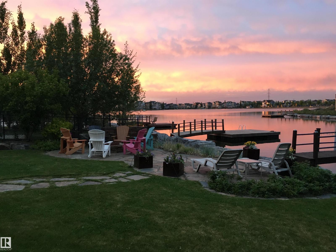
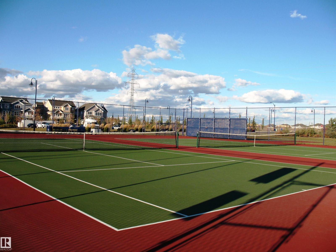
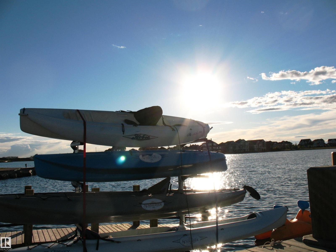
$345.30 MonthlyTop floor end unit condo with plenty of natural light & a cross breeze. Breathe in the fresh air while sitting outside, plenty of room for a table or lounge chairs + gas BBQ hook up + extra storage room. Decent view with a feeling of privacy overlooking homes. The high ceilings, neutral decor and plentiful windows make this an inviting space to decorate. Natural maple cabinets with faux tin backsplash & walk in pantry + storage room & laundry adjacent to the kitchen. Your car will be happy parked inside its own garage + there is a 2nd place to park on the parking pad in front of the garage. Pet friendly complex where you can take your pup for a walk in the park just outside your door. Plenty of visitor parking. One of the best locations in the Lake Summerside condo complex which is adjacent to the Catholic school yard park + just a short couple of blocks to the Beach Club & Lake for swimming, boating & fishing. (id:46923)
Property Details
| MLS® Number | E4513935 |
| Property Type | Single Family |
| Neigbourhood | Summerside |
| Amenities Near By | Golf Course, Playground, Schools, Shopping |
| Community Features | Lake Privileges |
| Features | See Remarks, No Smoking Home, Recreational |
| Parking Space Total | 2 |
Building
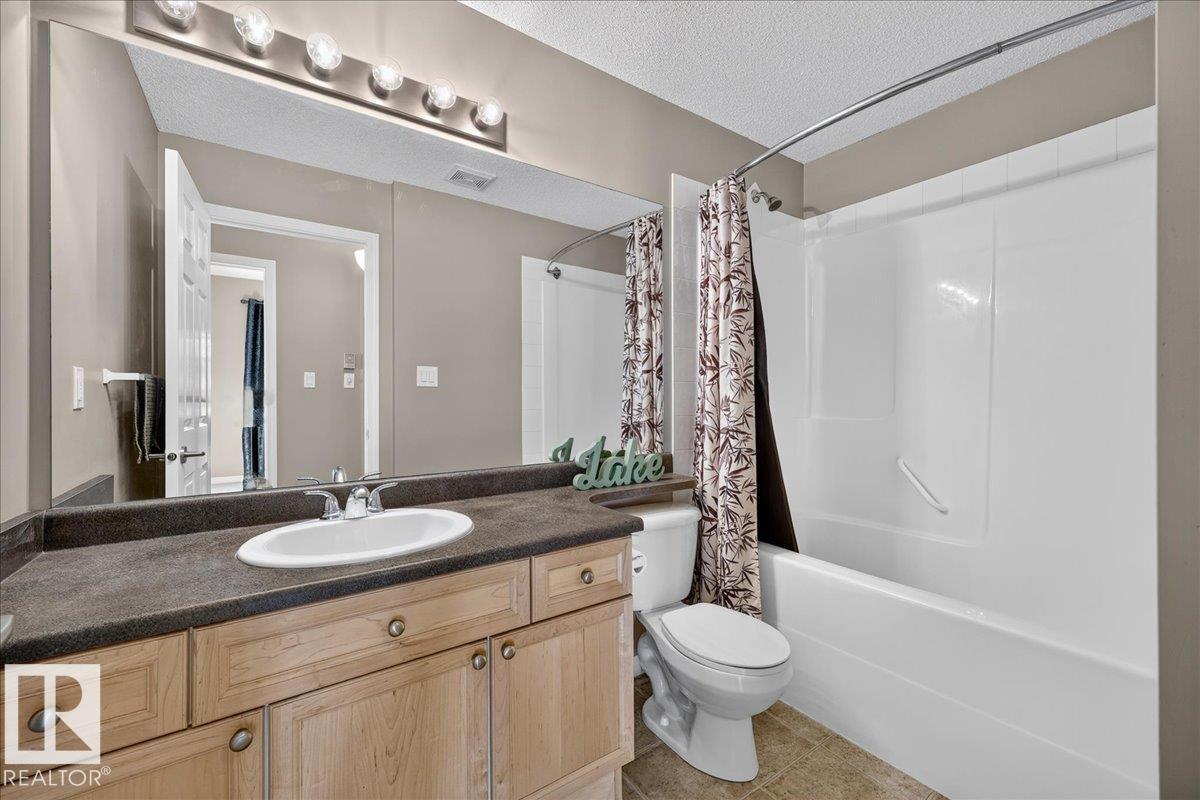
| Bathroom Total | 1 |
| Bedrooms Total | 2 |
| Appliances | Dishwasher, Dryer, Hood Fan, Refrigerator, Stove, Washer, Window Coverings |
| Architectural Style | Carriage, Bungalow |
| Basement Type | None |
| Constructed Date | 2005 |
| Heating Type | Forced Air |
| Stories Total | 1 |
| Size Interior | 968 Sqft |
| Type | Row / Townhouse |
Parking
| Detached Garage | |
| Stall |
Land
| Acreage | No |
| Land Amenities | Golf Course, Playground, Schools, Shopping |
| Size Irregular | 182.68 |
| Size Total | 182.68 M2 |
| Size Total Text | 182.68 M2 |
| Surface Water | Lake |
Rooms
| Level | Type | Length | Width | Dimensions |
|---|---|---|---|---|
| Main Level | Living Room | 7.14 m | 4.71 m | 7.14 m x 4.71 m |
| Main Level | Kitchen | 3.49 m | 3.15 m | 3.49 m x 3.15 m |
| Main Level | Primary Bedroom | 3.85 m | 3.36 m | 3.85 m x 3.36 m |
| Main Level | Bedroom 2 | 3.85 m | 2.95 m | 3.85 m x 2.95 m |
| Main Level | Storage | 1.8 m | 1.12 m | 1.8 m x 1.12 m |
| Main Level | Utility Room | 2.36 m | 1.75 m | 2.36 m x 1.75 m |
https://www.realtor.ca/real-estate/30434821/67-3040-spence-wd-sw-edmonton-summerside
Contact Us
Contact us for more information

Rhonda C. Navratil
Associate
(780) 439-7248
www.trendsinhomes.com/
twitter.com/rhondanavratil
www.facebook.com/TrendsInHomes/
ca.linkedin.com/in/rhondanavratil
100-10328 81 Ave NW
Edmonton, Alberta T6E 1X2
(780) 439-7000

The trademarks REALTOR®, REALTORS®, and the REALTOR® logo are controlled by The Canadian Real Estate Association (CREA) and identify real estate professionals who are members of CREA. The trademarks MLS®, Multiple Listing Service® and the associated logos are owned by The Canadian Real Estate Association (CREA) and identify the quality of services provided by real estate professionals who are members of CREA. The trademark DDF® is owned by The Canadian Real Estate Association (CREA) and identifies CREA's Data Distribution Facility (DDF®)
October 23 2026 03:52:05
REALTORS® Association of Edmonton
RE/MAX River City