
#2 53407 Rge Road 30 Rural Parkland County, Alberta T7Y 0E4

$540,000
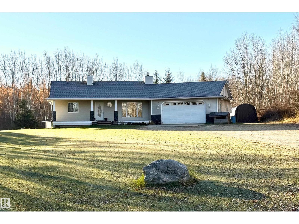
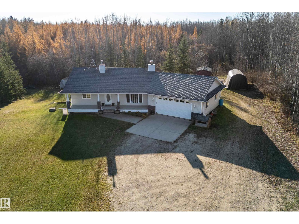
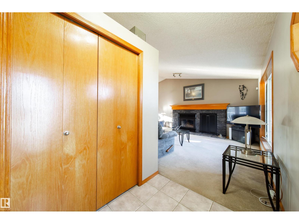
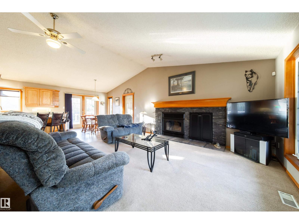
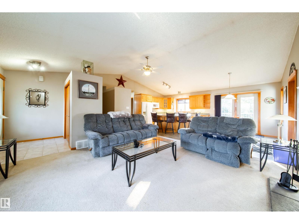
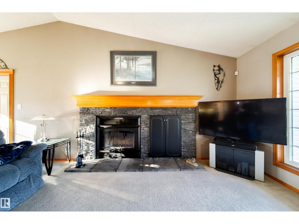
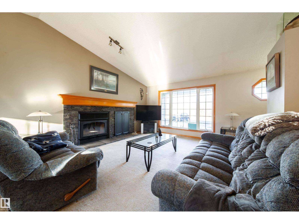
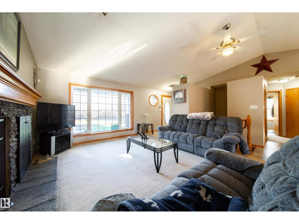
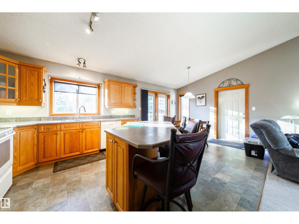
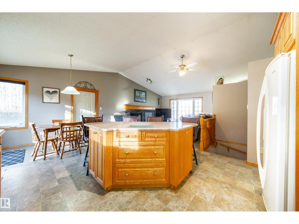
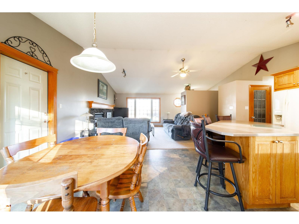
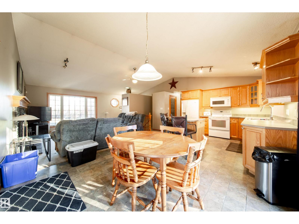
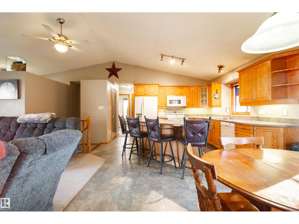
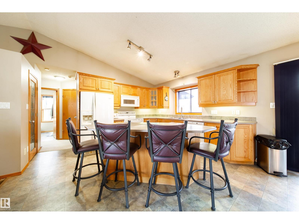
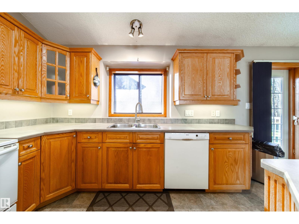
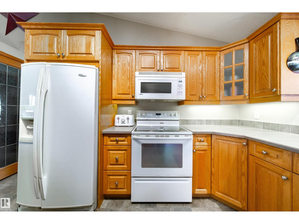
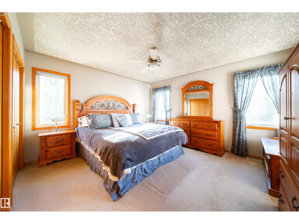
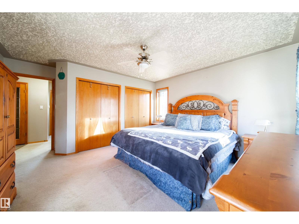
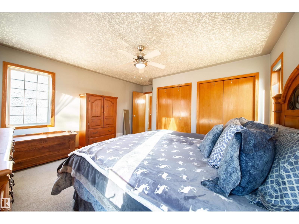
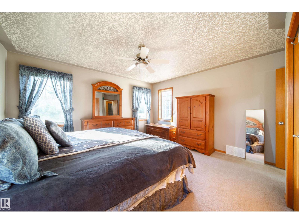
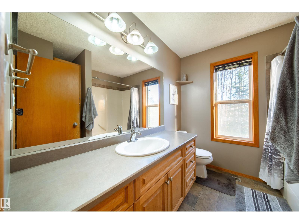
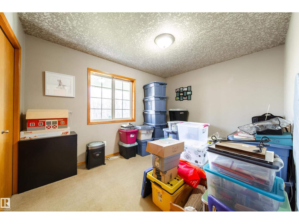
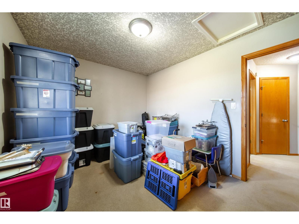
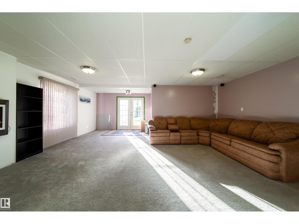
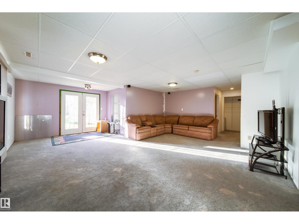
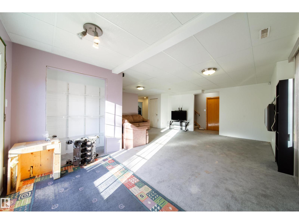
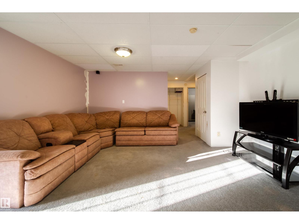
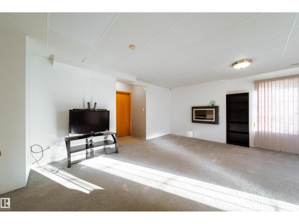
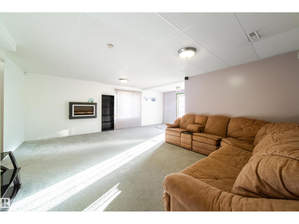
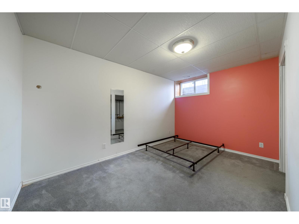
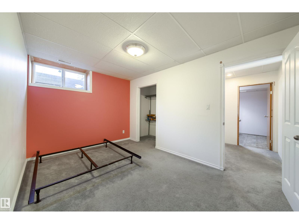
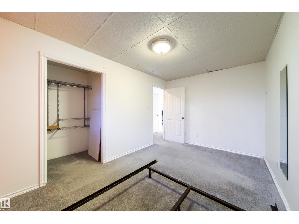
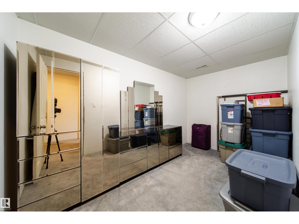
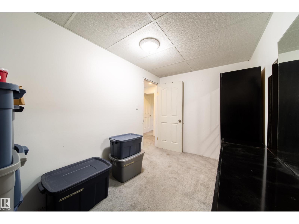
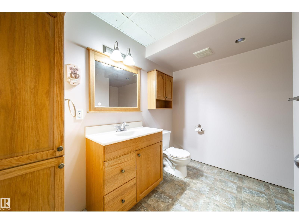
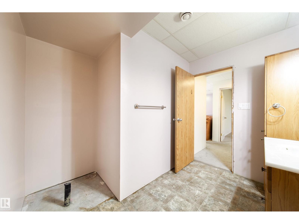
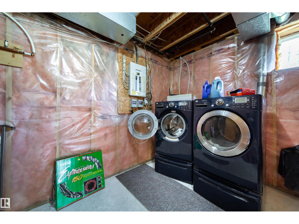
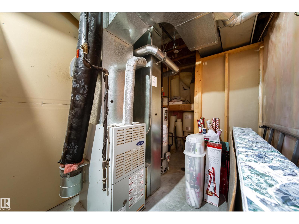
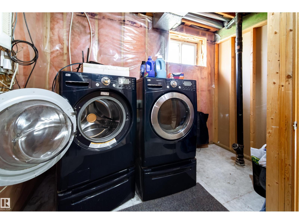
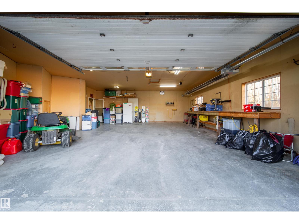
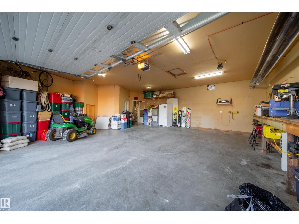
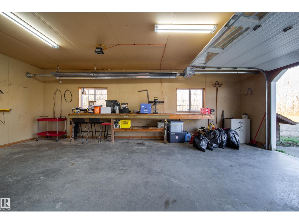
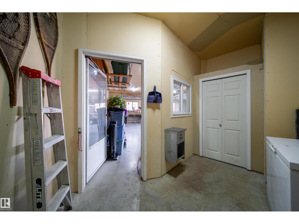
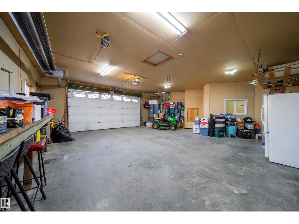
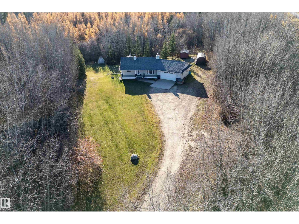
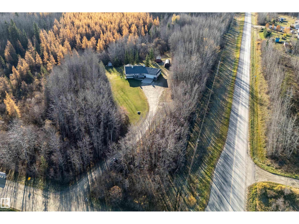
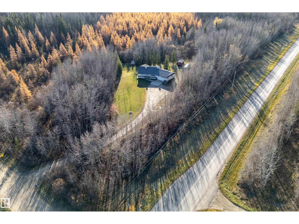
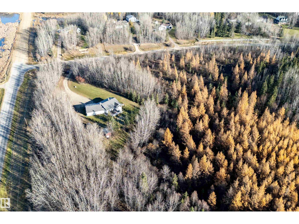
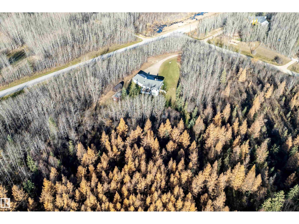
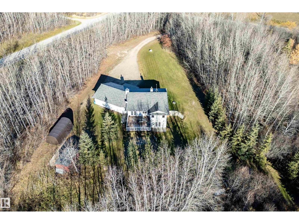
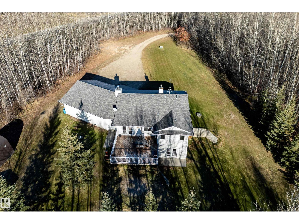
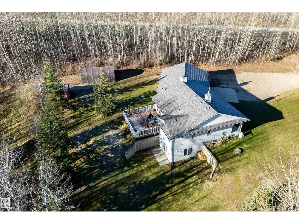
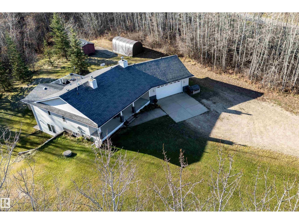
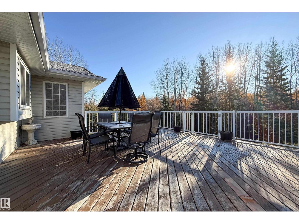
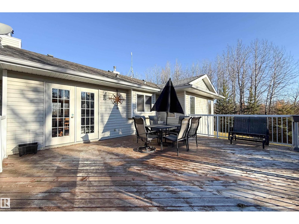
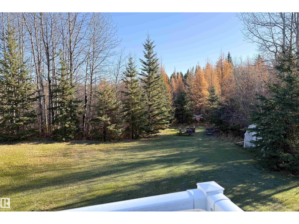
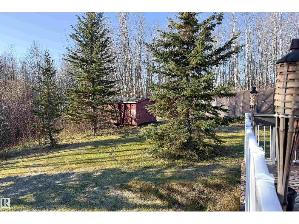
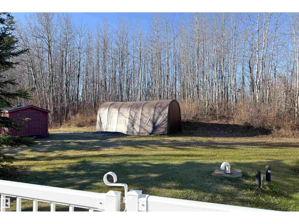
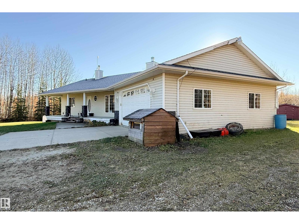
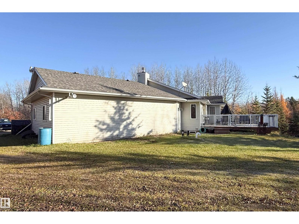
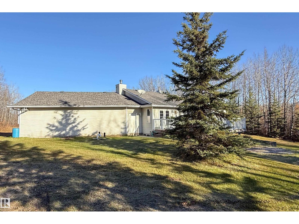
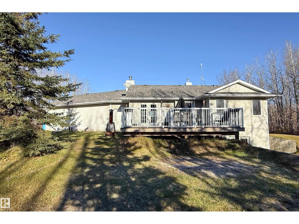
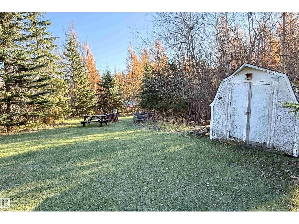
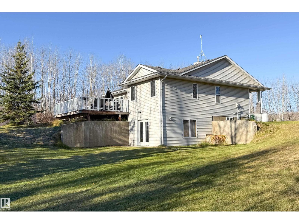
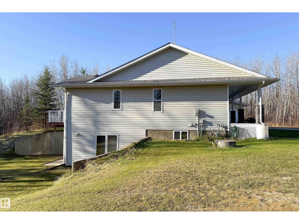
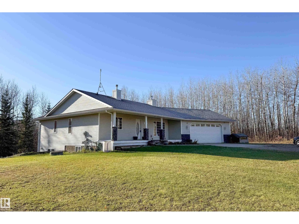
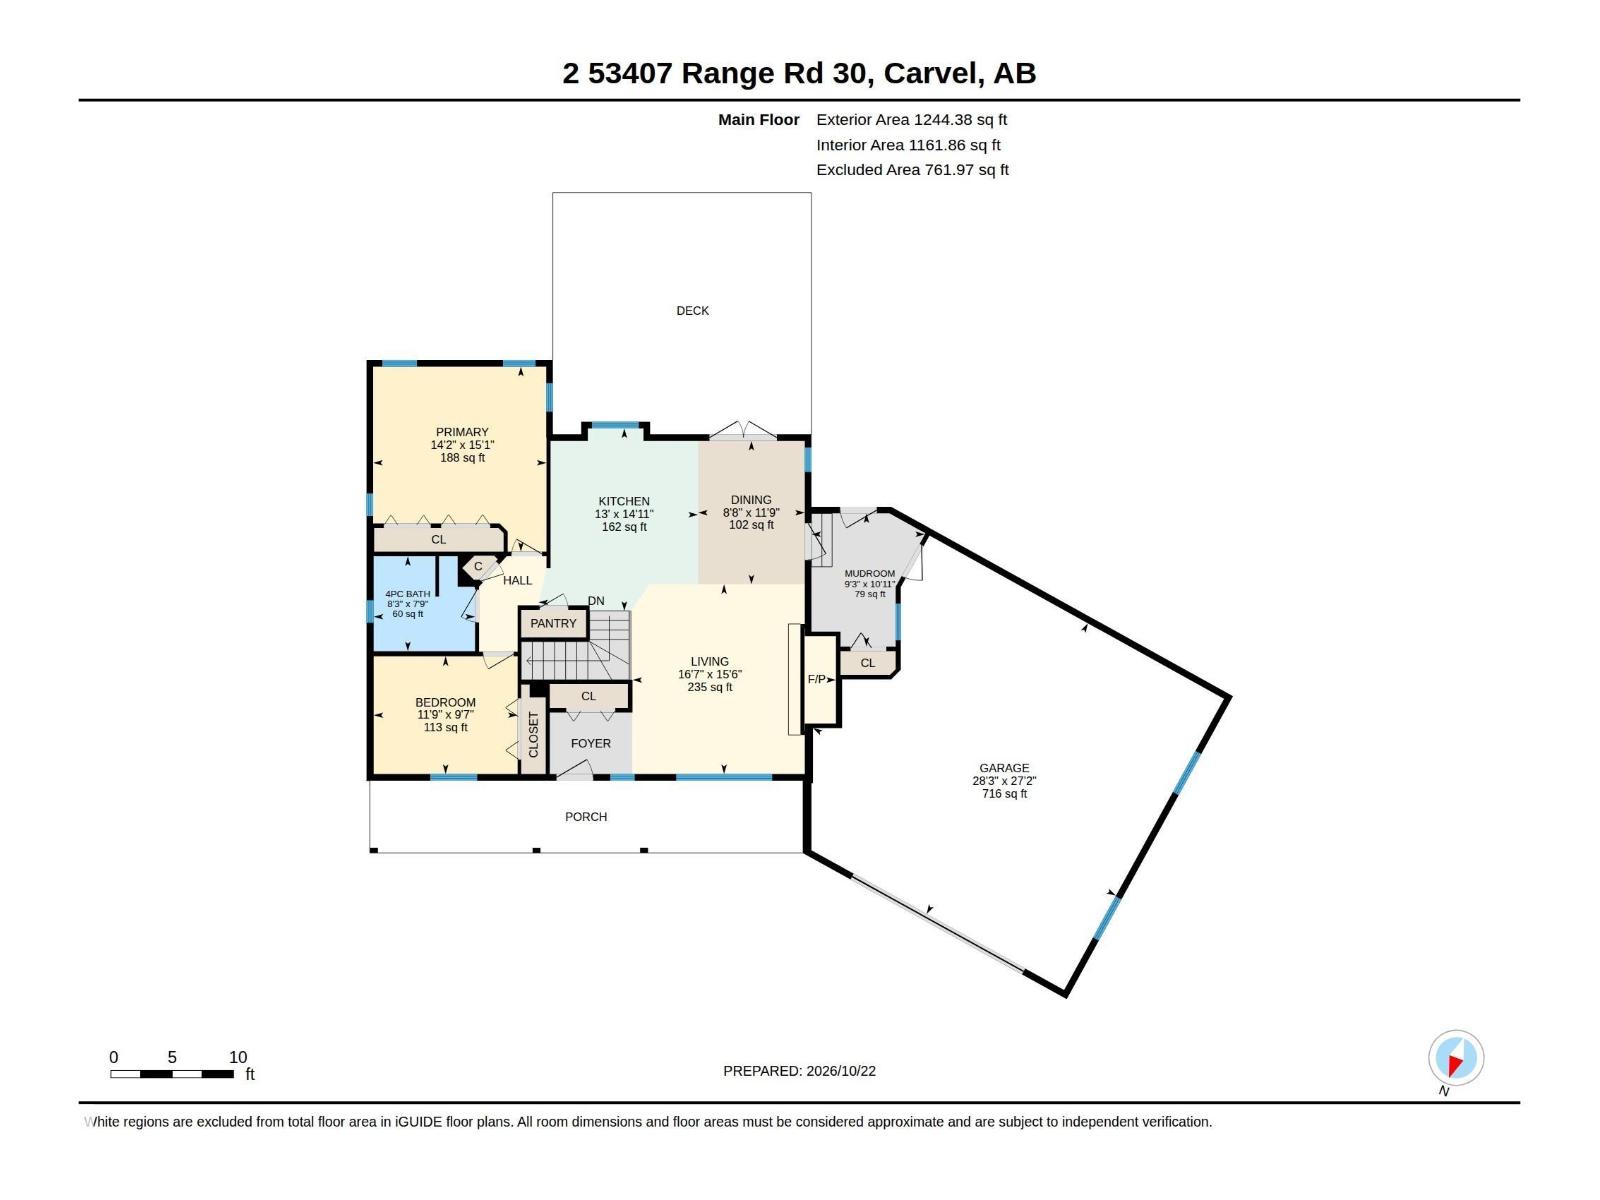
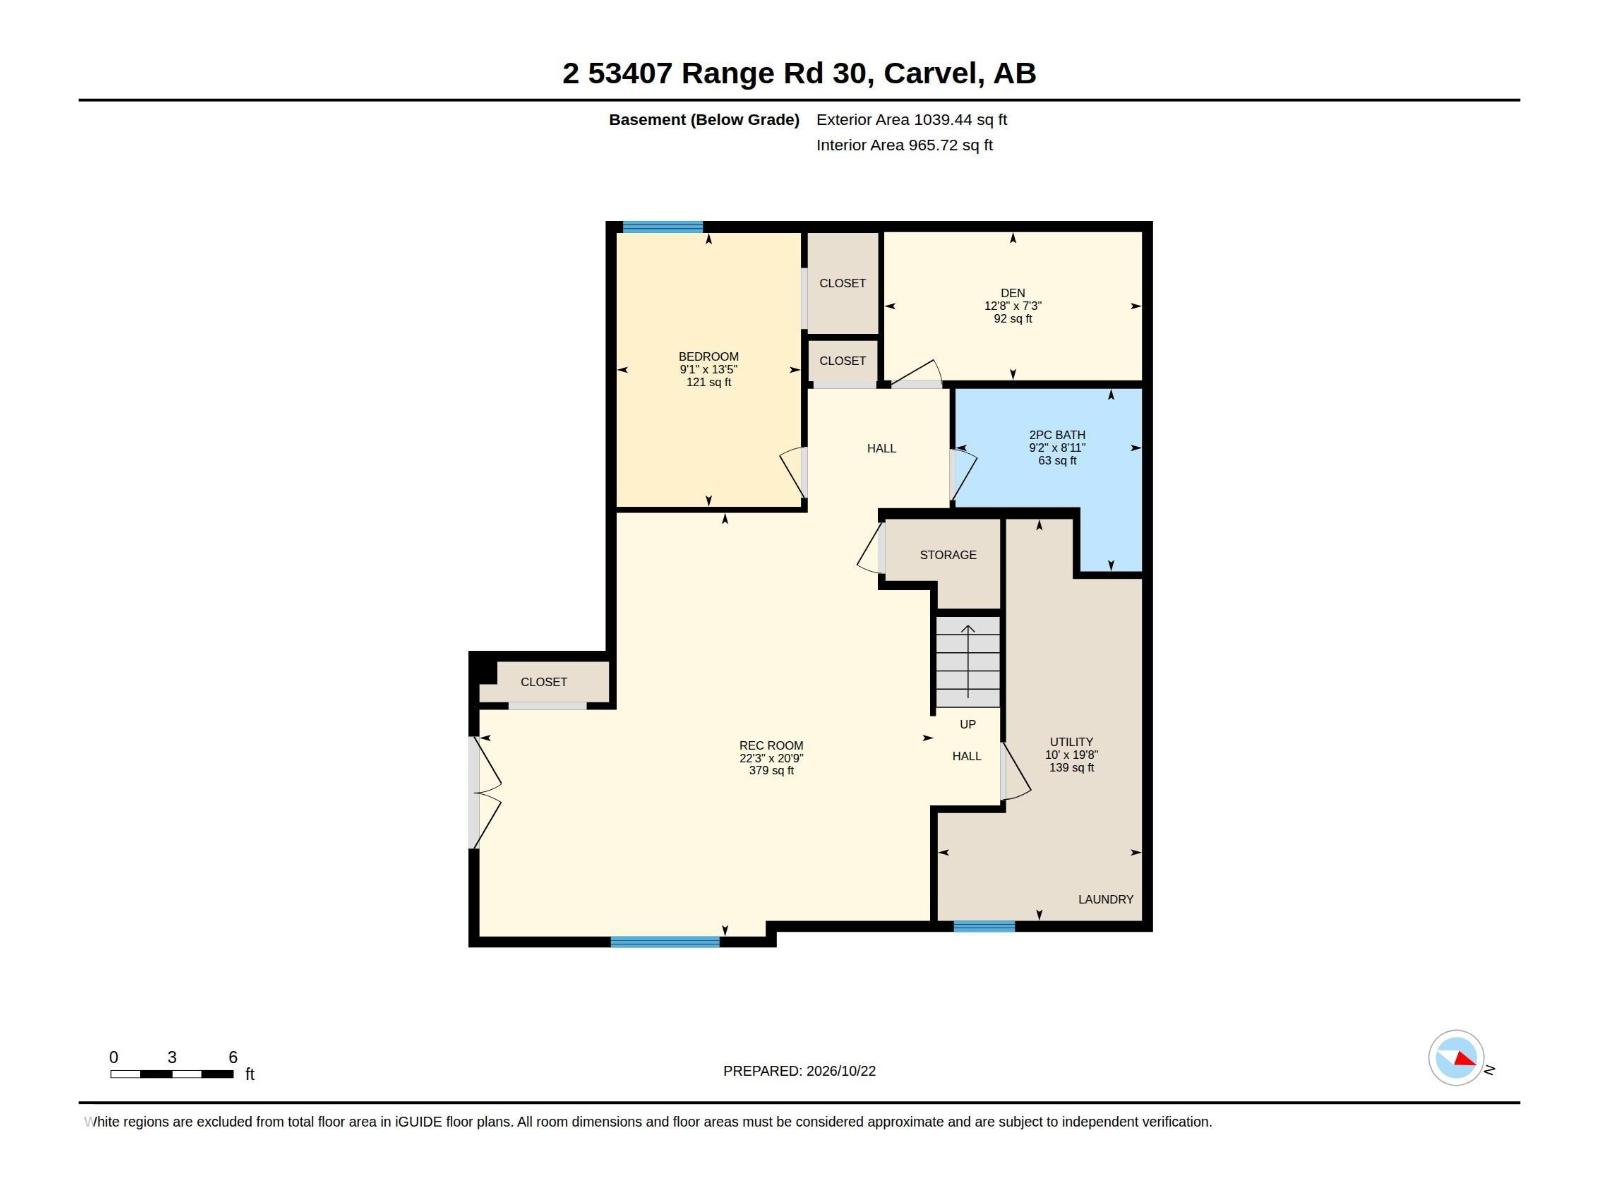
This is your chance to own a beautifully treed and landscaped 4.14-acre property, offering peace, privacy, & room to grow—just minutes from Alberta Beach & Stony Plain, with easy access to Cougar Creek Golf Course. Built in 2002, this charming 2+1 bedroom, 1244 sq ft home offers a perfect blend of comfort, functionality &country living with an open-concept kitchen /dining /living room space, flooded with natural light & anchored by the stunning wood-burning fireplace in the living room! There’s even access from the garage to the fireplace area for ‘no mess’ clean-up & wood storage! The partially finished WALK-OUT basement offers a LARGE family room, bedroom, den, laundry / utility room plus another partially finished bathroom. BUT THE GARAGE!! With over 700 sq. ft of space, this HUGE DOUBLE+ garage offers TONS of space for the PERFECT MAN-CAVE, AND it offers a RADIANT HEATER! The yard also features a covered front porch, a large back deck & an inviting firepit area. A truly great acreage property!! (id:46923)
Property Details
| MLS® Number | E4513959 |
| Property Type | Single Family |
| Neigbourhood | Canterbury Estates |
| Features | Private Setting, Corner Site, Recreational |
| Structure | Deck, Fire Pit, Porch |
Building
| Bathroom Total | 2 |
| Bedrooms Total | 3 |
| Amenities | Vinyl Windows |
| Appliances | Dryer, Freezer, Garage Door Opener Remote(s), Garage Door Opener, Microwave Range Hood Combo, Storage Shed, Stove, Central Vacuum, Washer, Window Coverings, Two Refrigerators |
| Architectural Style | Hillside Bungalow |
| Basement Development | Partially Finished |
| Basement Type | Full (partially Finished) |
| Ceiling Type | Vaulted |
| Constructed Date | 2002 |
| Construction Style Attachment | Detached |
| Fireplace Fuel | Wood |
| Fireplace Present | Yes |
| Fireplace Type | Unknown |
| Half Bath Total | 1 |
| Heating Type | Forced Air |
| Stories Total | 1 |
| Size Interior | 1,244 Sqft |
| Type | House |
Parking
| Attached Garage | |
| Heated Garage | |
| Oversize | |
| R V | |
| See Remarks |
Land
| Acreage | Yes |
| Size Irregular | 4.47 |
| Size Total | 4.47 Ac |
| Size Total Text | 4.47 Ac |
Rooms
| Level | Type | Length | Width | Dimensions |
|---|---|---|---|---|
| Basement | Family Room | 6.79 m | 6.79 m x Measurements not available | |
| Basement | Den | 3.85 m | 3.85 m x Measurements not available | |
| Basement | Bedroom 3 | 2.76 m | 2.76 m x Measurements not available | |
| Basement | Utility Room | 3.05 m | 3.05 m x Measurements not available | |
| Main Level | Living Room | 4.72 m | 4.72 m x Measurements not available | |
| Main Level | Dining Room | 3.57 m | 3.57 m x Measurements not available | |
| Main Level | Kitchen | 4.54 m | 4.54 m x Measurements not available | |
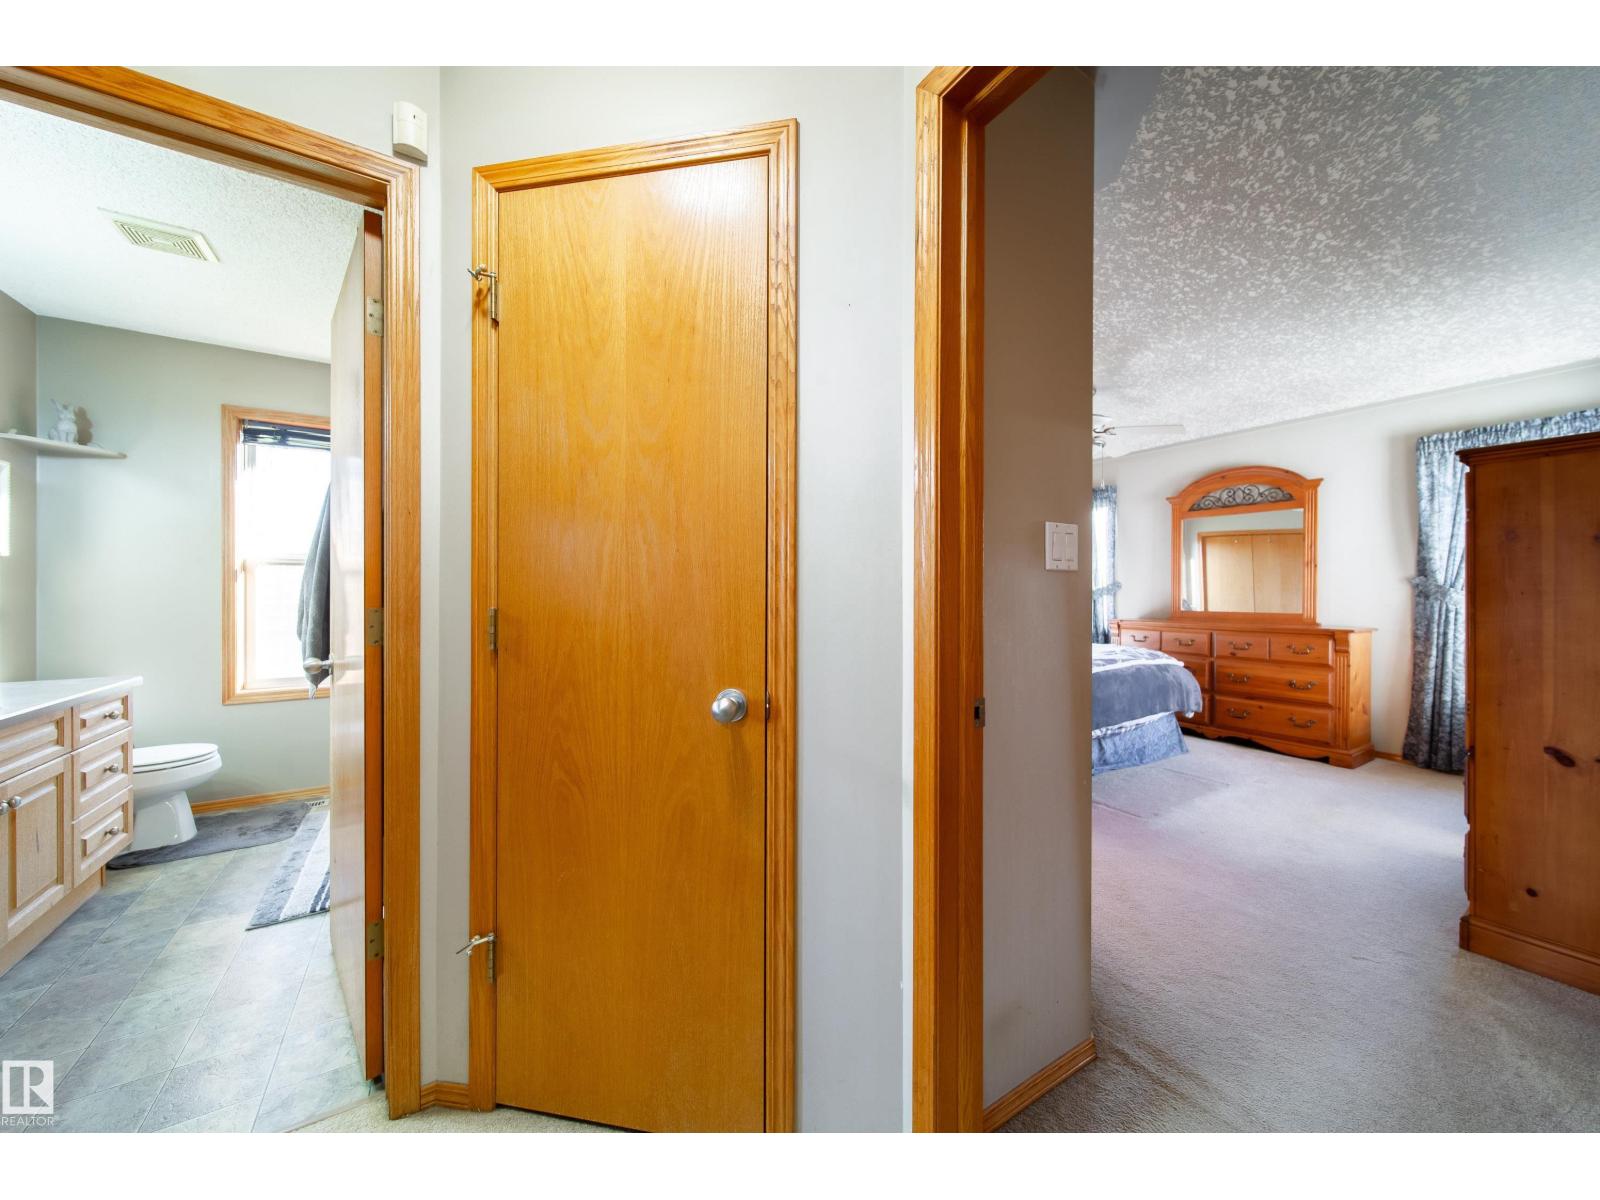
| Main Level | Primary Bedroom | 4.6 m | 4.6 m x Measurements not available | |
| Main Level | Bedroom 2 | 2.93 m | 2.93 m x Measurements not available | |
| Main Level | Mud Room | 2.82 m | 2.82 m x Measurements not available |
Contact Us
Contact us for more information

Deborah L. Gouin
Associate
(780) 963-0197
105, 4302 33 Street
Stony Plain, Alberta T7Z 2A9
(780) 849-5977
(780) 963-0197

The trademarks REALTOR®, REALTORS®, and the REALTOR® logo are controlled by The Canadian Real Estate Association (CREA) and identify real estate professionals who are members of CREA. The trademarks MLS®, Multiple Listing Service® and the associated logos are owned by The Canadian Real Estate Association (CREA) and identify the quality of services provided by real estate professionals who are members of CREA. The trademark DDF® is owned by The Canadian Real Estate Association (CREA) and identifies CREA's Data Distribution Facility (DDF®)
October 23 2026 12:31:30
REALTORS® Association of Edmonton
Century 21 Masters