
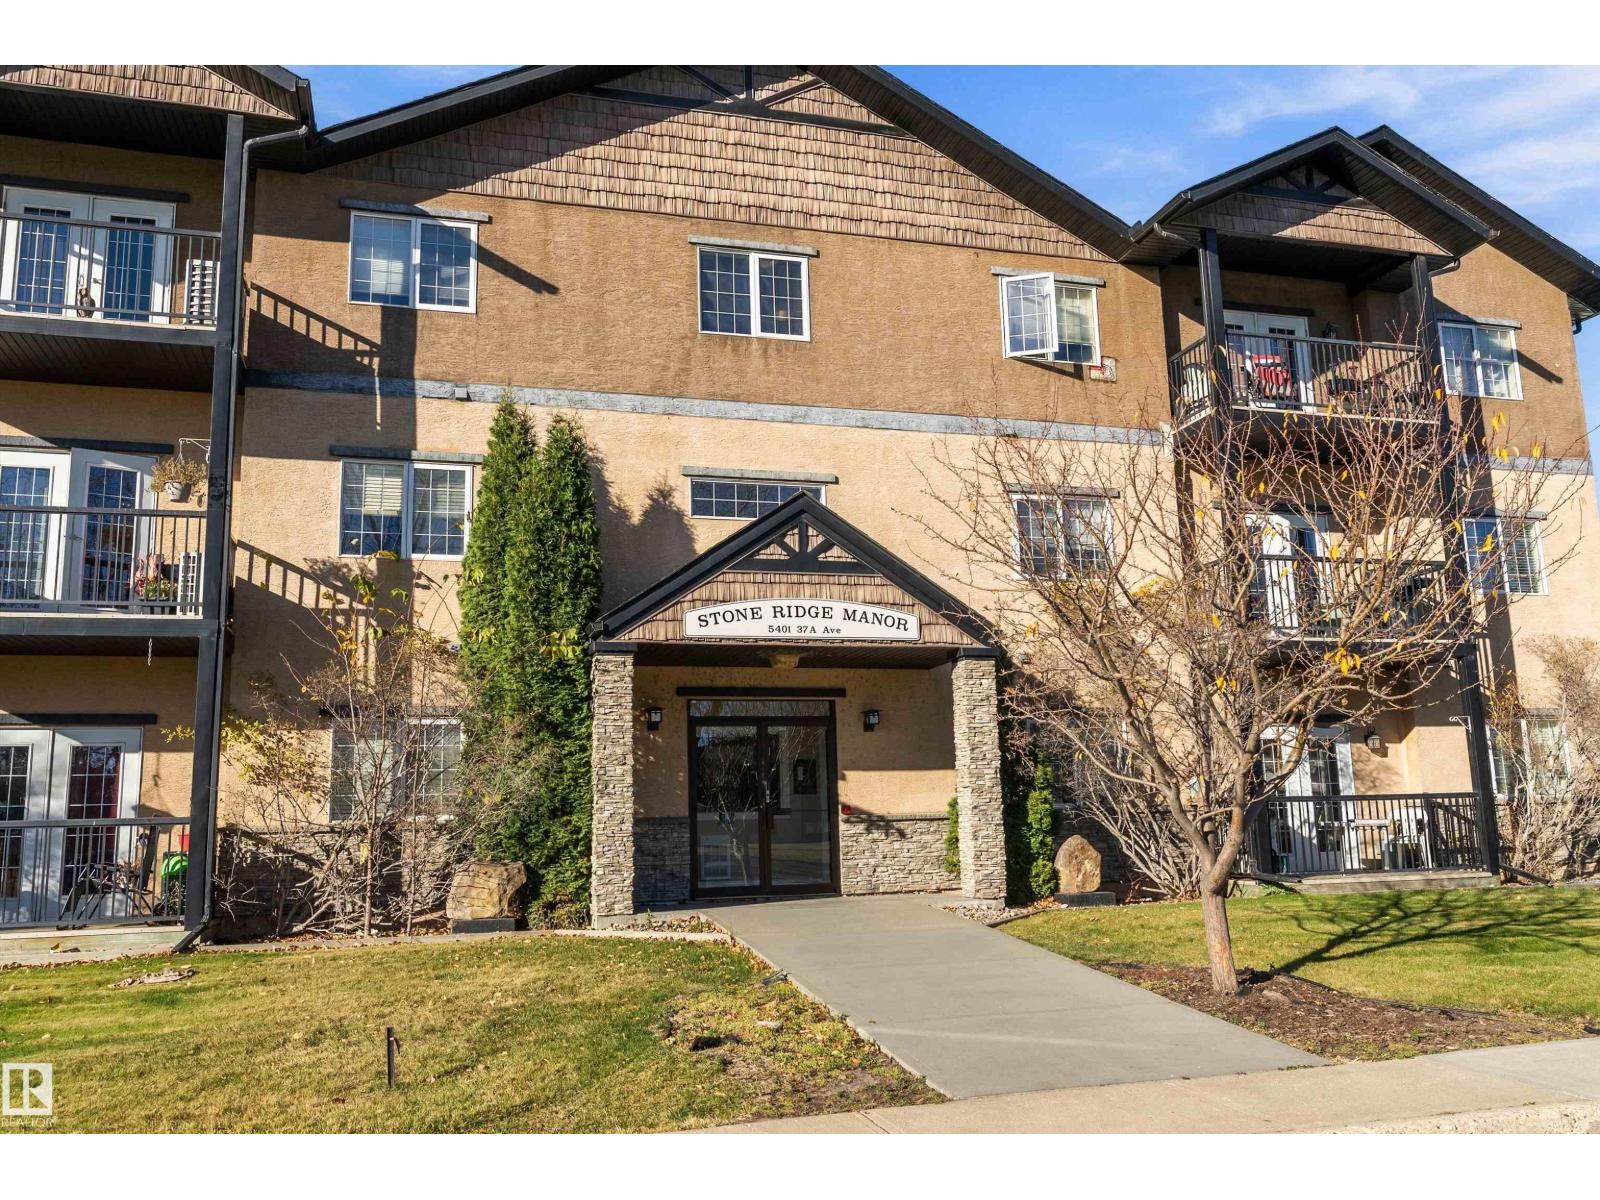
#303 5401 37a Av Wetaskiwin, Alberta T9A 1H9

$149,900Maintenance, Caretaker, Exterior Maintenance, Heat, Insurance, Other, See Remarks, Property Management, Water
$556.71 Monthly
Maintenance, Caretaker, Exterior Maintenance, Heat, Insurance, Other, See Remarks, Property Management, Water
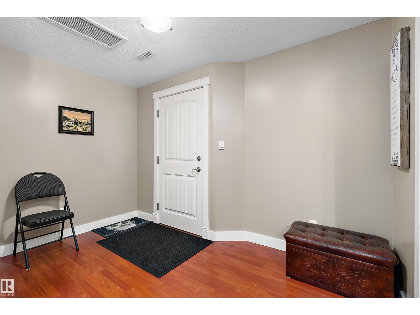
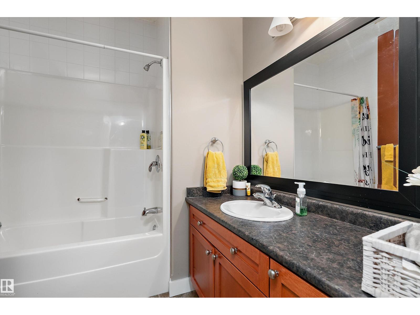
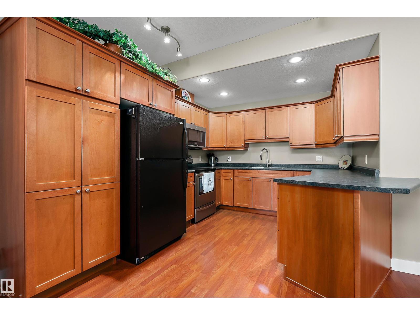
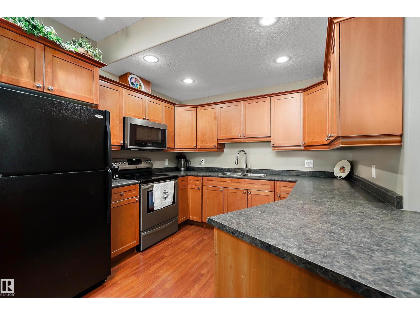
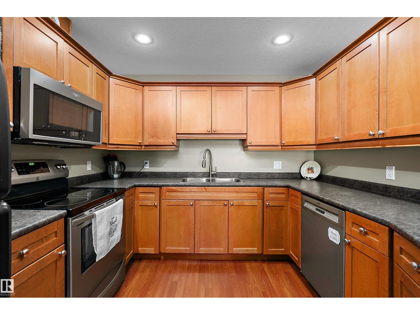
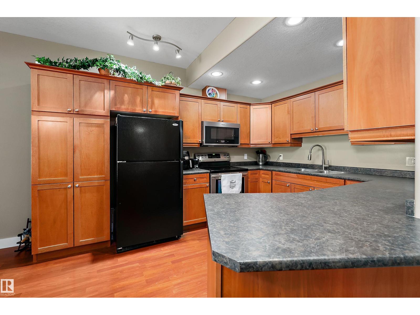
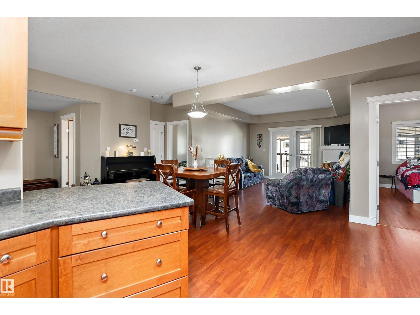
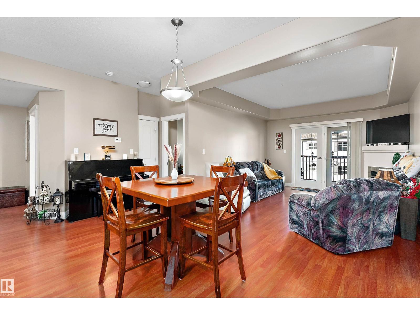
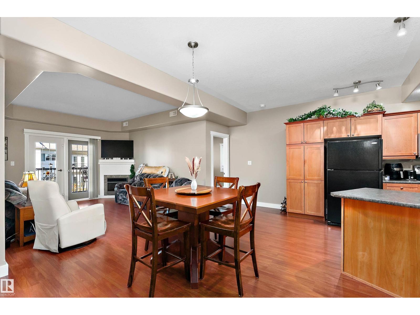
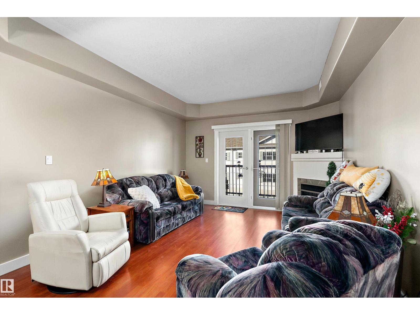
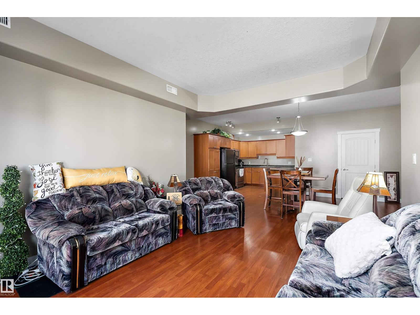
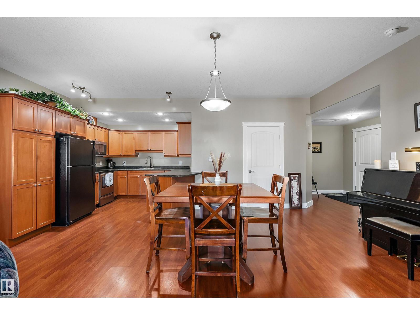
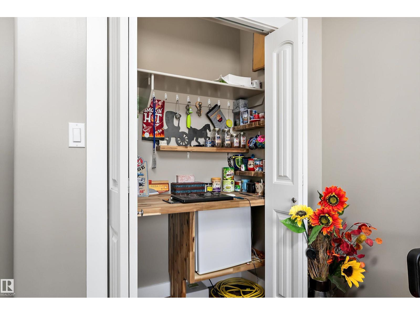
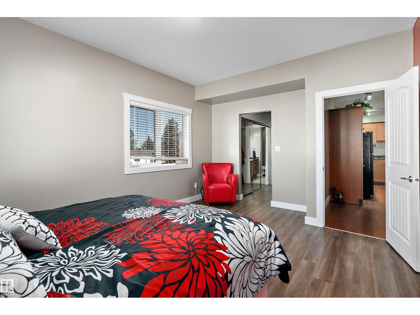
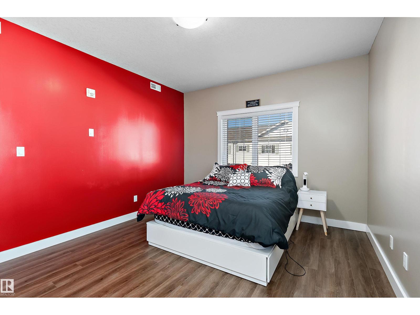
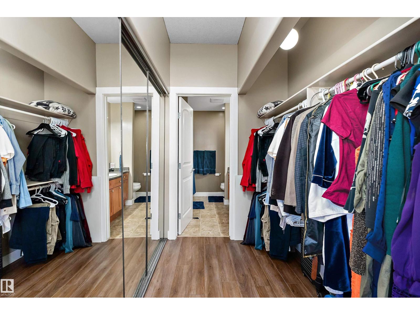
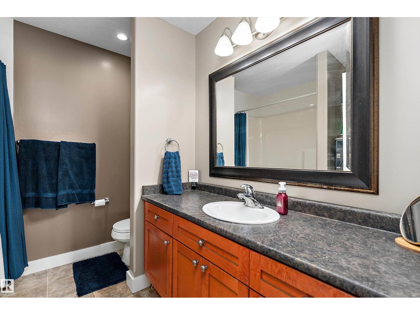
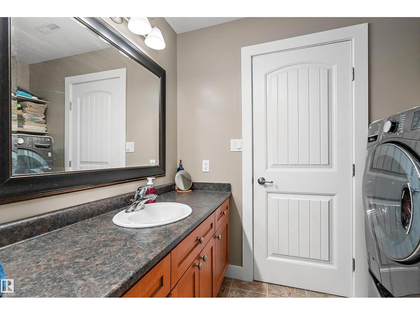
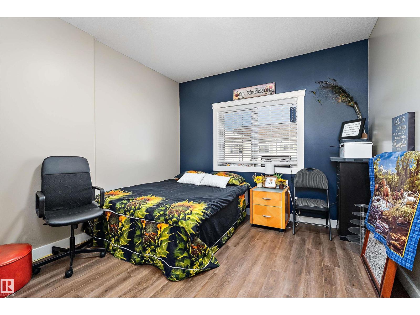
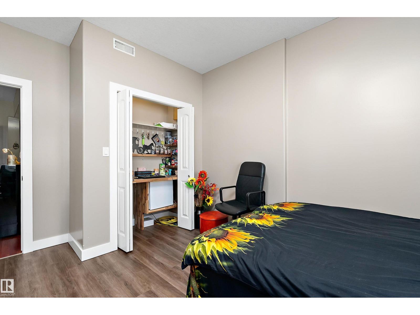
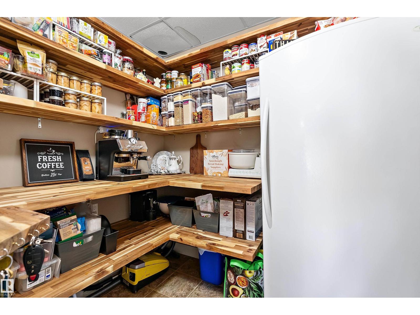
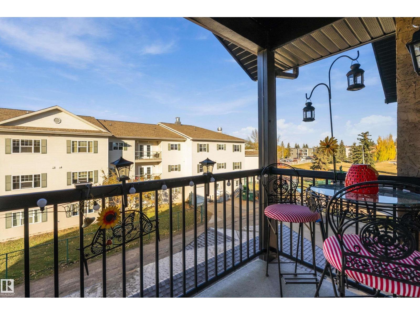
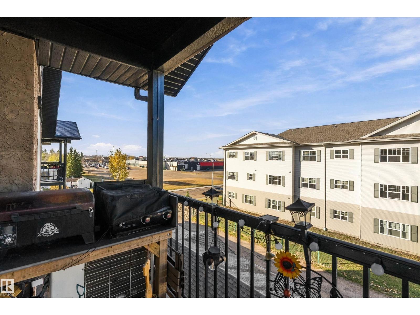
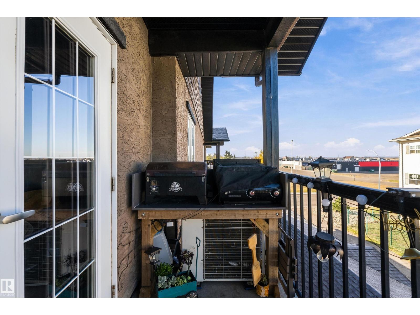
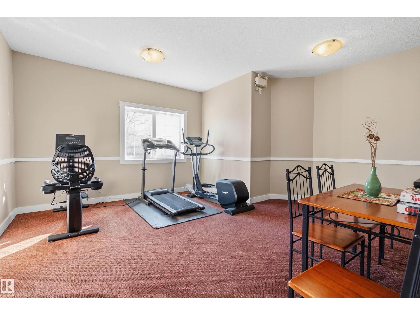
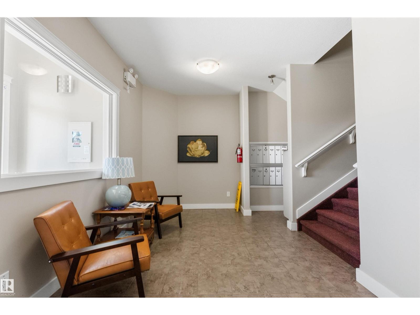
$556.71 MonthlyWhether you’re a FIRST-TIME HOMEBUYER, SAVVY INVESTOR, or looking to DOWNSIZE, this 2-BEDROOM, 2-BATHROOM TOP-FLOOR condo is one you won’t want to miss! With 1,180 SQ. FT. of thoughtfully designed space, the BRIGHT, OPEN-CONCEPT layout features a TRAY CEILING & a cozy CORNER ELECTRIC FP. The kitchen BOASTS MAPLE SHAKER CABINETS, a FULL-HEIGHT PANTRY WALL, BREAKFAST BAR, POT LIGHTS & a WALK-IN PANTRY with CUSTOM BUTCHER-BLOCK SHELVING & COUNTER, the PERFECT SPOT for a COFFEE BAR! Step out to the COVERED BALCONY with a BUILT-IN BBQ COUNTER, NATURAL GAS BBQ HOOKUP & OPEN GREEN-SPACE VIEWS. The LARGE primary bedroom offers a HUGE WALK-THROUGH CLOSET & 4-PC ENSUITE, while the guest bedroom includes a closet nook set up as a MINI DESK/OFFICE SPACE. Enjoy an ALL-IN-ONE WASHER/DRYER, AIR CONDITIONING & LAMINATE FLOORING. Building perks include an ELEVATOR & ASSIGNED COVERED PARKING, all within WALKING DISTANCE to SHOPPING & AMENITIES. With CONDO FEES covering water, sewer & heat, STRESS-FREE living is yours! (id:46923)
Property Details
| MLS® Number | E4514016 |
| Property Type | Single Family |
| Neigbourhood | Wetaskiwin |
| Amenities Near By | Airport, Golf Course, Playground, Schools, Shopping |
| Community Features | Public Swimming Pool |
| Features | Corner Site, Lane, No Animal Home, No Smoking Home |
Building
| Bathroom Total | 2 |
| Bedrooms Total | 2 |
| Appliances | Dishwasher, Washer/dryer Combo, Refrigerator, Stove |
| Basement Type | None |
| Constructed Date | 2008 |
| Fireplace Fuel | Electric |
| Fireplace Present | Yes |
| Fireplace Type | Corner |
| Heating Type | Forced Air, Hot Water Radiator Heat |
| Size Interior | 1,180 Sqft |
| Type | Apartment |
Parking
| Carport | |
| Stall | |
| See Remarks |
Land
| Acreage | No |
| Land Amenities | Airport, Golf Course, Playground, Schools, Shopping |
Rooms
| Level | Type | Length | Width | Dimensions |
|---|---|---|---|---|
| Main Level | Living Room | 4.08 m | 4.08 m x Measurements not available | |
| Main Level | Dining Room | 3.94 m | 3.94 m x Measurements not available | |
| Main Level | Kitchen | 3.86 m | 3.86 m x Measurements not available | |
| Main Level | Primary Bedroom | 4.97 m | 4.97 m x Measurements not available | |
| Main Level | Bedroom 2 | 4.22 m | 4.22 m x Measurements not available |
https://www.realtor.ca/real-estate/30437790/303-5401-37a-av-wetaskiwin-wetaskiwin
Contact Us
Contact us for more information
Devin Newman
Associate
devinnewman.exprealty.com/
www.facebook.com/newmandevin
www.linkedin.com/in/devinnewmanexp/
www.instagram.com/newmandevin/
1400-10665 Jasper Ave NW
Edmonton, Alberta T5J 3S9
(403) 262-7653

The trademarks REALTOR®, REALTORS®, and the REALTOR® logo are controlled by The Canadian Real Estate Association (CREA) and identify real estate professionals who are members of CREA. The trademarks MLS®, Multiple Listing Service® and the associated logos are owned by The Canadian Real Estate Association (CREA) and identify the quality of services provided by real estate professionals who are members of CREA. The trademark DDF® is owned by The Canadian Real Estate Association (CREA) and identifies CREA's Data Distribution Facility (DDF®)
October 23 2026 06:01:45
REALTORS® Association of Edmonton
Exp Realty