
2219 Crossbill Li NW Edmonton, Alberta T5S 0Y6

$474,900
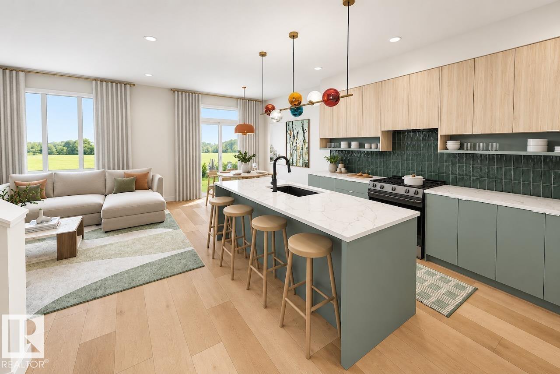
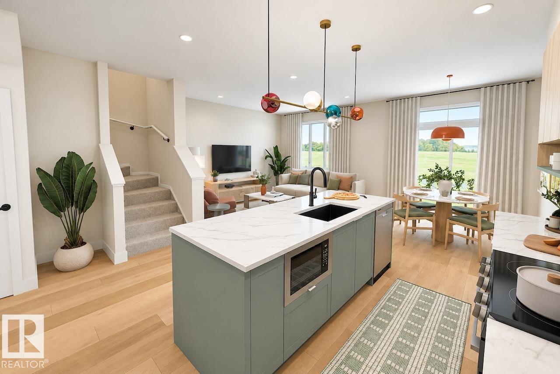
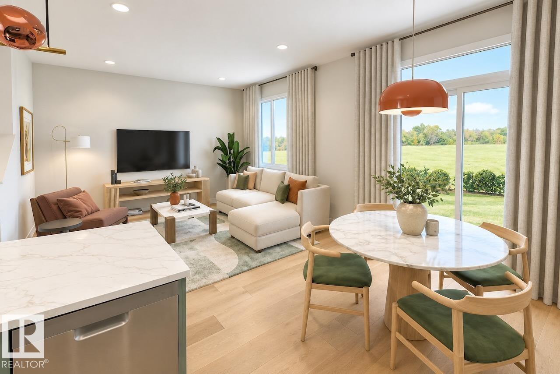
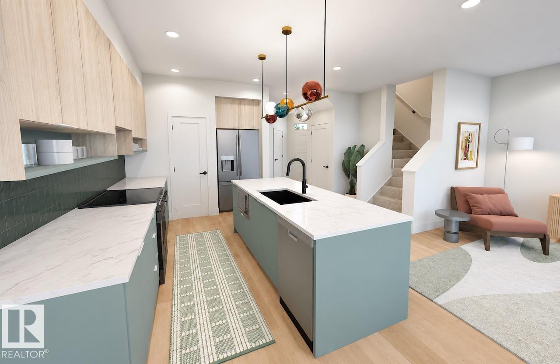
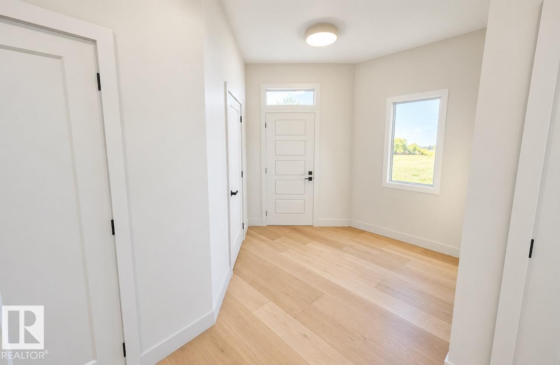
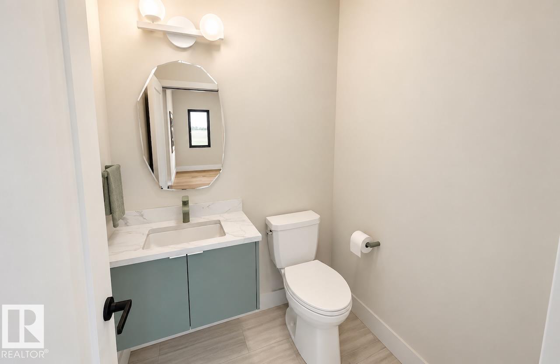
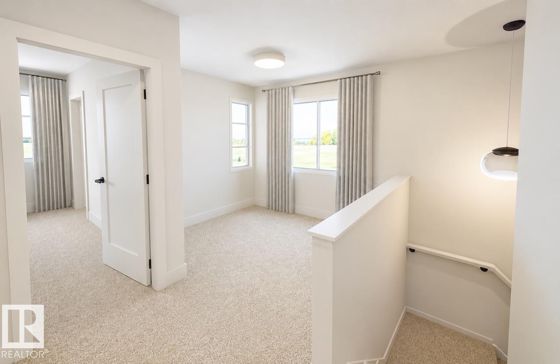
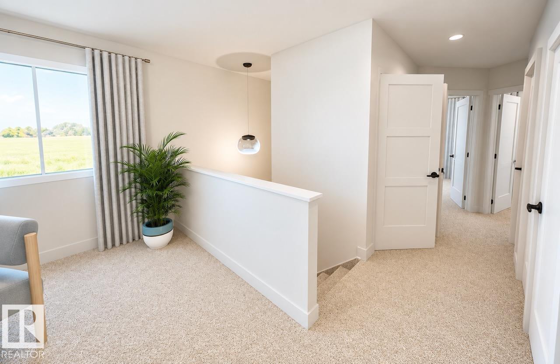
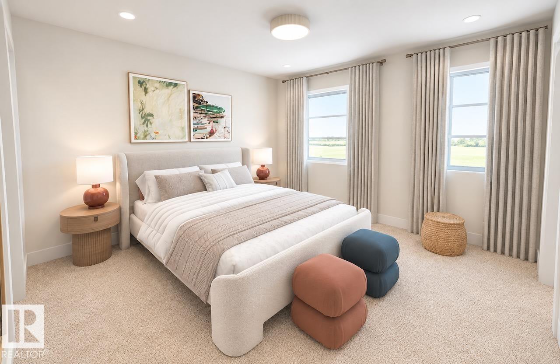
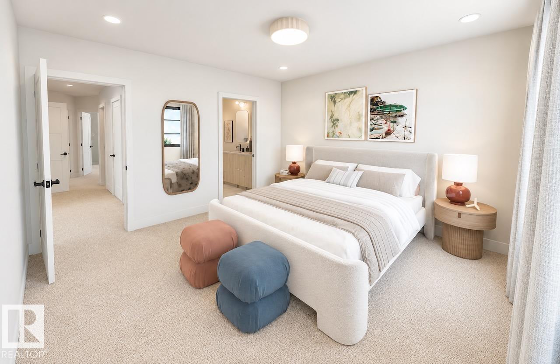
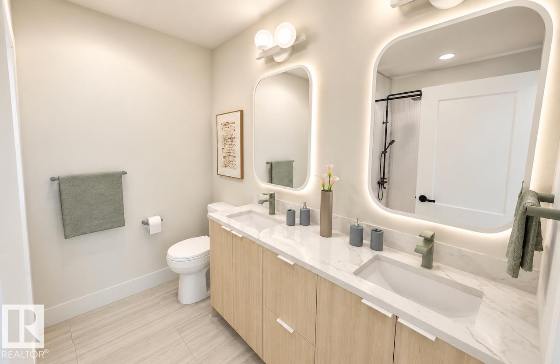
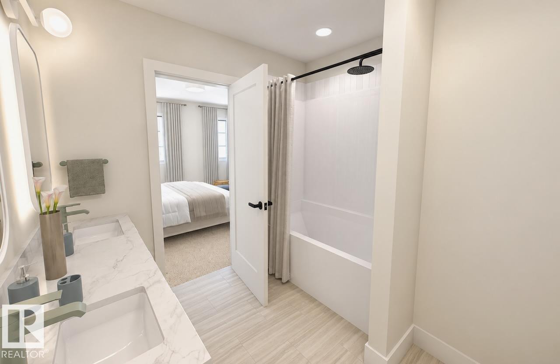
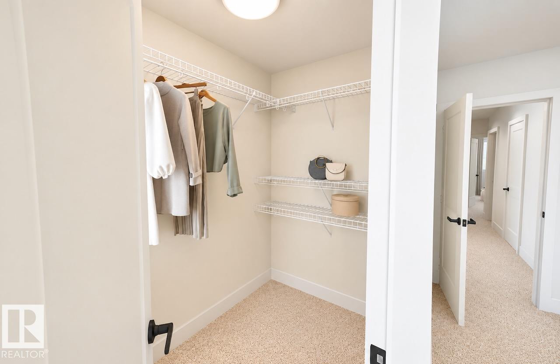
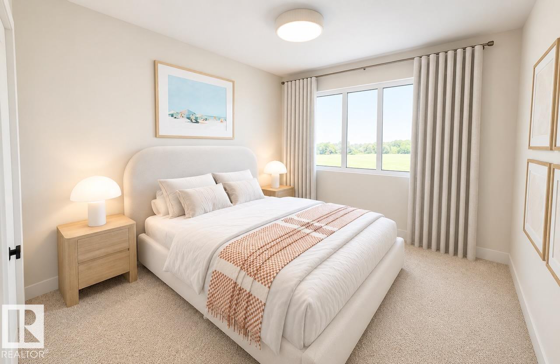
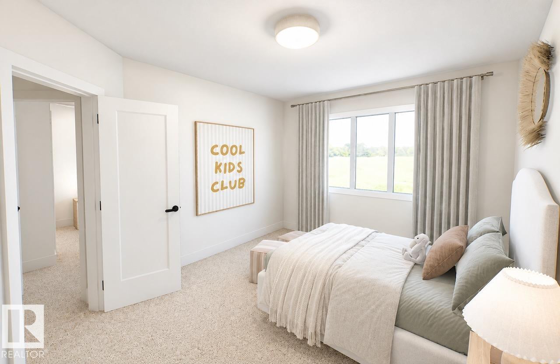
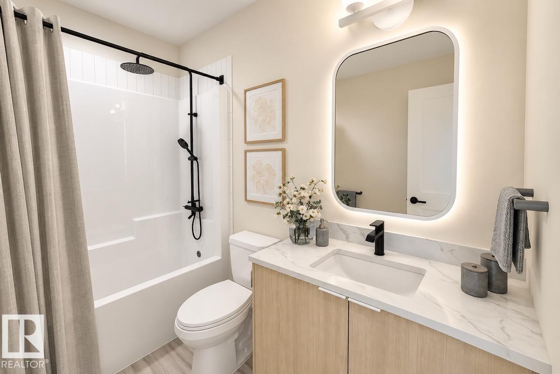
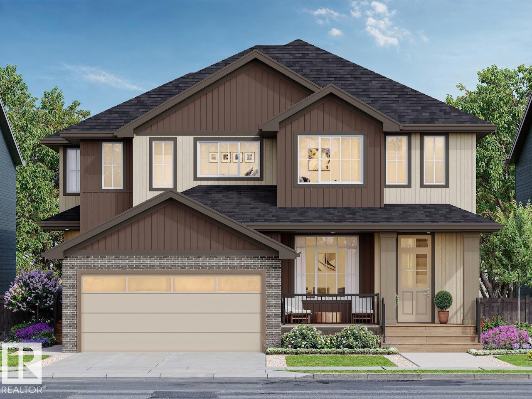
Welcome to Kinglet Gardens in northwest Edmonton’s scenic Big Lake area, where modern design meets exceptional craftsmanship. Built by Rohit Homes, this stunning LANDON half-duplex offers over 1,600 sq. ft. of thoughtfully designed living space, complete with a double attached garage and elegant COTE D'AZURE finishes throughout. The bright open-concept main floor features 9-foot ceilings, quartz countertops, and a functional layout ideal for everyday living and entertaining. Upstairs, you'll find three spacious bedrooms, 2.5 bathrooms, upper-floor laundry, a versatile bonus room, and a luxurious primary suite with a walk-in closet and private ensuite. A separate side entrance provides future development for added flexibility or investment value. Additional highlights include triple-pane windows, a high-efficiency furnace, included LANDSCAPING, and a negotiable appliance package. Photos are for illustration purposes only and may not reflect the exact home. Other floor plans and options are available. (id:46923)
Open House
This property has open houses!
12:00 pm
Ends at:2:00 pm
1:00 pm
Ends at:4:00 pm
4:30 pm
Ends at:7:00 pm
4:00 pm
Ends at:7:00 pm
12:00 pm
Ends at:3:00 pm
1:00 pm
Ends at:4:00 pm
4:00 pm
Ends at:7:00 pm
12:00 pm
Ends at:3:00 pm
1:00 pm
Ends at:4:00 pm
12:00 pm
Ends at:3:00 pm
1:00 pm
Ends at:4:00 pm
4:30 pm
Ends at:7:00 pm
4:30 pm
Ends at:7:00 pm
12:00 pm
Ends at:3:00 pm
4:30 pm
Ends at:7:00 pm
4:30 pm
Ends at:7:00 pm
12:00 pm
Ends at:3:00 pm
Property Details
| MLS® Number | E4513631 |
| Property Type | Single Family |
| Neigbourhood | Kinglet Gardens |
| Features | See Remarks, Lane |
Building
| Bathroom Total | 3 |
| Bedrooms Total | 3 |
| Basement Development | Unfinished |
| Basement Type | Full (unfinished) |
| Constructed Date | 2026 |
| Construction Style Attachment | Semi-detached |
| Half Bath Total | 1 |
| Heating Type | Forced Air |
| Stories Total | 2 |
| Size Interior | 1,567 Sqft |
| Type | Duplex |
Parking
| Attached Garage |
Land
| Acreage | No |
Rooms
| Level | Type | Length | Width | Dimensions |
|---|---|---|---|---|
| Main Level | Living Room | Measurements not available | ||
| Main Level | Dining Room | Measurements not available | ||
| Main Level | Kitchen | Measurements not available | ||
| Upper Level | Primary Bedroom | Measurements not available | ||
| Upper Level | Bedroom 2 | Measurements not available | ||
| Upper Level | Bedroom 3 | Measurements not available | ||
| Upper Level | Bonus Room | Measurements not available |
https://www.realtor.ca/real-estate/30424690/2219-crossbill-li-nw-edmonton-kinglet-gardens
Contact Us
Contact us for more information

Jarett C. Johnson
Associate
www.jarettjohnson.com/
twitter.com/expertjarett
www.facebook.com/jarettjohnsonrealestate
www.linkedin.com/in/expertjarett/
www.instagram.com/expertjarett/
www.youtube.com/channel/UCY14JoKk_neJK7L1Vv_xDOg
192-130 Broadway Blvd
Sherwood Park, Alberta T8H 2A3
(780) 998-4860

Derek St. Jean
Associate
192-130 Broadway Blvd
Sherwood Park, Alberta T8H 2A3
(780) 998-4860
Samuel Edmond Brosseau-Carter
Associate
www.instagram.com/Samuel.edmond.bc
192-130 Broadway Blvd
Sherwood Park, Alberta T8H 2A3
(780) 998-4860

The trademarks REALTOR®, REALTORS®, and the REALTOR® logo are controlled by The Canadian Real Estate Association (CREA) and identify real estate professionals who are members of CREA. The trademarks MLS®, Multiple Listing Service® and the associated logos are owned by The Canadian Real Estate Association (CREA) and identify the quality of services provided by real estate professionals who are members of CREA. The trademark DDF® is owned by The Canadian Real Estate Association (CREA) and identifies CREA's Data Distribution Facility (DDF®)
October 23 2026 01:31:23
REALTORS® Association of Edmonton
Realty Focus