
63 Silverstone Dr Stony Plain, Alberta T7Y 0E8

$499,900
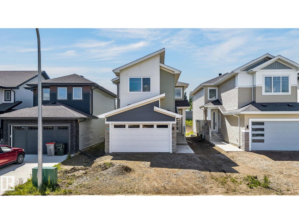
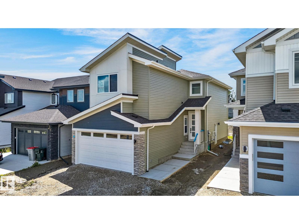
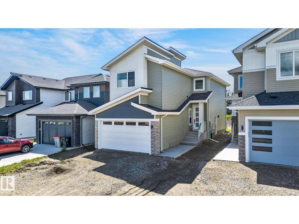
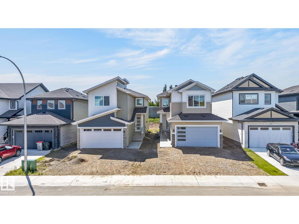
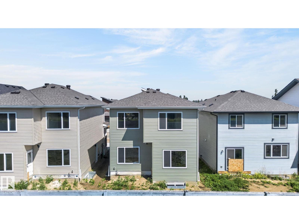
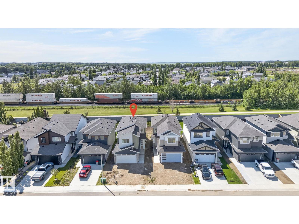
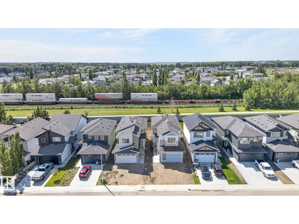
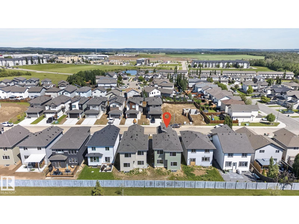
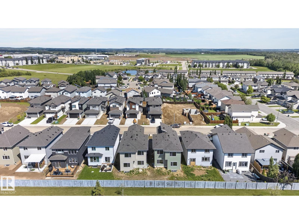
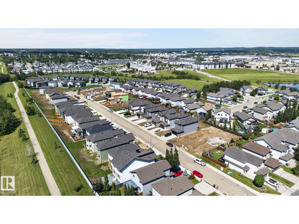
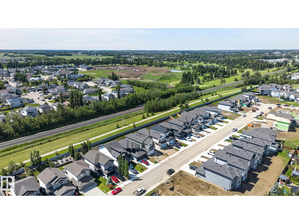
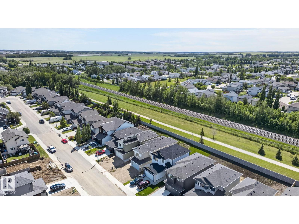
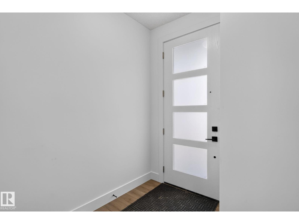
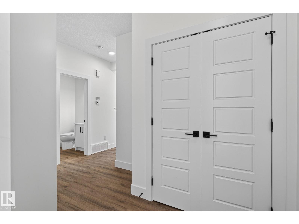
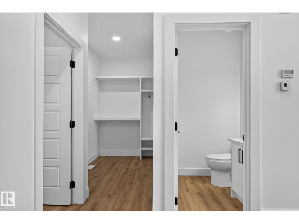
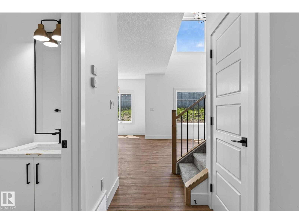
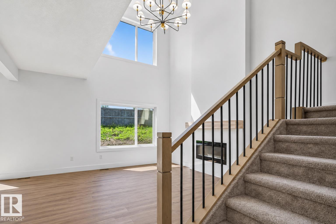
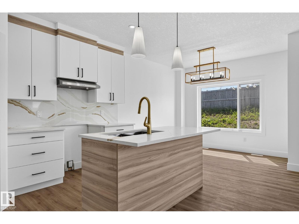
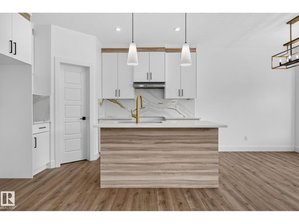
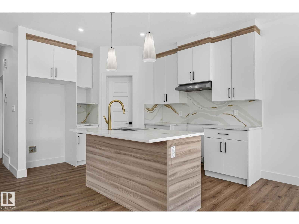
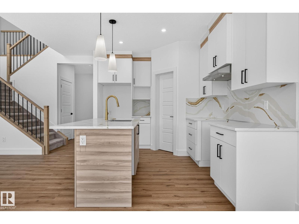
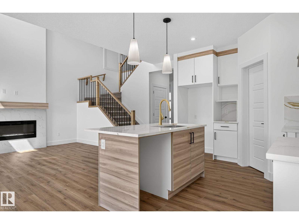
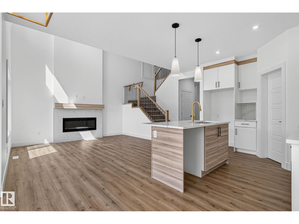
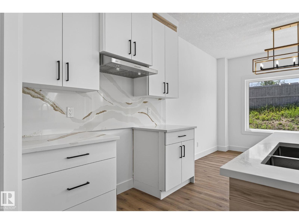
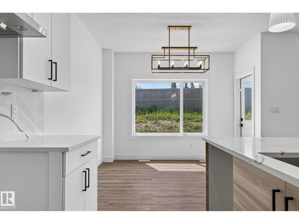
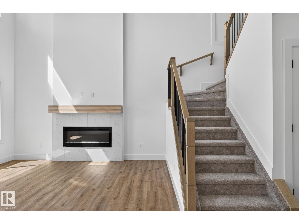
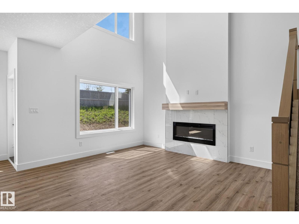
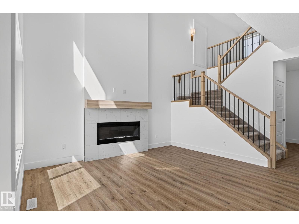
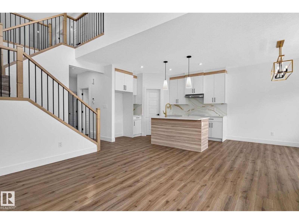
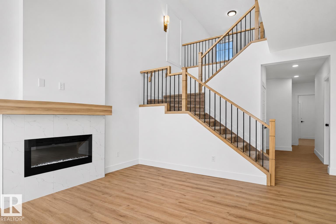
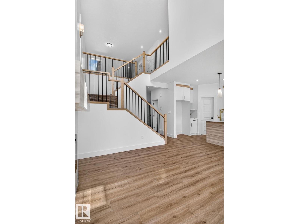
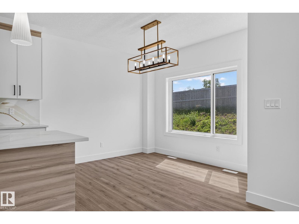
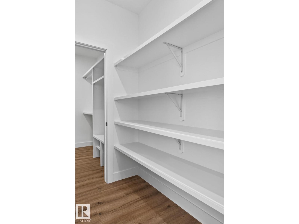
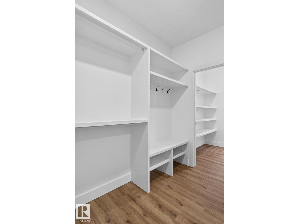
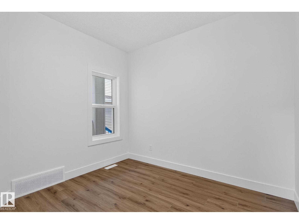
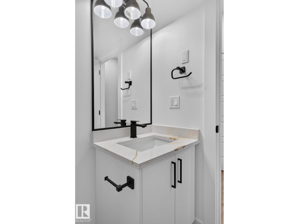
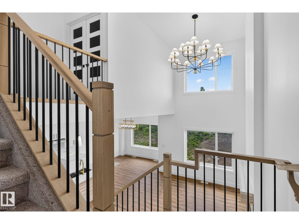
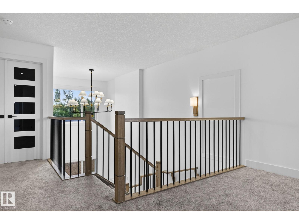
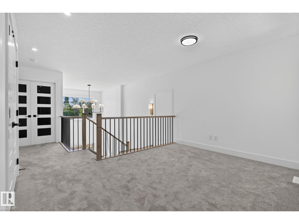
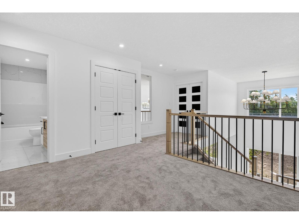
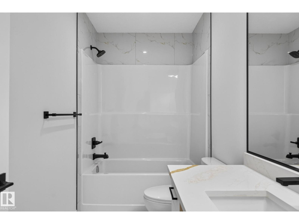
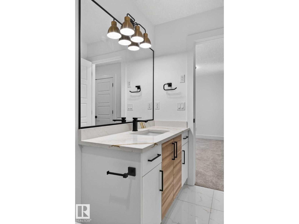
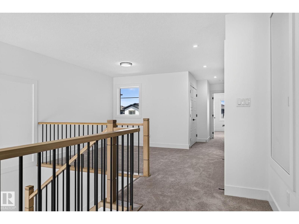
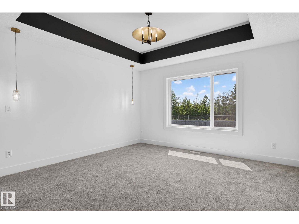
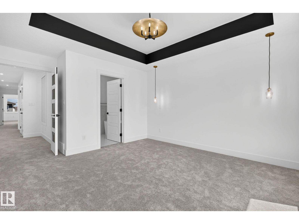
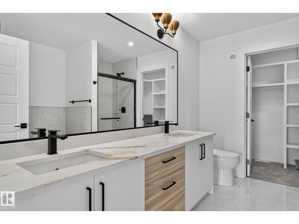
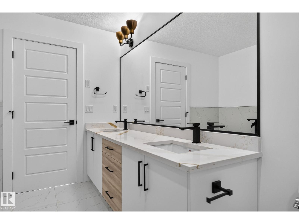
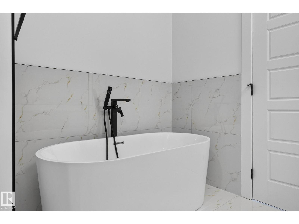
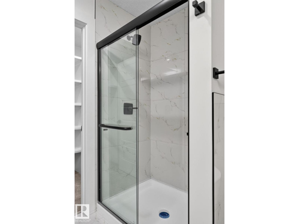
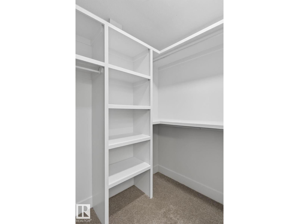
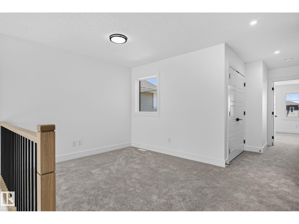
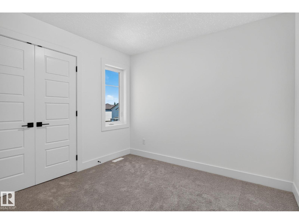
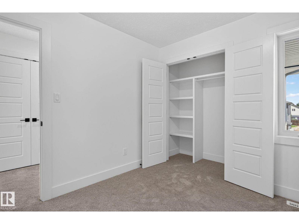
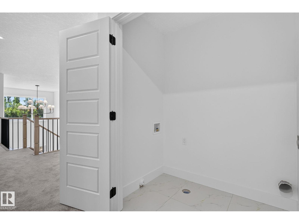
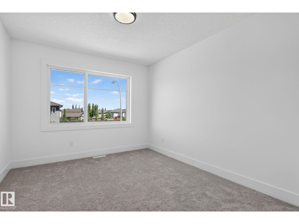
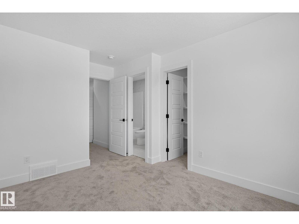
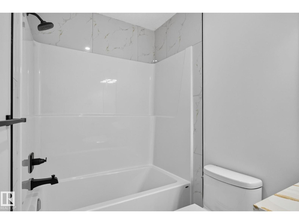
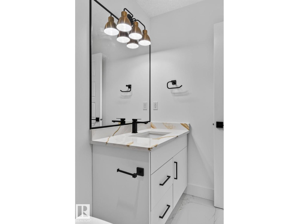
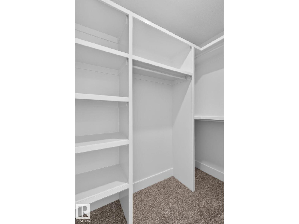
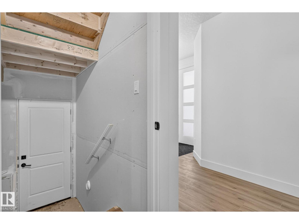
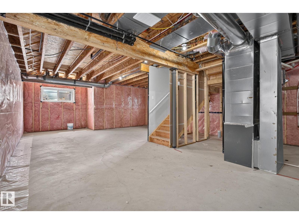
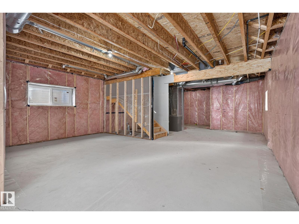
Welcome to Silverstone, where small-town charm meets city convenience! This brand-new 1,950+ sq. ft. two-storey is packed with style, space, and smart design at an incredible value. Featuring 3 bedrooms, 3 bathrooms, 9’ ceilings, a main floor den, upstairs bonus room, and a walk-through pantry with solid shelving and microwave outlet. The showstopper kitchen boasts quartz counters, a statement island, warm wood accents, crisp white cabinetry, and designer lighting that steals the spotlight. Luxury vinyl plank flooring, an electric fireplace, and a dramatic two-storey living room with wood railing and black metal spindles add wow factor. Enjoy two primary suites, upstairs laundry, spacious bedrooms, built-in closet organizers, a separate side entrance, plus easy access to trails, parks, schools, and everyday amenities. New home. New memories. New favourite address! Ideal for families, first-time buyers, or investors seeking a modern home with timeless finishes and room to grow. Move-in ready! (id:46923)
Property Details
| MLS® Number | E4506883 |
| Property Type | Single Family |
| Neigbourhood | Silverstone |
| Amenities Near By | Playground |
| Features | See Remarks, Closet Organizers, No Animal Home, No Smoking Home |
Building
| Bathroom Total | 4 |
| Bedrooms Total | 3 |
| Amenities | Ceiling - 9ft, Vinyl Windows |
| Appliances | Hood Fan, See Remarks |
| Basement Development | Unfinished |
| Basement Type | Full (unfinished) |
| Constructed Date | 2025 |
| Construction Style Attachment | Detached |
| Half Bath Total | 1 |
| Heating Type | Forced Air |
| Stories Total | 2 |
| Size Interior | 1,973 Sqft |
| Type | House |
Parking
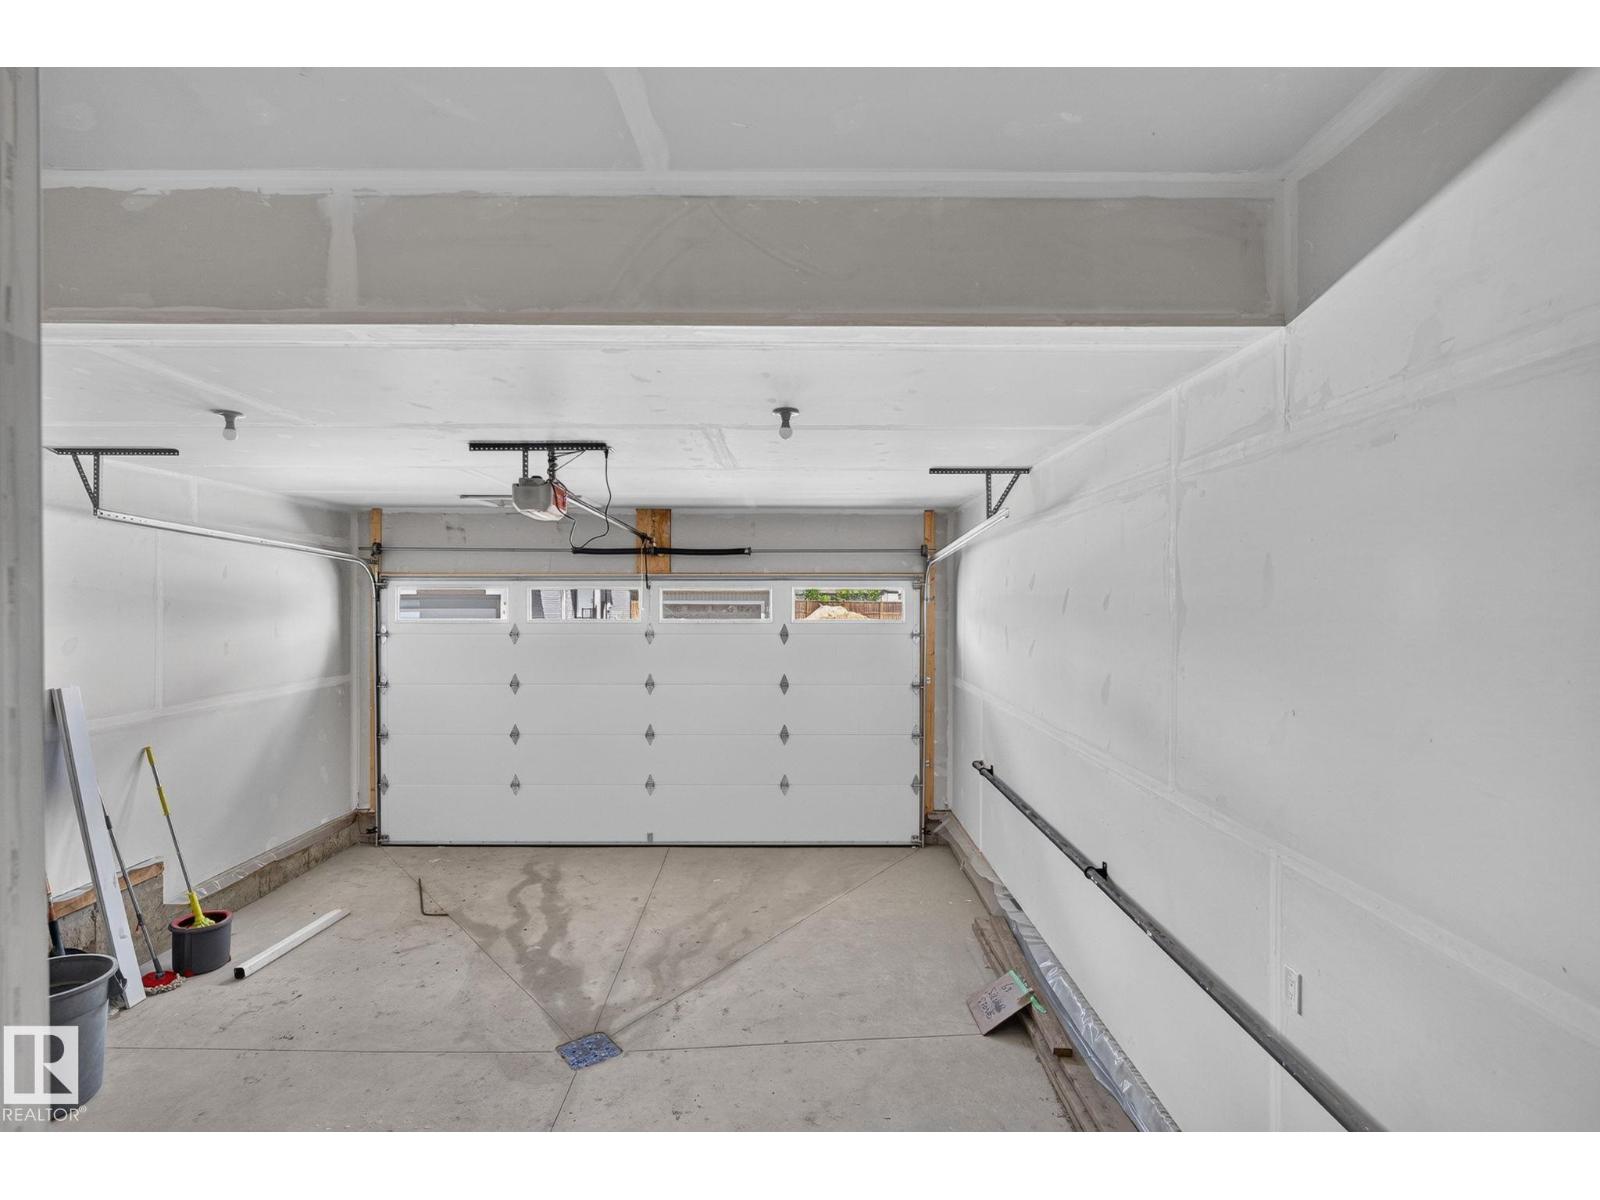
| Attached Garage |
Land
| Acreage | No |
| Land Amenities | Playground |
Rooms
| Level | Type | Length | Width | Dimensions |
|---|---|---|---|---|
| Main Level | Living Room | 3.9 m | 4.1 m | 3.9 m x 4.1 m |
| Main Level | Dining Room | 3.34 m | 2.8 m | 3.34 m x 2.8 m |
| Main Level | Kitchen | 3.07 m | 3.7 m | 3.07 m x 3.7 m |
| Main Level | Den | 3.02 m | 2.6 m | 3.02 m x 2.6 m |
| Main Level | Mud Room | 2.34 m | 2.4 m | 2.34 m x 2.4 m |
| Upper Level | Family Room | 3.84 m | 3.29 m | 3.84 m x 3.29 m |
| Upper Level | Primary Bedroom | 4.08 m | 4.8 m | 4.08 m x 4.8 m |
| Upper Level | Bedroom 2 | 3.03 m | 4.4 m | 3.03 m x 4.4 m |
| Upper Level | Bedroom 3 | 2.75 m | 3 m | 2.75 m x 3 m |
https://www.realtor.ca/real-estate/30231220/63-silverstone-dr-stony-plain-silverstone
Contact Us
Contact us for more information
Brendan Spackman
Associate
www.instagram.com/brendan.spackman/
192-130 Broadway Blvd
Sherwood Park, Alberta T8H 2A3
(780) 998-4860
Micah Pelster
Associate
micahpelster.com/
www.facebook.com/profile.php?id=100068893985839
www.linkedin.com/in/micah-pelster-52a67922a/?originalSubdomain=ca
www.instagram.com/micahpelster.realestate/?hl=en
192-130 Broadway Blvd
Sherwood Park, Alberta T8H 2A3
(780) 998-4860
Seth Mclachlan
Associate
www.facebook.com/share/1KbSK9xVbY/?mibextid=wwXIfr
www.linkedin.com/in/seth-mclachlan-21313637a/
www.instagram.com/sethsellsrealty/
192-130 Broadway Blvd
Sherwood Park, Alberta T8H 2A3
(780) 998-4860

The trademarks REALTOR®, REALTORS®, and the REALTOR® logo are controlled by The Canadian Real Estate Association (CREA) and identify real estate professionals who are members of CREA. The trademarks MLS®, Multiple Listing Service® and the associated logos are owned by The Canadian Real Estate Association (CREA) and identify the quality of services provided by real estate professionals who are members of CREA. The trademark DDF® is owned by The Canadian Real Estate Association (CREA) and identifies CREA's Data Distribution Facility (DDF®)
September 03 2026 07:02:00
REALTORS® Association of Edmonton
Realty Focus