
#304 10116 80 Av NW Edmonton, Alberta T6E 6V7

$259,900Maintenance, Heat, Insurance, Common Area Maintenance, Property Management, Other, See Remarks, Water
$623.07 Monthly
Maintenance, Heat, Insurance, Common Area Maintenance, Property Management, Other, See Remarks, Water
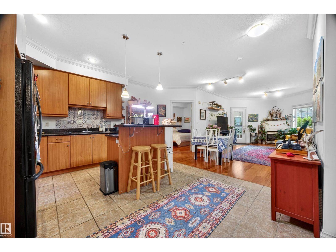
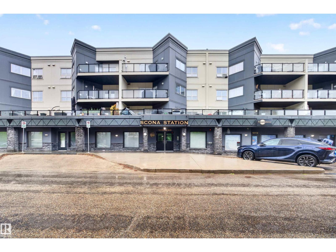
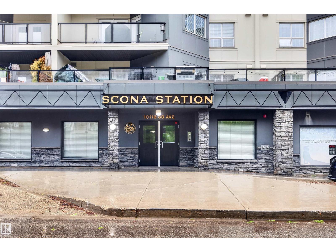
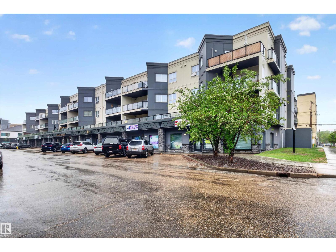
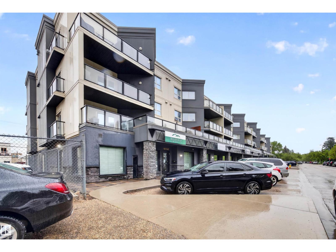
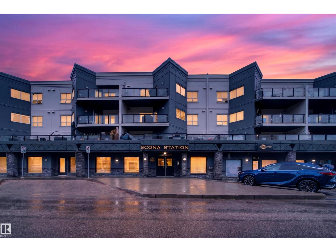
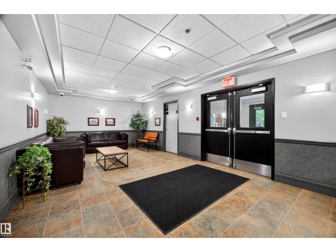
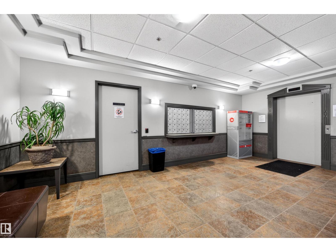
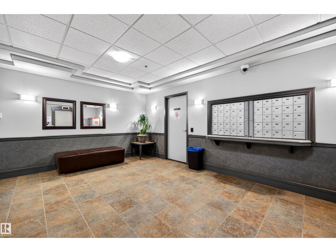
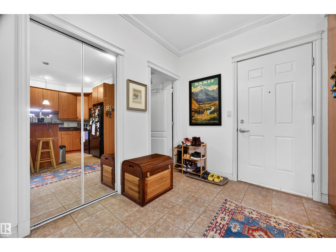
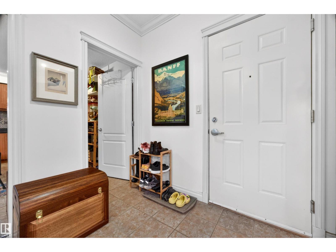
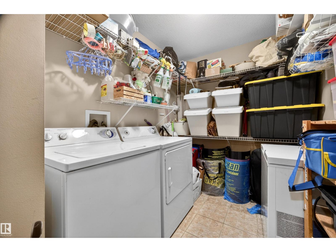
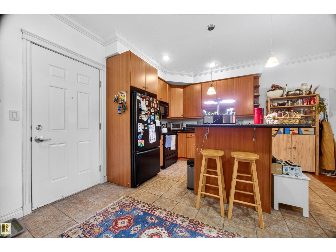
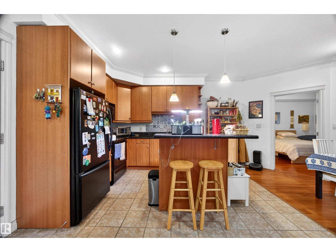
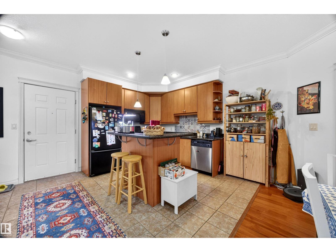
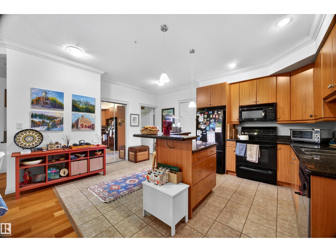
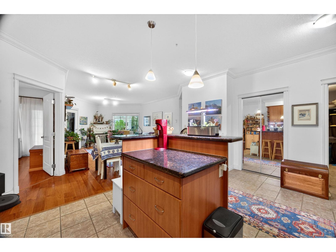
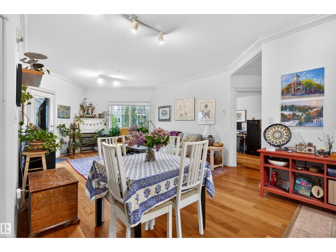
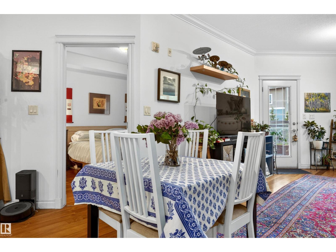
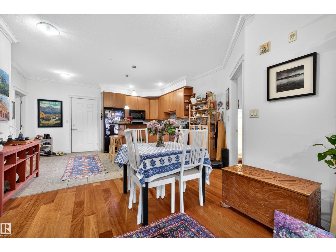
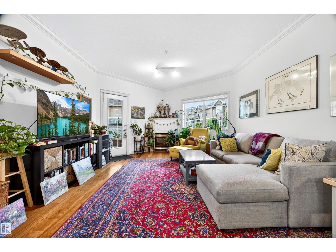
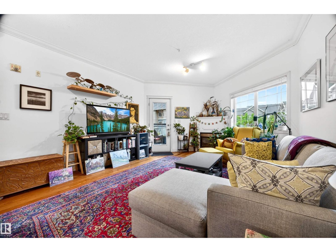
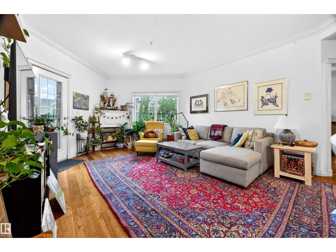
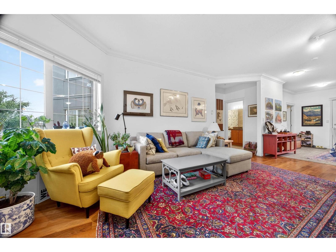
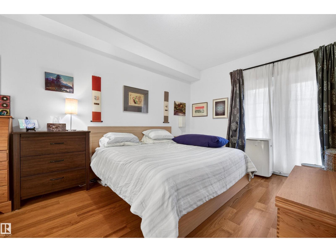
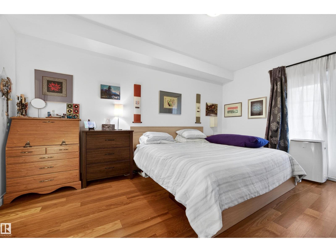
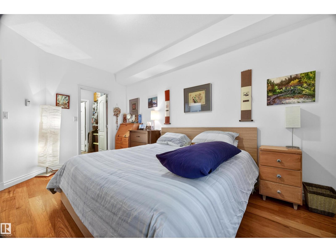
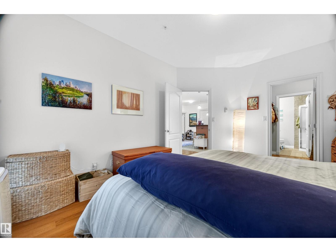
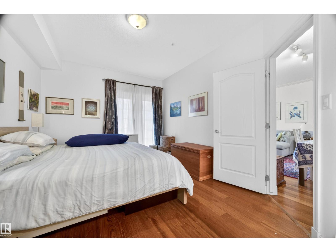
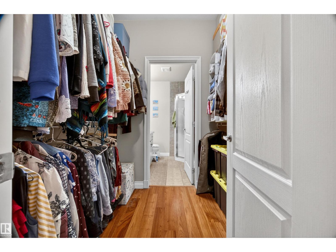
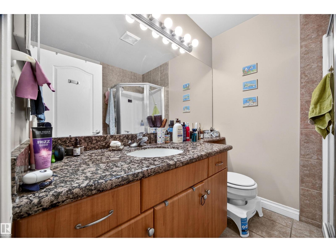
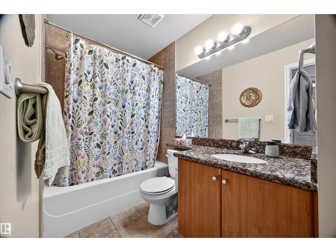
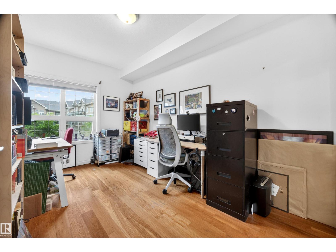
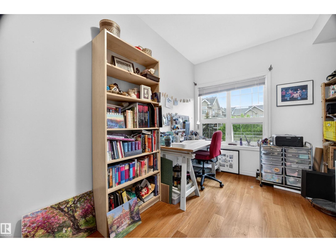
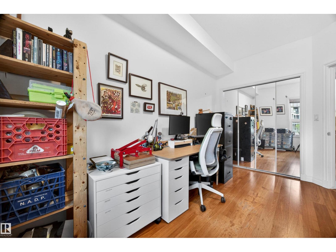
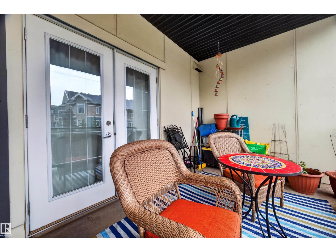
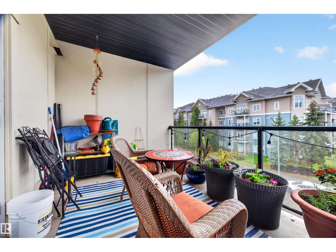
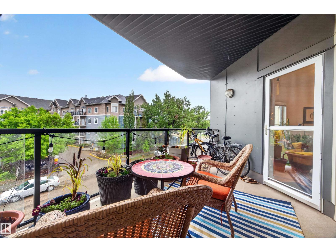
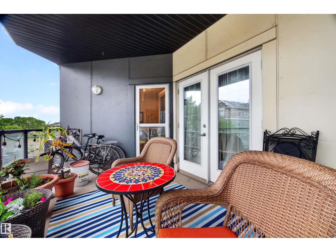
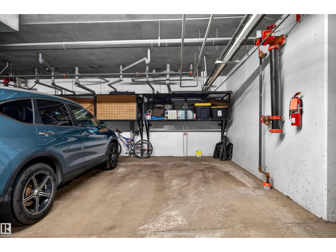
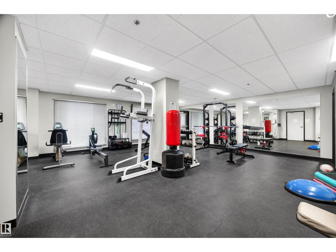
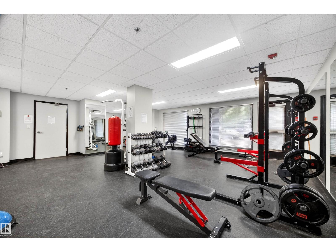
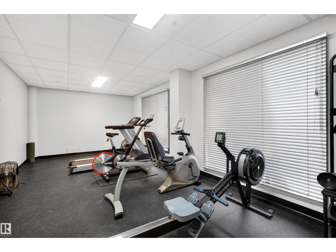
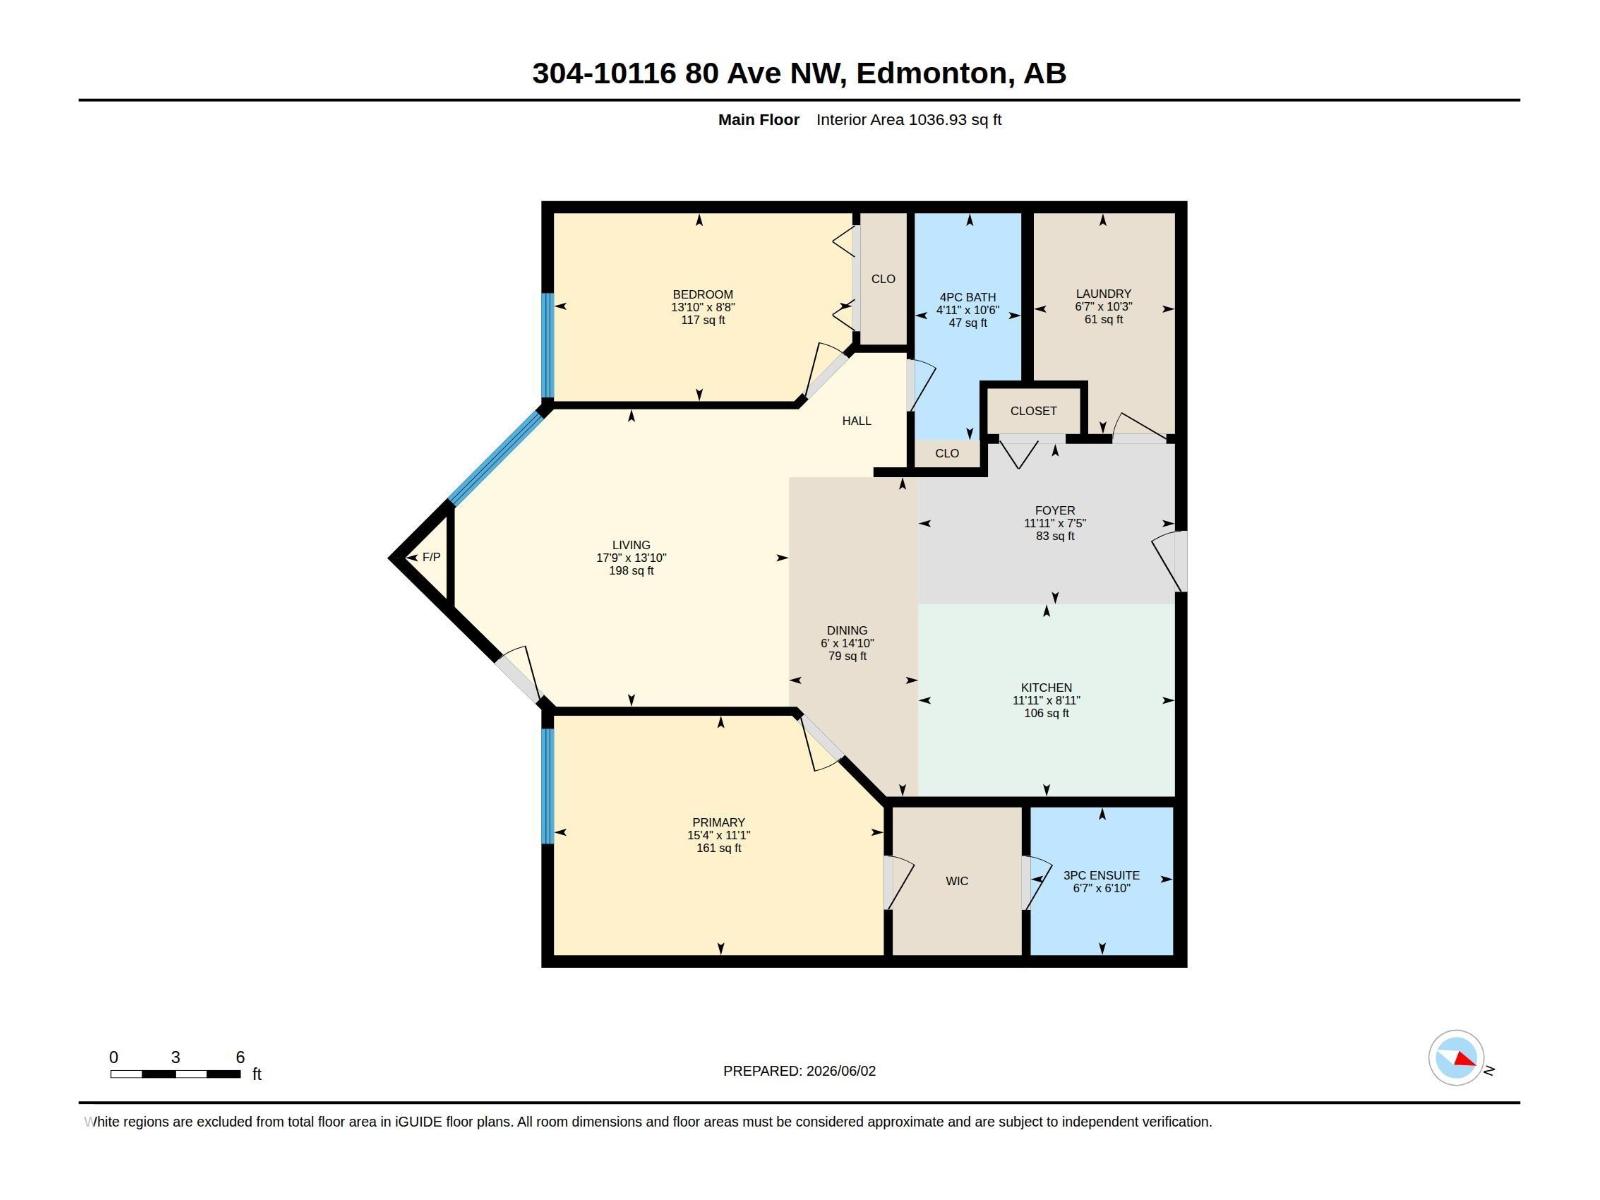
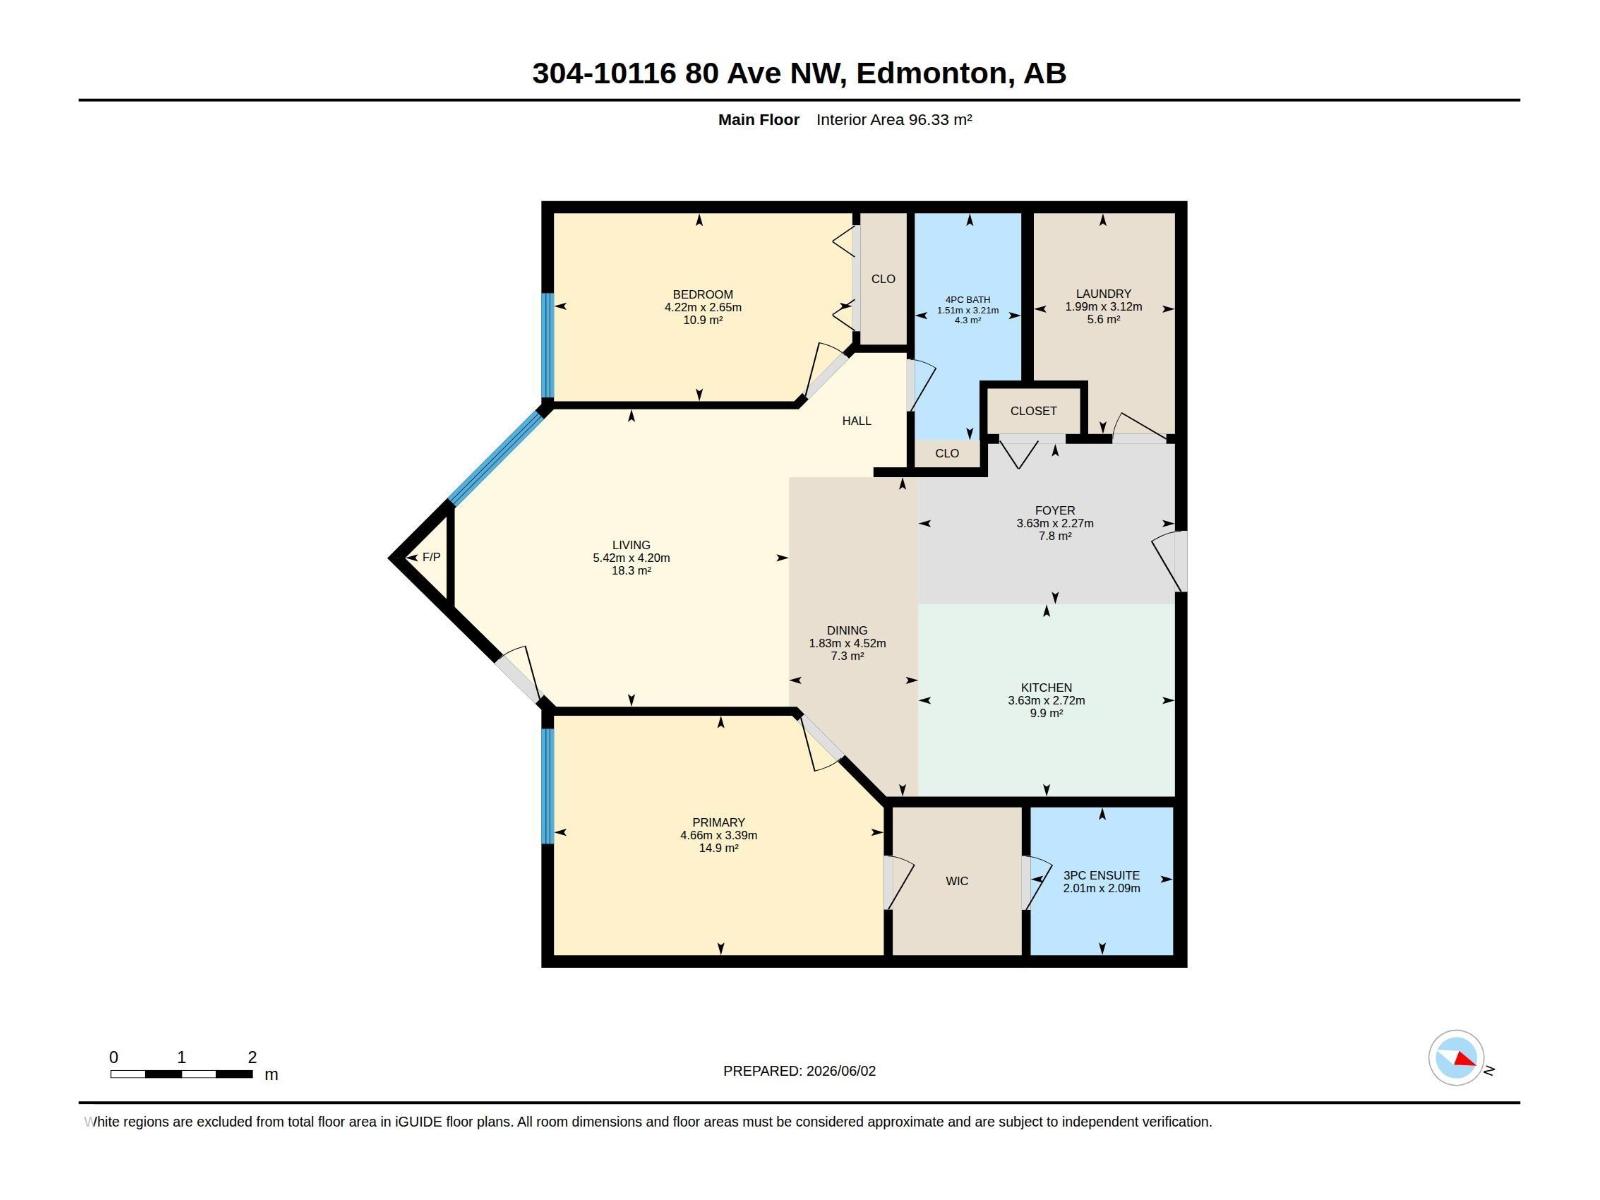
$623.07 MonthlyWelcome to Scona Station in the heart of vibrant Ritchie! This spacious 2-bed, 2-bath 1,036 sq ft condo offers an ideal blend of comfort, convenience, and location. The open-concept layout is filled with natural light and features a functional kitchen, generous living space, and a private balcony to enjoy your morning coffee or evening unwind. The large in-suite laundry room provides exceptional storage space, a rare and practical bonus. The primary bedroom includes a private ensuite, while the second bedroom and full bath offer flexibility for guests, roommates, or a home office. This unit comes with a TITLED parking stall in the secure parkade, complete with a storage locker. Residents enjoy access to a well-equipped exercise room. Just steps from Whyte Avenue, local cafés, restaurants, shopping, transit, Mill Creek Ravine, and minutes from the University of Alberta and downtown, this is urban living at its best. Perfect for professionals, students, downsizers, or investors alike! Welcome home! (id:46923)
Property Details
| MLS® Number | E4491318 |
| Property Type | Single Family |
| Neigbourhood | Ritchie |
| Amenities Near By | Public Transit, Shopping |
| Features | See Remarks |
| Parking Space Total | 1 |
Building
| Bathroom Total | 2 |
| Bedrooms Total | 2 |
| Appliances | Dishwasher, Dryer, Refrigerator, Stove, Washer, Window Coverings |
| Basement Type | None |
| Constructed Date | 2002 |
| Fire Protection | Smoke Detectors |
| Heating Type | In Floor Heating |
| Size Interior | 1,037 Sqft |
| Type | Apartment |
Parking
| Heated Garage | |
| Underground |
Land
| Acreage | No |
| Land Amenities | Public Transit, Shopping |
| Size Irregular | 59.44 |
| Size Total | 59.44 M2 |
| Size Total Text | 59.44 M2 |
Rooms
| Level | Type | Length | Width | Dimensions |
|---|---|---|---|---|
| Main Level | Living Room | 5.42m x 4.20m | ||
| Main Level | Dining Room | 1.83m x 4.52m | ||
| Main Level | Kitchen | 3.63m x 2.72m | ||
| Main Level | Primary Bedroom | 4.66m x 3.39m | ||
| Main Level | Bedroom 2 | 4.22m x 2.65m | ||
| Main Level | Laundry Room | 1.99m x 3.12m | ||
| Main Level | Other | 3.63m x 2.27m |
https://www.realtor.ca/real-estate/29842361/304-10116-80-av-nw-edmonton-ritchie
Contact Us
Contact us for more information

Loren Janina Alcantara
Associate
www.facebook.com/lorenjanina.realestate
192-130 Broadway Blvd
Sherwood Park, Alberta T8H 2A3
(780) 998-4860
www.realtyexecutivesfocus.com/

Jarett C. Johnson
Associate
www.jarettjohnson.com/
twitter.com/expertjarett
www.facebook.com/jarettjohnsonrealestate
www.linkedin.com/in/expertjarett/
www.instagram.com/expertjarett/
www.youtube.com/channel/UCY14JoKk_neJK7L1Vv_xDOg
192-130 Broadway Blvd
Sherwood Park, Alberta T8H 2A3
(780) 998-4860

The trademarks REALTOR®, REALTORS®, and the REALTOR® logo are controlled by The Canadian Real Estate Association (CREA) and identify real estate professionals who are members of CREA. The trademarks MLS®, Multiple Listing Service® and the associated logos are owned by The Canadian Real Estate Association (CREA) and identify the quality of services provided by real estate professionals who are members of CREA. The trademark DDF® is owned by The Canadian Real Estate Association (CREA) and identifies CREA's Data Distribution Facility (DDF®)
June 02 2026 10:02:57
REALTORS® Association of Edmonton
Realty Focus