
529 Eagleson Wd NW Edmonton, Alberta T6M 0Y5

$664,900
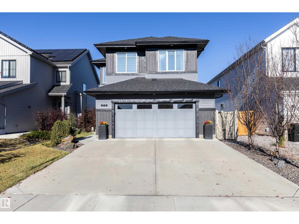
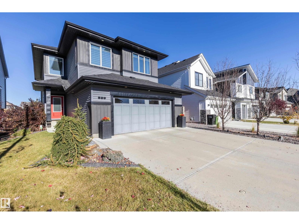
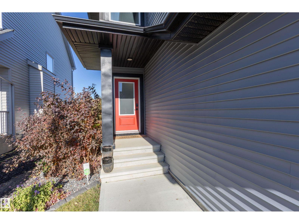
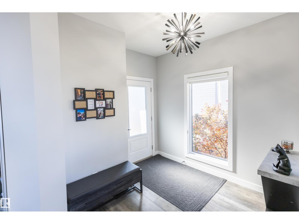
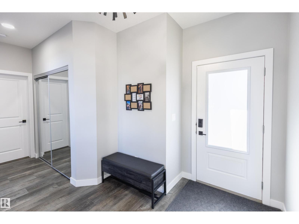
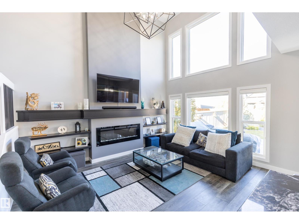
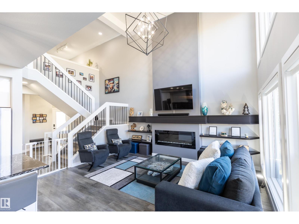
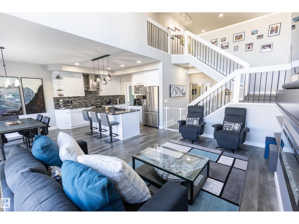
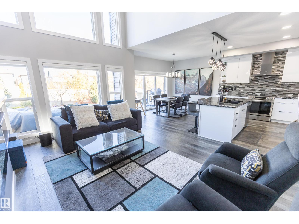
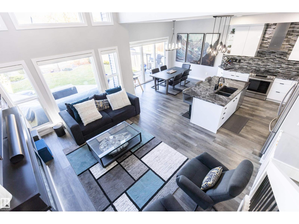
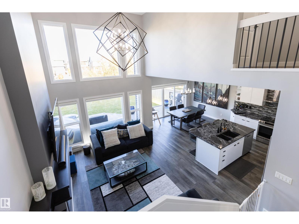
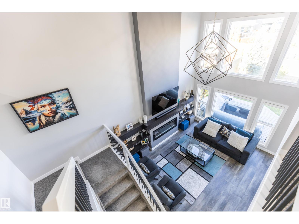
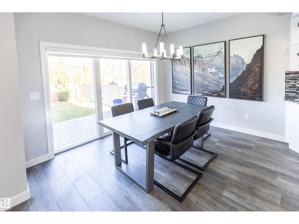
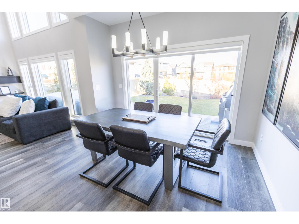
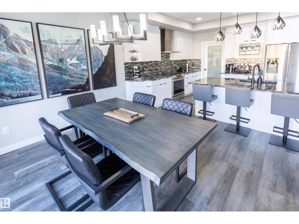
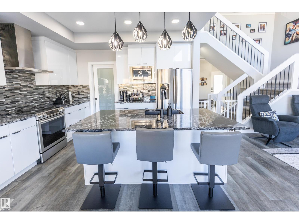
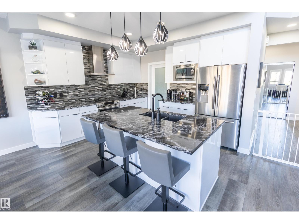
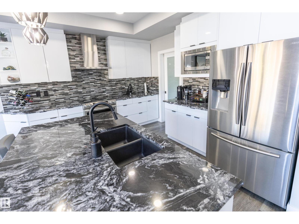
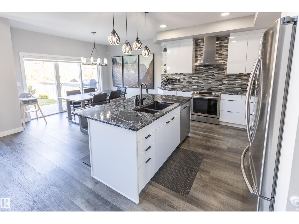
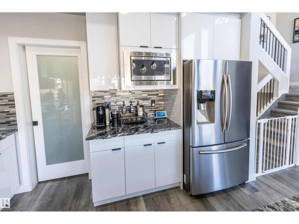
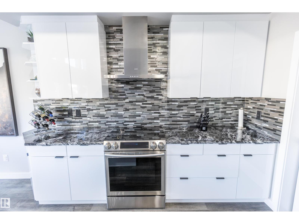
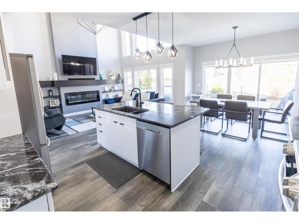
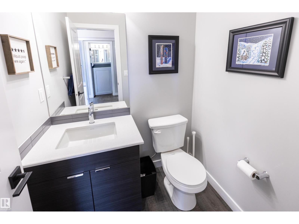
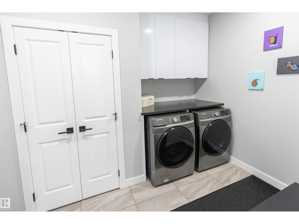
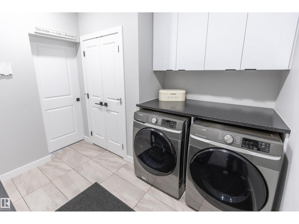
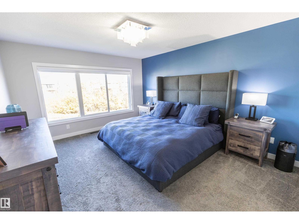
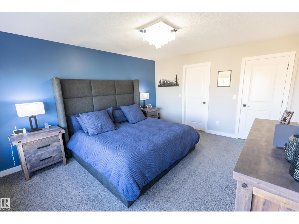
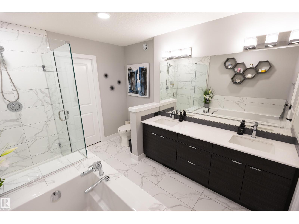
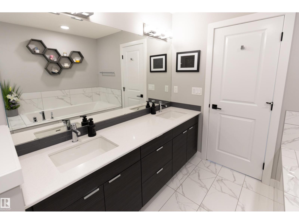
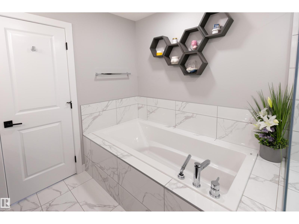
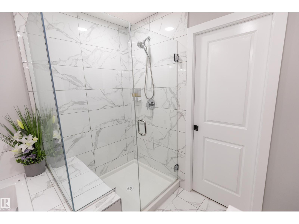
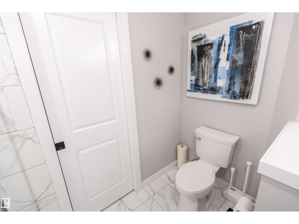
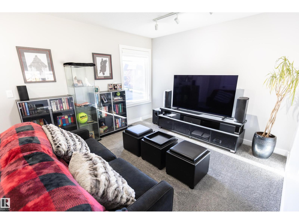
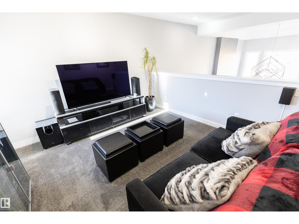
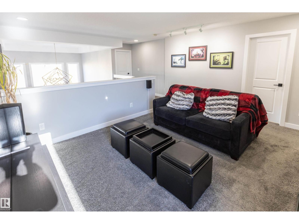
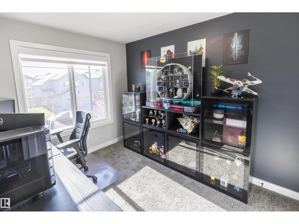
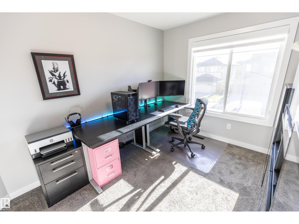
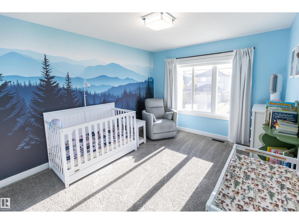
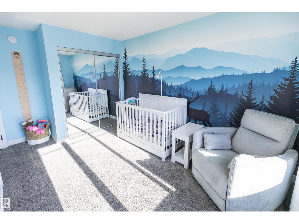
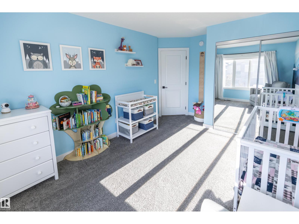
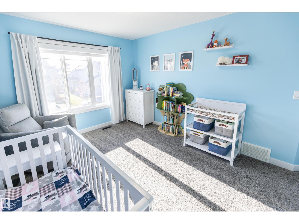
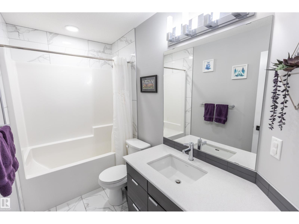
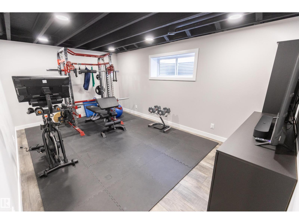
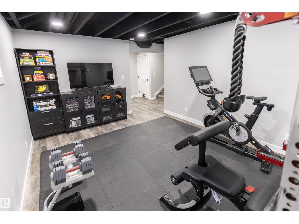
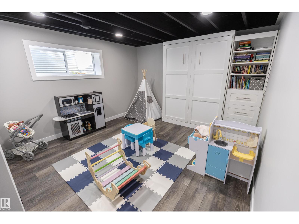
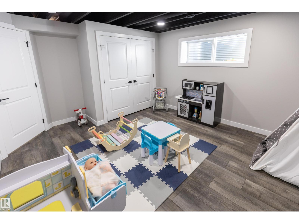
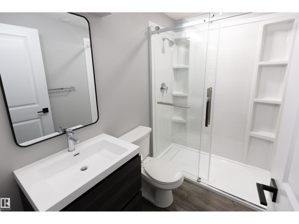
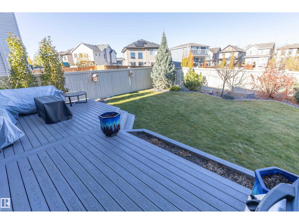
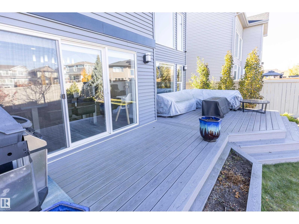
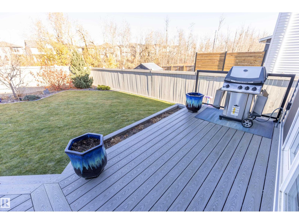
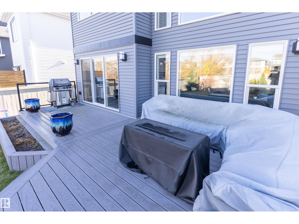
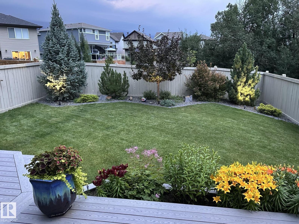
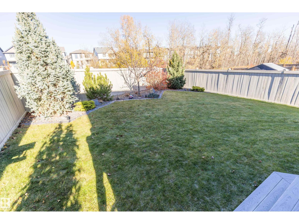
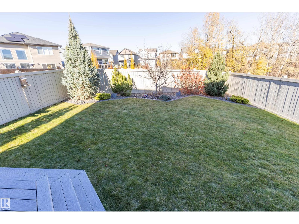
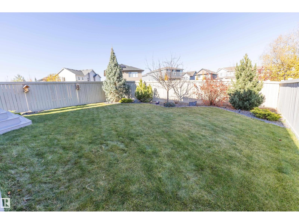
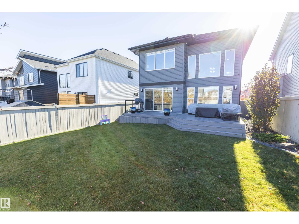
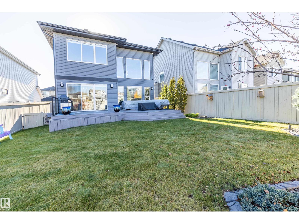
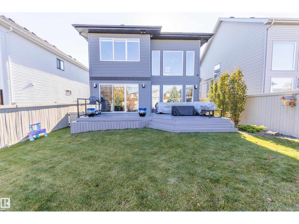
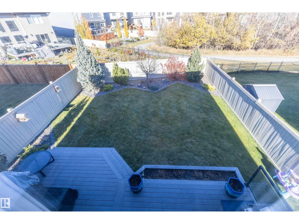
Elegance meets exceptional ravine views in this stunning 1950 sqft 2 storey! A grand foyer welcomes you into a breathtaking family room with 20-ft ceilings, coffered detailing, floor-to-ceiling fireplace & custom built-ins. The beautiful kitchen boasts white cabinetry, granite counters, SS appliances, custom hood fan, built-in microwave, generous island & walk-through pantry. Three-panel patio doors open from the dining area to a composite deck overlooking the beautifully landscaped, fenced yard with ravine & trail views. Upstairs offers 3 bedrms, a bonus rm & a 4-pc bath. The luxurious primary suite showcases ravine views, walk-in closet & a 5-pc ensuite with quartz counters, soaker tub & spacious shower. The finished basement features a family rm, 4th bedrm, 3-pc bath & storage. Thoughtful finishing touches include vinyl plank flooring, main-floor laundry, a convenient 2-pc bath, central A/C and an oversized, heated double garage featuring a floor drain, LED lighting & hot & cold taps. (id:46923)
Property Details
| MLS® Number | E4514075 |
| Property Type | Single Family |
| Neigbourhood | Edgemont (Edmonton) |
| Amenities Near By | Park, Golf Course, Playground, Public Transit, Schools, Shopping |
| Features | See Remarks, Ravine, No Back Lane, Park/reserve |
| Parking Space Total | 4 |
| Structure | Deck, Dog Run - Fenced In |
| View Type | Ravine View |
Building
| Bathroom Total | 4 |
| Bedrooms Total | 4 |
| Amenities | Vinyl Windows |
| Appliances | Dishwasher, Dryer, Garage Door Opener Remote(s), Garage Door Opener, Hood Fan, Microwave, Refrigerator, Stove, Washer, Window Coverings |
| Basement Development | Finished |
| Basement Type | Full (finished) |
| Constructed Date | 2020 |
| Construction Style Attachment | Detached |
| Fire Protection | Smoke Detectors |
| Fireplace Fuel | Electric |
| Fireplace Present | Yes |
| Fireplace Type | Unknown |
| Half Bath Total | 1 |
| Heating Type | Forced Air |
| Stories Total | 2 |
| Size Interior | 1,948 Sqft |
| Type | House |
Parking
| Attached Garage | |
| Heated Garage | |
| Oversize |
Land
| Acreage | No |
| Fence Type | Fence |
| Land Amenities | Park, Golf Course, Playground, Public Transit, Schools, Shopping |
| Size Irregular | 458.01 |
| Size Total | 458.01 M2 |
| Size Total Text | 458.01 M2 |
Rooms
| Level | Type | Length | Width | Dimensions |
|---|---|---|---|---|
| Basement | Bedroom 4 | 3.85 m | 3.7 m | 3.85 m x 3.7 m |
| Basement | Recreation Room | 4.56 m | 3.39 m | 4.56 m x 3.39 m |
| Basement | Storage | 7.21 m | 1.26 m | 7.21 m x 1.26 m |
| Main Level | Living Room | 4.77 m | 4.07 m | 4.77 m x 4.07 m |
| Main Level | Dining Room | 3.55 m | 2.85 m | 3.55 m x 2.85 m |
| Main Level | Kitchen | 3.68 m | 3.03 m | 3.68 m x 3.03 m |
| Main Level | Pantry | 2.07 m | 1.52 m | 2.07 m x 1.52 m |
| Upper Level | Primary Bedroom | 4.55 m | 3.8 m | 4.55 m x 3.8 m |
| Upper Level | Bedroom 2 | 3.79 m | 3.19 m | 3.79 m x 3.19 m |
| Upper Level | Bedroom 3 | 3.3 m | 2.78 m | 3.3 m x 2.78 m |
| Upper Level | Bonus Room | 3.58 m | 3.42 m | 3.58 m x 3.42 m |
https://www.realtor.ca/real-estate/30439111/529-eagleson-wd-nw-edmonton-edgemont-edmonton
Contact Us
Contact us for more information
Heidi Gillespie
Associate
(780) 449-3499
heidigillespie.ca/
m.facebook.com/heidigillespierealestate/
300-85 Cranford Way
Sherwood Park, Alberta T8H 0H9
(780) 464-7240

The trademarks REALTOR®, REALTORS®, and the REALTOR® logo are controlled by The Canadian Real Estate Association (CREA) and identify real estate professionals who are members of CREA. The trademarks MLS®, Multiple Listing Service® and the associated logos are owned by The Canadian Real Estate Association (CREA) and identify the quality of services provided by real estate professionals who are members of CREA. The trademark DDF® is owned by The Canadian Real Estate Association (CREA) and identifies CREA's Data Distribution Facility (DDF®)
October 23 2026 08:22:39
REALTORS® Association of Edmonton
Royal LePage Prestige Realty