
12 Jasper Cv St. Albert, Alberta T8N 7W7
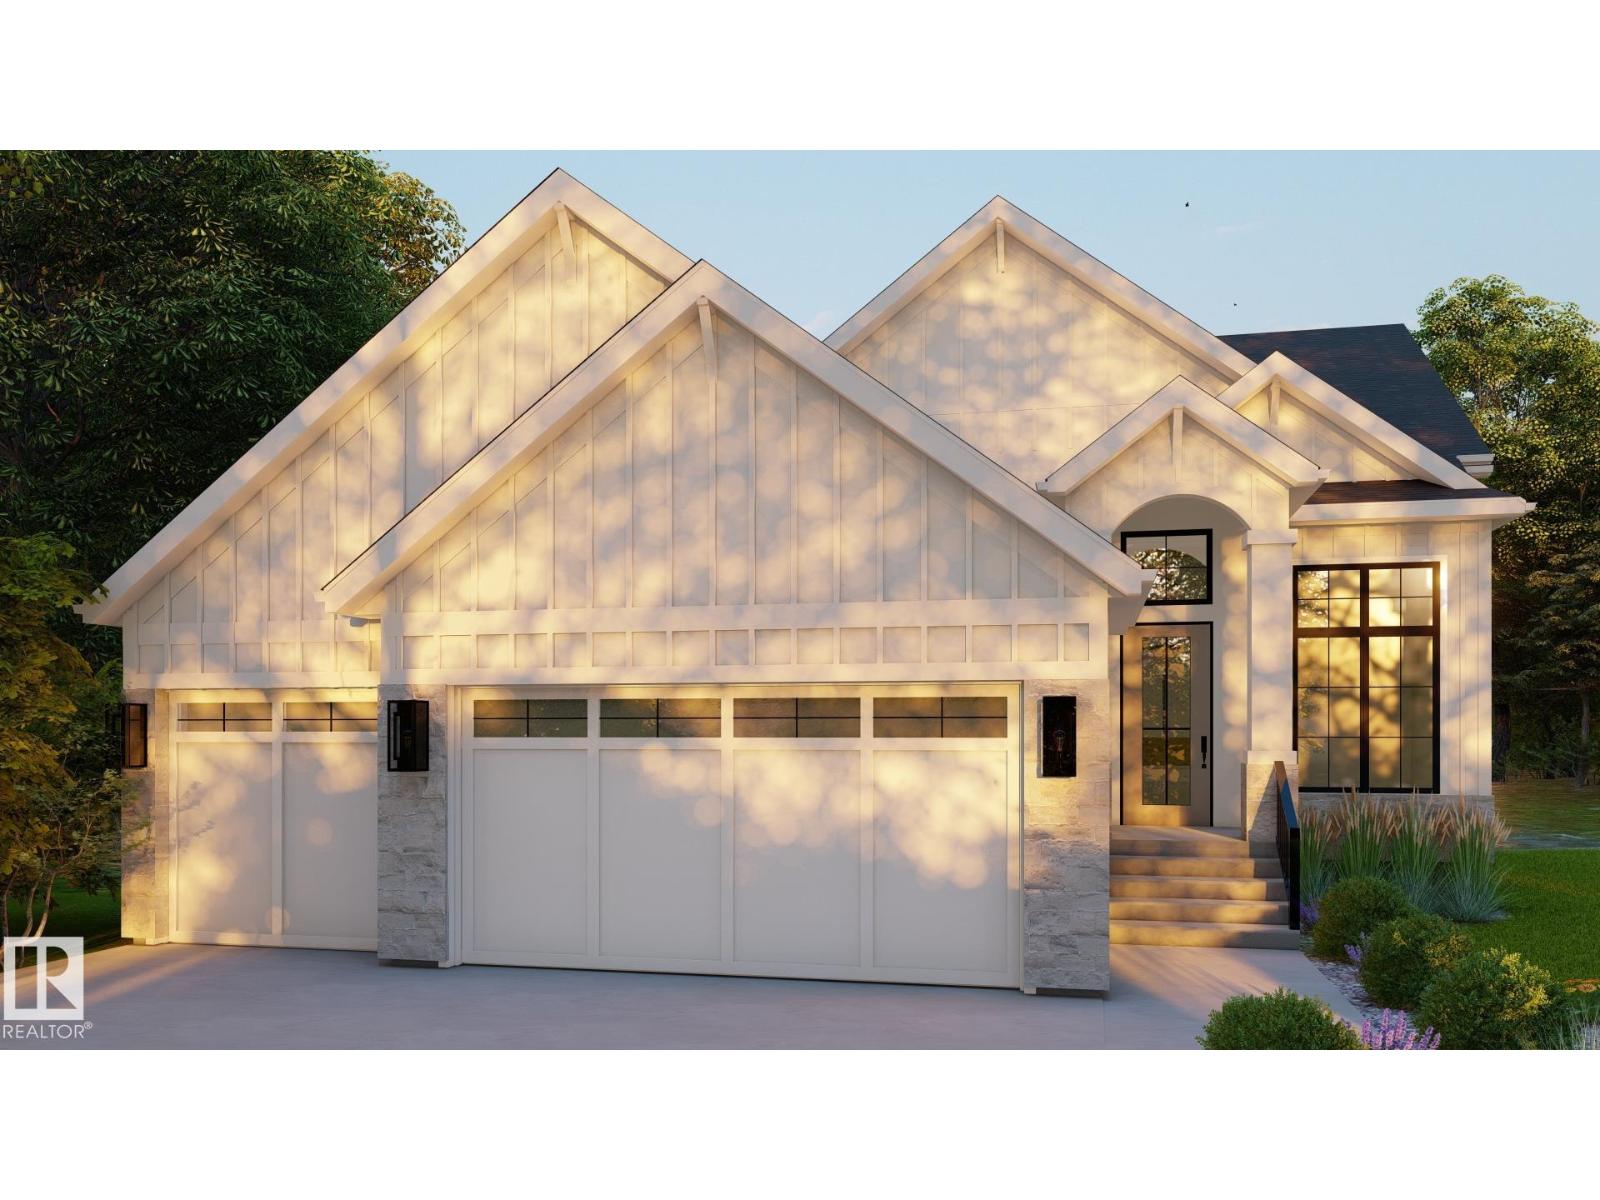

$3,089,900
Welcome to Jensen Lakes, St. Albert’s premier lake community with exclusive access to Jubilation Beach! Offering 2,082 sq. ft. of thoughtfully designed main-floor living, this stunning lakefront home blends luxury, comfort and functionality. The bright, open-concept great room features a cozy gas fireplace & flows seamlessly into the chef-inspired kitchen & dining area, creating the perfect setting for entertaining. A main-floor office, spacious mudroom & butler’s pantry add everyday convenience, while the private primary retreat offers a spa-inspired ensuite, WIC & direct access to the laundry room. The fully developed basement expands your living space with a family room, wet bar, games area, dedicated gym, locker room, two additional bedrooms & 4pc bathroom. A heated triple-car garage with epoxy flooring completes this exceptional home. With its premium location & impressive living spaces, this is a rare opportunity to experience lakefront living in one of St. Albert’s most sought-after communities! (id:46923)
Property Details
| MLS® Number | E4514062 |
| Property Type | Single Family |
| Neigbourhood | Jensen Lakes |
| Amenities Near By | Playground, Schools, Shopping |
| Community Features | Lake Privileges |
| Features | Cul-de-sac, Wet Bar, Exterior Walls- 2x6" |
| Parking Space Total | 6 |
| Structure | Deck, Patio(s) |
| Water Front Type | Waterfront On Lake |
Building
| Bathroom Total | 4 |
| Bedrooms Total | 3 |
| Appliances | Humidifier |
| Architectural Style | Bungalow |
| Basement Development | Finished |
| Basement Features | Walk Out |
| Basement Type | Full (finished) |
| Ceiling Type | Vaulted |
| Constructed Date | 2026 |
| Construction Style Attachment | Detached |
| Fireplace Fuel | Gas |
| Fireplace Present | Yes |
| Fireplace Type | Unknown |
| Half Bath Total | 2 |
| Heating Type | Forced Air, In Floor Heating |
| Stories Total | 1 |
| Size Interior | 2,082 Sqft |
| Type | House |
Parking
| Heated Garage | |
| Attached Garage |
Land
| Acreage | No |
| Land Amenities | Playground, Schools, Shopping |
| Surface Water | Lake |
Rooms
| Level | Type | Length | Width | Dimensions |
|---|---|---|---|---|
| Basement | Family Room | Measurements not available | ||
| Basement | Bedroom 2 | Measurements not available | ||
| Basement | Bedroom 3 | Measurements not available | ||
| Basement | Games Room | Measurements not available | ||
| Main Level | Living Room | Measurements not available | ||
| Main Level | Dining Room | Measurements not available | ||
| Main Level | Kitchen | Measurements not available | ||
| Main Level | Den | Measurements not available | ||
| Main Level | Primary Bedroom | Measurements not available | ||
| Main Level | Laundry Room | Measurements not available |
https://www.realtor.ca/real-estate/30438848/12-jasper-cv-st-albert-jensen-lakes
Contact Us
Contact us for more information
Kristin M. Boser
Broker
(780) 458-4821
www.sarasotarealty.ca/
10-25 Carleton Dr
St Albert, Alberta T8N 7K9
(780) 460-2222
(780) 458-4821

Ryan J. Boser
Manager
www.sarasotarealty.ca/
10-25 Carleton Dr
St Albert, Alberta T8N 7K9
(780) 460-2222
(780) 458-4821

The trademarks REALTOR®, REALTORS®, and the REALTOR® logo are controlled by The Canadian Real Estate Association (CREA) and identify real estate professionals who are members of CREA. The trademarks MLS®, Multiple Listing Service® and the associated logos are owned by The Canadian Real Estate Association (CREA) and identify the quality of services provided by real estate professionals who are members of CREA. The trademark DDF® is owned by The Canadian Real Estate Association (CREA) and identifies CREA's Data Distribution Facility (DDF®)
October 23 2026 07:23:04
REALTORS® Association of Edmonton
Sarasota Realty