
18 Currant Cr Fort Saskatchewan, Alberta T8L 0R9

$429,900
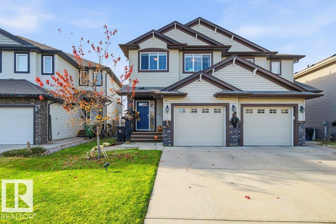
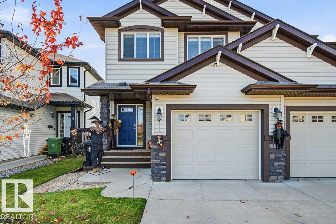
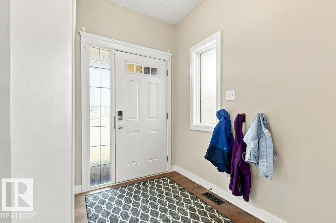
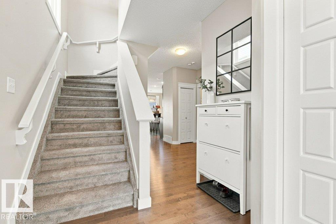
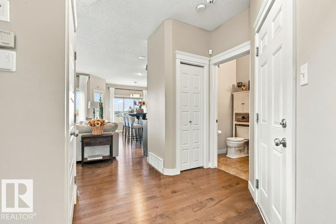
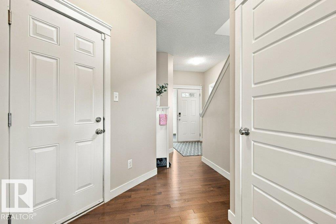
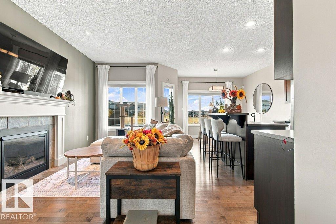
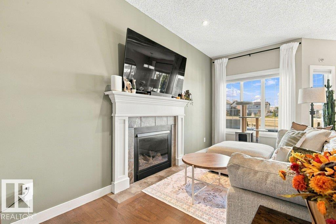
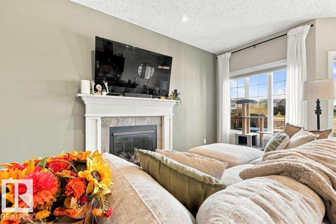
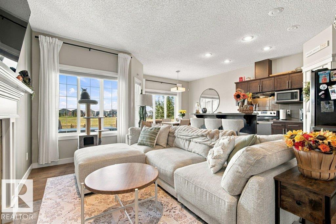
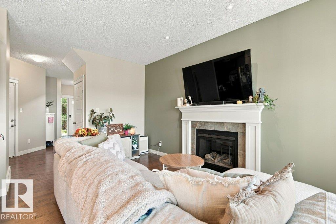
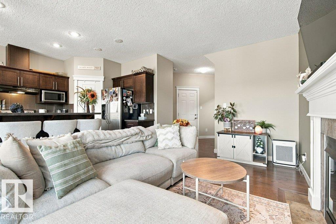
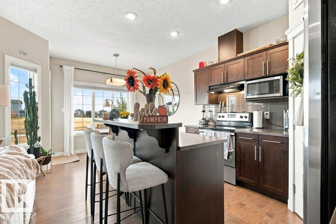
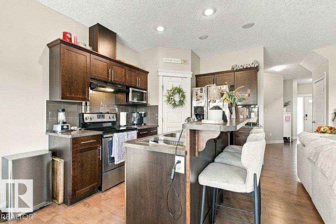
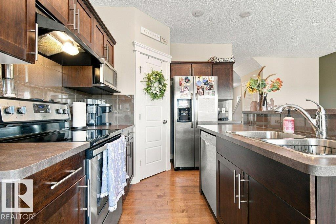
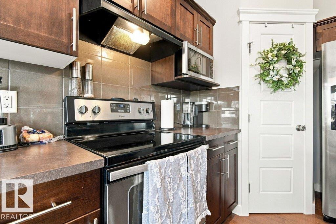
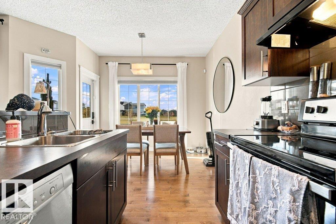
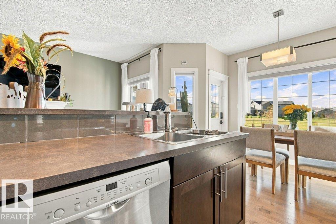
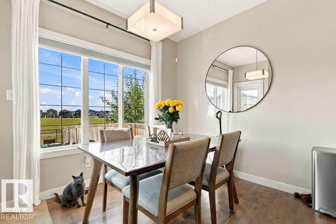
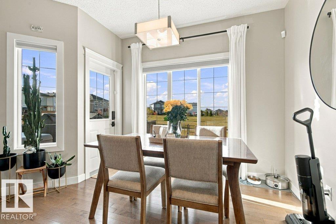
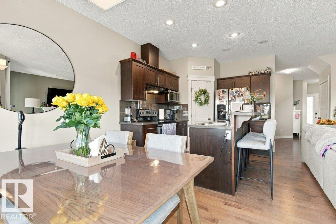
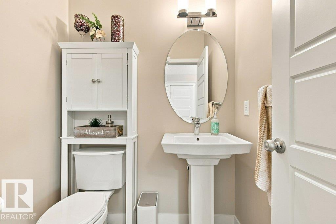
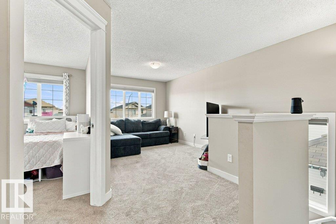
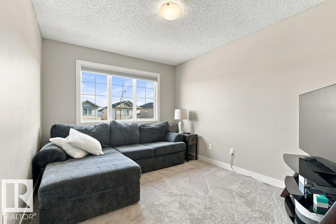
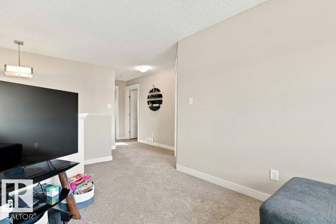
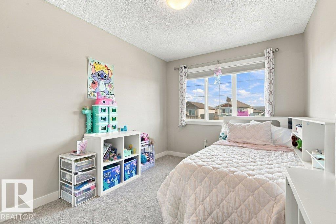
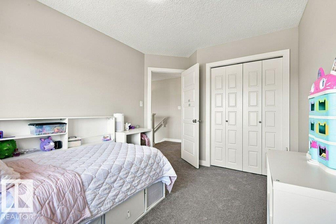
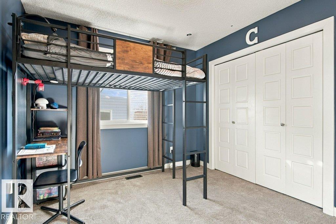
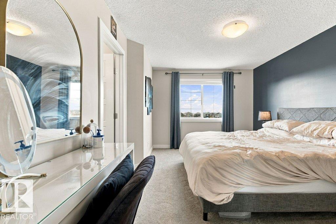
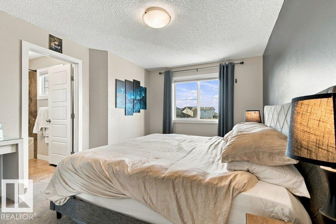
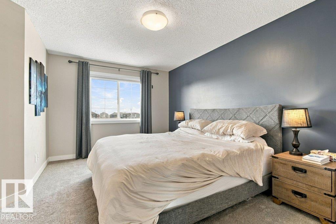
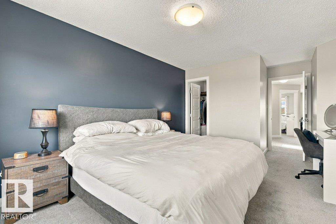
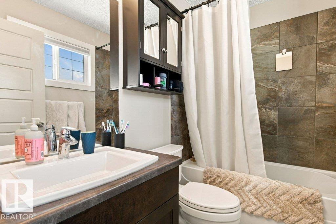
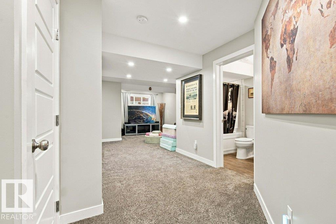
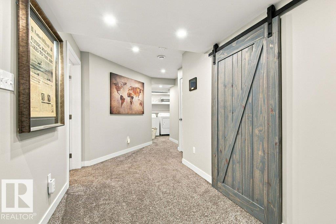
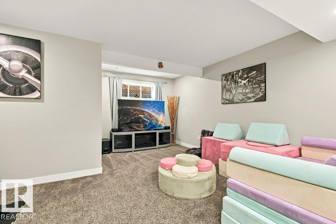
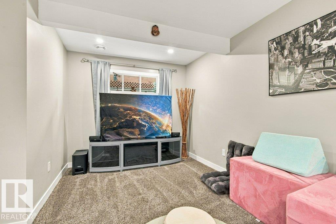
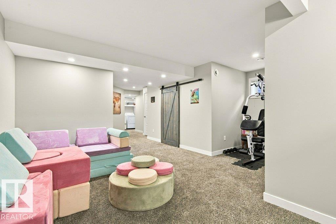
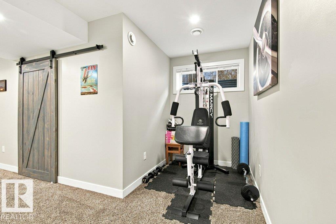
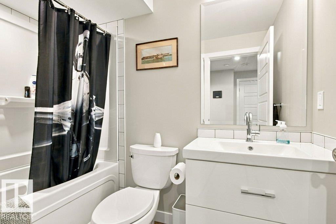
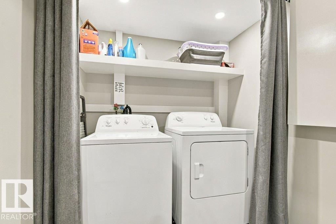
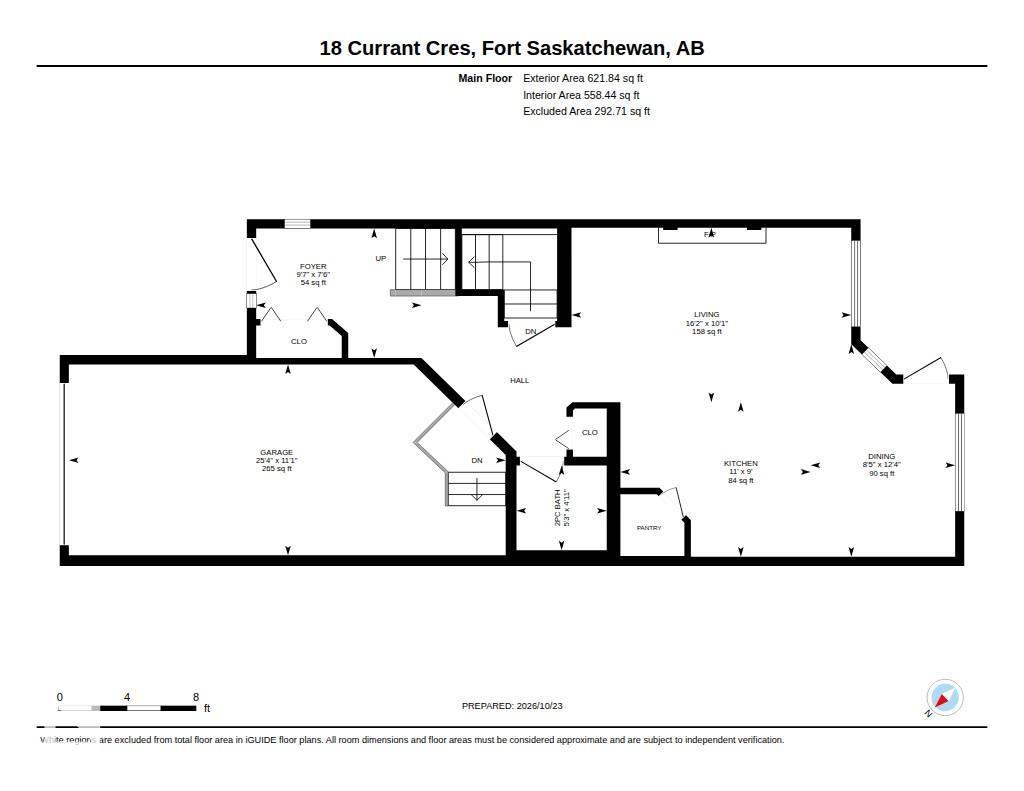
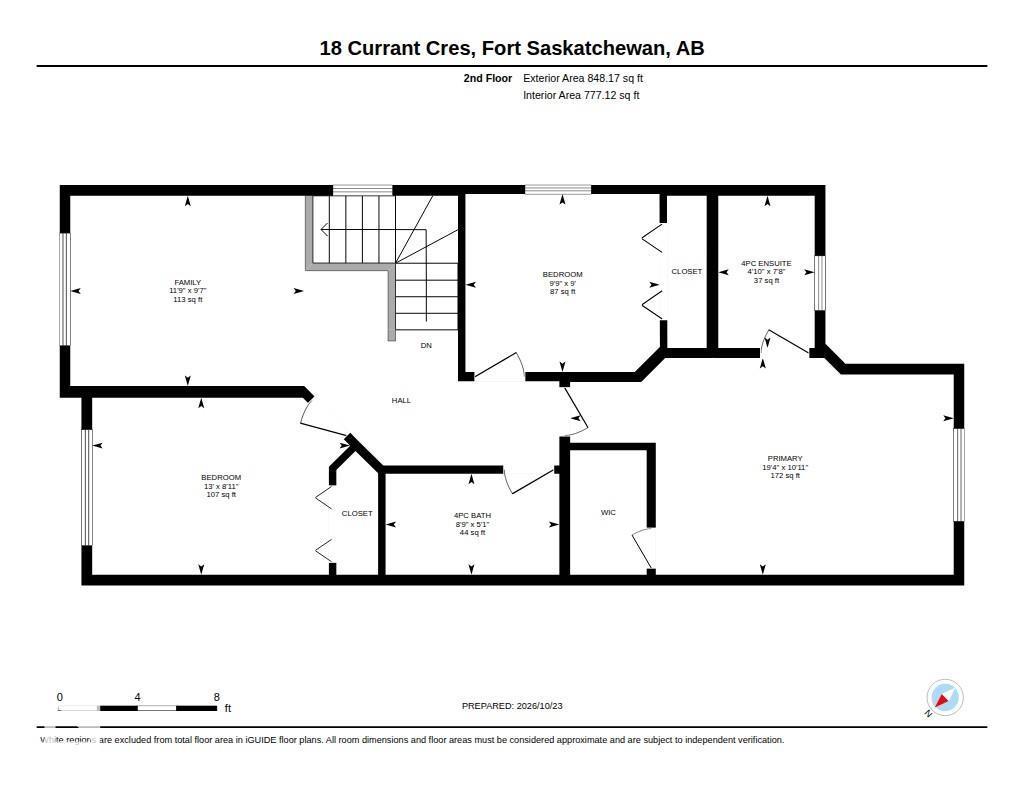
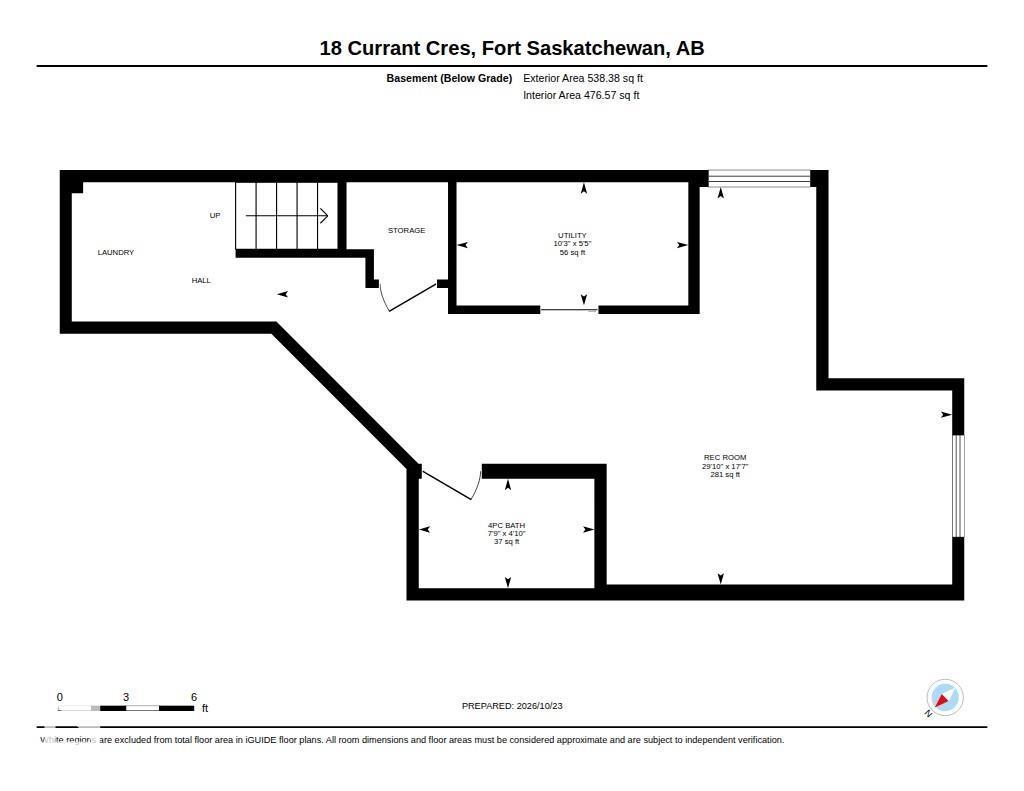
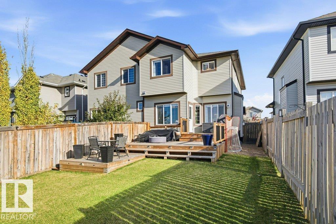
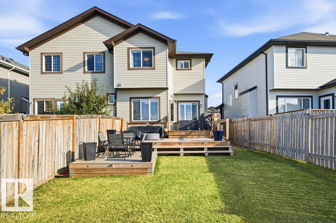
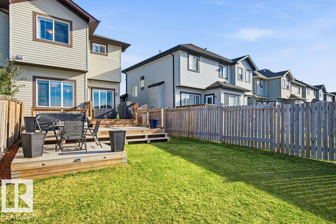
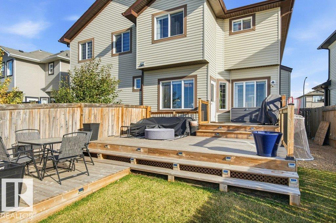
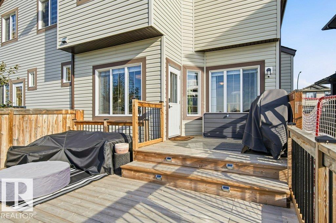
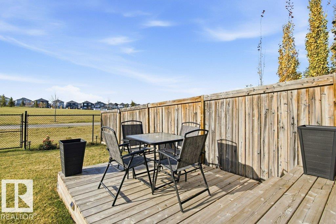
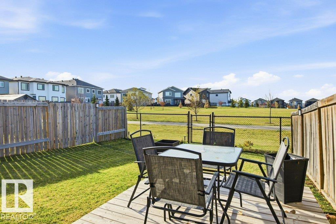
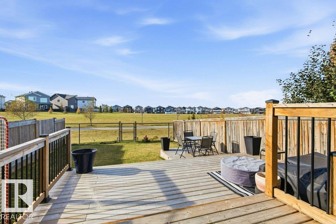
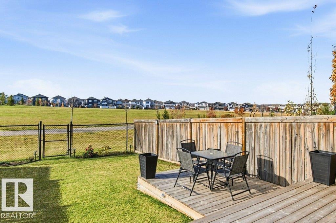
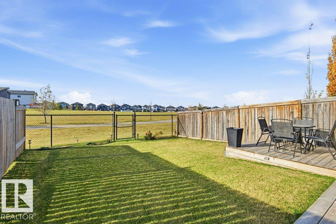
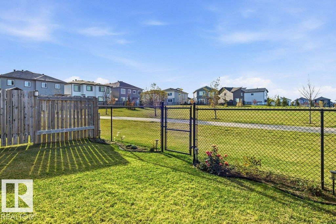
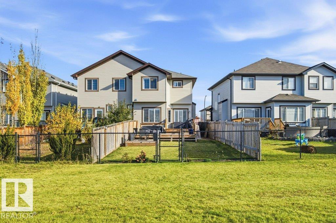
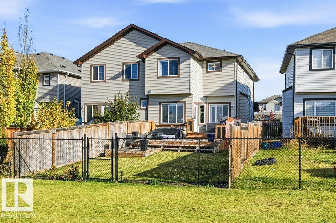
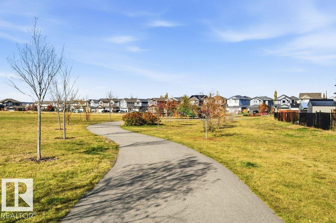
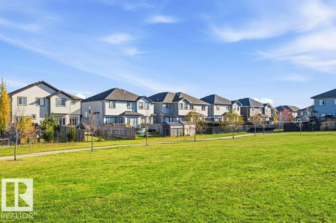
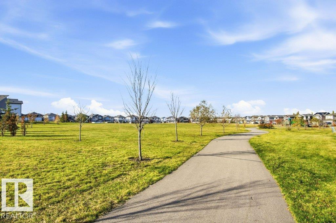
This 1470 sq ft half duplex is the perfect home for a young family. With a fantastic location backing onto a green space and a park for the kids to play on within eyesight. The home features 3 bedrooms, 3.5 bath, fully finished basement and a single attached garage. The main floor has an open concept great room layout with hardwood flooring throughout. The kitchen features stainless steel appliances, 2 tiered island and a corner pantry. The living room has a cozy ambiance complete with a gas fireplace. Upstairs you will find 3 bedrooms and the main 4pc bathroom. The Primary bedroom features a walk in closet and a 4pc ensuite bath. The basement is fully finished with a large family room, a 4pc bath and a convenient laundry set up. The back yard is set up to entertain with a 3 tiered deck and a sizeable grass yard space. Step out the back gate onto a convenient walking path that takes you the neighboorhood playground or maybe just stretch your legs in the large open grass field. This home is move in ready. (id:46923)
Property Details
| MLS® Number | E4514049 |
| Property Type | Single Family |
| Neigbourhood | Westpark_FSAS |
| Amenities Near By | Park, Playground |
| Features | Flat Site, No Smoking Home |
| Parking Space Total | 2 |
| Structure | Deck |
Building
| Bathroom Total | 4 |
| Bedrooms Total | 3 |
| Appliances | Dishwasher, Dryer, Garage Door Opener Remote(s), Garage Door Opener, Hood Fan, Microwave, Refrigerator, Stove, Washer, Window Coverings |
| Basement Development | Finished |
| Basement Type | Full (finished) |
| Constructed Date | 2015 |
| Construction Style Attachment | Semi-detached |
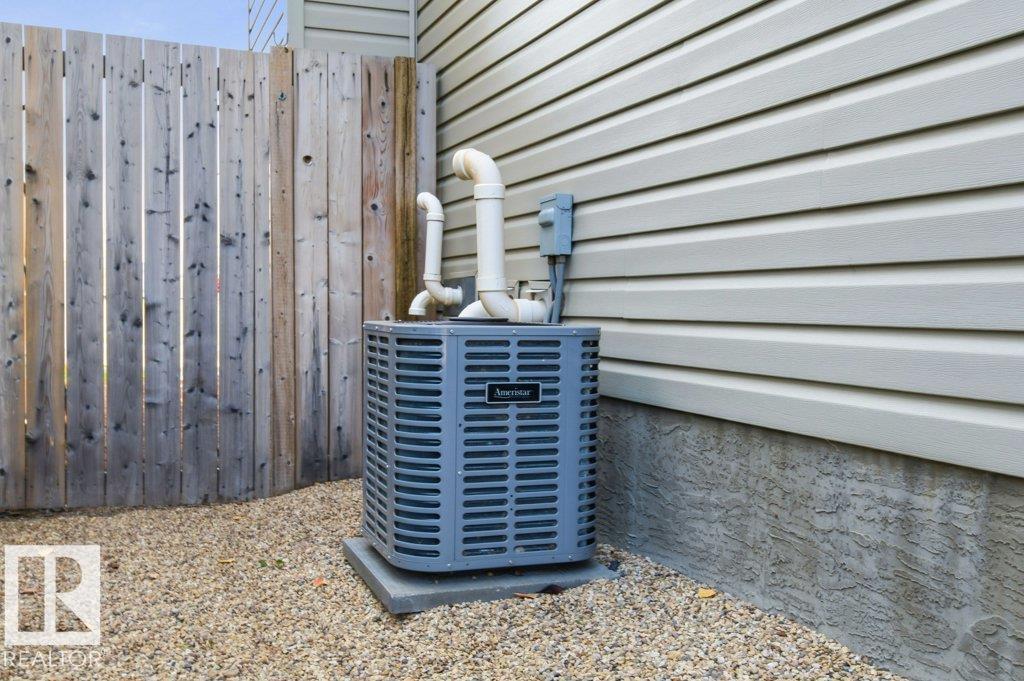
| Cooling Type | Central Air Conditioning |
| Fire Protection | Smoke Detectors |
| Half Bath Total | 1 |
| Heating Type | Forced Air |
| Stories Total | 2 |
| Size Interior | 1,470 Sqft |
| Type | Duplex |
Parking
| Attached Garage |
Land
| Acreage | No |
| Fence Type | Fence |
| Land Amenities | Park, Playground |
Rooms
| Level | Type | Length | Width | Dimensions |
|---|---|---|---|---|
| Basement | Family Room | 5.35 m | 9.09 m | 5.35 m x 9.09 m |
| Main Level | Living Room | 3.08 m | 4.94 m | 3.08 m x 4.94 m |
| Main Level | Dining Room | 3.75 m | 2.55 m | 3.75 m x 2.55 m |
| Main Level | Kitchen | 2.73 m | 3.36 m | 2.73 m x 3.36 m |
| Upper Level | Primary Bedroom | 3.33 m | 5.89 m | 3.33 m x 5.89 m |
| Upper Level | Bedroom 2 | 1.55 m | 2.67 m | 1.55 m x 2.67 m |
| Upper Level | Bedroom 3 | 2.34 m | 1.48 m | 2.34 m x 1.48 m |
| Upper Level | Bonus Room | 2.92 m | 3.59 m | 2.92 m x 3.59 m |
https://www.realtor.ca/real-estate/30438441/18-currant-cr-fort-saskatchewan-westparkfsas
Contact Us
Contact us for more information

Stewart H. Kuzyk
Associate
(780) 266-5478
twitter.com/stewartkuzyk1
www.facebook.com/StewartKuz
www.linkedin.com/in/stewart-kuzyk-76b6a678/
www.instagram.com/stewartkrealty/
9909 103 St
Fort Saskatchewan, Alberta T8L 2C8
(780) 998-2295
(780) 998-0344

The trademarks REALTOR®, REALTORS®, and the REALTOR® logo are controlled by The Canadian Real Estate Association (CREA) and identify real estate professionals who are members of CREA. The trademarks MLS®, Multiple Listing Service® and the associated logos are owned by The Canadian Real Estate Association (CREA) and identify the quality of services provided by real estate professionals who are members of CREA. The trademark DDF® is owned by The Canadian Real Estate Association (CREA) and identifies CREA's Data Distribution Facility (DDF®)
October 23 2026 06:52:06
REALTORS® Association of Edmonton
RE/MAX Edge Realty