
57 Longview Dr Spruce Grove, Alberta T7X 4R7

$869,900
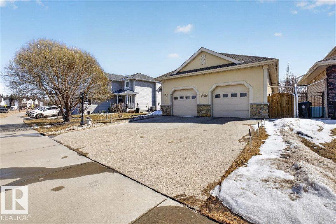
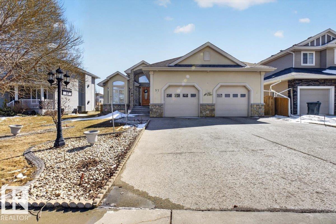
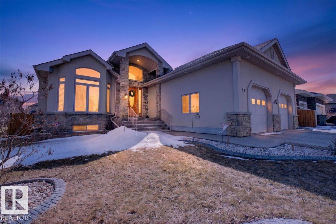
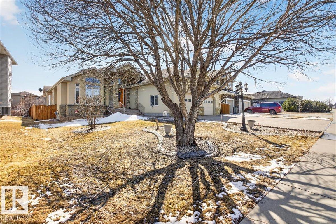
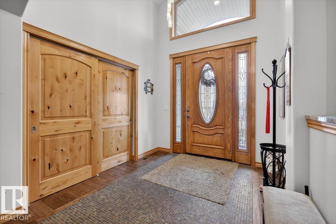
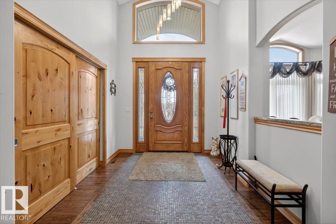
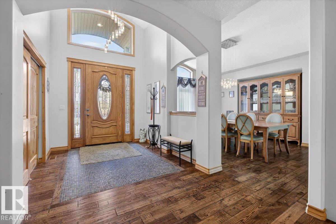
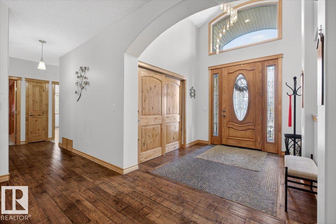
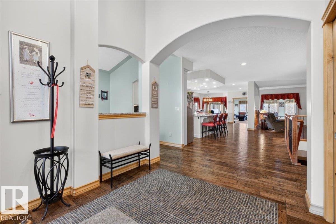
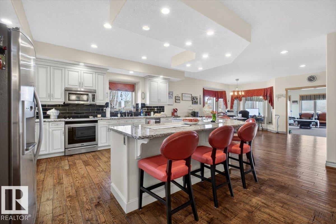
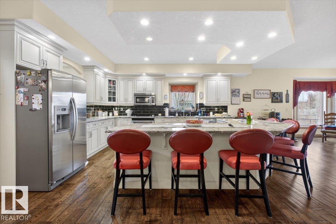
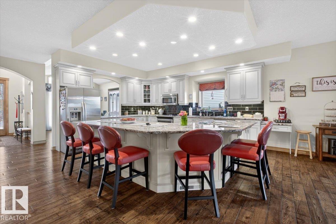
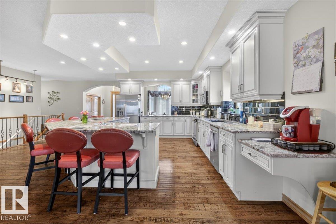
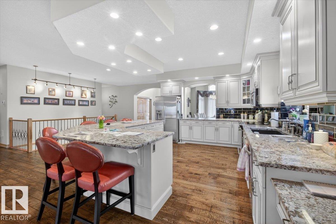
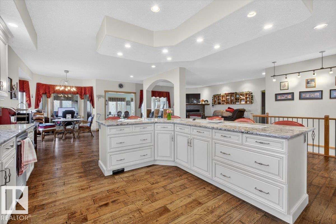
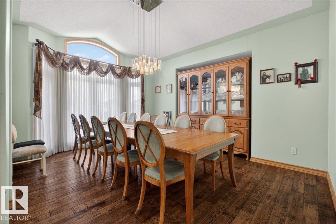
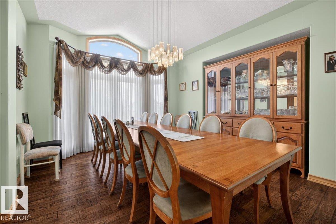
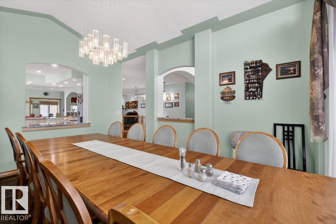
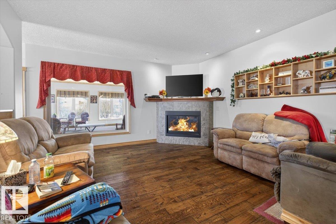
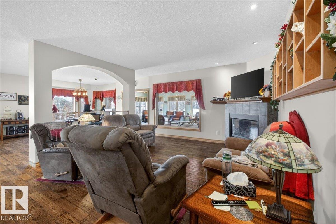
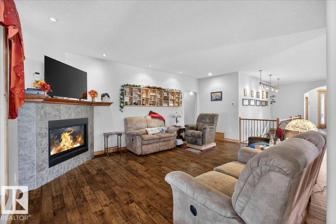
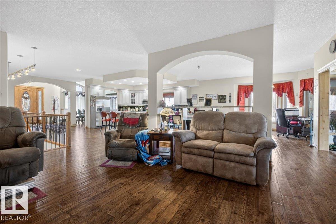
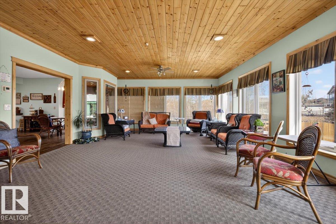
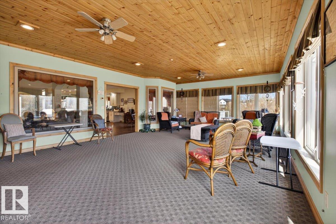
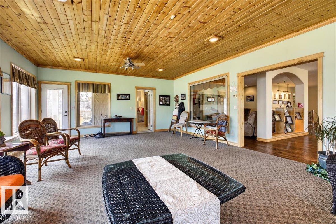
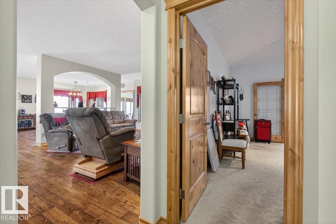
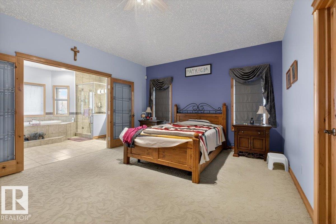
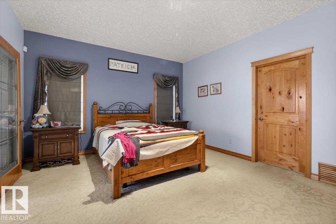
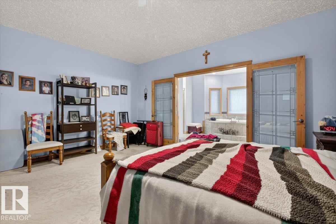
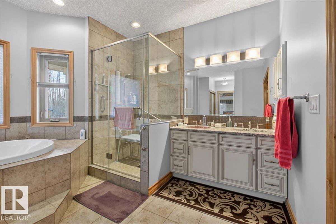
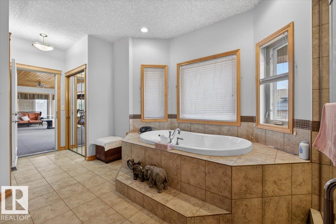
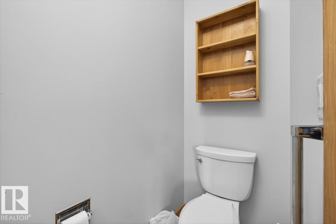
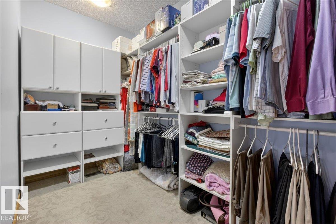
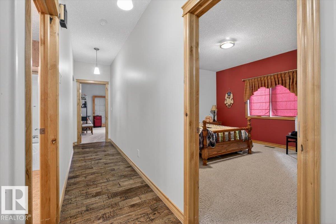
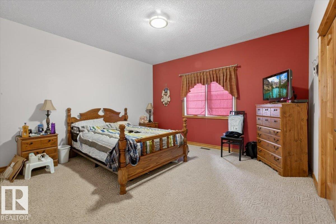
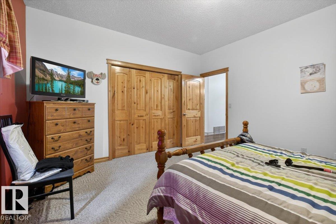
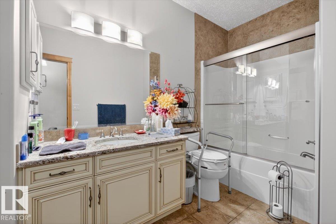
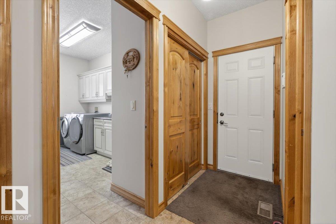
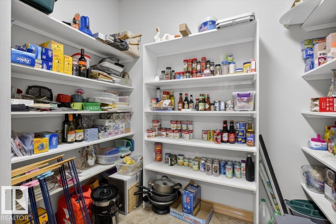
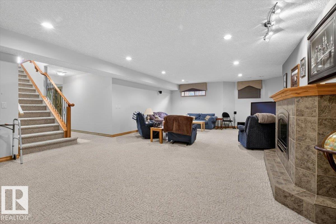
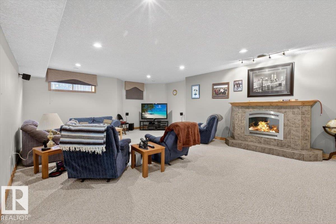
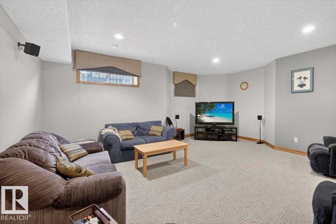
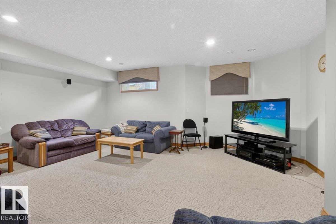
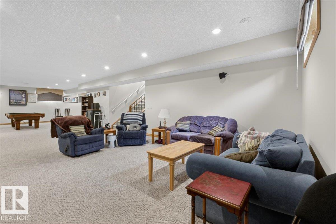
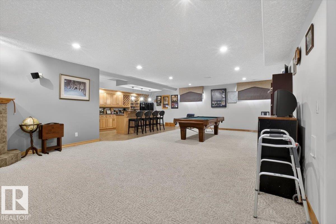
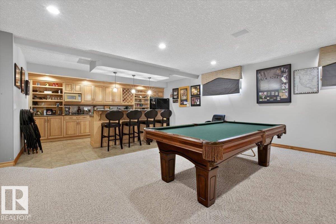
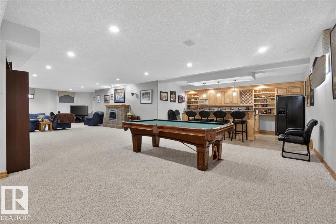
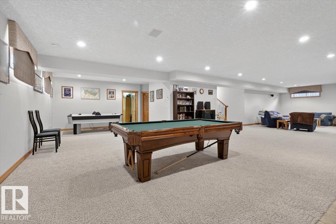
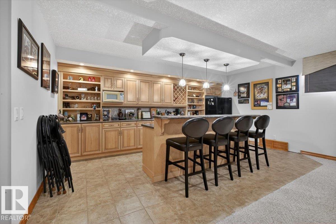
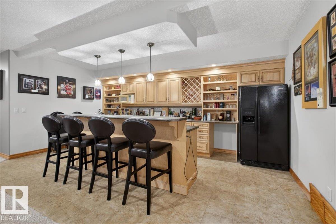
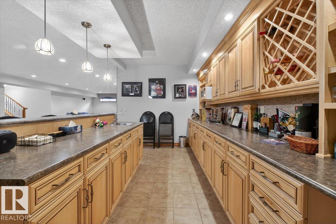
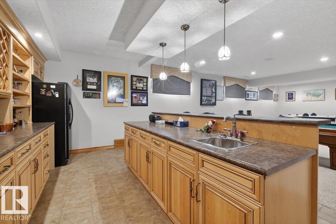
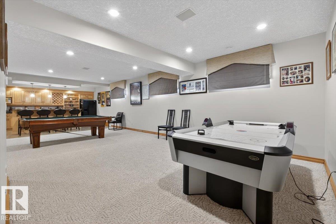
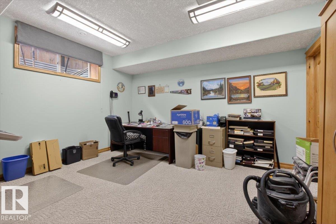
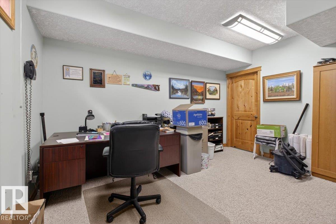
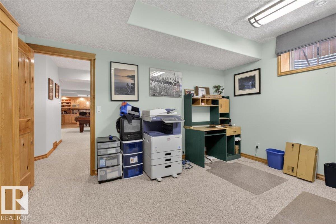
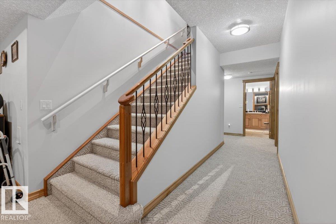
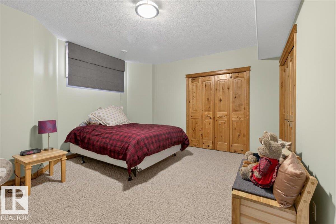
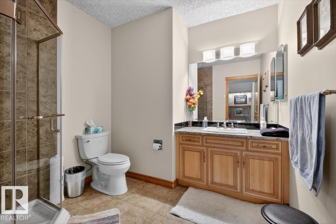
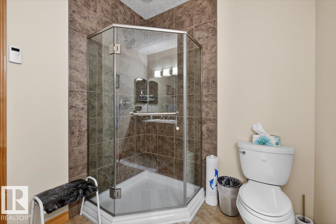
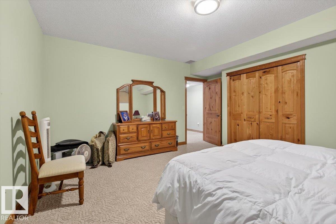
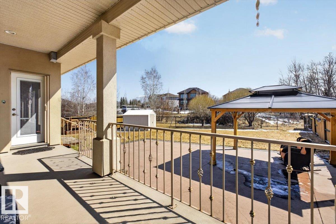
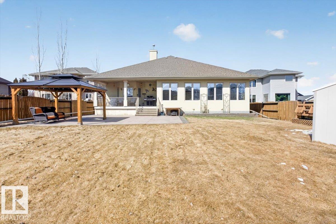
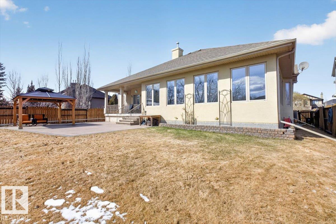
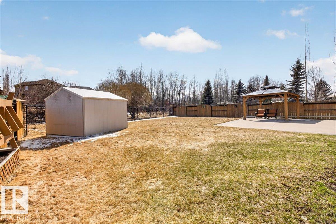
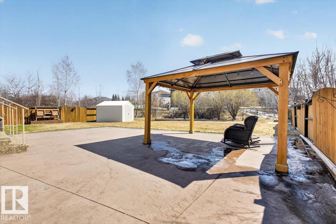
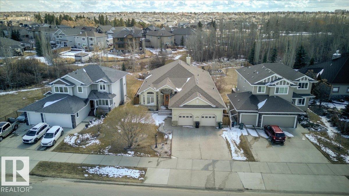
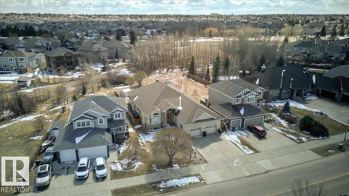
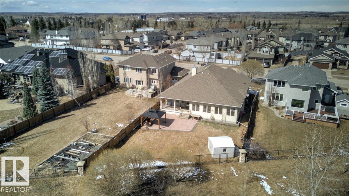
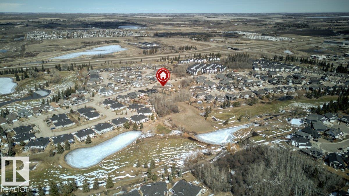
Tucked into one of Spruce Grove’s most PEACEFUL pockets, this bungalow is more than a house—it’s the kind of place that makes you exhale the moment you arrive. Sitting on a HUGE lot and backing onto a beautiful reserve area, it delivers privacy, elbow room, and backyard views that refuse to quit. Inside, the OPEN layout is bright, welcoming, and ready for everything from lazy Sundays to loud holiday dinners. The kitchen features granite countertops, loads of prep space, and enough room for everyone who mysteriously appears when snacks are served. The great room is warmed by a cozy corner gas fireplace and overlooks the serene yard. The spacious primary suite offers a walk-in closet and a five-piece ensuite built for bubble baths and avoiding chores. Downstairs is FULLY FINISHED with three more bedrooms, games space, rec room fun, and flexibility galore. Add an oversized heated 28x28 attached garage, and suddenly your hobbies have a home too, your toys feel seen, and winter loses again. DON'T MISS OUT! (id:46923)
Property Details
| MLS® Number | E4506591 |
| Property Type | Single Family |
| Neigbourhood | Stoneshire |
| Amenities Near By | Park, Playground, Schools, Shopping |
| Features | See Remarks, Wet Bar, No Smoking Home |
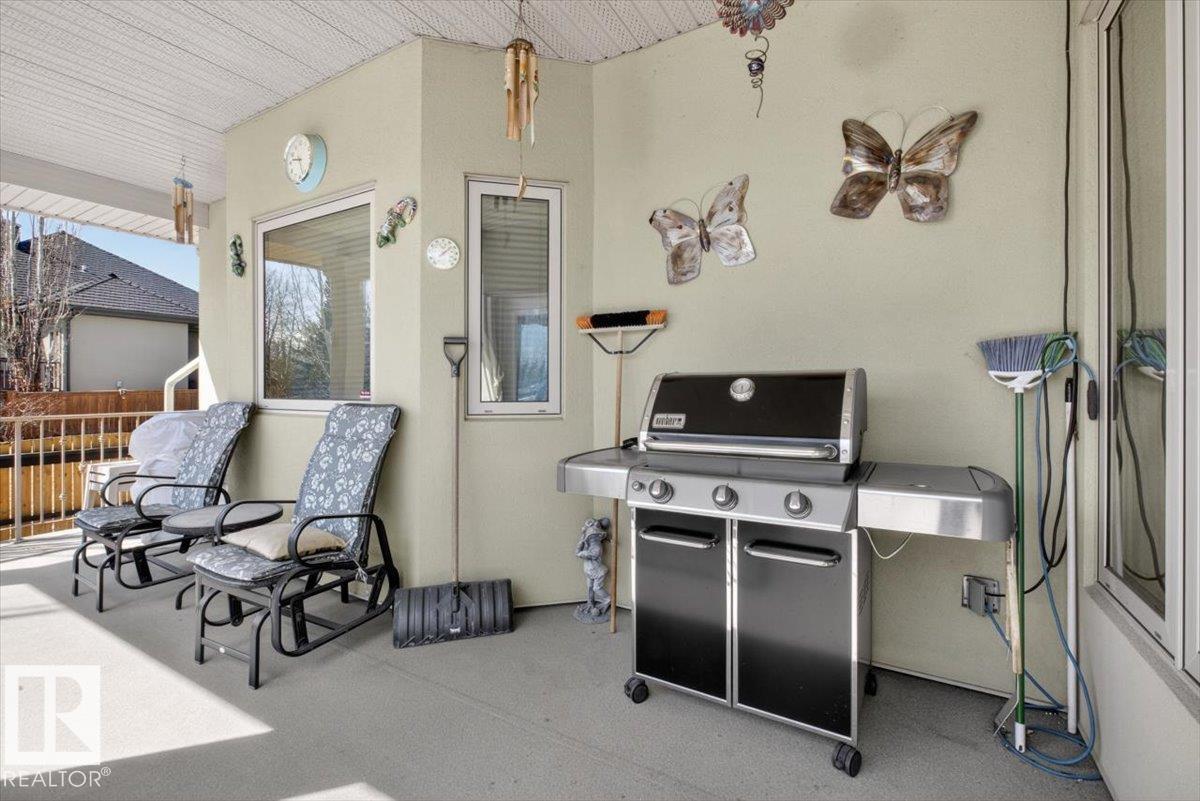
| Structure | Deck |
Building
| Bathroom Total | 3 |
| Bedrooms Total | 5 |
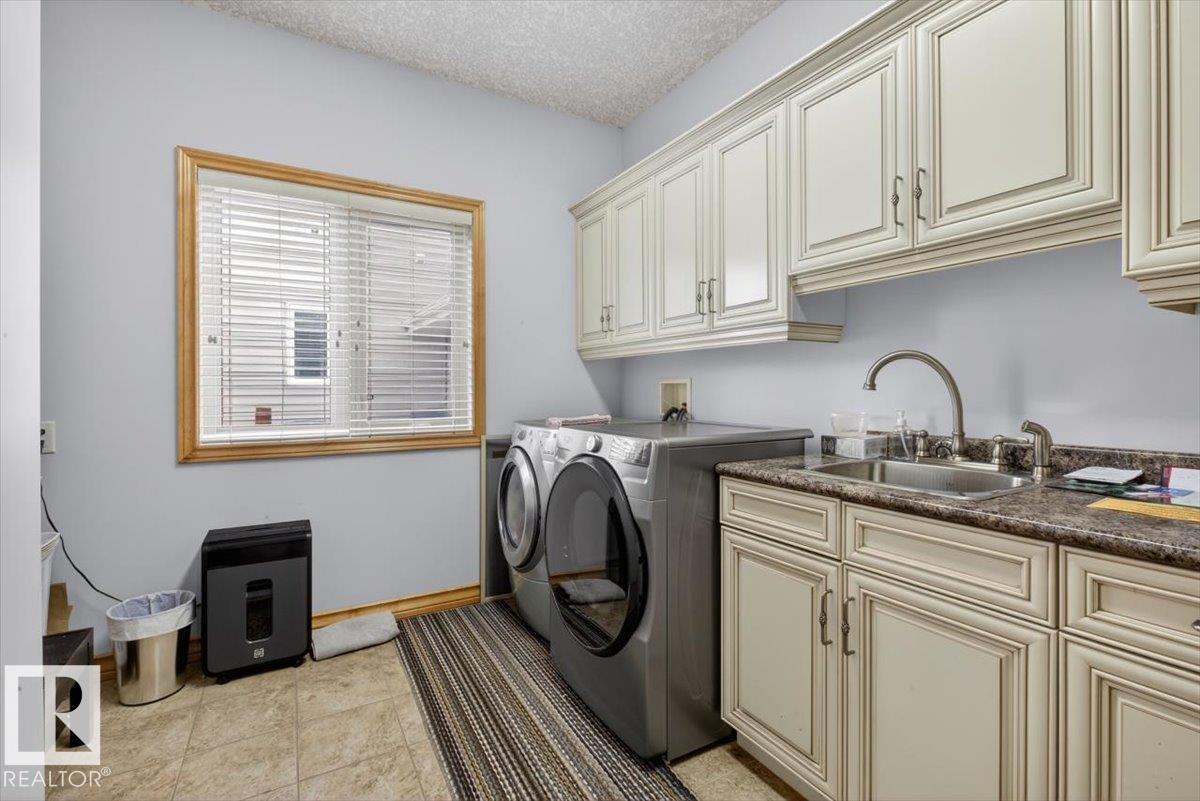
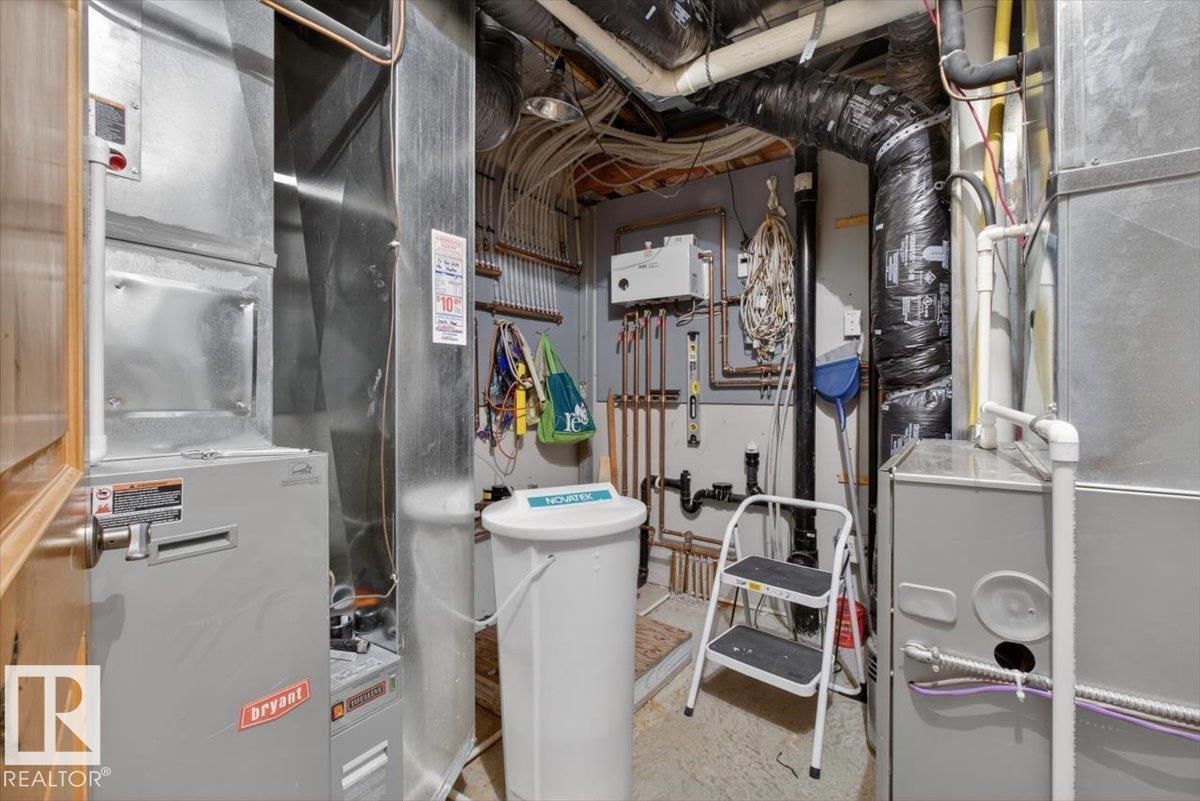
| Appliances | Dishwasher, Dryer, Freezer, Microwave Range Hood Combo, Storage Shed, Stove, Washer, Water Softener, Two Refrigerators |
| Architectural Style | Bungalow |
| Basement Development | Finished |
| Basement Type | Full (finished) |
| Constructed Date | 2008 |
| Construction Style Attachment | Detached |
| Cooling Type | Central Air Conditioning |
| Heating Type | Forced Air, In Floor Heating |
| Stories Total | 1 |
| Size Interior | 3,177 Sqft |
| Type | House |
Parking
| Attached Garage | |
| Oversize |
Land
| Acreage | No |
| Fence Type | Fence |
| Land Amenities | Park, Playground, Schools, Shopping |
Rooms
| Level | Type | Length | Width | Dimensions |
|---|---|---|---|---|
| Basement | Family Room | 8.03 m | 6.2 m | 8.03 m x 6.2 m |
| Basement | Den | 2.64 m | 2.72 m | 2.64 m x 2.72 m |
| Basement | Bedroom 3 | 4.7 m | 4.48 m | 4.7 m x 4.48 m |
| Basement | Bedroom 4 | 4.7 m | 4.31 m | 4.7 m x 4.31 m |
| Basement | Bedroom 5 | 4.26 m | 4.12 m | 4.26 m x 4.12 m |
| Basement | Recreation Room | 7.13 m | 9.16 m | 7.13 m x 9.16 m |
| Basement | Storage | 1.21 m | 1.16 m | 1.21 m x 1.16 m |
| Main Level | Living Room | 4.67 m | 6.2 m | 4.67 m x 6.2 m |
| Main Level | Dining Room | 4.22 m | 4.9 m | 4.22 m x 4.9 m |
| Main Level | Kitchen | 6.32 m | 5.54 m | 6.32 m x 5.54 m |
| Main Level | Primary Bedroom | 5.25 m | 4.89 m | 5.25 m x 4.89 m |
| Main Level | Bedroom 2 | 4.03 m | 4.28 m | 4.03 m x 4.28 m |
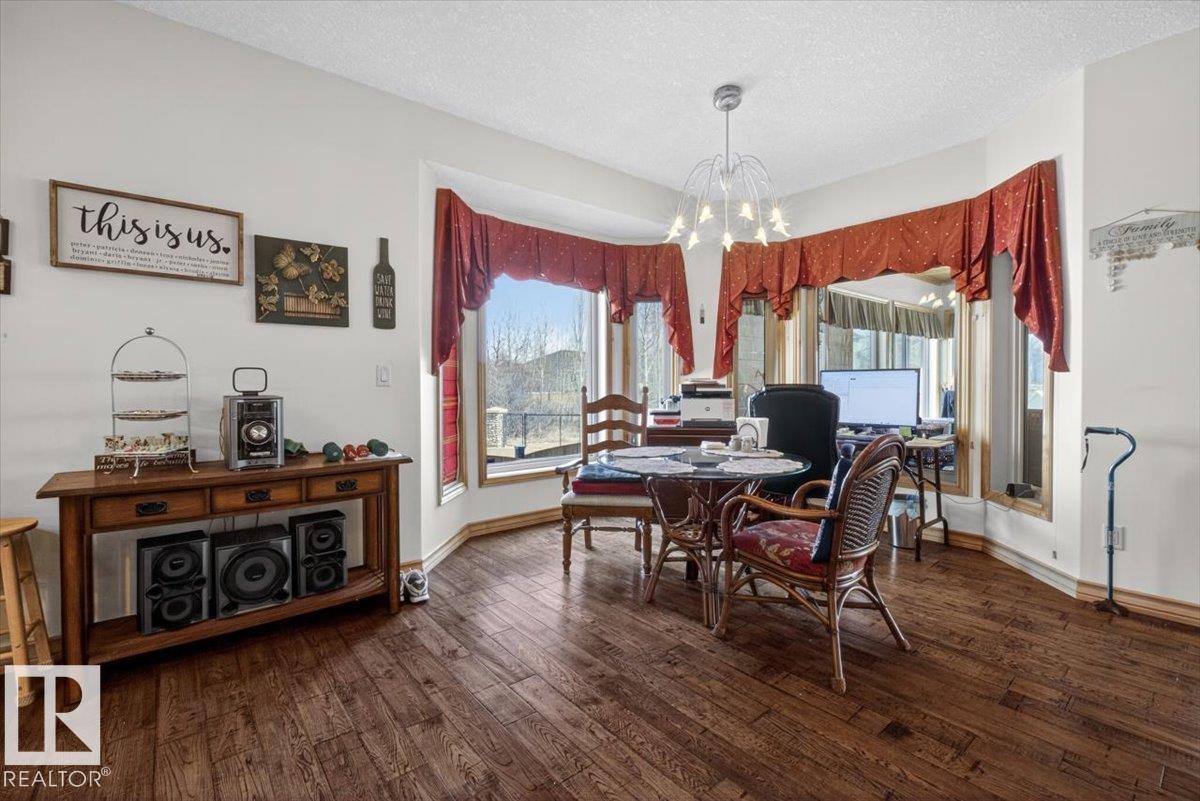
| Main Level | Breakfast | 5.45 m | 4.83 m | 5.45 m x 4.83 m |
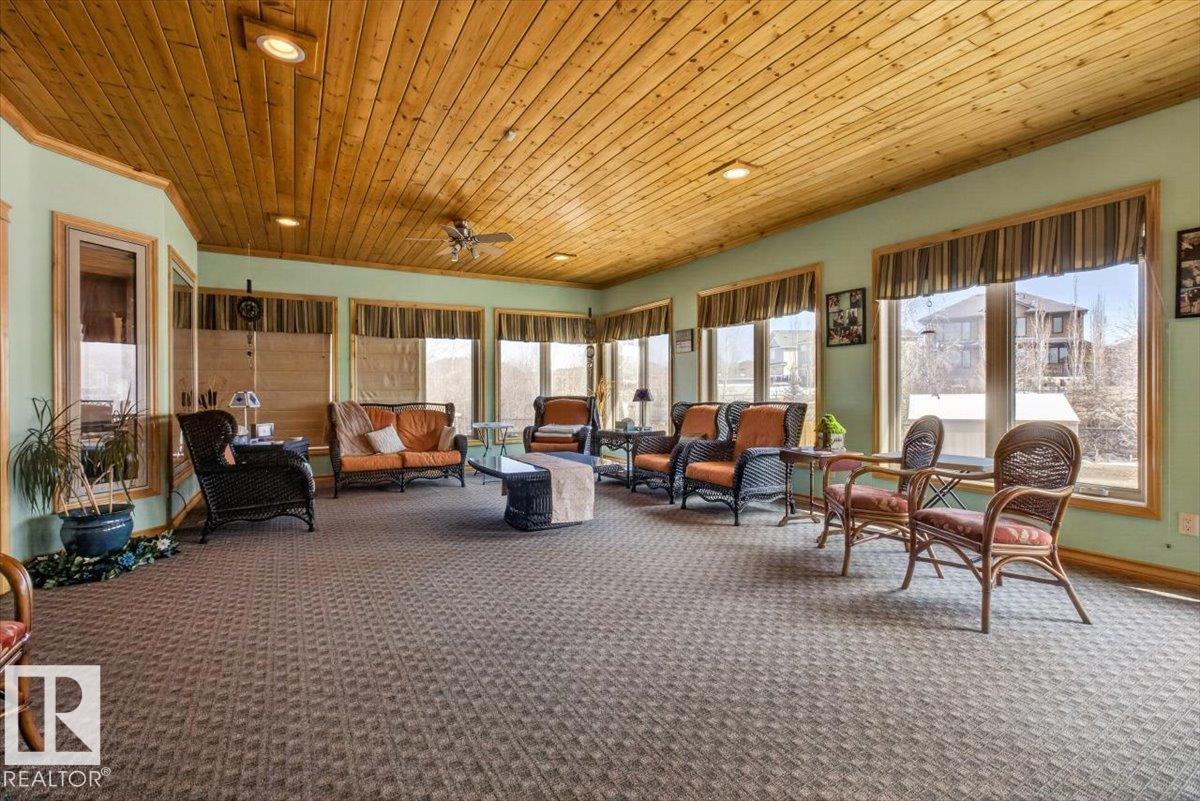
| Main Level | Sunroom | 8.66 m | 5.63 m | 8.66 m x 5.63 m |
https://www.realtor.ca/real-estate/30224689/57-longview-dr-spruce-grove-stoneshire
Contact Us
Contact us for more information
Micah Pelster
Associate
micahpelster.com/
www.facebook.com/profile.php?id=100068893985839
www.linkedin.com/in/micah-pelster-52a67922a/?originalSubdomain=ca
www.instagram.com/micahpelster.realestate/?hl=en
192-130 Broadway Blvd
Sherwood Park, Alberta T8H 2A3
(780) 998-4860
Brendan Spackman
Associate
www.instagram.com/brendan.spackman/
192-130 Broadway Blvd
Sherwood Park, Alberta T8H 2A3
(780) 998-4860
Seth Mclachlan
Associate
www.facebook.com/share/1KbSK9xVbY/?mibextid=wwXIfr
www.linkedin.com/in/seth-mclachlan-21313637a/
www.instagram.com/sethsellsrealty/
192-130 Broadway Blvd
Sherwood Park, Alberta T8H 2A3
(780) 998-4860

The trademarks REALTOR®, REALTORS®, and the REALTOR® logo are controlled by The Canadian Real Estate Association (CREA) and identify real estate professionals who are members of CREA. The trademarks MLS®, Multiple Listing Service® and the associated logos are owned by The Canadian Real Estate Association (CREA) and identify the quality of services provided by real estate professionals who are members of CREA. The trademark DDF® is owned by The Canadian Real Estate Association (CREA) and identifies CREA's Data Distribution Facility (DDF®)
September 13 2026 06:11:36
REALTORS® Association of Edmonton
Realty Focus