
9212 93 St Fort Saskatchewan, Alberta T0M 2C0

$449,900
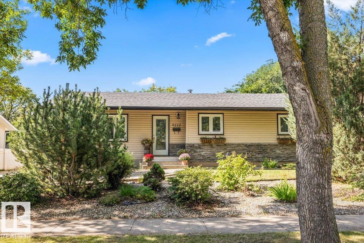
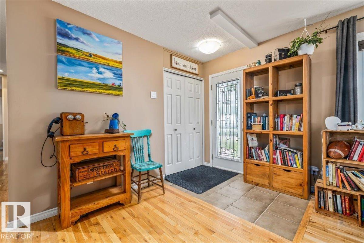
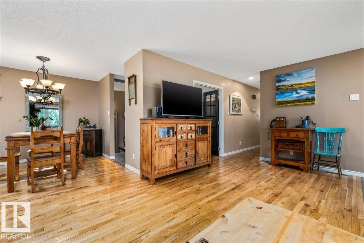
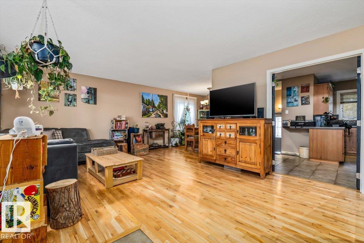
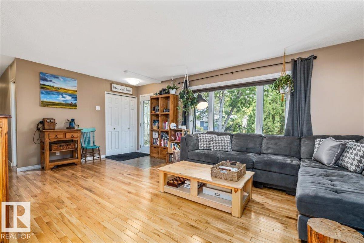
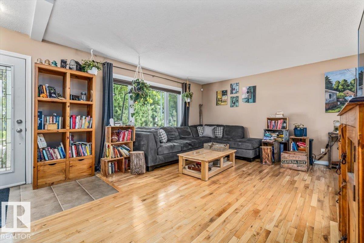
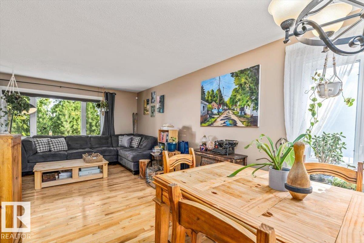
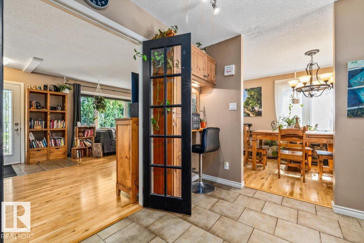
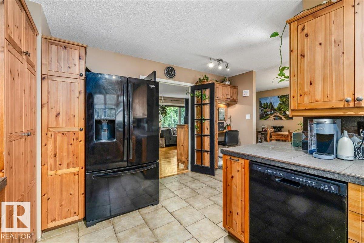
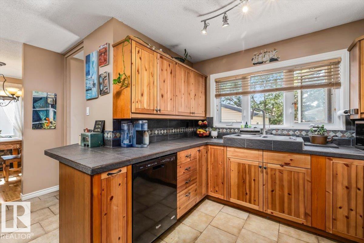
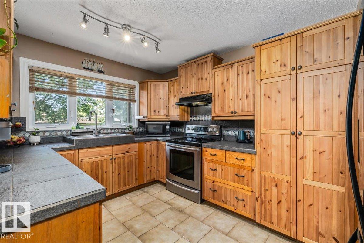
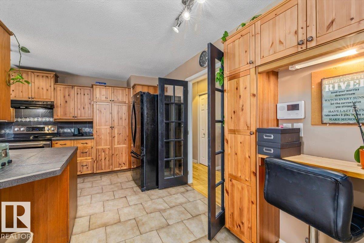
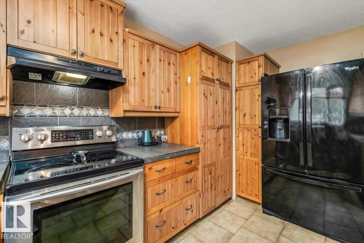
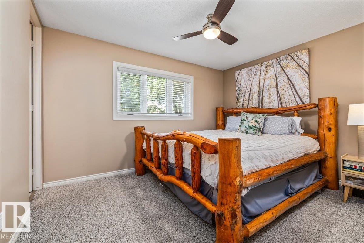
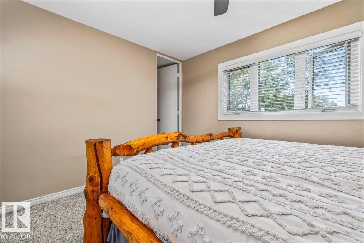
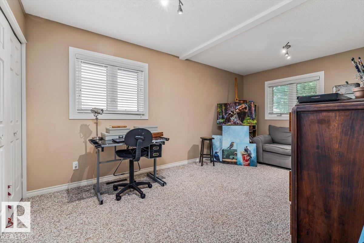
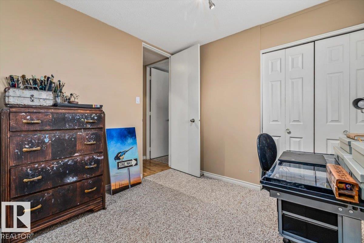
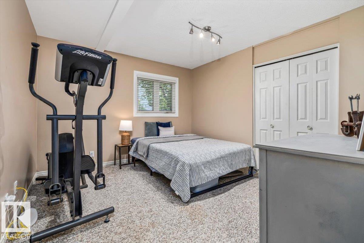
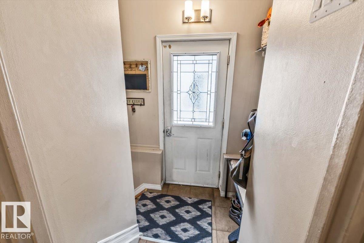
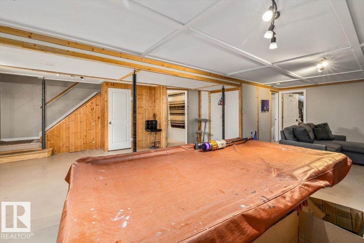
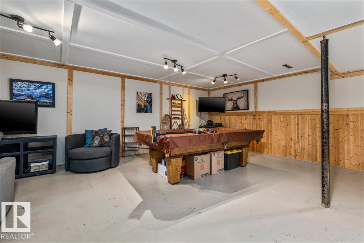
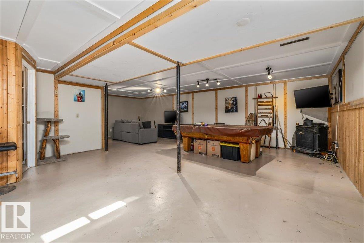
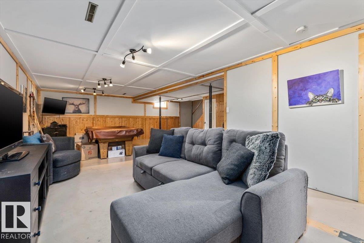
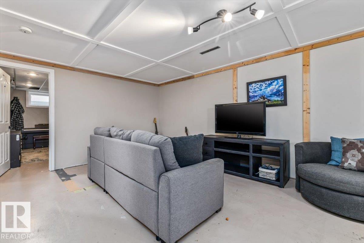
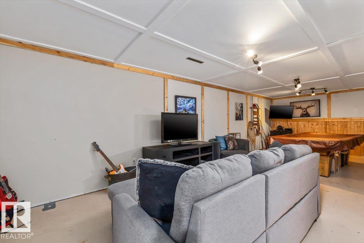
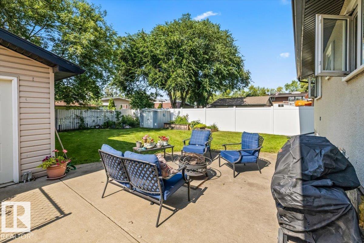
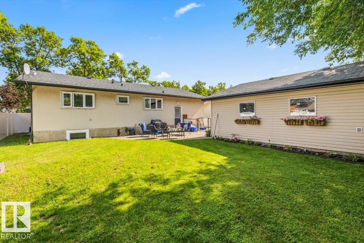
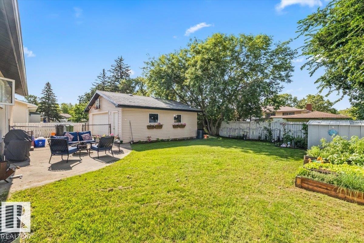
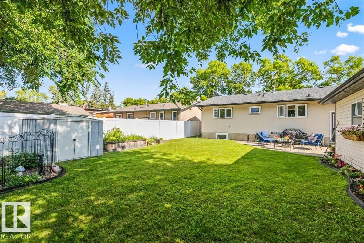
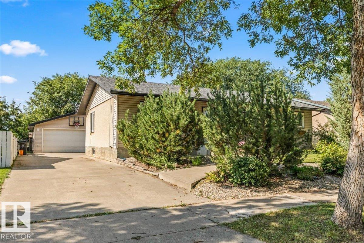
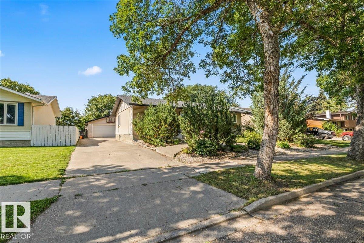
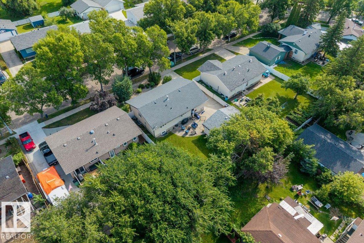
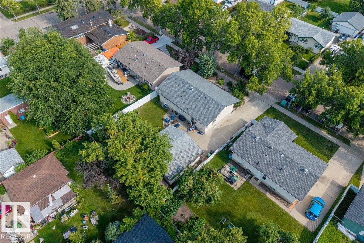
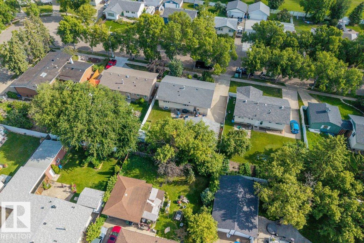
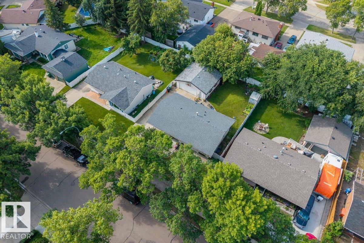
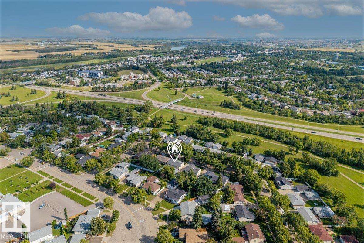
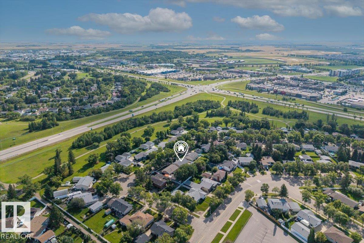
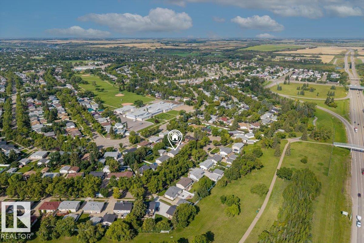
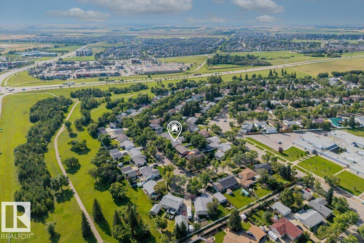
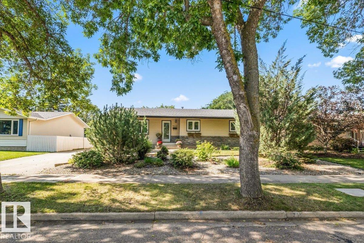
This meticulously maintained 1,303 square ft bungalow nestled in a quiet Fort Saskatchewan community. This charming 5 bedroom home boasts exceptional curb appeal, featuring a stone-accented exterior and a long driveway leading to an oversized detached garage. Inside, the open-concept main floor shines with light-toned hardwood flooring and a bright living area anchored by large picture windows. The functional U-shaped kitchen offers knotty wood cabinetry, a tile backsplash, and a dedicated built-in workstation ideal for a home office. The party finished basement expands your living space with a massive recreation room complete with wood-paneled accent perfect for family entertainment. Outdoors, enjoy a private, fully fenced oasis featuring a large concrete patio, and mature trees for natural shade. Perfectly situated steps from sprawling park systems, paved walking trails, and schools, this home offers an unparalleled lifestyle. Rare find with a secondary kennel area and shed. Move in and enjoy! (id:46923)
Property Details
| MLS® Number | E4513861 |
| Property Type | Single Family |
| Neigbourhood | Pineview Fort Sask. |
| Amenities Near By | Golf Course, Playground, Schools, Shopping |
| Features | Flat Site, No Back Lane, Closet Organizers, No Smoking Home, Level |
| Structure | Patio(s) |
Building
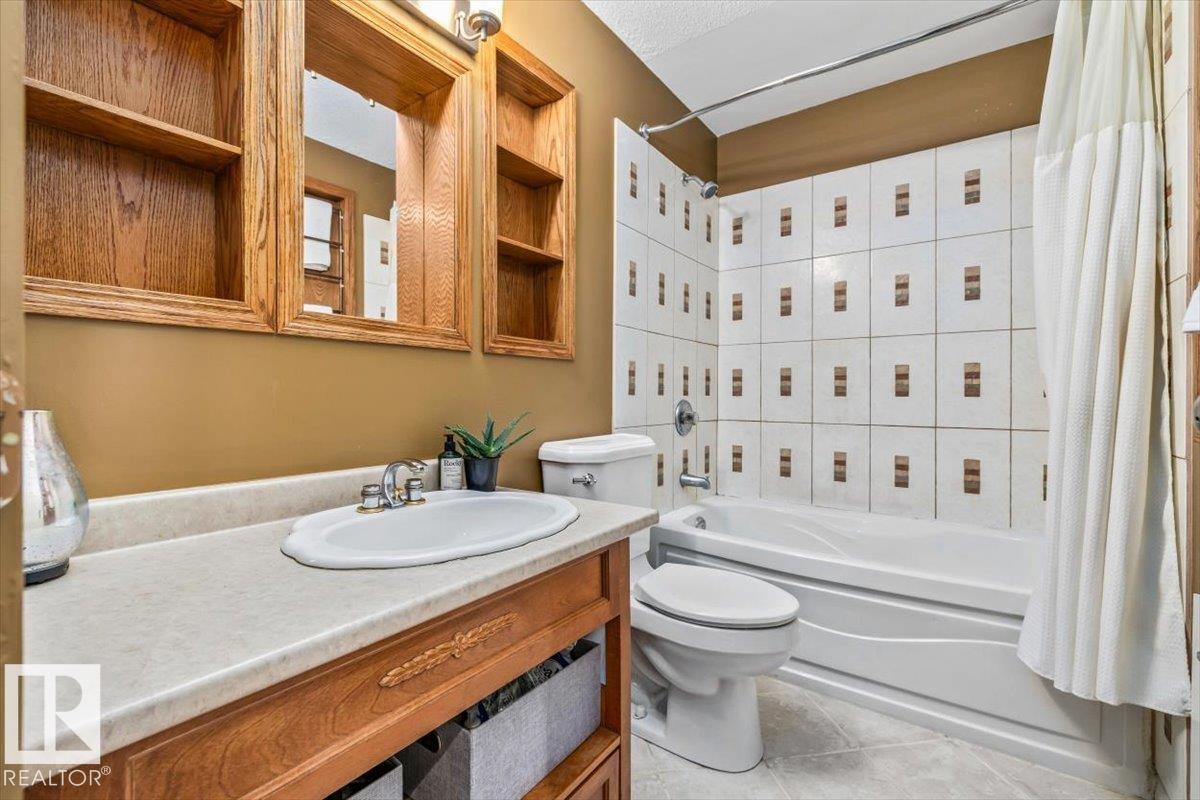
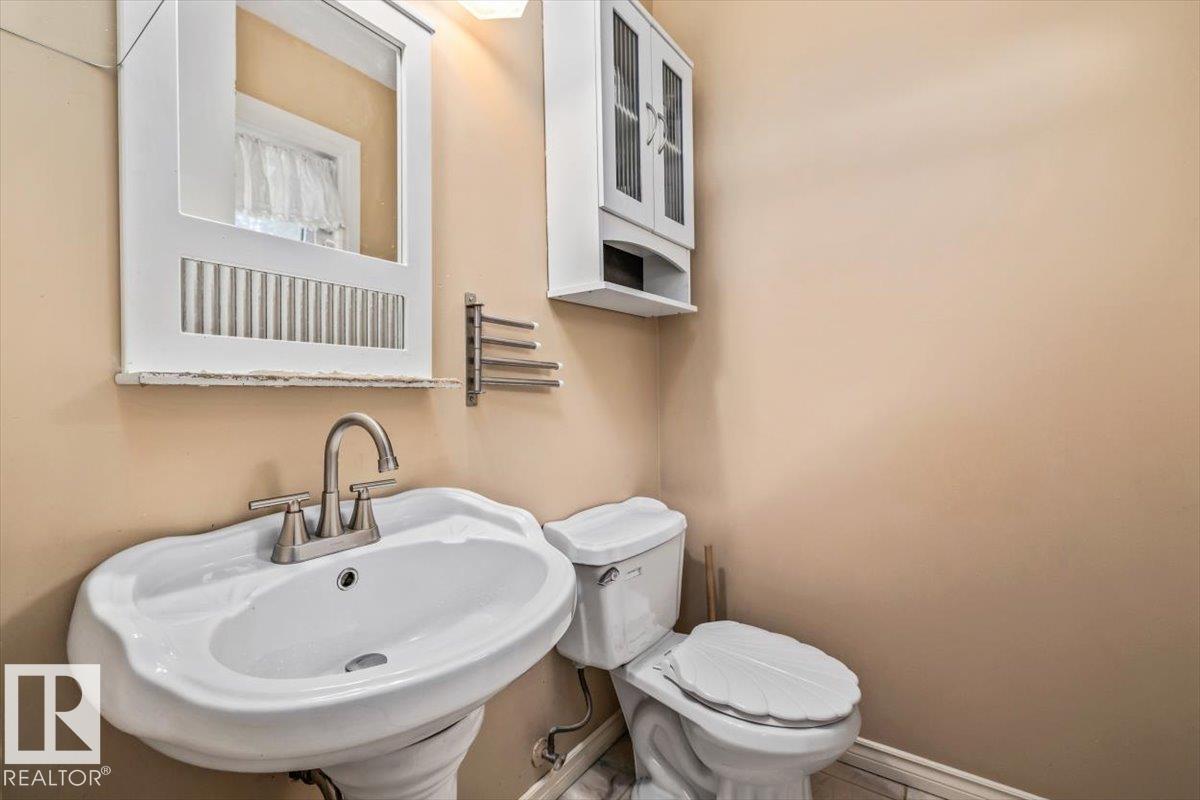
| Bathroom Total | 3 |
| Bedrooms Total | 5 |
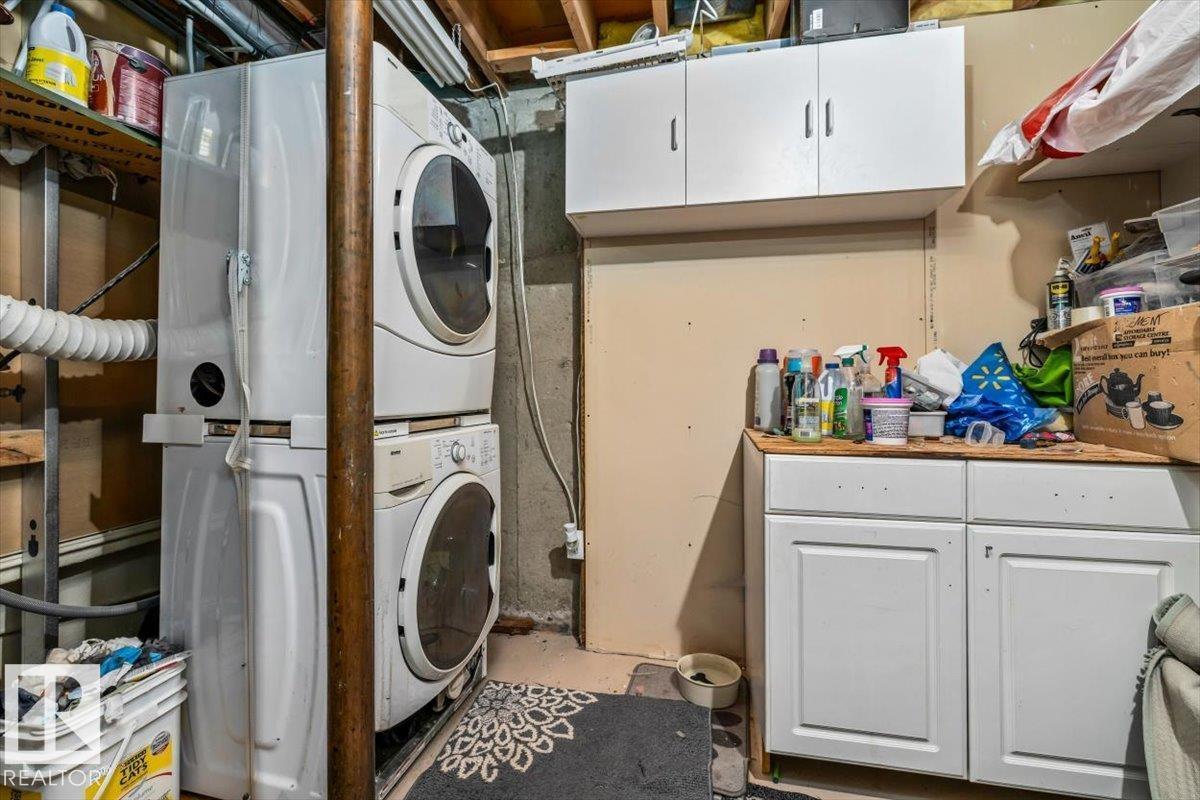
| Appliances | Dishwasher, Dryer, Garage Door Opener Remote(s), Garage Door Opener, Hood Fan, Oven - Built-in, Refrigerator, Washer, Window Coverings |
| Architectural Style | Bungalow |
| Basement Development | Partially Finished |
| Basement Type | Full (partially Finished) |
| Constructed Date | 1969 |
| Construction Style Attachment | Detached |
| Cooling Type | Central Air Conditioning |
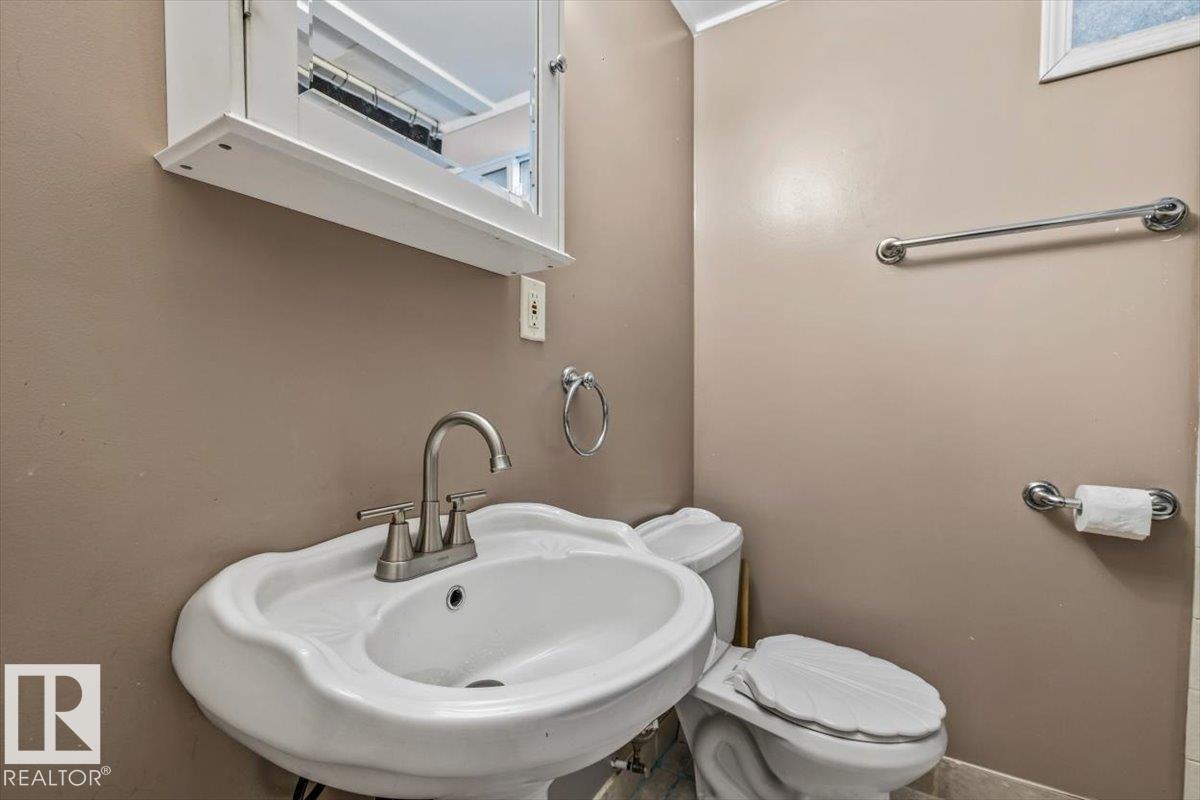
| Half Bath Total | 1 |
| Heating Type | Forced Air |
| Stories Total | 1 |
| Size Interior | 1,304 Sqft |
| Type | House |
Parking
| Detached Garage |
Land
| Acreage | No |
| Fence Type | Fence |
| Land Amenities | Golf Course, Playground, Schools, Shopping |
Rooms
| Level | Type | Length | Width | Dimensions |
|---|---|---|---|---|
| Basement | Family Room | 7.11 m | 8.65 m | 7.11 m x 8.65 m |
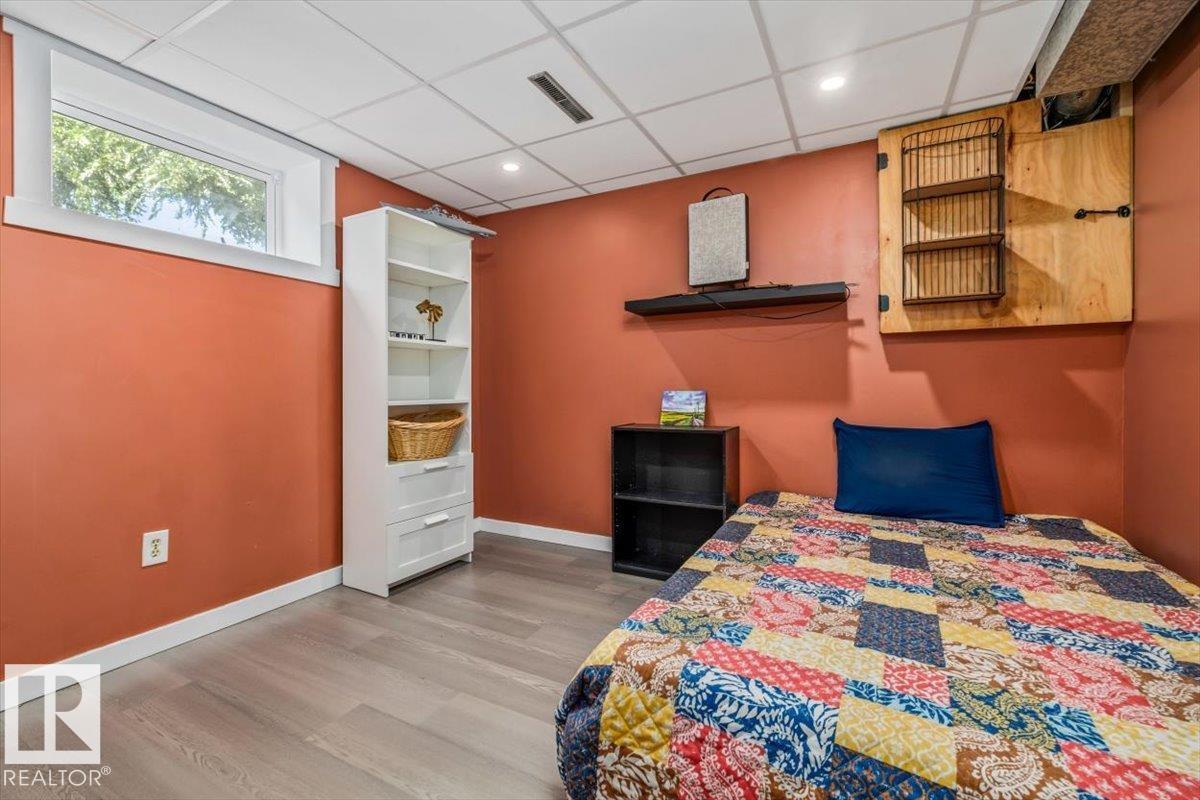
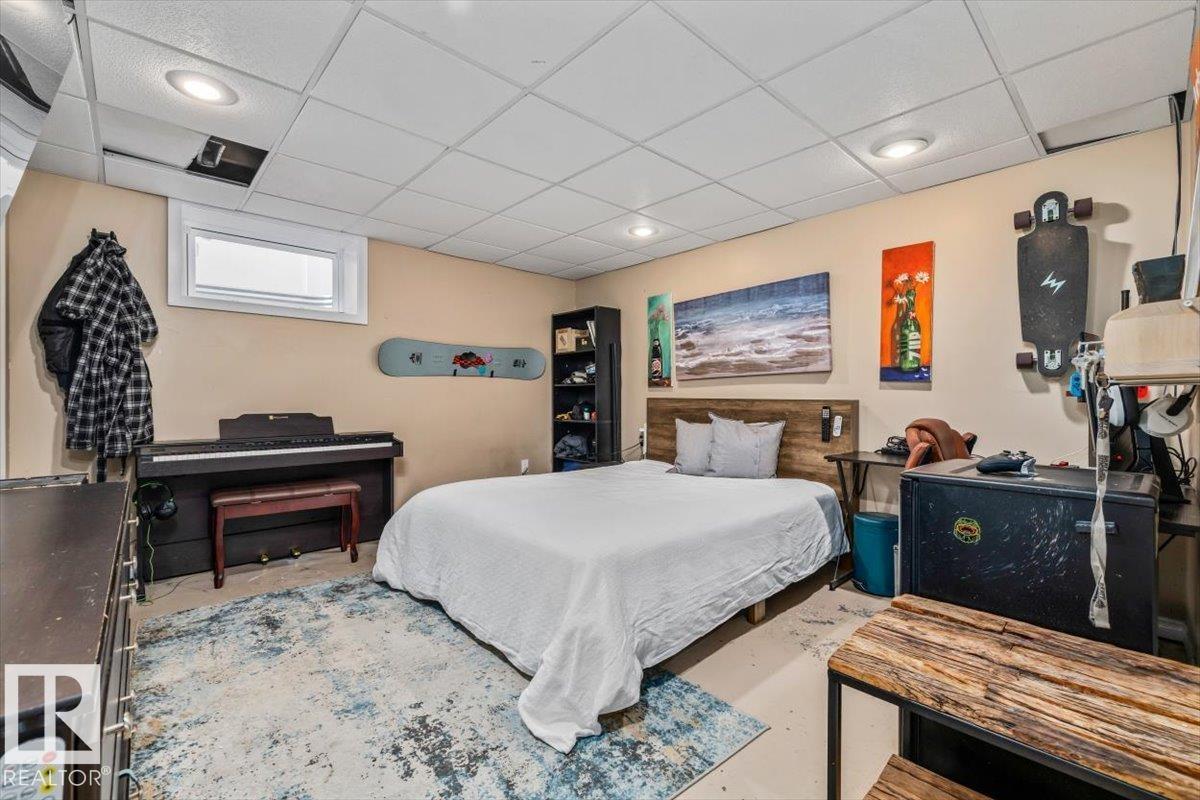
| Basement | Bedroom 4 | 3.35 m | 2.82 m | 3.35 m x 2.82 m |
| Basement | Bedroom 5 | 3.73 m | 3.98 m | 3.73 m x 3.98 m |
| Main Level | Living Room | 4.08 m | 5.87 m | 4.08 m x 5.87 m |
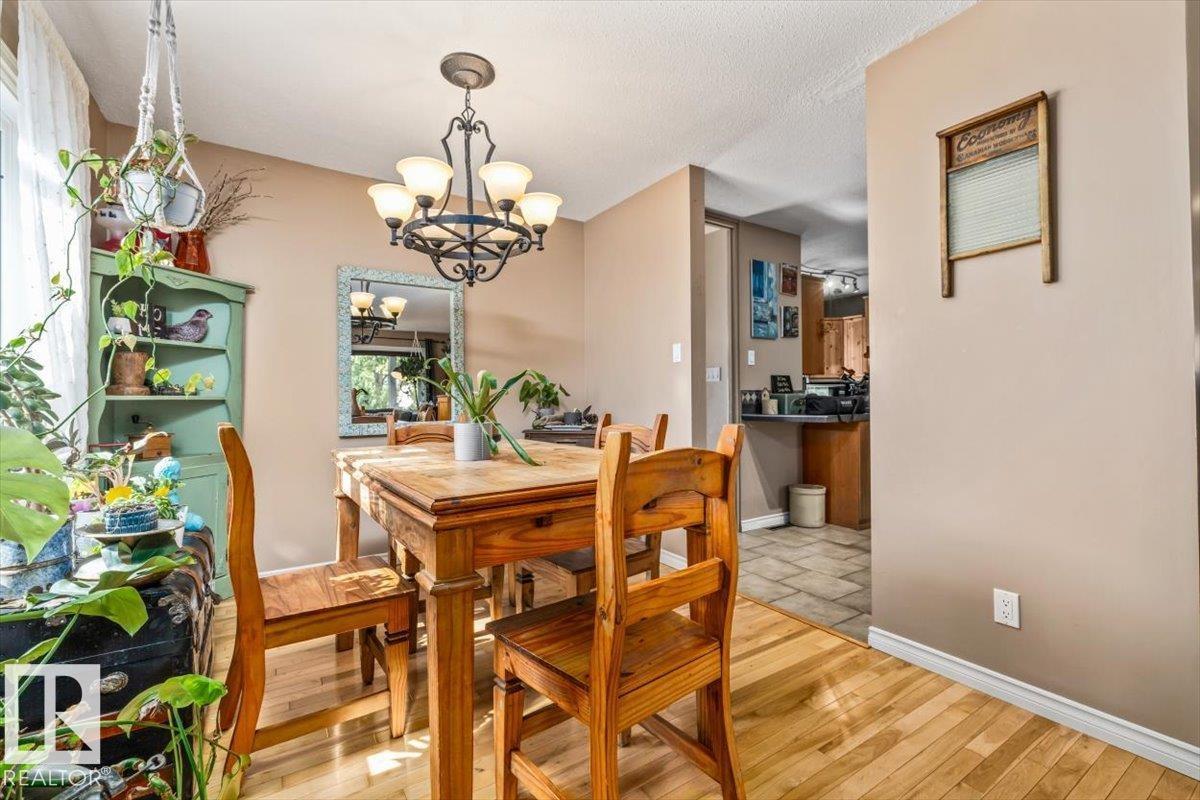
| Main Level | Dining Room | 3.12 m | 2.86 m | 3.12 m x 2.86 m |
| Main Level | Kitchen | 4.13 m | 4.61 m | 4.13 m x 4.61 m |
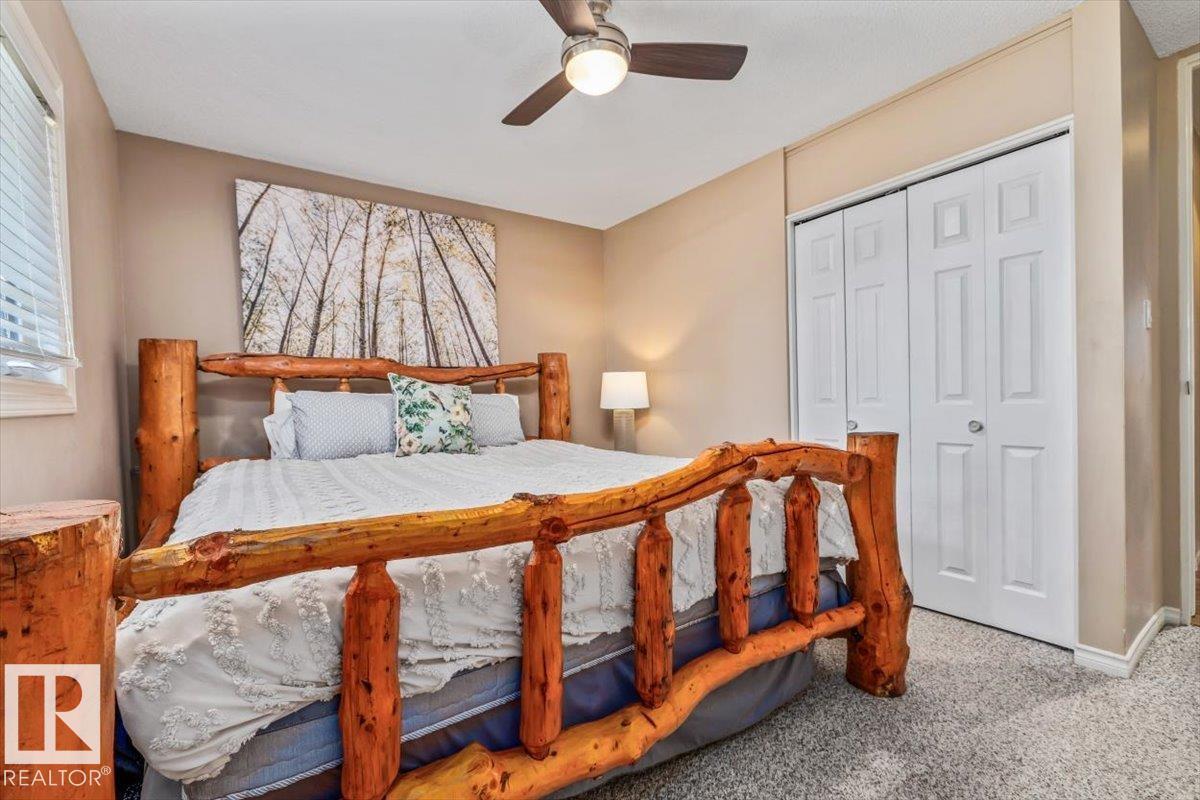
| Main Level | Primary Bedroom | 3.77 m | 3.94 m | 3.77 m x 3.94 m |
| Main Level | Bedroom 2 | 5.06 m | 2.92 m | 5.06 m x 2.92 m |
| Main Level | Bedroom 3 | 3.66 m | 3.46 m | 3.66 m x 3.46 m |
https://www.realtor.ca/real-estate/30432877/9212-93-st-fort-saskatchewan-pineview-fort-sask
Contact Us
Contact us for more information
Seth Mclachlan
Associate
www.facebook.com/share/1KbSK9xVbY/?mibextid=wwXIfr
www.linkedin.com/in/seth-mclachlan-21313637a/
www.instagram.com/sethsellsrealty/
192-130 Broadway Blvd
Sherwood Park, Alberta T8H 2A3
(780) 998-4860
Thomas J. Lowe
Associate
(780) 998-0344
www.tomlowe.ca/
www.facebook.com/tomlowerealestate
www.instagram.com/loweandcorealestate/
192-130 Broadway Blvd
Sherwood Park, Alberta T8H 2A3
(780) 998-4860

The trademarks REALTOR®, REALTORS®, and the REALTOR® logo are controlled by The Canadian Real Estate Association (CREA) and identify real estate professionals who are members of CREA. The trademarks MLS®, Multiple Listing Service® and the associated logos are owned by The Canadian Real Estate Association (CREA) and identify the quality of services provided by real estate professionals who are members of CREA. The trademark DDF® is owned by The Canadian Real Estate Association (CREA) and identifies CREA's Data Distribution Facility (DDF®)
October 22 2026 04:31:46
REALTORS® Association of Edmonton
Realty Focus