
35 Sydwyck Ci Spruce Grove, Alberta T7X 4C9

$950,000
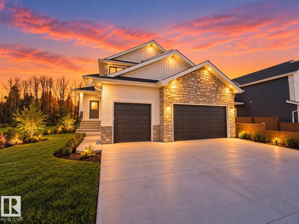
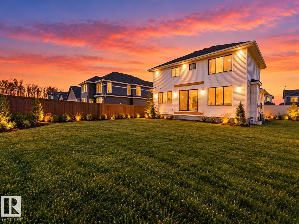
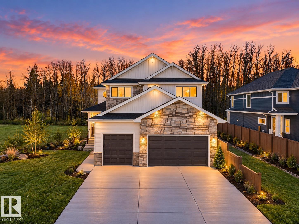
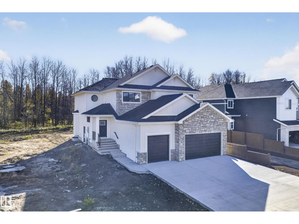
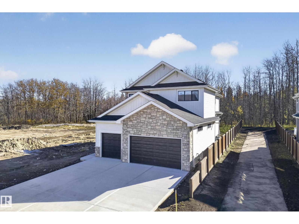
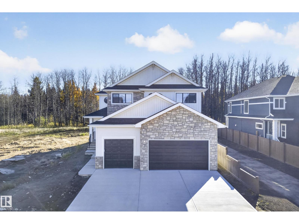
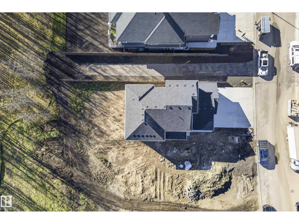
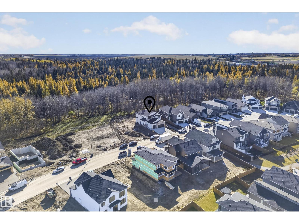
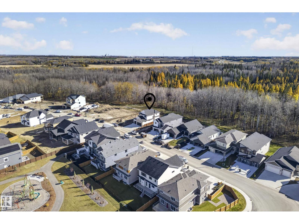
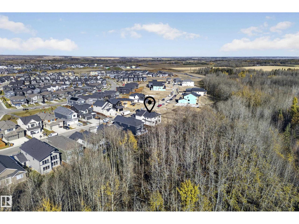
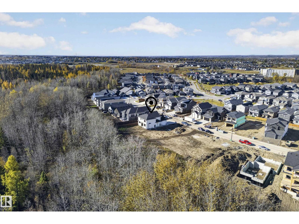
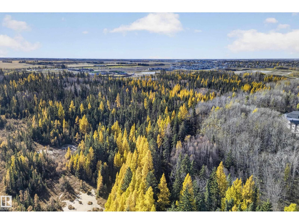
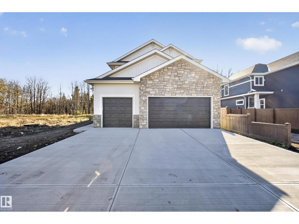
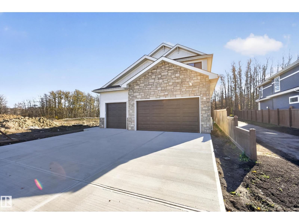
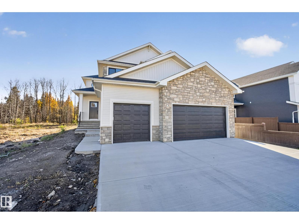
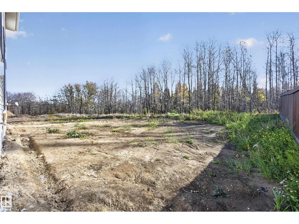
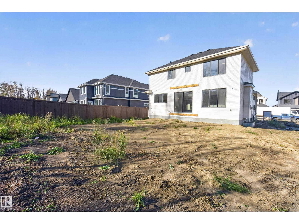
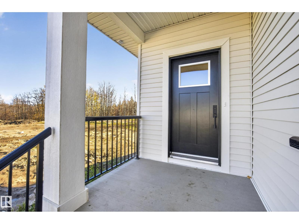
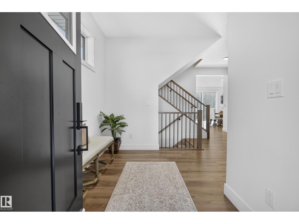
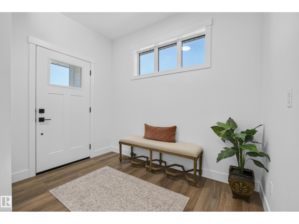
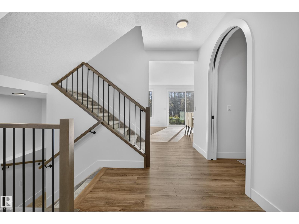
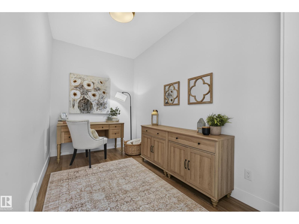
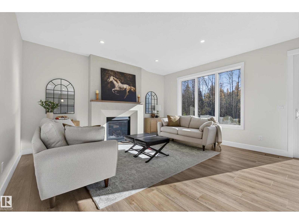
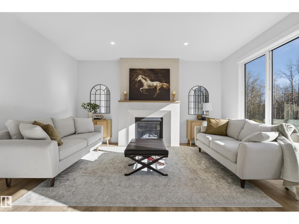
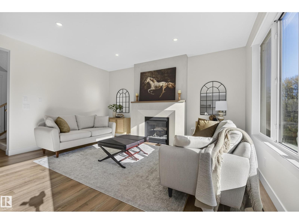
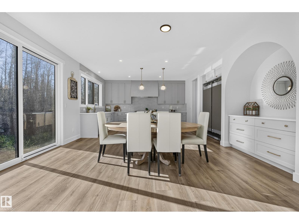
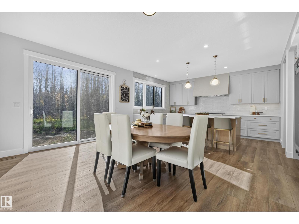
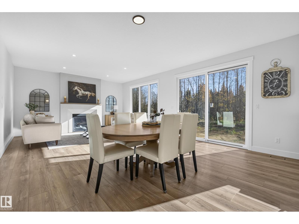
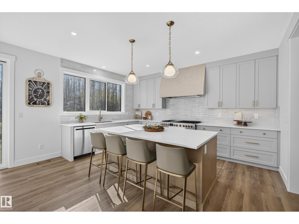
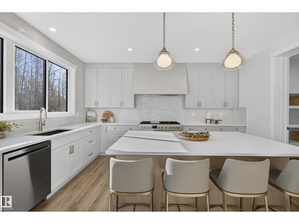
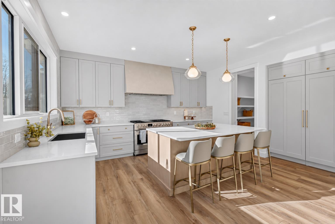
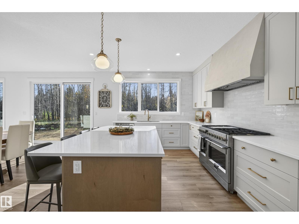
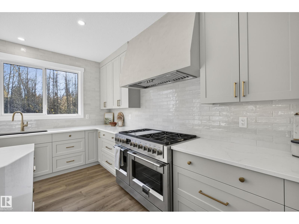
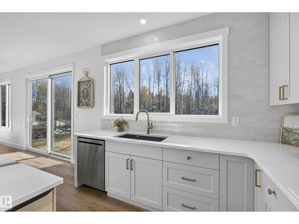
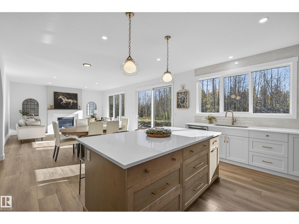
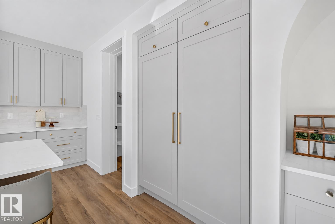
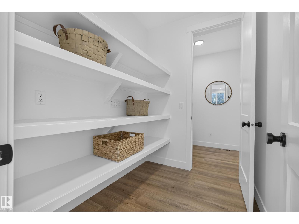
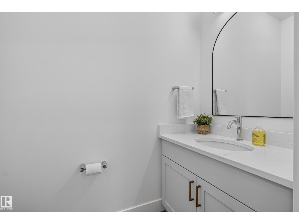
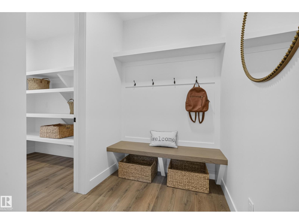
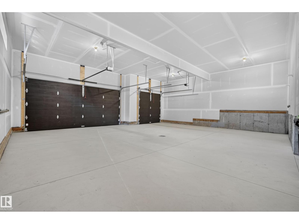
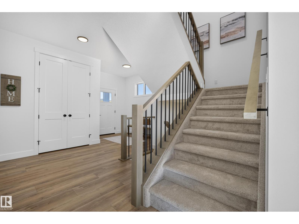
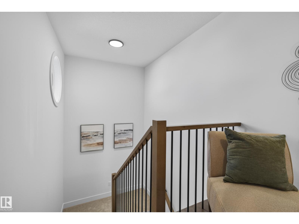
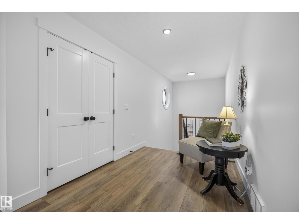
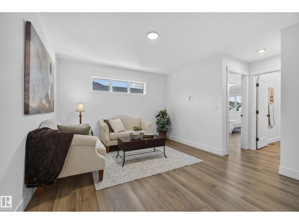
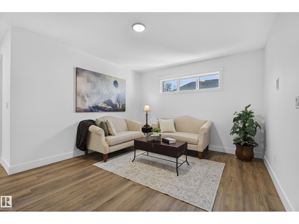
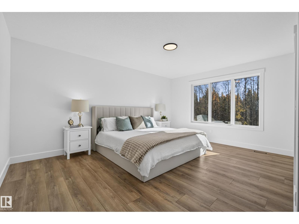
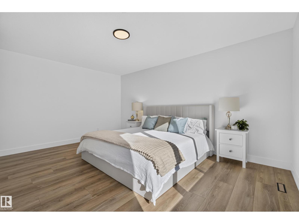
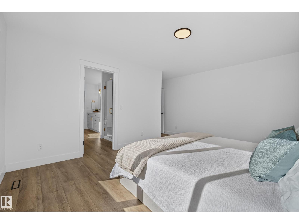
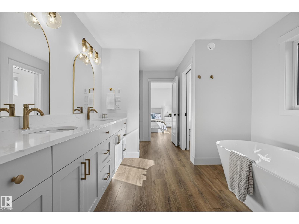
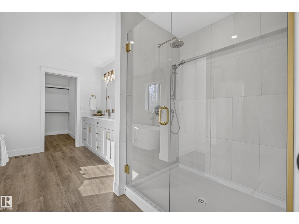
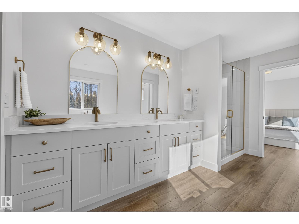
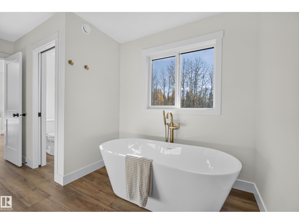
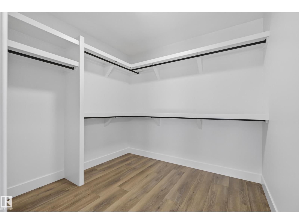
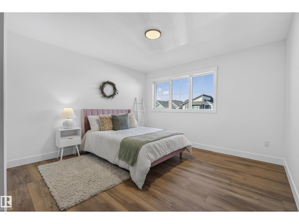
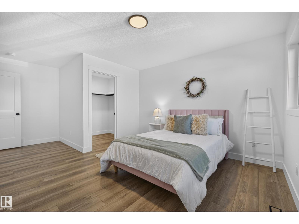
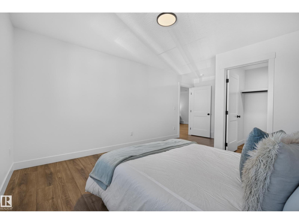
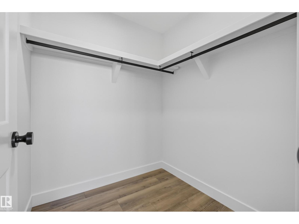
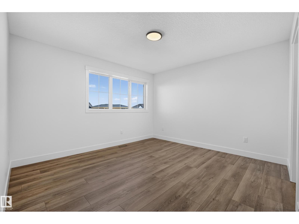
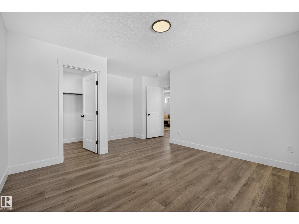
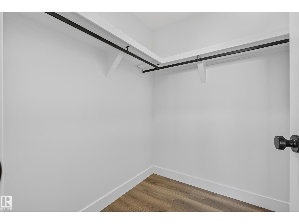
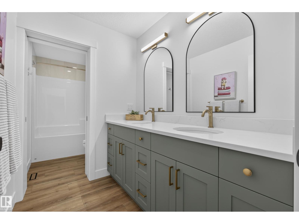
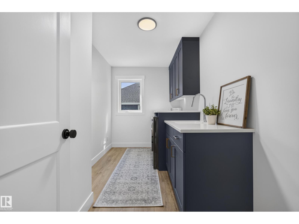
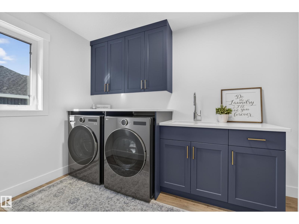
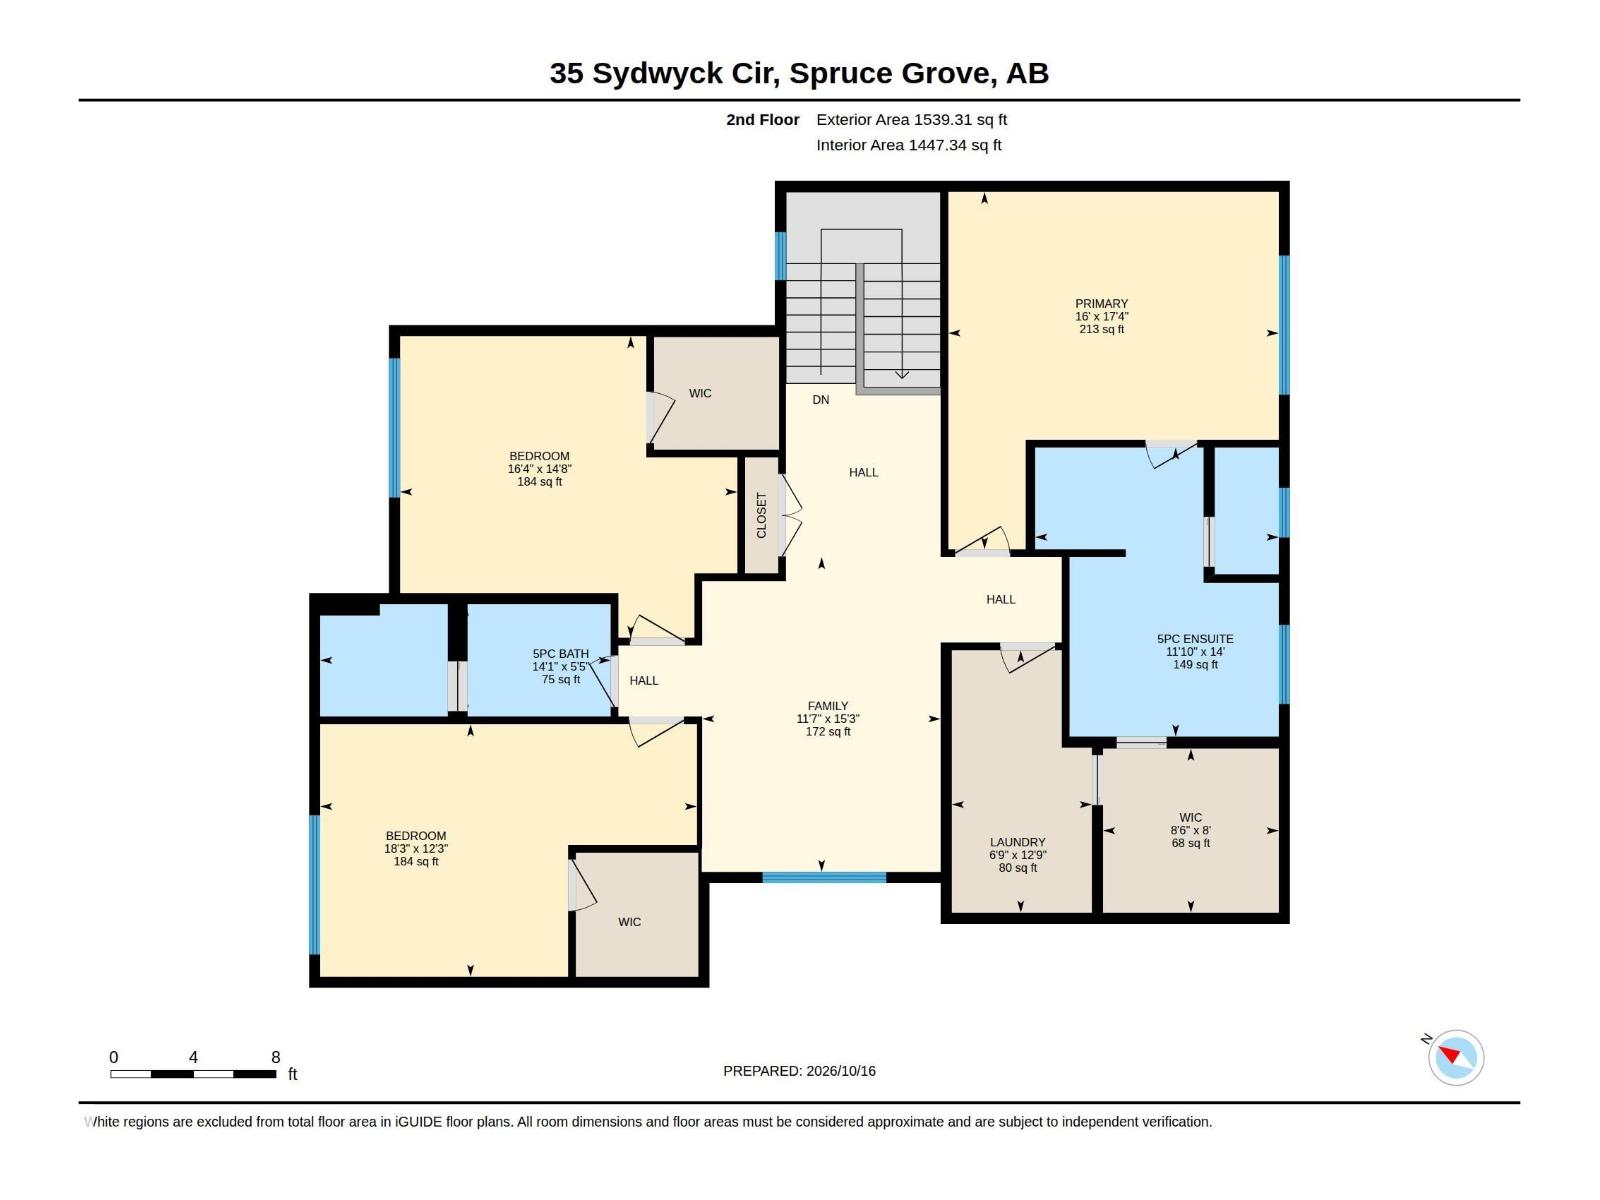
BRAND NEW, Designer-inspired & absolutely stunning, this 2026-built two-storey in the prestigious community of Fenwyck backs onto a natural reserve of trees, offering a rare blend of luxury & tranquility. With 2,764 sq. ft. above grade, a HEATED TRIPLE attached garage, A/C & a separate side entrance, this home showcases warm earthy tones, elegant arches, DEN & timeless wrought iron & wood railing. The chef's kitchen is a true showpiece, featuring quartz countertops, premium cabinetry, a walk-through pantry, integrated cabinet-panel appliances, a massive side-by-side FULL fridge & freezer, a gas Italian range, & designer finishes throughout. Upstairs offers 3 spacious bedrooms, a bonus room, a luxurious primary retreat with a SPA INSPIRED ensuite, soaker tub, quartz counters, & a walk-in closet with direct access to the fully upgraded laundry room. Steps to WALKING TRAIL & PARKS, quick highway access to West Edmonton this dream home is on point &perfectly blends elevated style with everyday functionality. (id:46923)
Property Details
| MLS® Number | E4514136 |
| Property Type | Single Family |
| Neigbourhood | Fenwyck |
| Amenities Near By | Park |
| Features | Private Setting, See Remarks, Flat Site, Environmental Reserve |
Building
| Bathroom Total | 3 |
| Bedrooms Total | 3 |
| Amenities | Ceiling - 9ft, Vinyl Windows |
| Appliances | Dishwasher, Dryer, Microwave, Refrigerator, Gas Stove(s), Washer |
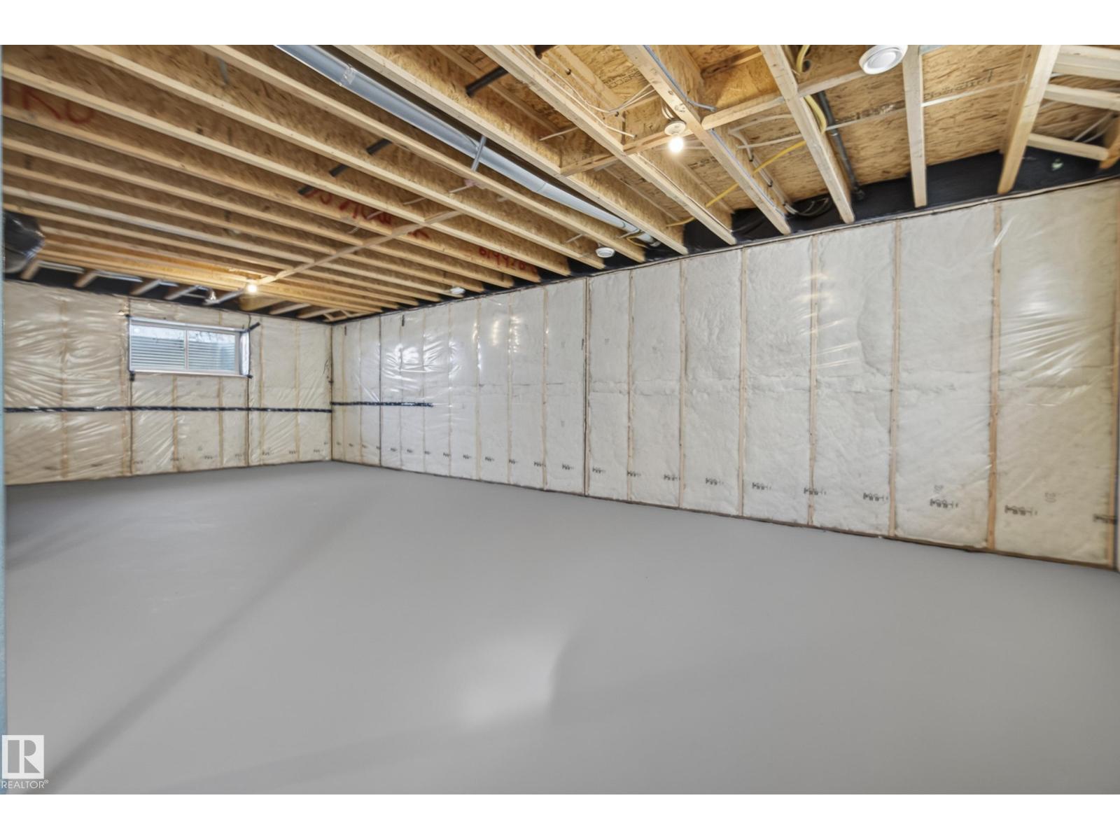
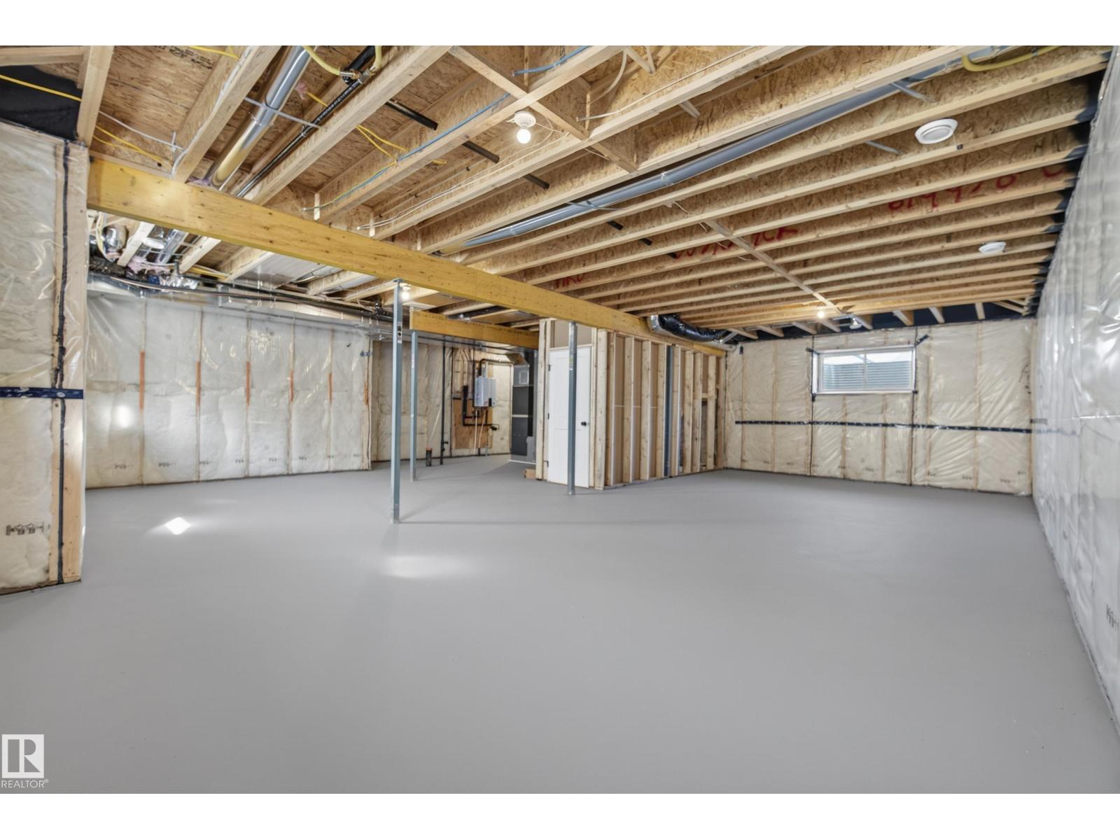
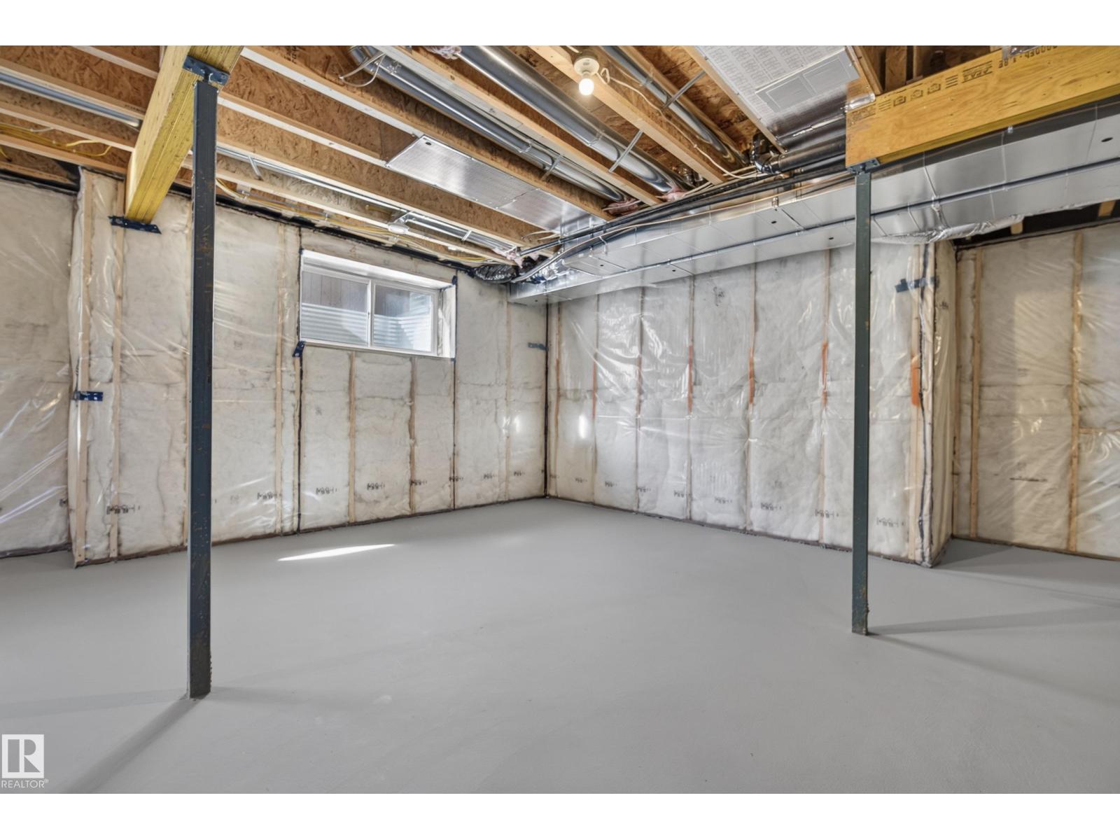
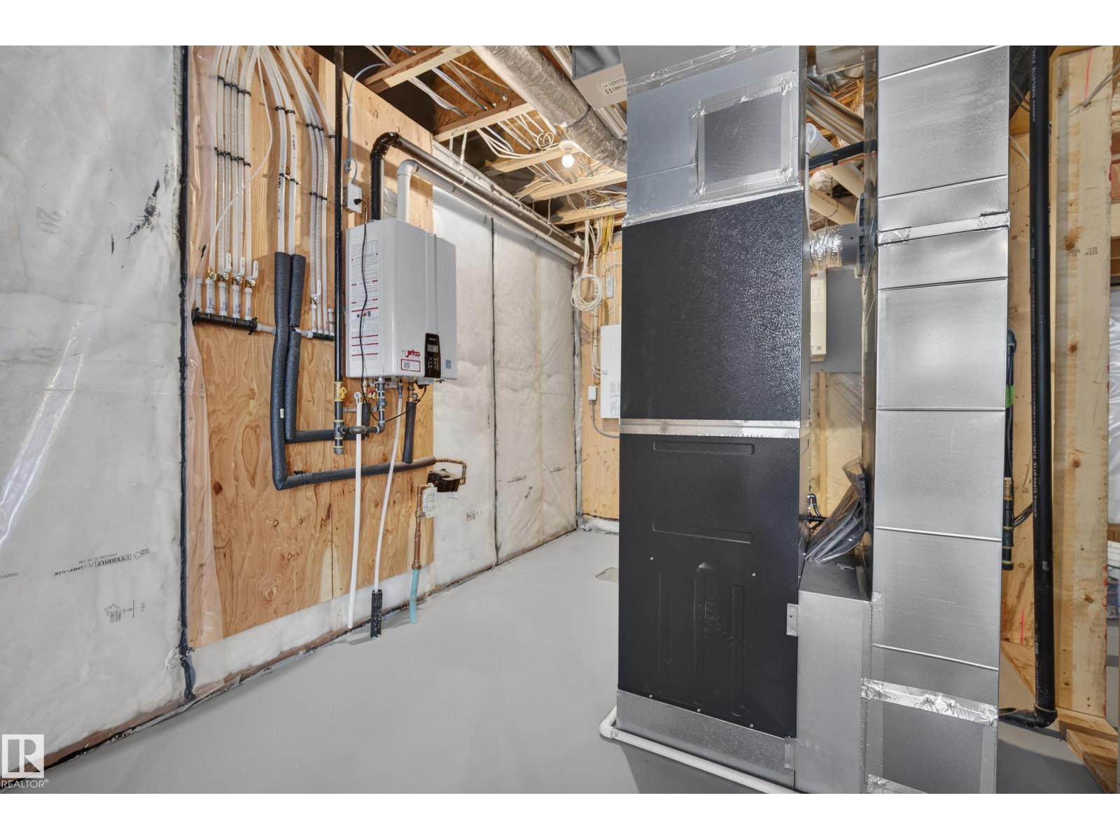
| Basement Development | Unfinished |
| Basement Type | Full (unfinished) |
| Constructed Date | 2026 |
| Construction Style Attachment | Detached |
| Fire Protection | Smoke Detectors |
| Fireplace Fuel | Gas |
| Fireplace Present | Yes |
| Fireplace Type | Unknown |
| Half Bath Total | 1 |
| Heating Type | Forced Air |
| Stories Total | 2 |
| Size Interior | 2,764 Sqft |
| Type | House |
Parking
| Attached Garage |
Land
| Acreage | No |
| Land Amenities | Park |
Rooms
| Level | Type | Length | Width | Dimensions |
|---|---|---|---|---|
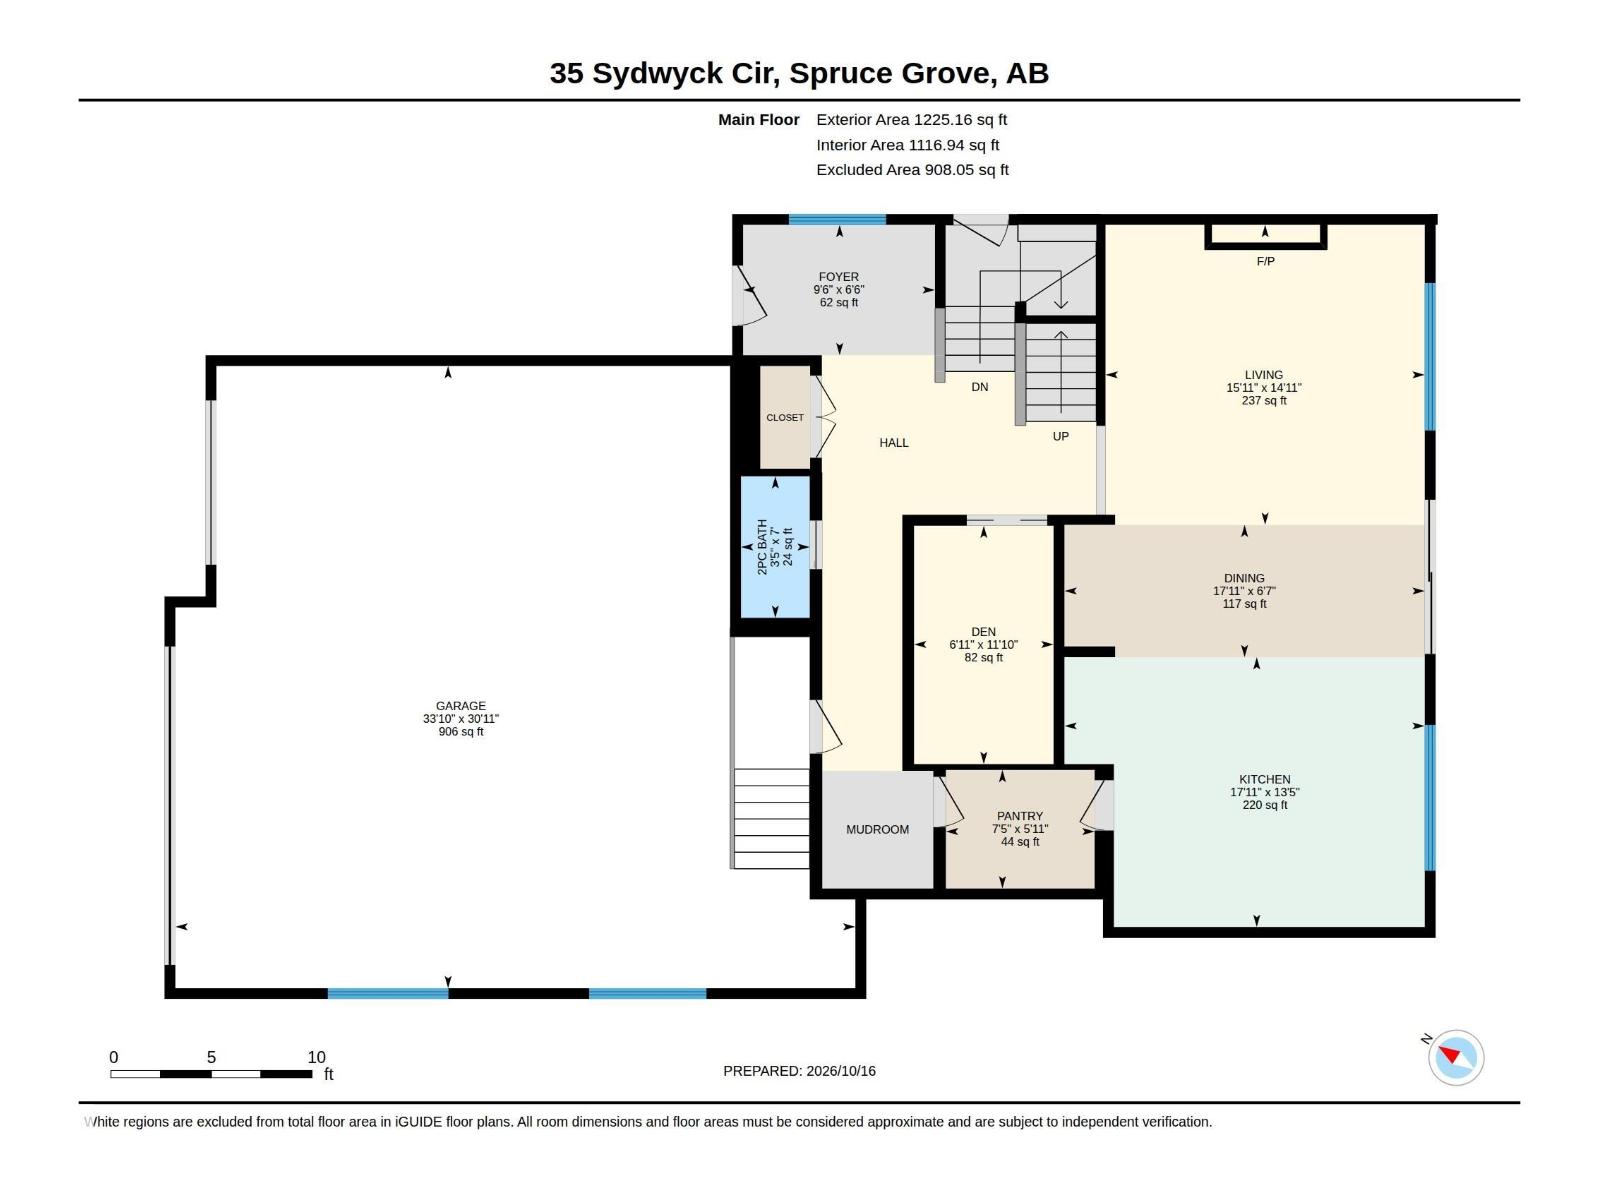
| Main Level | Living Room | 4.55 m | 4.84 m | 4.55 m x 4.84 m |
| Main Level | Dining Room | 2.01 m | 5.46 m | 2.01 m x 5.46 m |
| Main Level | Kitchen | 4.09 m | 5.46 m | 4.09 m x 5.46 m |
| Main Level | Den | 3.61 m | 2.12 m | 3.61 m x 2.12 m |
| Upper Level | Family Room | 4.66 m | 3.52 m | 4.66 m x 3.52 m |
| Upper Level | Primary Bedroom | 5.28 m | 4.88 m | 5.28 m x 4.88 m |
| Upper Level | Bedroom 2 | 4.46 m | 4.99 m | 4.46 m x 4.99 m |
| Upper Level | Bedroom 3 | 3.73 m | 5.57 m | 3.73 m x 5.57 m |
https://www.realtor.ca/real-estate/30440327/35-sydwyck-ci-spruce-grove-fenwyck
Contact Us
Contact us for more information

Angela N. Deblois
Associate
buildrealestate.ca/
1400-10665 Jasper Ave NW
Edmonton, Alberta T5J 3S9
(403) 262-7653

The trademarks REALTOR®, REALTORS®, and the REALTOR® logo are controlled by The Canadian Real Estate Association (CREA) and identify real estate professionals who are members of CREA. The trademarks MLS®, Multiple Listing Service® and the associated logos are owned by The Canadian Real Estate Association (CREA) and identify the quality of services provided by real estate professionals who are members of CREA. The trademark DDF® is owned by The Canadian Real Estate Association (CREA) and identifies CREA's Data Distribution Facility (DDF®)
October 24 2026 12:31:04
REALTORS® Association of Edmonton
Exp Realty