
8010 166a Av NW Edmonton, Alberta T5Z 3V9

$470,000
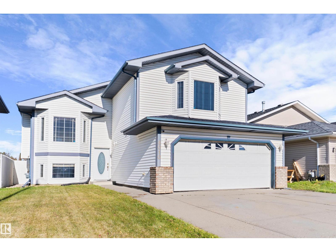
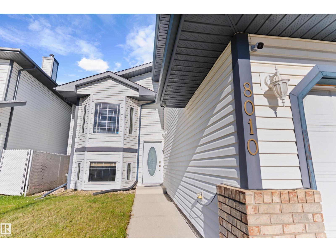
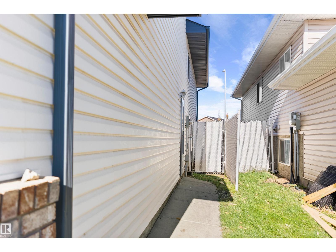
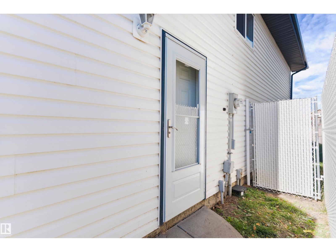
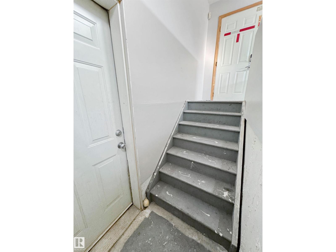
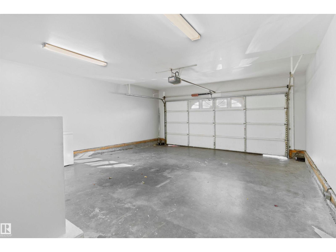
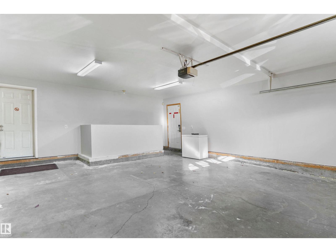
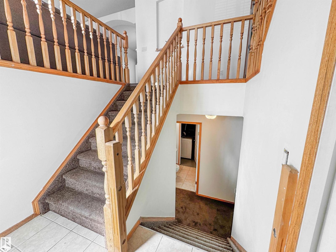
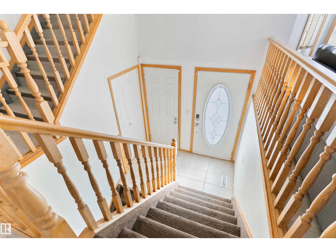
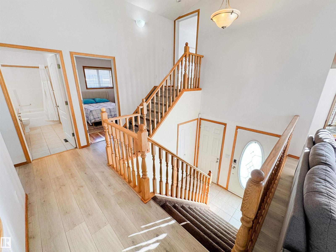
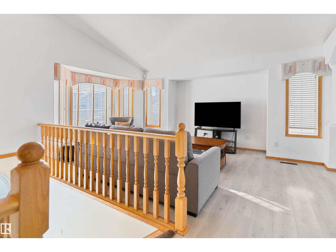
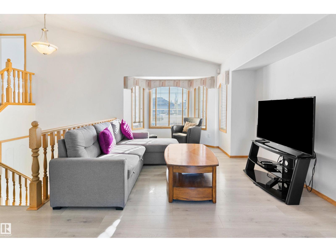
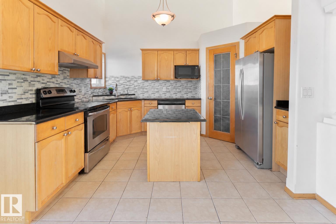
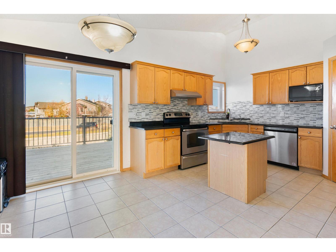
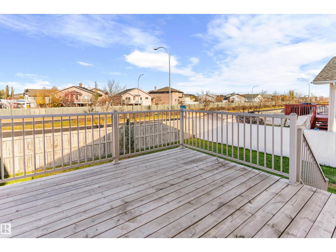
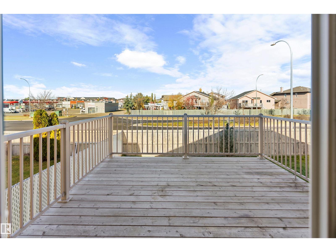
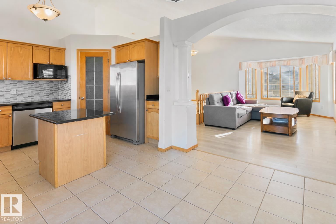
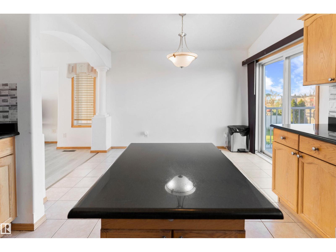
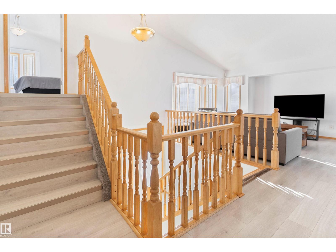
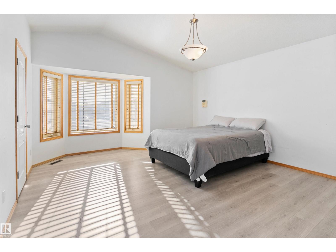
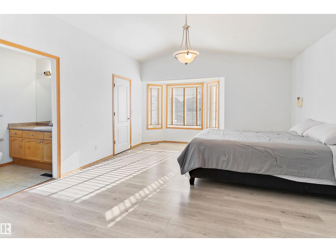
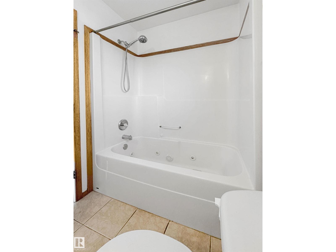
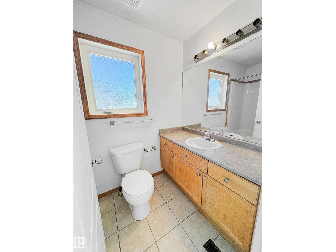
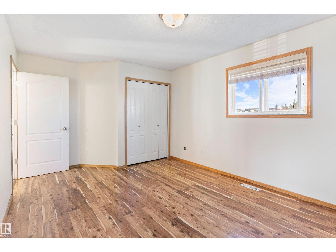
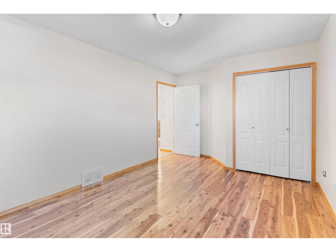
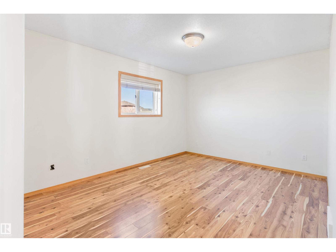
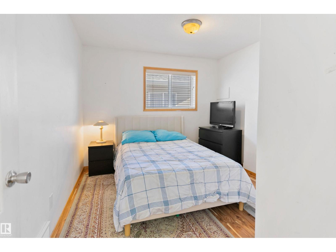
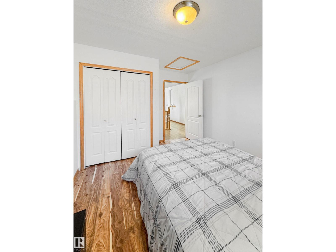
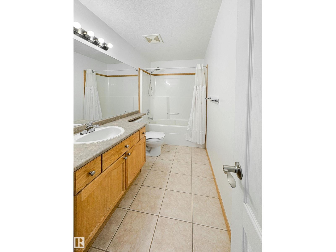
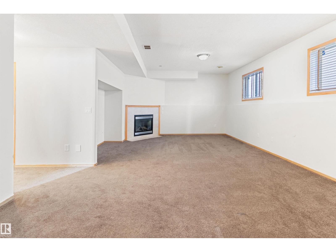
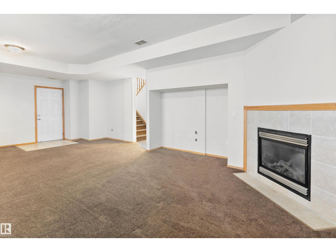
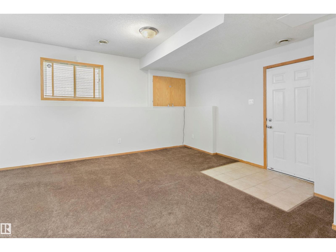
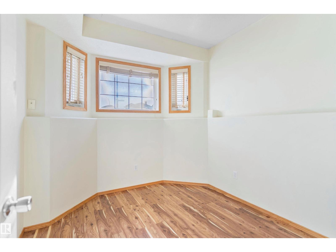
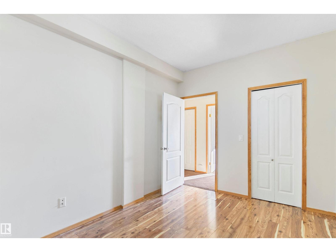
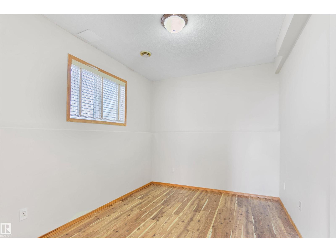
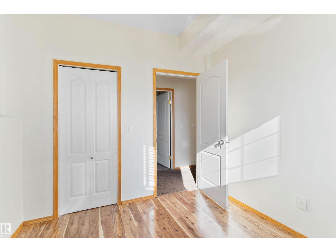
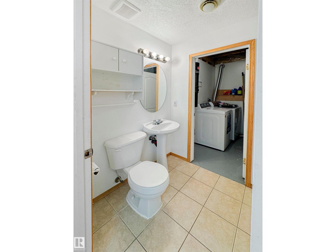
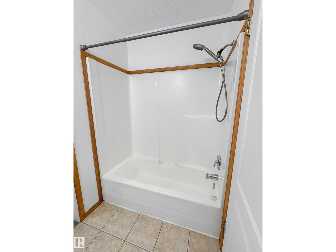
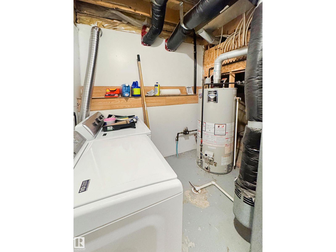
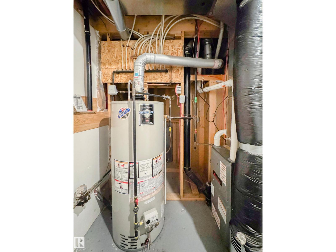
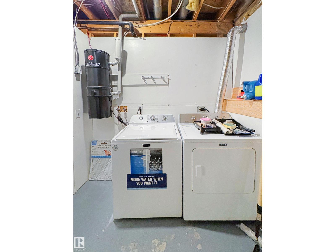
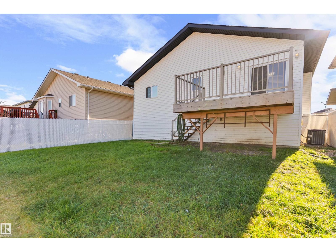
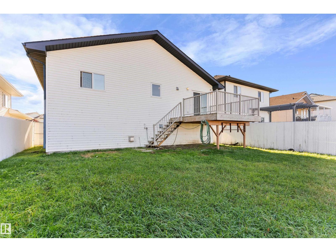
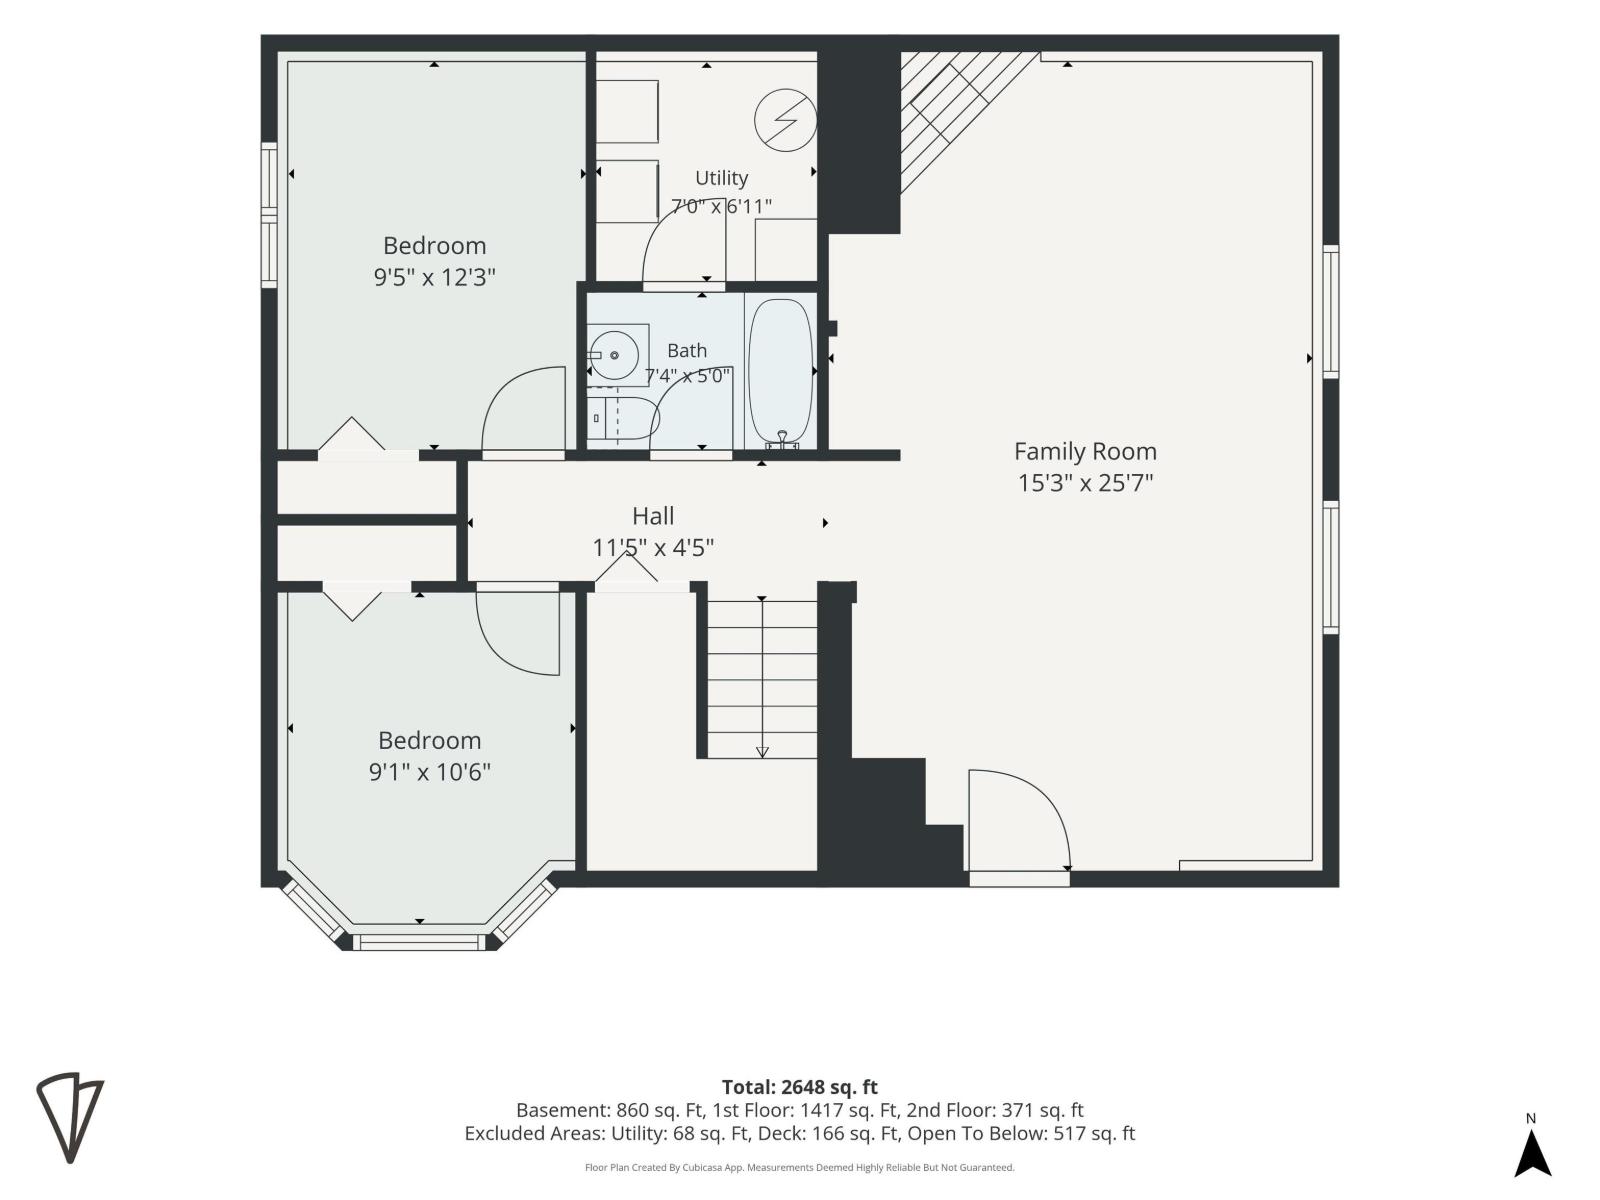
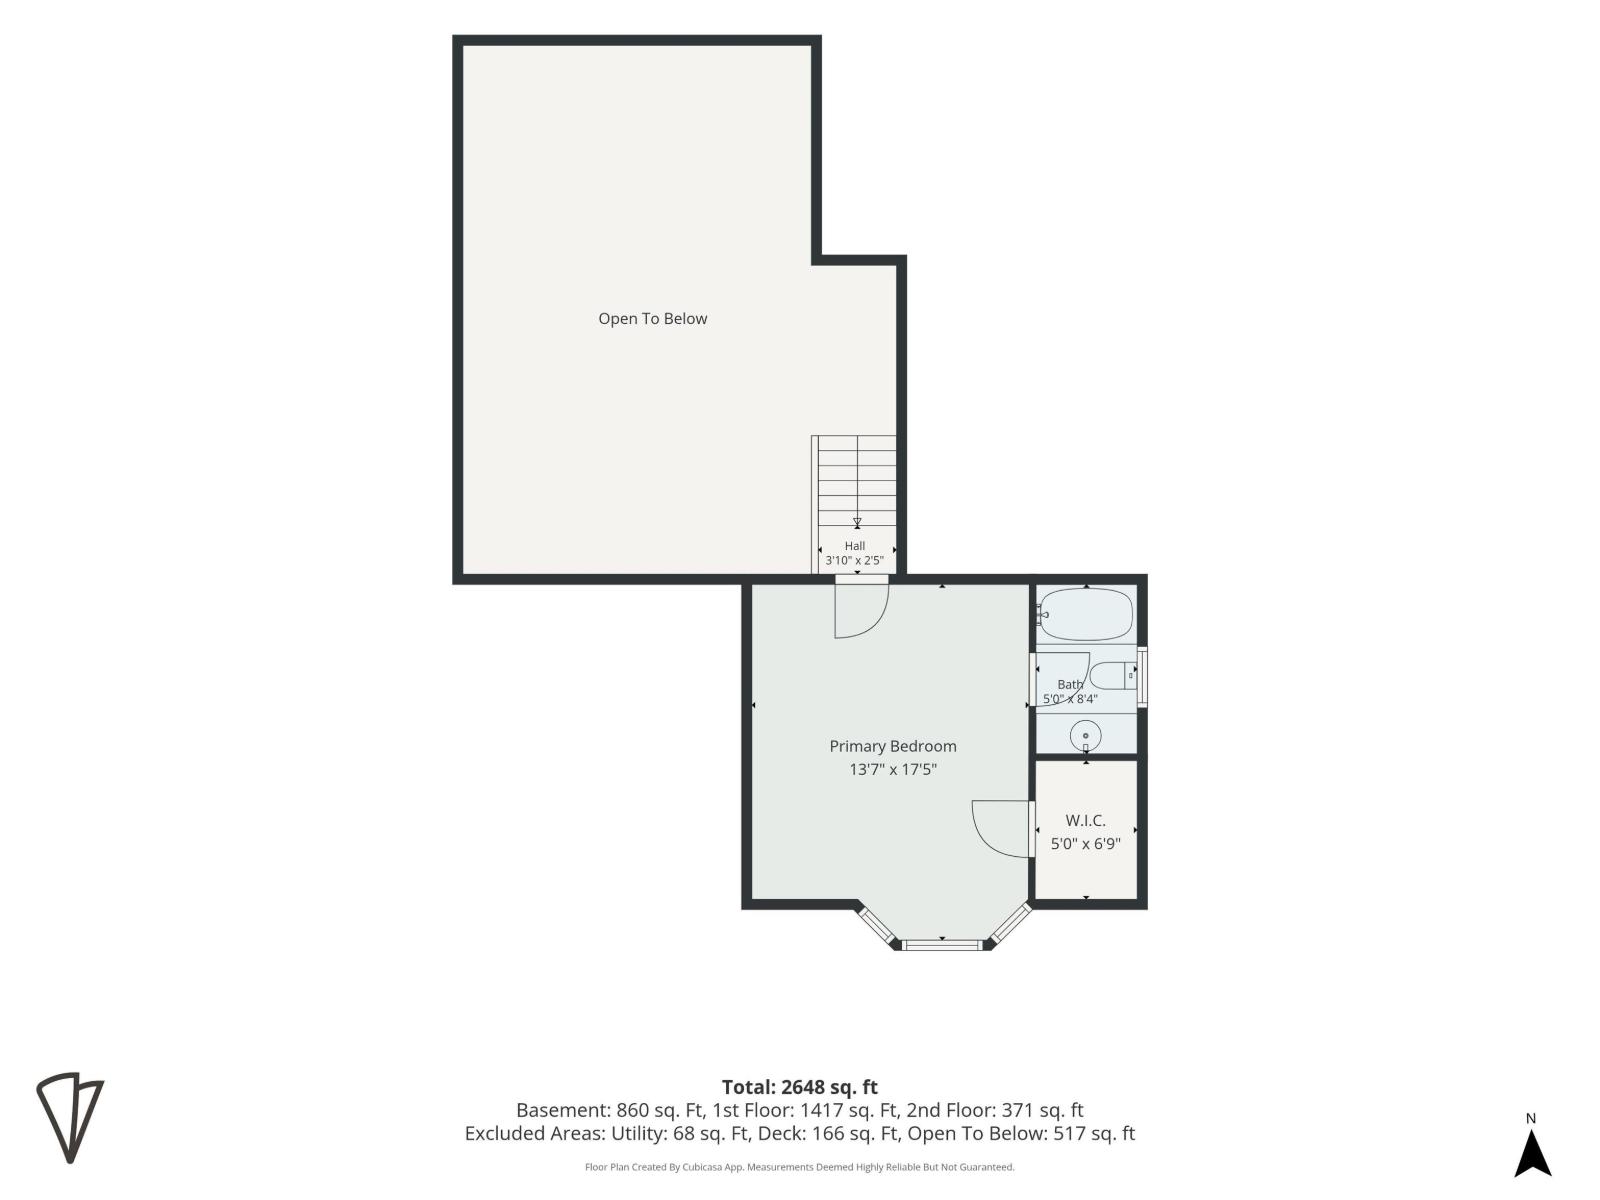
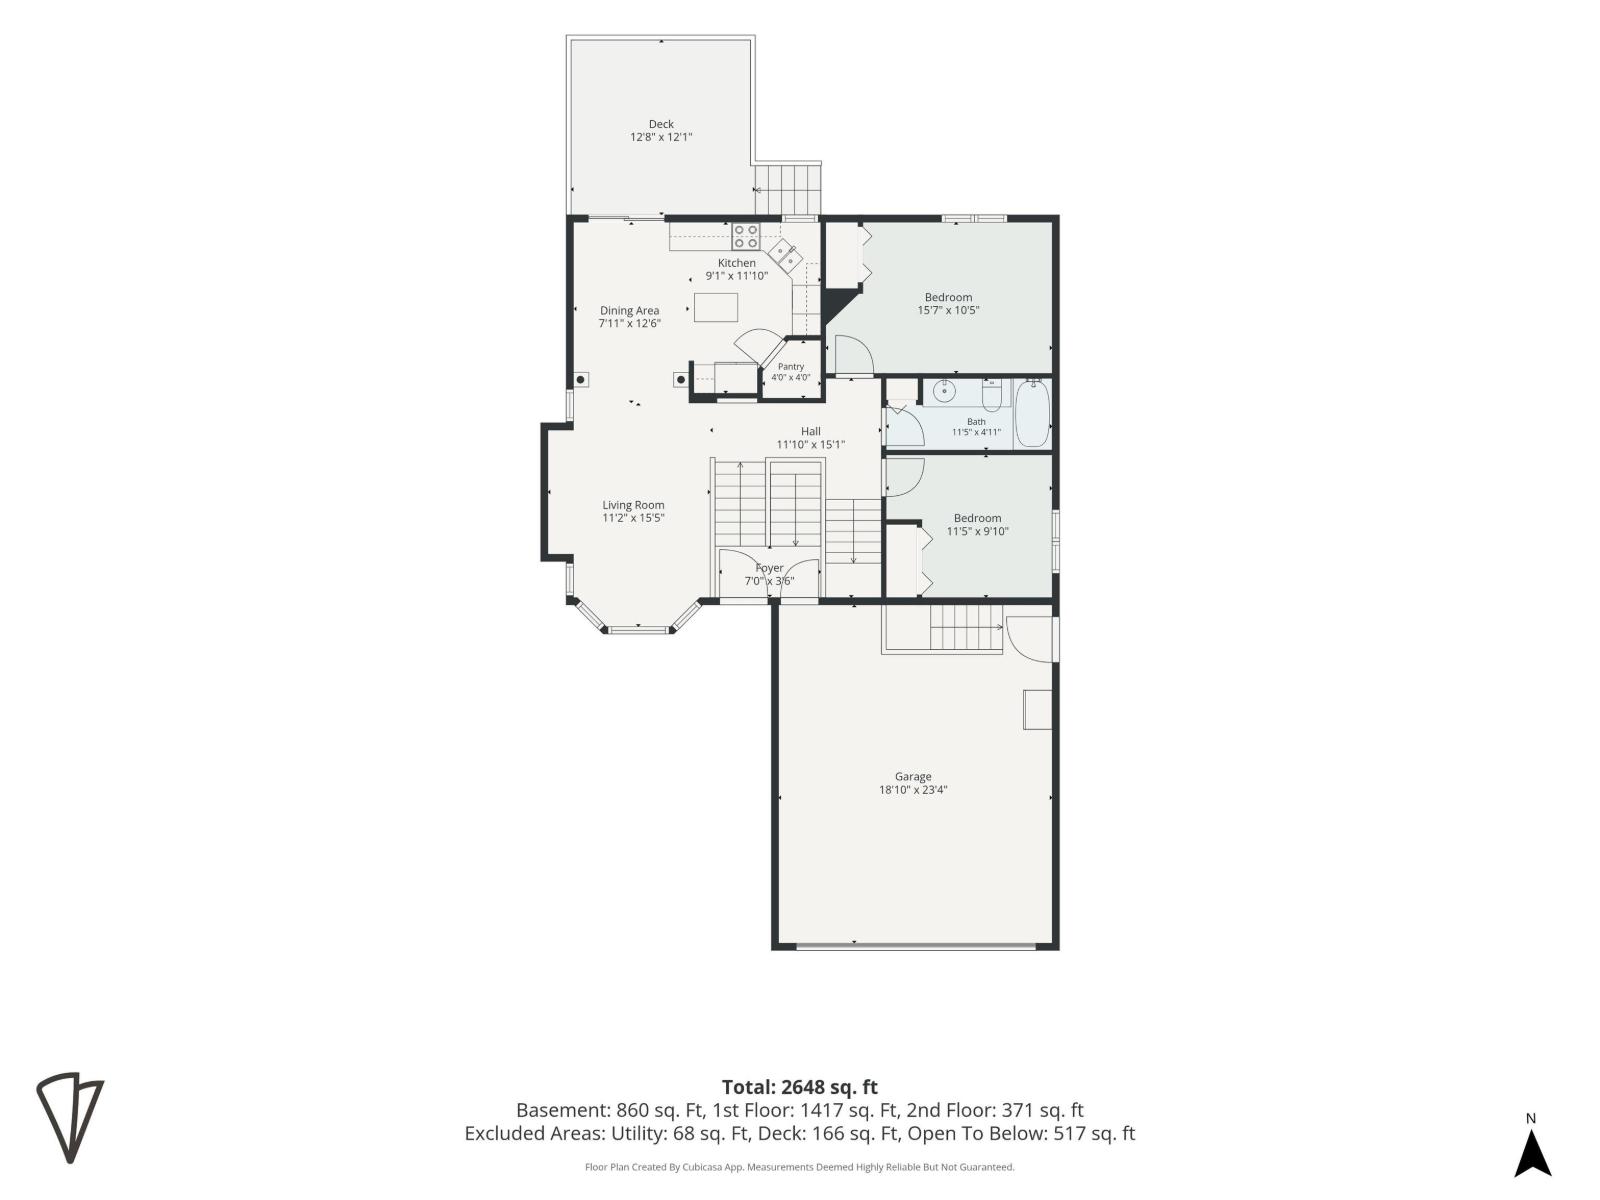
SEPARATE ENTRY from the garage to the finished basement! Great for multi-family, a small business or future development. 1294 ft² bi level with open concept kitchen featuring oak finishings, granite countertops & a moveable island. Patio doors lead to a balcony off the dining room. Laminate floor & bay window in the living room make this a sunny, south facing space. 2 large bedrooms & a full bath complete the main level. Upstairs is the primary bedroom with walk-in closet & ensuite. The basement offers a large family room with gas fireplace, 2 bedrooms, a full bath & laundry room. Updates include shingles & A/C (2024), HWT, furnace & sump (2018). (id:46923)
Property Details
| MLS® Number | E4514126 |
| Property Type | Single Family |
| Neigbourhood | Mayliewan |
| Amenities Near By | Public Transit, Schools, Shopping |
| Community Features | Public Swimming Pool |
| Parking Space Total | 4 |
| Structure | Deck |
Building
| Bathroom Total | 3 |
| Bedrooms Total | 5 |
| Appliances | Dishwasher, Dryer, Garage Door Opener, Oven - Built-in, Refrigerator, Central Vacuum, Washer, Window Coverings |
| Architectural Style | Bi-level |
| Basement Development | Finished |
| Basement Type | Full (finished) |
| Constructed Date | 2002 |
| Construction Style Attachment | Detached |
| Cooling Type | Central Air Conditioning |
| Fireplace Fuel | Gas |
| Fireplace Present | Yes |
| Fireplace Type | Unknown |
| Heating Type | Forced Air |
| Size Interior | 1,294 Sqft |
| Type | House |
Parking
| Attached Garage | |
| See Remarks |
Land
| Acreage | No |
| Fence Type | Fence |
| Land Amenities | Public Transit, Schools, Shopping |
| Size Irregular | 421.5 |
| Size Total | 421.5 M2 |
| Size Total Text | 421.5 M2 |
Rooms
| Level | Type | Length | Width | Dimensions |
|---|---|---|---|---|
| Lower Level | Family Room | Measurements not available | ||
| Lower Level | Bedroom 4 | 2.7 m | 2.4 m | 2.7 m x 2.4 m |
| Lower Level | Bedroom 5 | 3.48 m | 3 m | 3.48 m x 3 m |
| Main Level | Living Room | 4.7 m | 3.4 m | 4.7 m x 3.4 m |
| Main Level | Dining Room | 3.81 m | 2.4 m | 3.81 m x 2.4 m |
| Main Level | Kitchen | 3.7 m | 3.2 m | 3.7 m x 3.2 m |
| Main Level | Bedroom 2 | 4 m | 3.2 m | 4 m x 3.2 m |
| Main Level | Bedroom 3 | 3 m | 3 m | 3 m x 3 m |
| Upper Level | Primary Bedroom | 4.75 m | 3.1 m | 4.75 m x 3.1 m |
https://www.realtor.ca/real-estate/30440227/8010-166a-av-nw-edmonton-mayliewan
Contact Us
Contact us for more information
Cynthia J. Harris
Associate
43 Landon Cres
Spruce Grove, Alberta T7X 0E4
(587) 735-6000
(587) 735-6000
www.vitanovarealty.ca/

The trademarks REALTOR®, REALTORS®, and the REALTOR® logo are controlled by The Canadian Real Estate Association (CREA) and identify real estate professionals who are members of CREA. The trademarks MLS®, Multiple Listing Service® and the associated logos are owned by The Canadian Real Estate Association (CREA) and identify the quality of services provided by real estate professionals who are members of CREA. The trademark DDF® is owned by The Canadian Real Estate Association (CREA) and identifies CREA's Data Distribution Facility (DDF®)
October 23 2026 11:51:57
REALTORS® Association of Edmonton
Vita Nova Realty & Management