
415 Williams Co NW Edmonton, Alberta T6T 1N5

$499,900
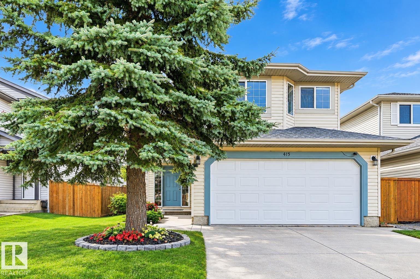
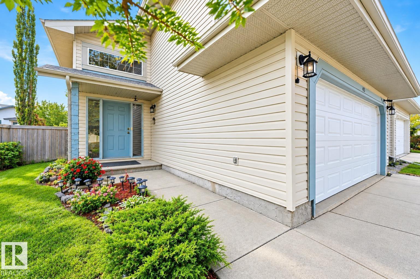
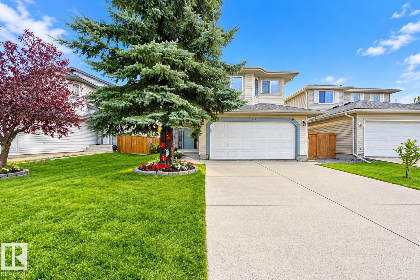
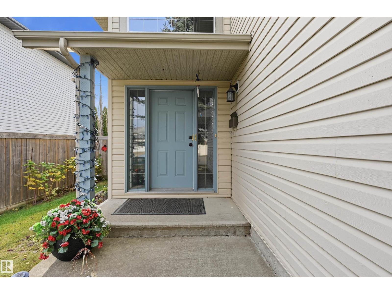
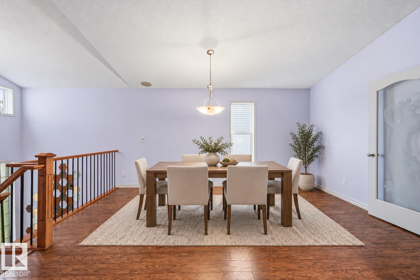
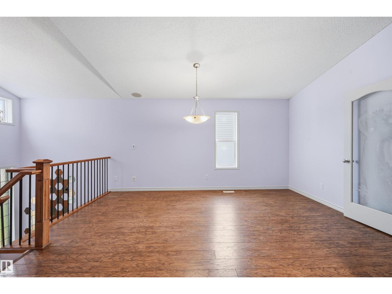
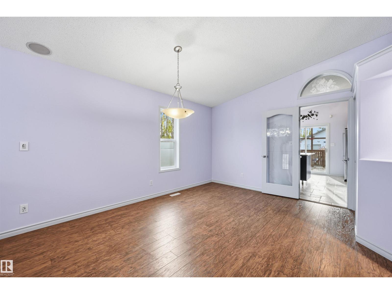
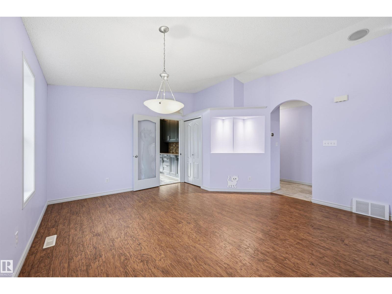
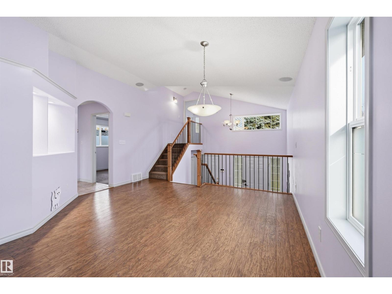
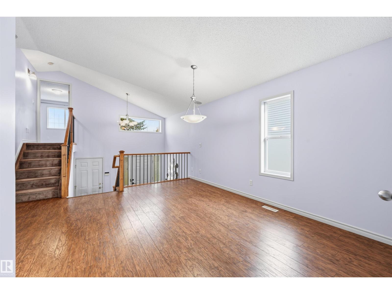
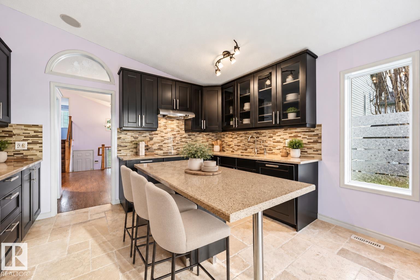
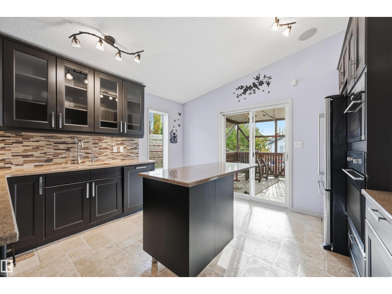
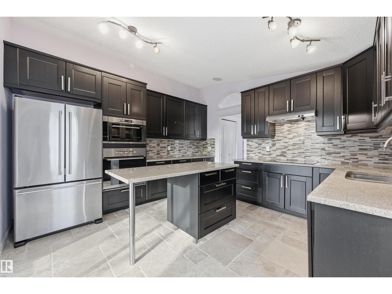
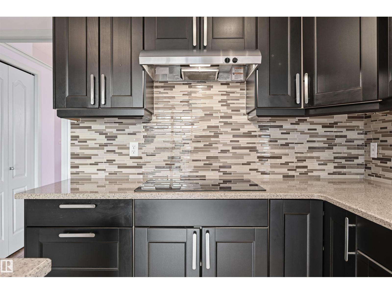
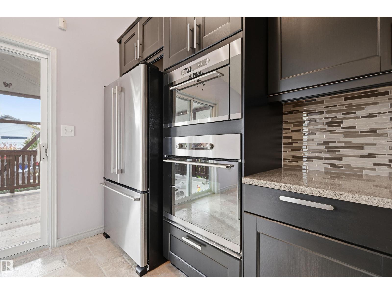
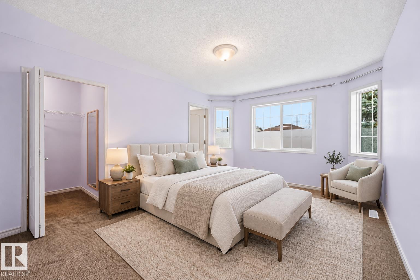
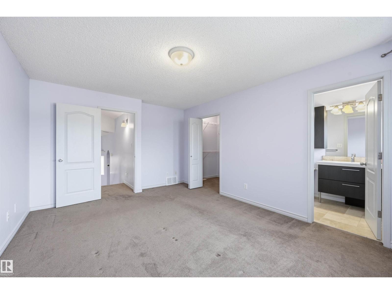
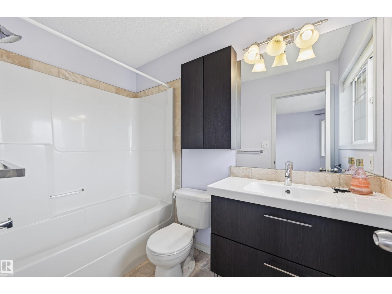
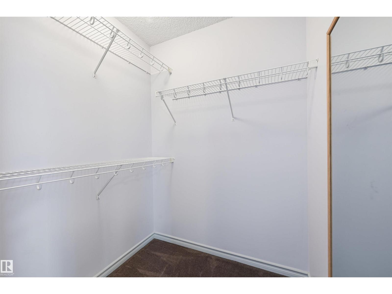
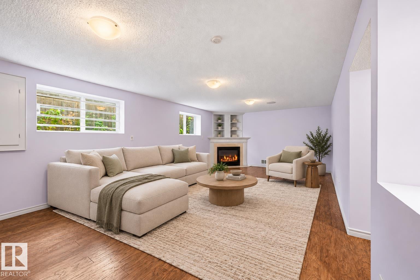
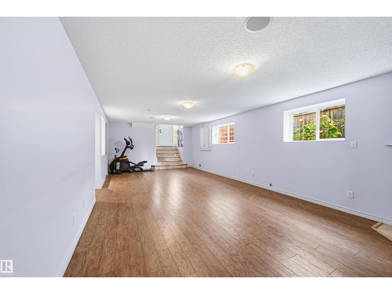
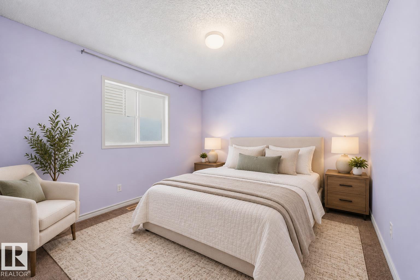
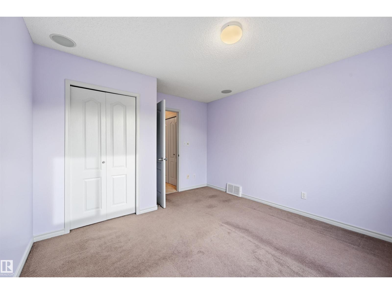
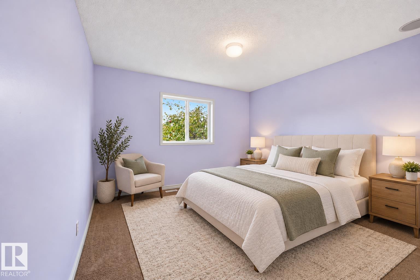
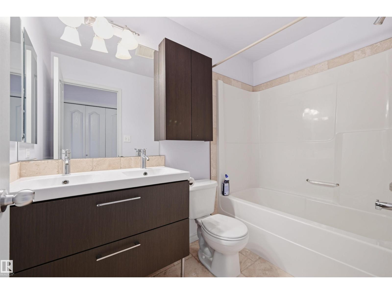
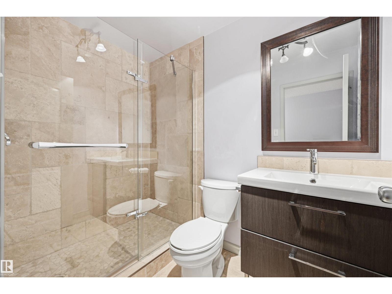
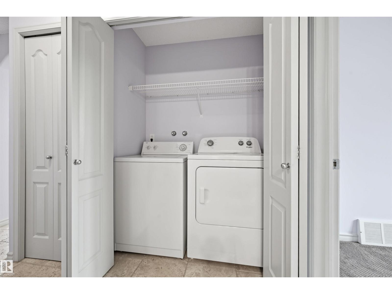
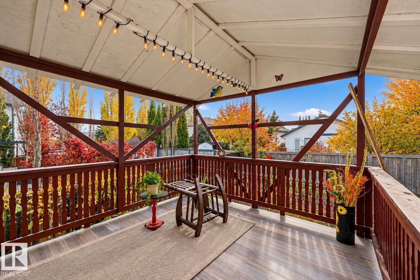
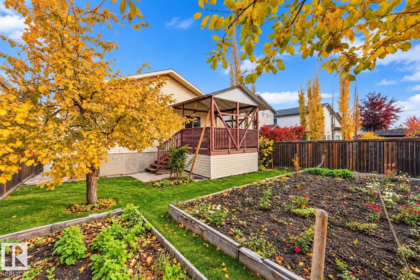
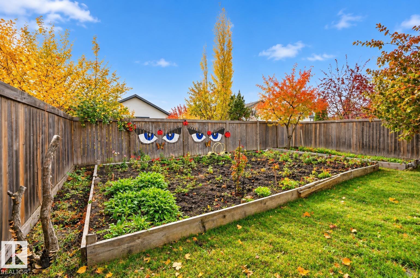
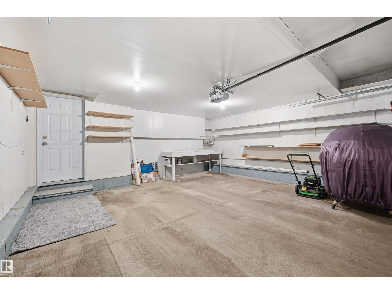
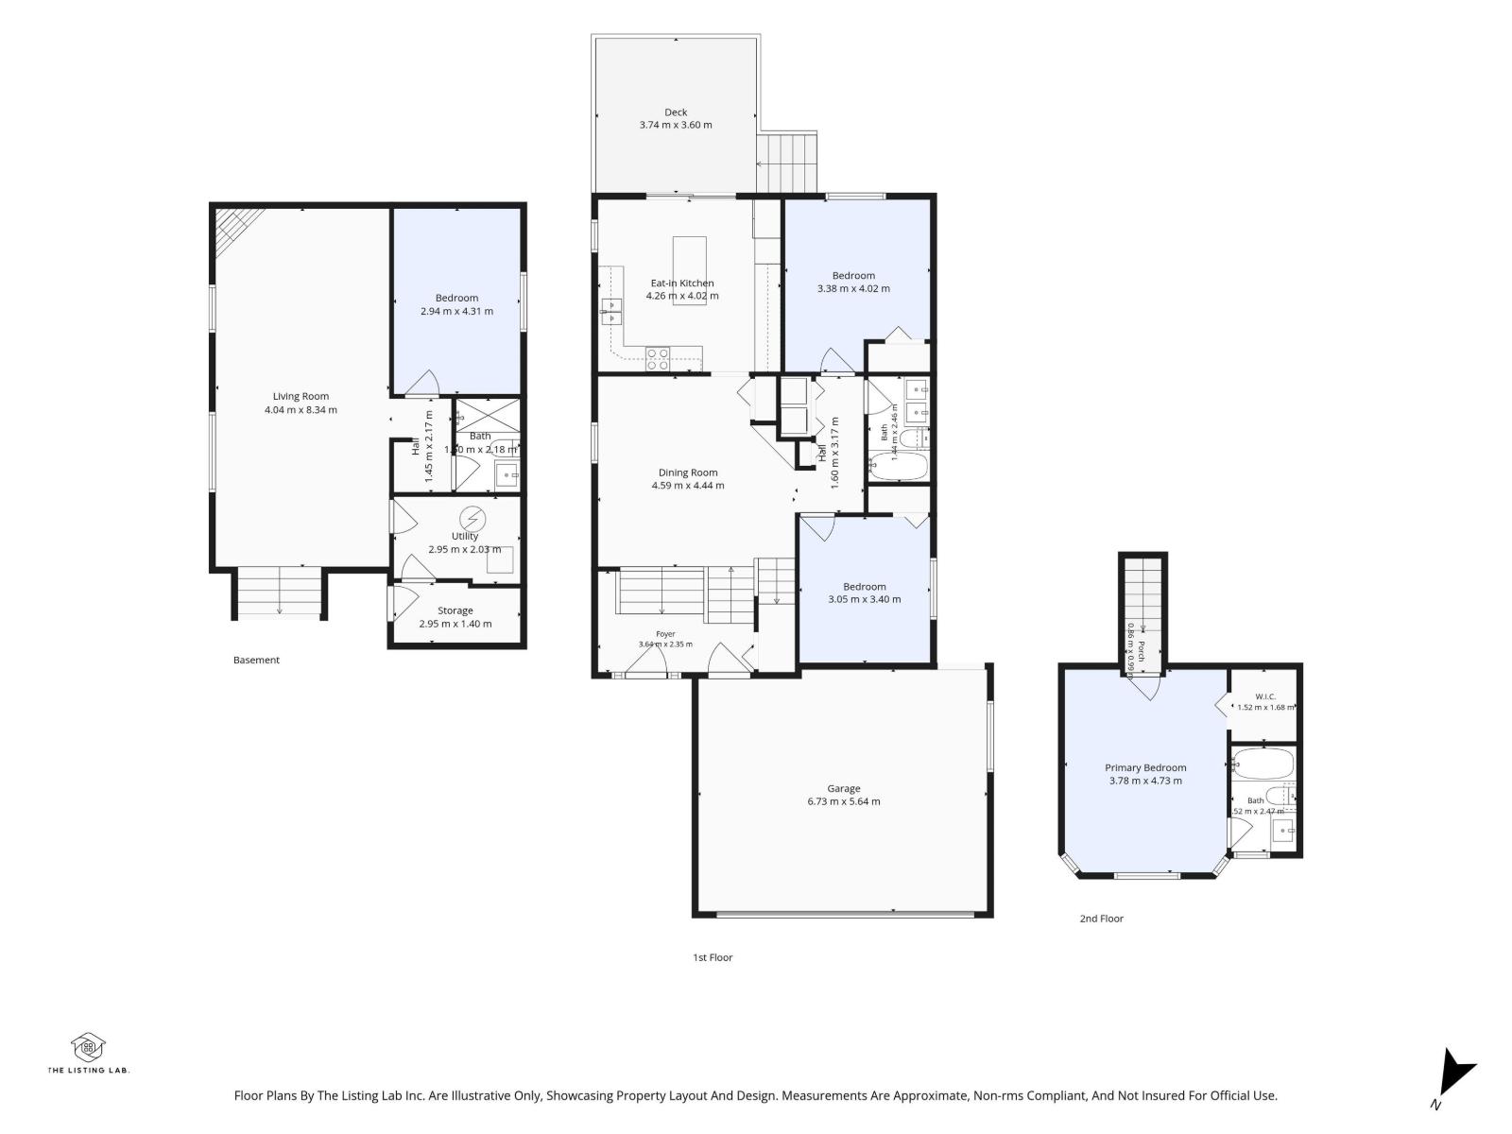
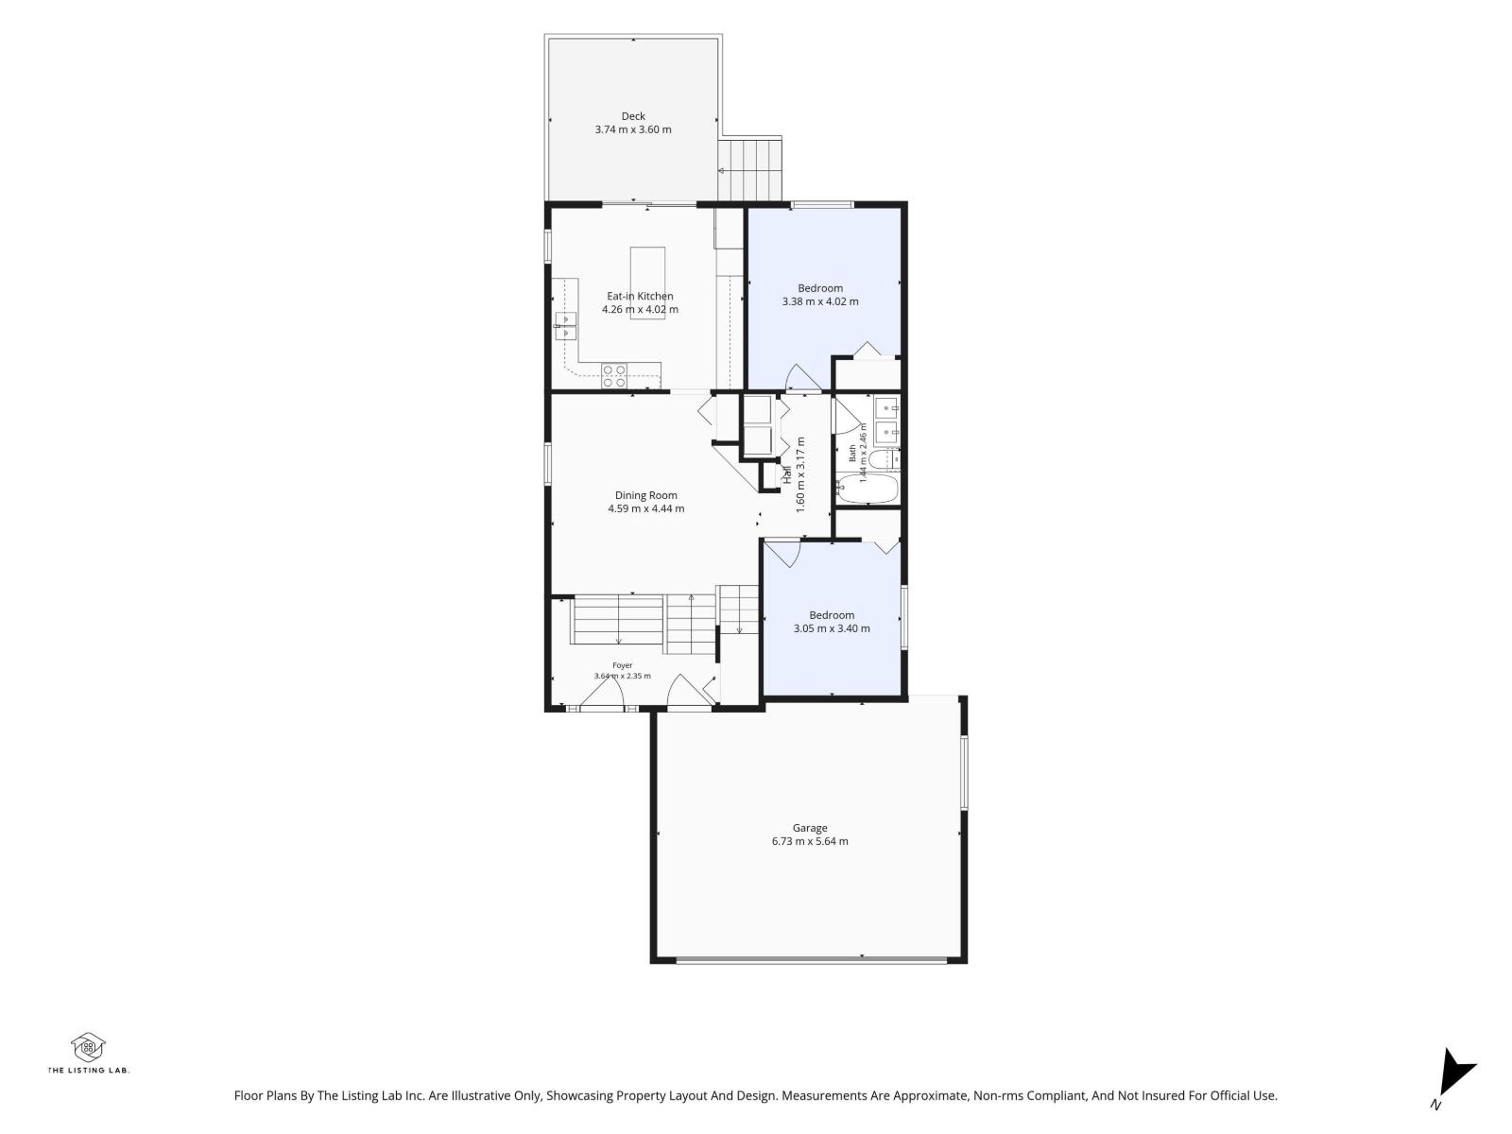
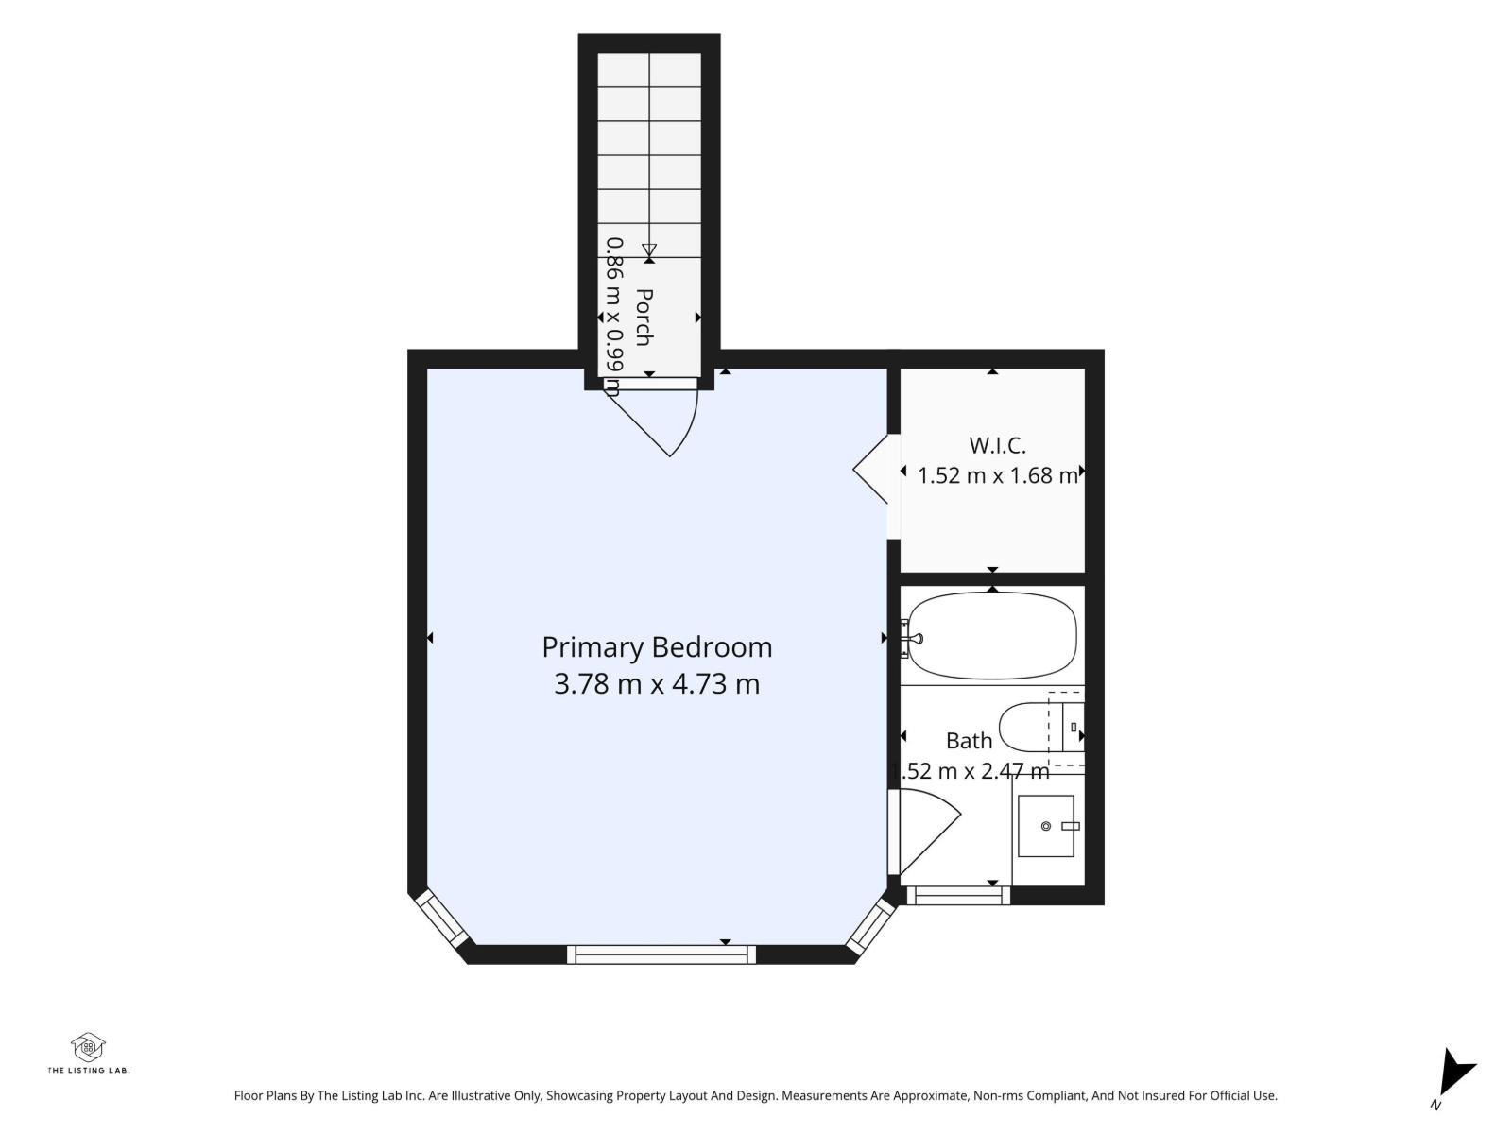
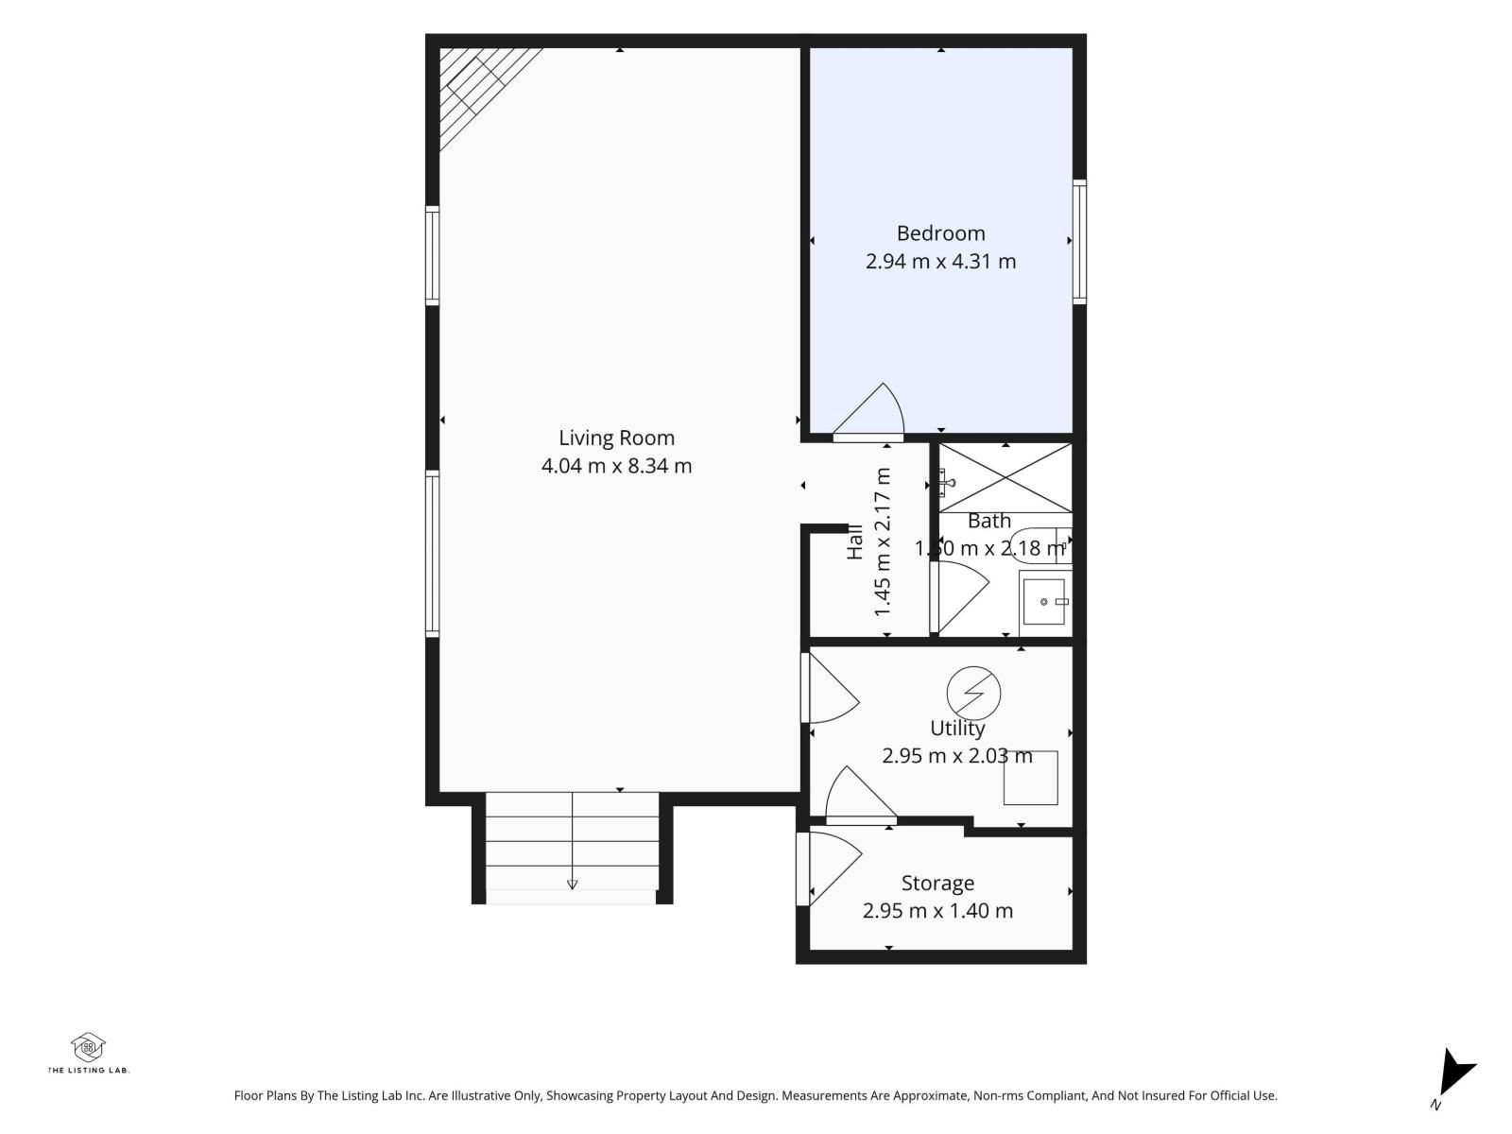
Newly renovated bilevel offering plenty of space for the whole family! The main floor features an eat-in kitchen with a beautiful island, carved glass door, and all appliances included, plus 3 bedrms, 2 full baths, bright living room, and main floor laundry. The fully finished lower level adds a 4th bedrm, full bath, large storage room, and massive family room with a cozy corner fireplace. Extras include a water softener and built-in speaker system. Enjoy the attached garage and large covered deck overlooking the private yard. Ideally located near parks, walking trails, schools, shopping, public transit, and with quick access to Whitemud Dr. and Anthony Henday. Fantastic opportunity to own a well-cared-for home in a desirable SE Edmonton neighbourhood! Some photos may be virtually staged; physical property condition has not been altered. (id:46923)
Property Details
| MLS® Number | E4514177 |
| Property Type | Single Family |
| Neigbourhood | Wild Rose |
| Amenities Near By | Playground, Public Transit, Schools, Shopping |
| Features | Cul-de-sac, Flat Site, No Back Lane |
Building
| Bathroom Total | 3 |
| Bedrooms Total | 4 |
| Appliances | Dishwasher, Dryer, Garage Door Opener, Refrigerator, Stove, Washer, Window Coverings |
| Basement Development | Finished |
| Basement Type | Full (finished) |
| Constructed Date | 2000 |
| Construction Style Attachment | Detached |
| Half Bath Total | 1 |
| Heating Type | Forced Air |
| Stories Total | 2 |
| Size Interior | 1,266 Sqft |
| Type | House |
Parking
| Attached Garage |
Land
| Acreage | No |
| Land Amenities | Playground, Public Transit, Schools, Shopping |
| Size Irregular | 454.98 |
| Size Total | 454.98 M2 |
| Size Total Text | 454.98 M2 |
Rooms
| Level | Type | Length | Width | Dimensions |
|---|---|---|---|---|
| Lower Level | Living Room | 4.04 m | 8.34 m | 4.04 m x 8.34 m |
| Lower Level | Bedroom 4 | 2.94 m | 4.31 m | 2.94 m x 4.31 m |
| Main Level | Dining Room | 4.59 m | 4.44 m | 4.59 m x 4.44 m |
| Main Level | Kitchen | 4.26 m | 4.02 m | 4.26 m x 4.02 m |
| Main Level | Bedroom 2 | 3.38 m | 4.02 m | 3.38 m x 4.02 m |
| Main Level | Bedroom 3 | 3.05 m | 3.4 m | 3.05 m x 3.4 m |
| Upper Level | Primary Bedroom | 3.78 m | 4.73 m | 3.78 m x 4.73 m |
https://www.realtor.ca/real-estate/30440956/415-williams-co-nw-edmonton-wild-rose
Contact Us
Contact us for more information

Dave Cousins
Associate
www.edmontonhomemarketing.com/
www.facebook.com/davecousins01
www.linkedin.com/in/dave-cousins/
100-10328 81 Ave NW
Edmonton, Alberta T6E 1X2
(780) 439-7000

The trademarks REALTOR®, REALTORS®, and the REALTOR® logo are controlled by The Canadian Real Estate Association (CREA) and identify real estate professionals who are members of CREA. The trademarks MLS®, Multiple Listing Service® and the associated logos are owned by The Canadian Real Estate Association (CREA) and identify the quality of services provided by real estate professionals who are members of CREA. The trademark DDF® is owned by The Canadian Real Estate Association (CREA) and identifies CREA's Data Distribution Facility (DDF®)
October 24 2026 11:51:18
REALTORS® Association of Edmonton
RE/MAX River City