
19-51124 Rge Rd 264 Rural Parkland County, Alberta T7Y 1E8

$1,699,000
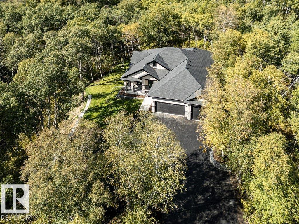
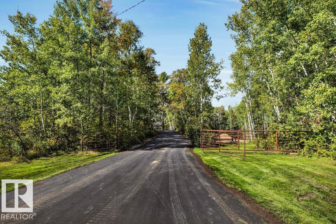
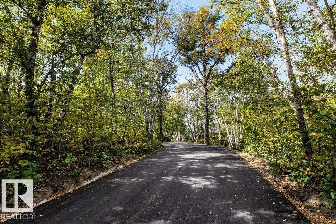
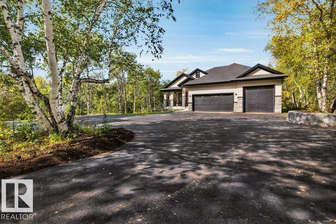
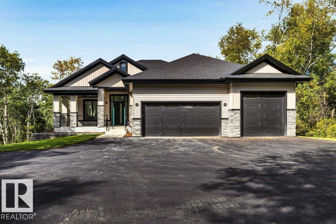
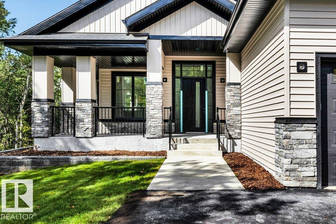
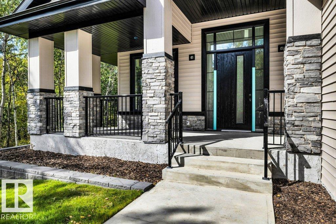
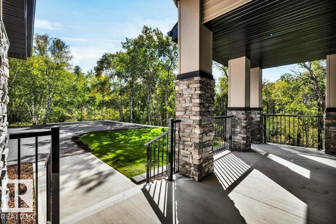
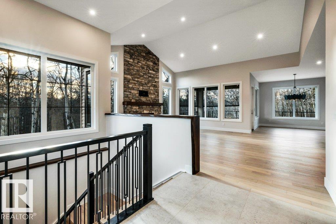
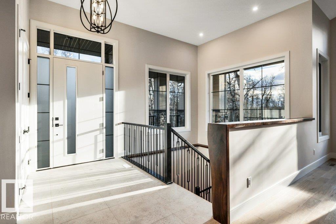
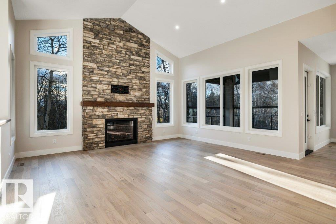
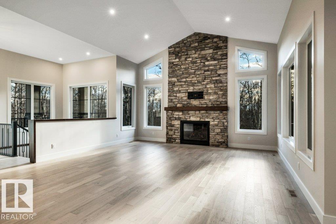
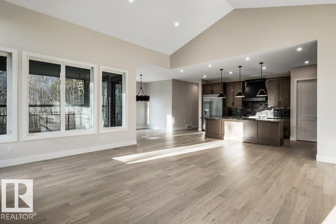
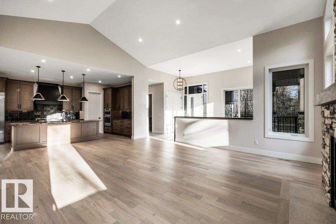
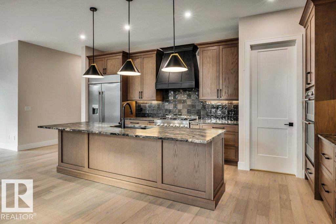
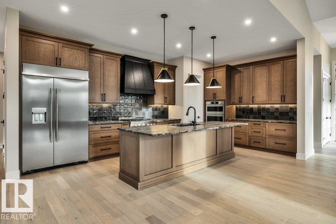
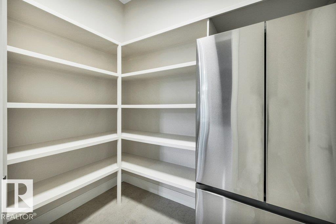
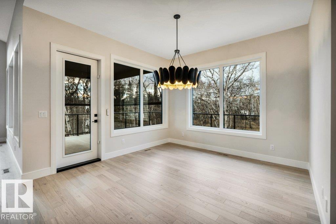
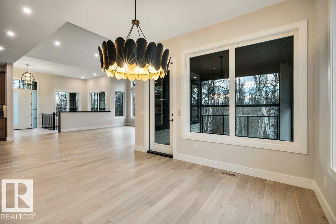
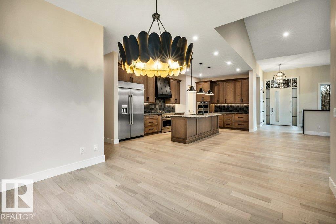
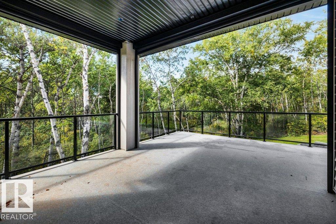
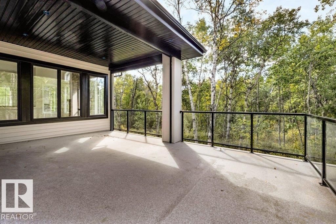
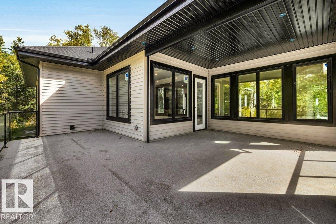
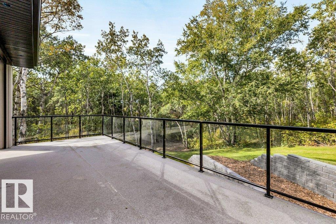
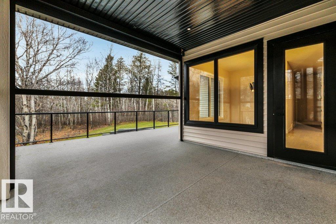
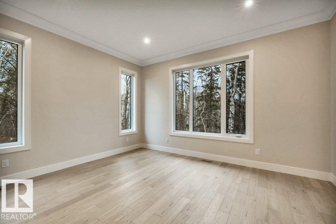
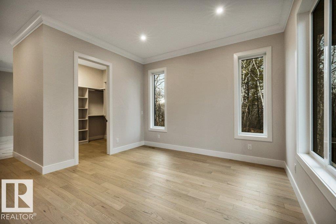
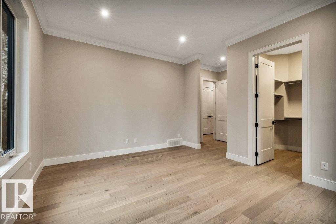
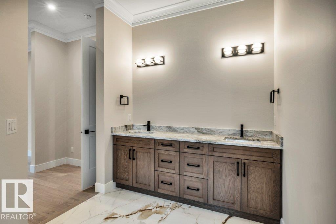
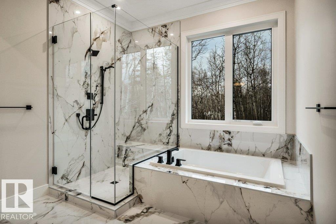
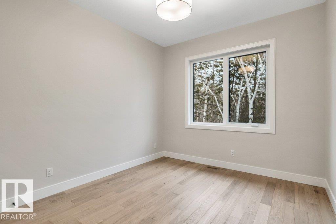
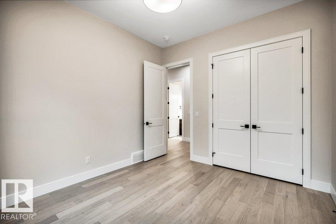
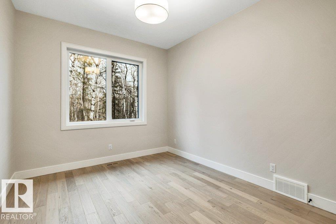
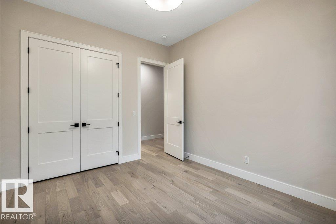
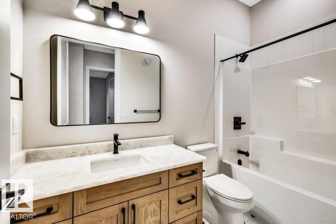
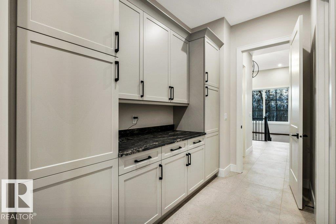
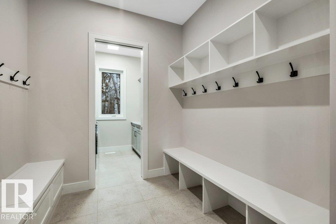
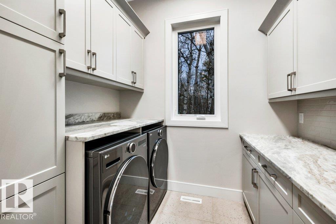
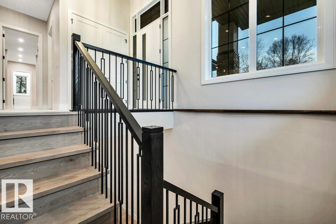
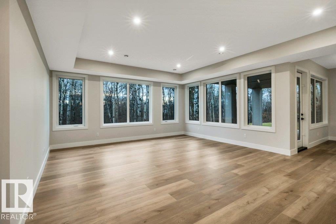
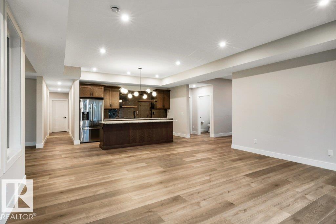
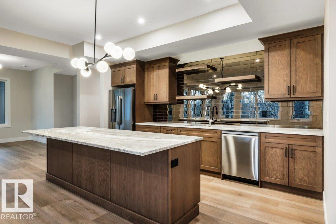
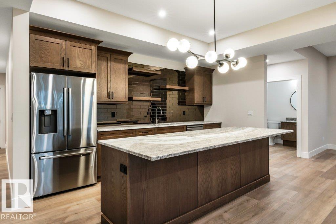
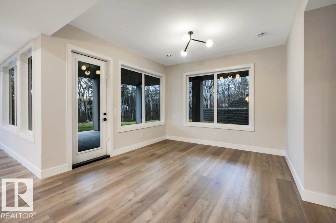
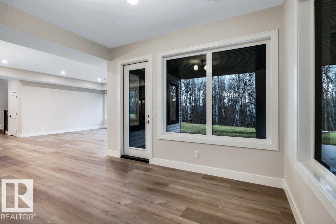
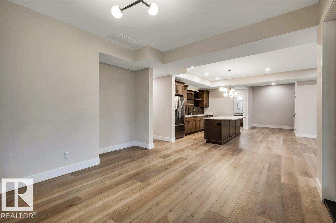
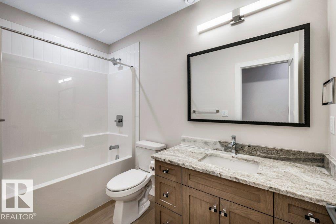
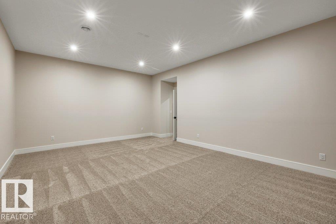
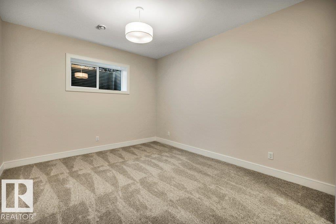
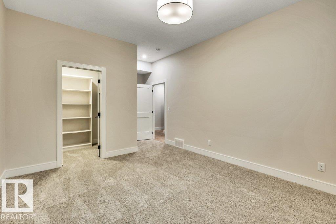
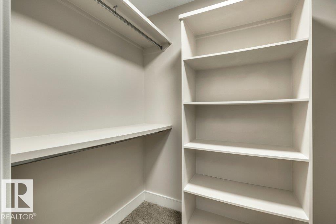
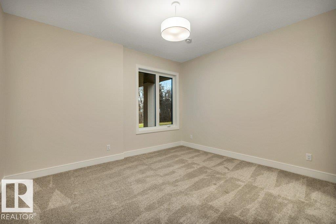
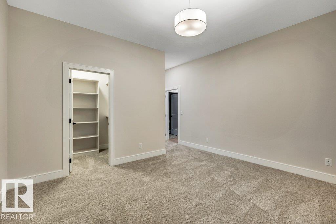
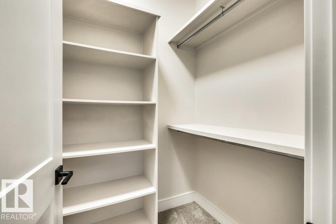
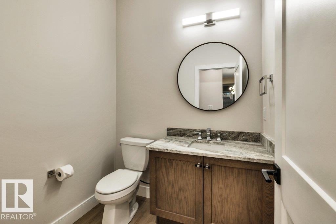
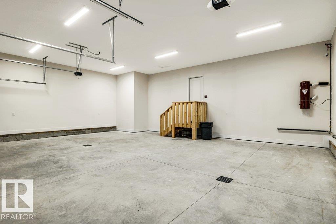
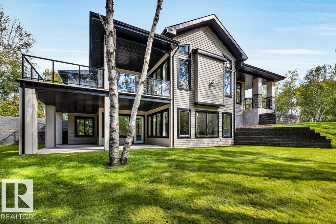
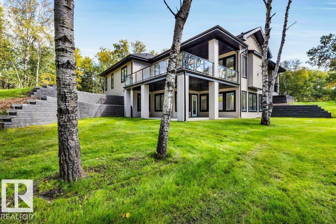
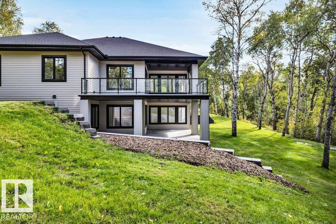
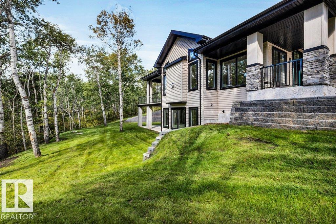
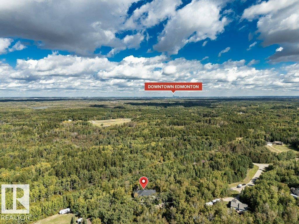
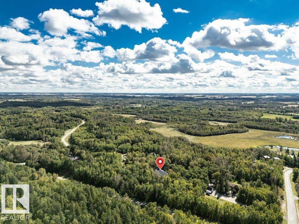
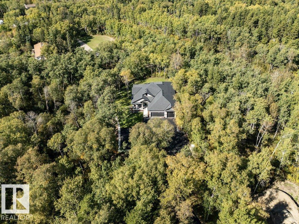
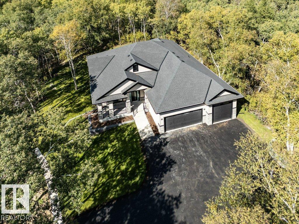
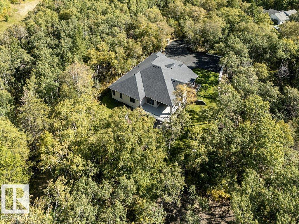
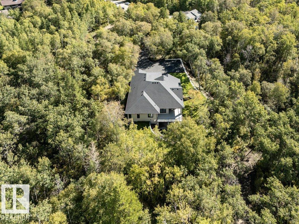
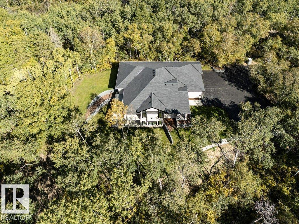
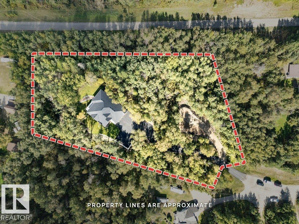
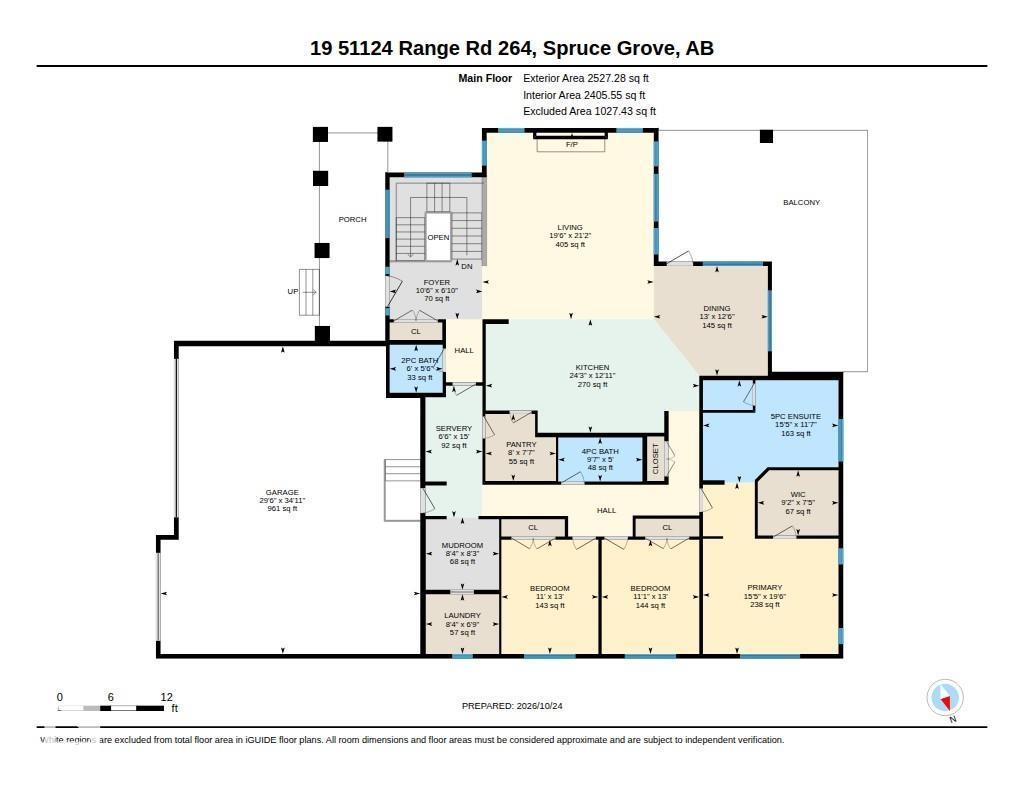
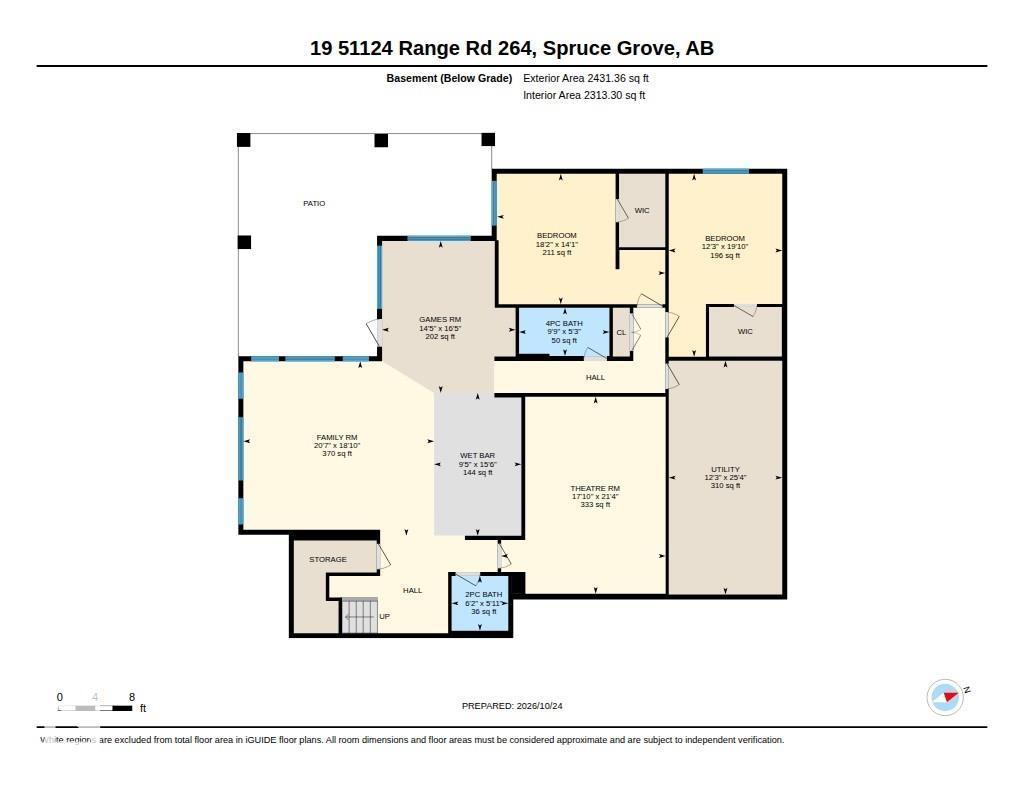
Brand new and just completed, this beautiful walkout bungalow is perched on a hilltop at the end of a cul-de-sac, offering a quiet setting while remaining conveniently close to town. A paved drive leads to the home, with a pristine lawn, retaining walls & a level, compacted area already prepared for a future shop, outbuilding or additional parking. Inside, beautiful selections include hardwood, vinyl plank, carpet and tile flooring, Delta faucets, soft-close drawers, built-ins & a striking stone-faced fireplace. Main floor includes kitchen, dining, living rooms, primary bedroom w/5-pc ensuite, main bath & 2 more rooms. Theatre, games, family rooms, wet bar & 2 more bedrooms downstairs. Huge deck, partially screened, overlooking nature & patio to same. Come see this spectacular home in the trees, thoughtfully landscaped including an extra clearing off drive for those who want some extras. (id:46923)
Property Details
| MLS® Number | E4514206 |
| Property Type | Single Family |
| Neigbourhood | Deer Lake Estate |
| Amenities Near By | Park, Golf Course, Shopping |
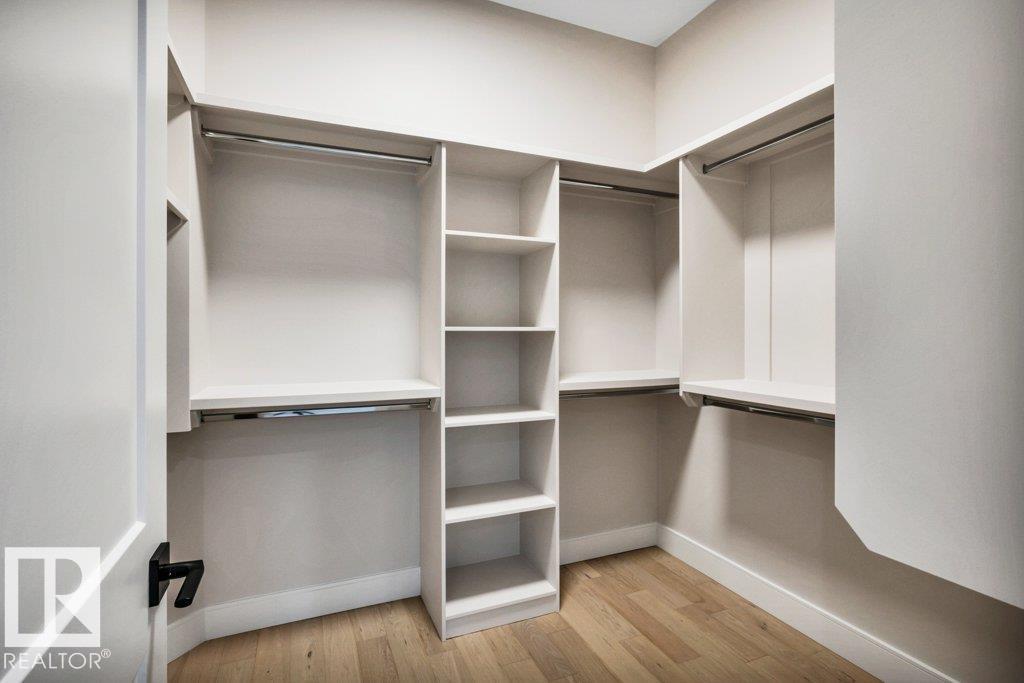
| Features | Cul-de-sac, Hillside, Sloping, See Remarks, Ravine, Wet Bar, Closet Organizers, No Animal Home, No Smoking Home |
| Parking Space Total | 8 |
| Structure | Deck, Porch, Patio(s) |
| View Type | Ravine View |
Building
| Bathroom Total | 5 |
| Bedrooms Total | 5 |
| Appliances | Dryer, Hood Fan, Oven - Built-in, Gas Stove(s), Washer, Two Refrigerators, Dishwasher |
| Architectural Style | Hillside Bungalow |
| Basement Development | Finished |
| Basement Type | Full (finished) |
| Constructed Date | 2026 |
| Construction Style Attachment | Detached |
| Fireplace Fuel | Gas |
| Fireplace Present | Yes |
| Fireplace Type | Unknown |
| Half Bath Total | 2 |
| Heating Type | Forced Air |
| Stories Total | 1 |
| Size Interior | 2,527 Sqft |
| Type | House |
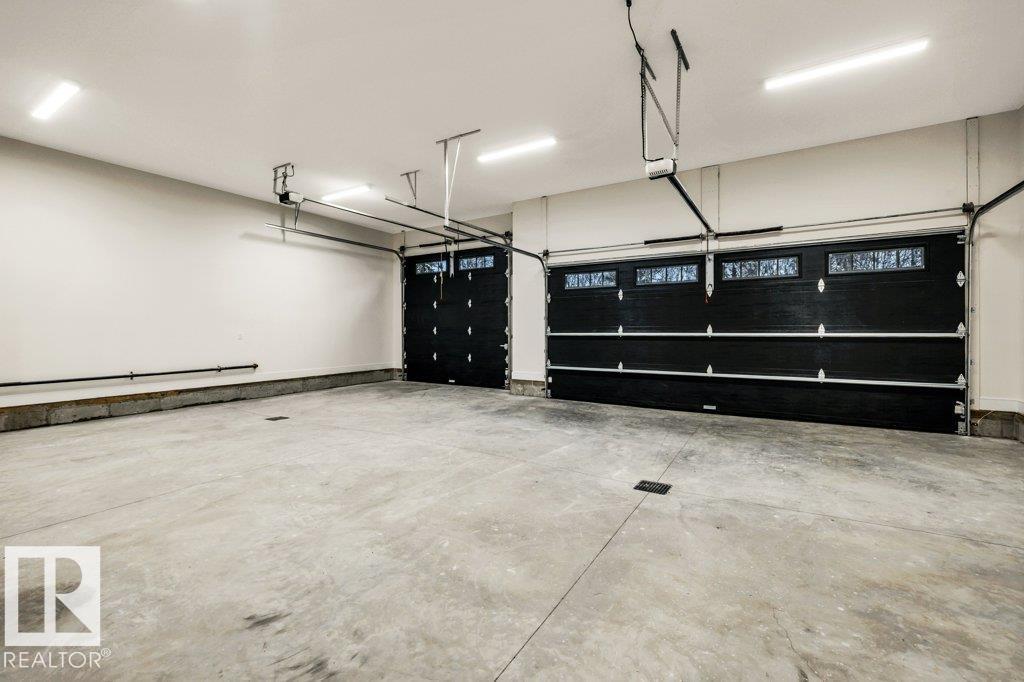
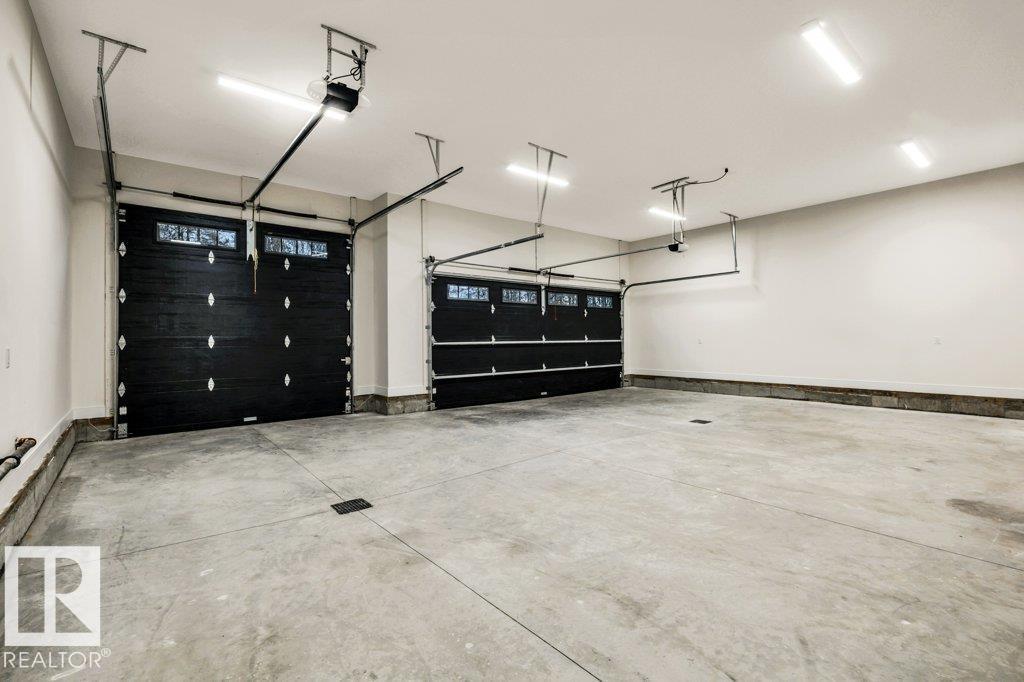
Parking
| Oversize | |
| Parking Pad | |
| R V | |
| Attached Garage |
Land
| Acreage | Yes |
| Land Amenities | Park, Golf Course, Shopping |
| Size Irregular | 3.09 |
| Size Total | 3.09 Ac |
| Size Total Text | 3.09 Ac |
Rooms
| Level | Type | Length | Width | Dimensions |
|---|---|---|---|---|
| Lower Level | Family Room | 6.29 m | 5.75 m | 6.29 m x 5.75 m |
| Lower Level | Bedroom 4 | 5.55 m | 4.31 m | 5.55 m x 4.31 m |
| Lower Level | Bedroom 5 | 3.74 m | 6.04 m | 3.74 m x 6.04 m |
| Lower Level | Games Room | 4.4 m | 5.01 m | 4.4 m x 5.01 m |
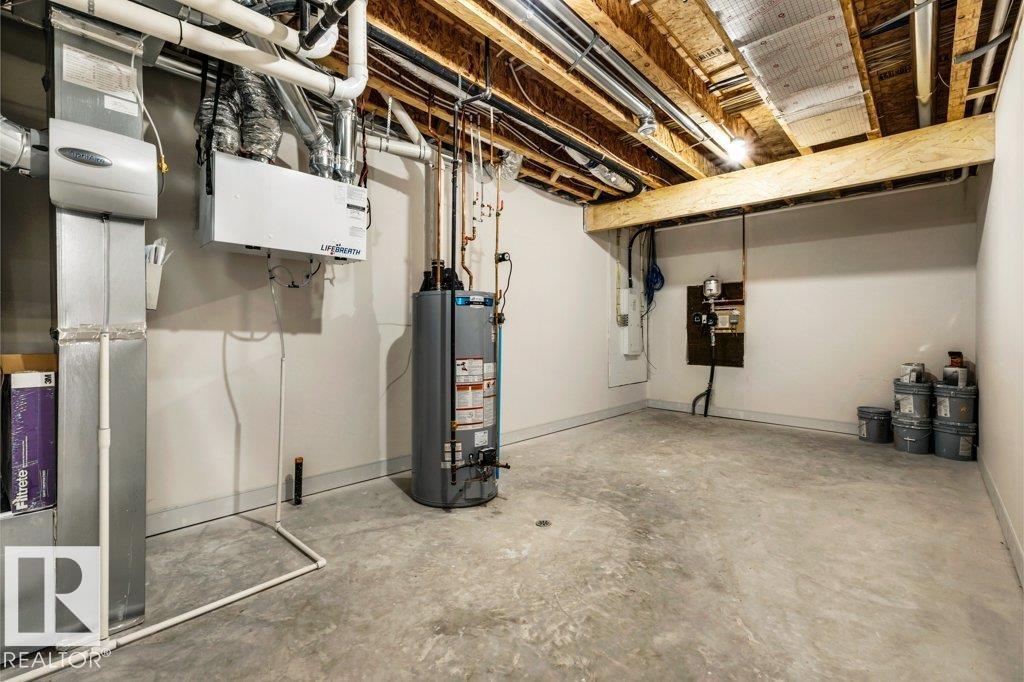
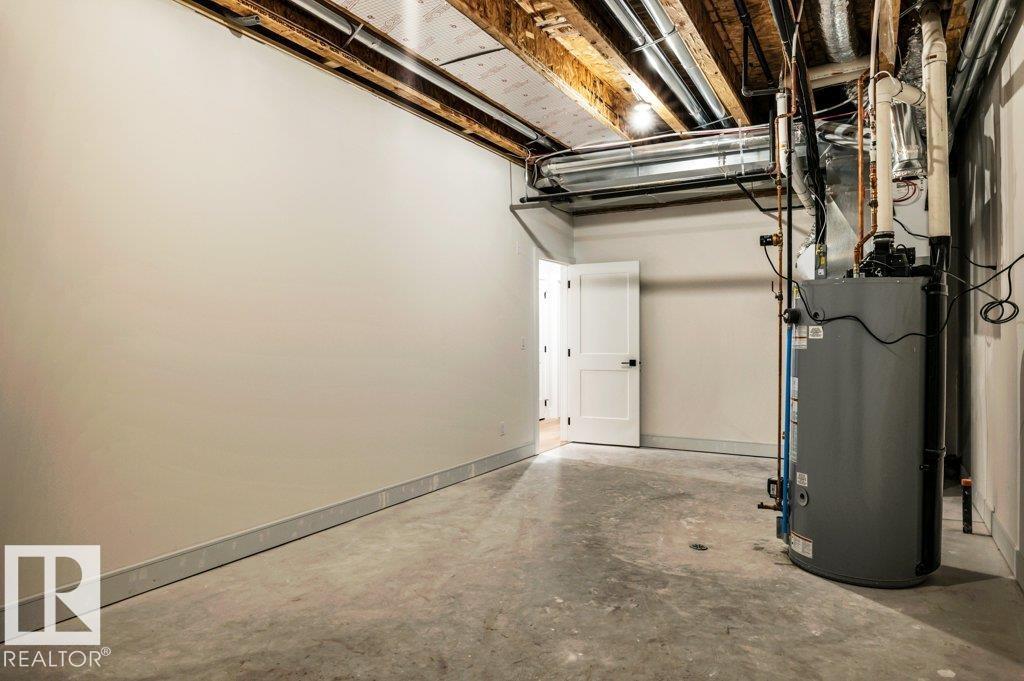
| Lower Level | Storage | 3.74 m | 7.71 m | 3.74 m x 7.71 m |
| Main Level | Living Room | 5.93 m | 6.46 m | 5.93 m x 6.46 m |
| Main Level | Dining Room | 3.95 m | 3.8 m | 3.95 m x 3.8 m |
| Main Level | Kitchen | 7.39 m | 3.93 m | 7.39 m x 3.93 m |
| Main Level | Primary Bedroom | 4.69 m | 5.94 m | 4.69 m x 5.94 m |
| Main Level | Bedroom 2 | 3.38 m | 3.96 m | 3.38 m x 3.96 m |
| Main Level | Bedroom 3 | 3.36 m | 3.96 m | 3.36 m x 3.96 m |
Contact Us
Contact us for more information

John A. Connor
Associate
(780) 481-1144
www.johnconnor.ca/
www.facebook.com/JohnConnorRealEstate/
201-5607 199 St NW
Edmonton, Alberta T6M 0M8
(780) 481-2950
(780) 481-1144

The trademarks REALTOR®, REALTORS®, and the REALTOR® logo are controlled by The Canadian Real Estate Association (CREA) and identify real estate professionals who are members of CREA. The trademarks MLS®, Multiple Listing Service® and the associated logos are owned by The Canadian Real Estate Association (CREA) and identify the quality of services provided by real estate professionals who are members of CREA. The trademark DDF® is owned by The Canadian Real Estate Association (CREA) and identifies CREA's Data Distribution Facility (DDF®)
October 24 2026 08:31:47
REALTORS® Association of Edmonton
RE/MAX Excellence