
7016 86 Av NW Edmonton, Alberta T6B 0K2

$449,000
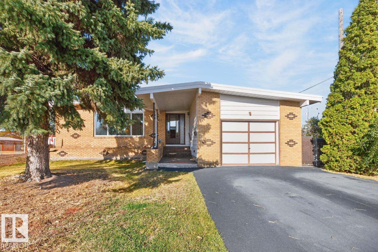
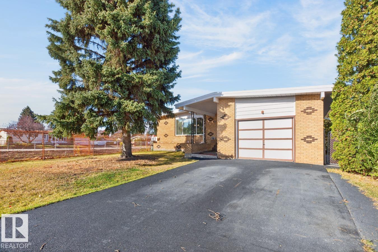
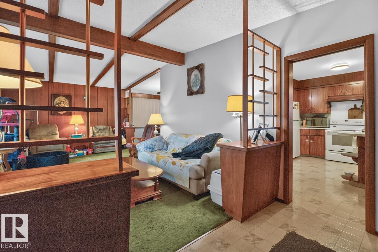
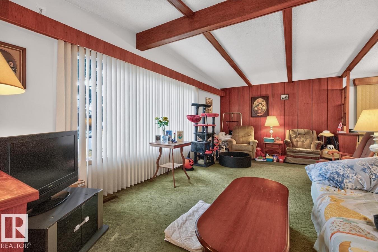
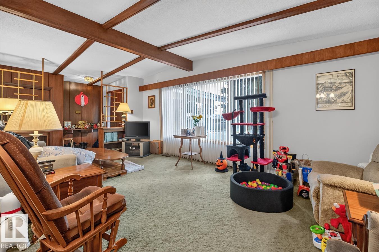
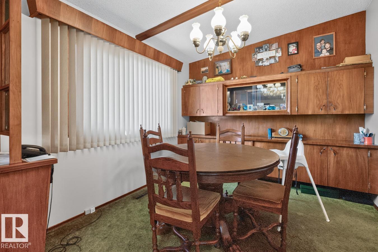
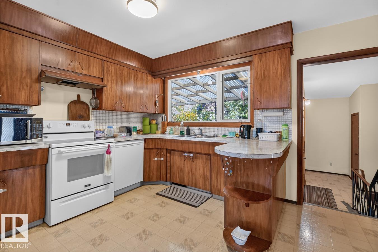
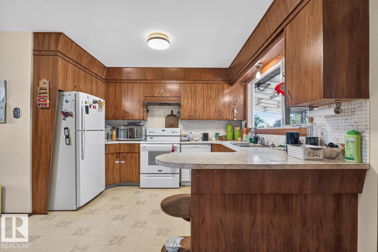
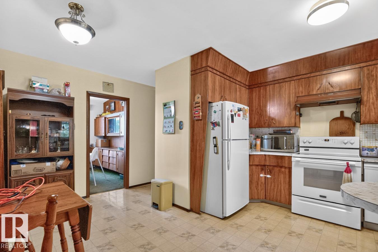
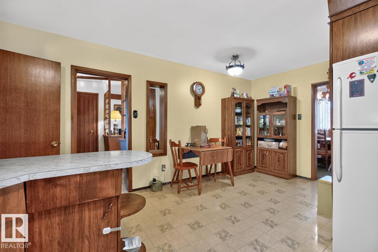
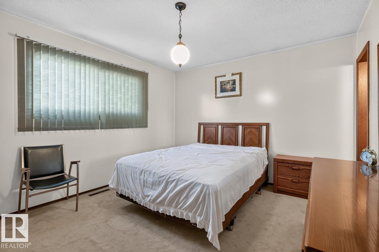
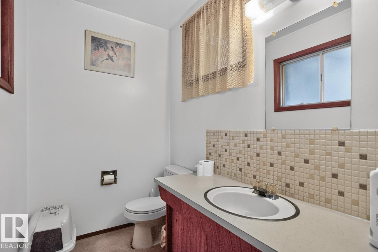
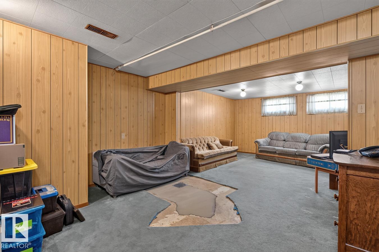
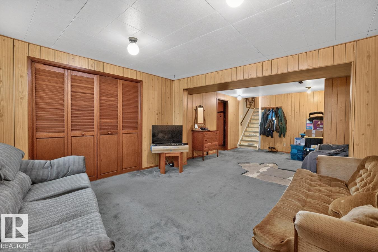
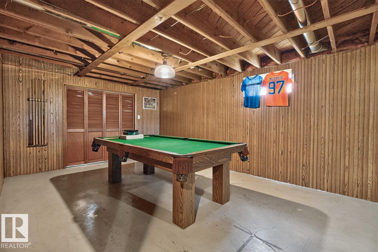
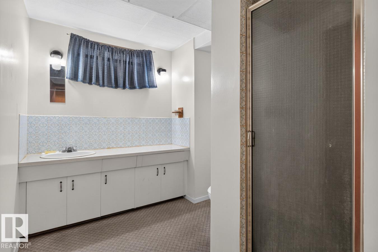
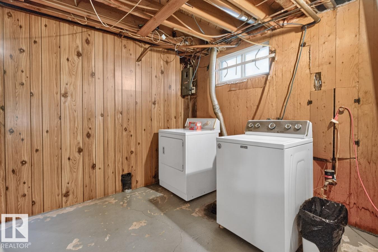
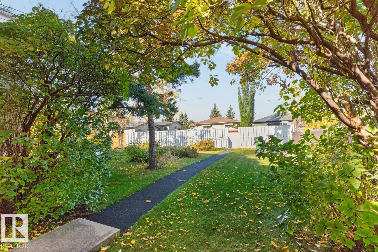
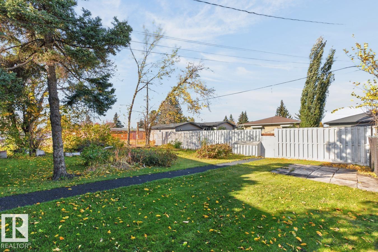
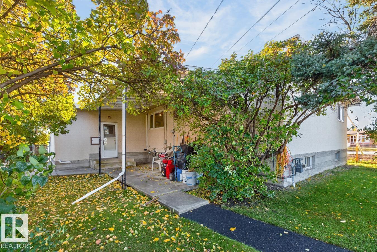
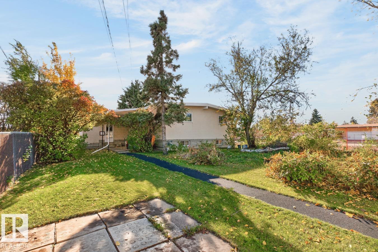
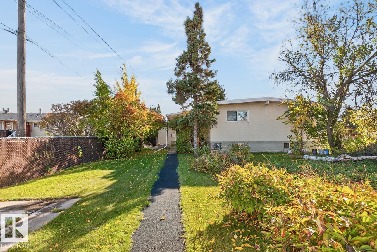
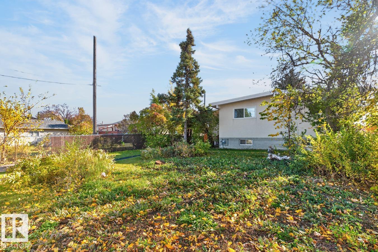
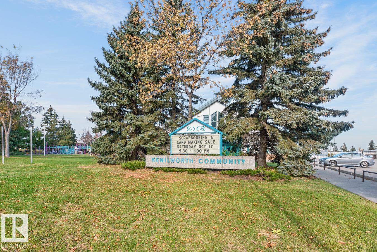
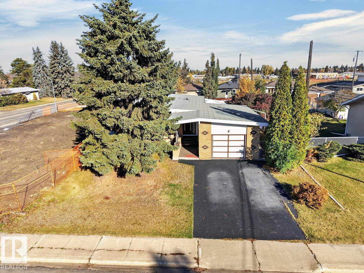
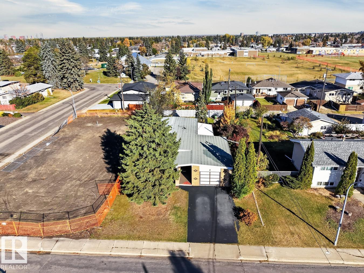
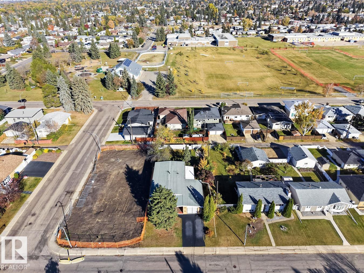
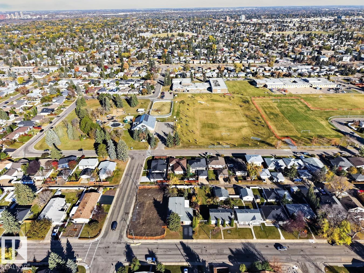
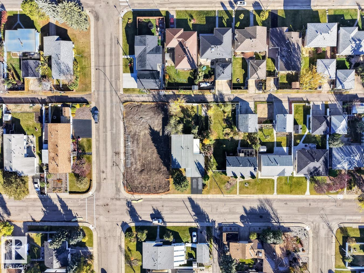
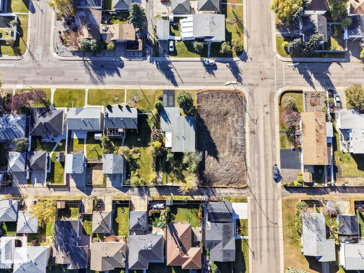
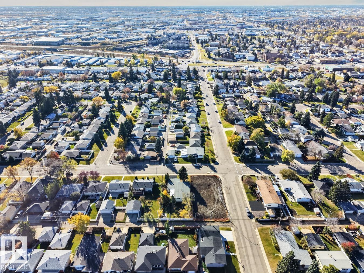
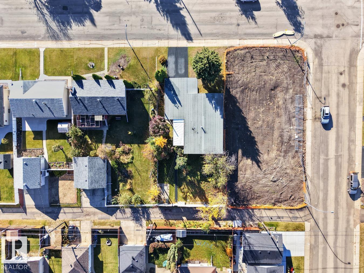
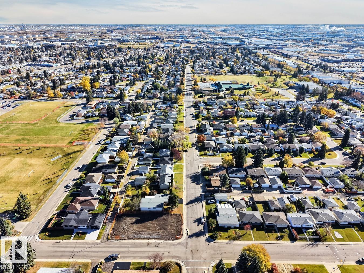
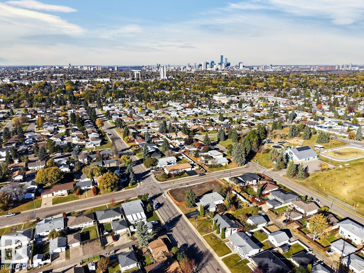
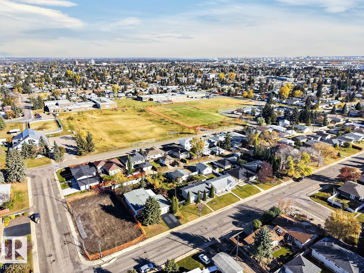
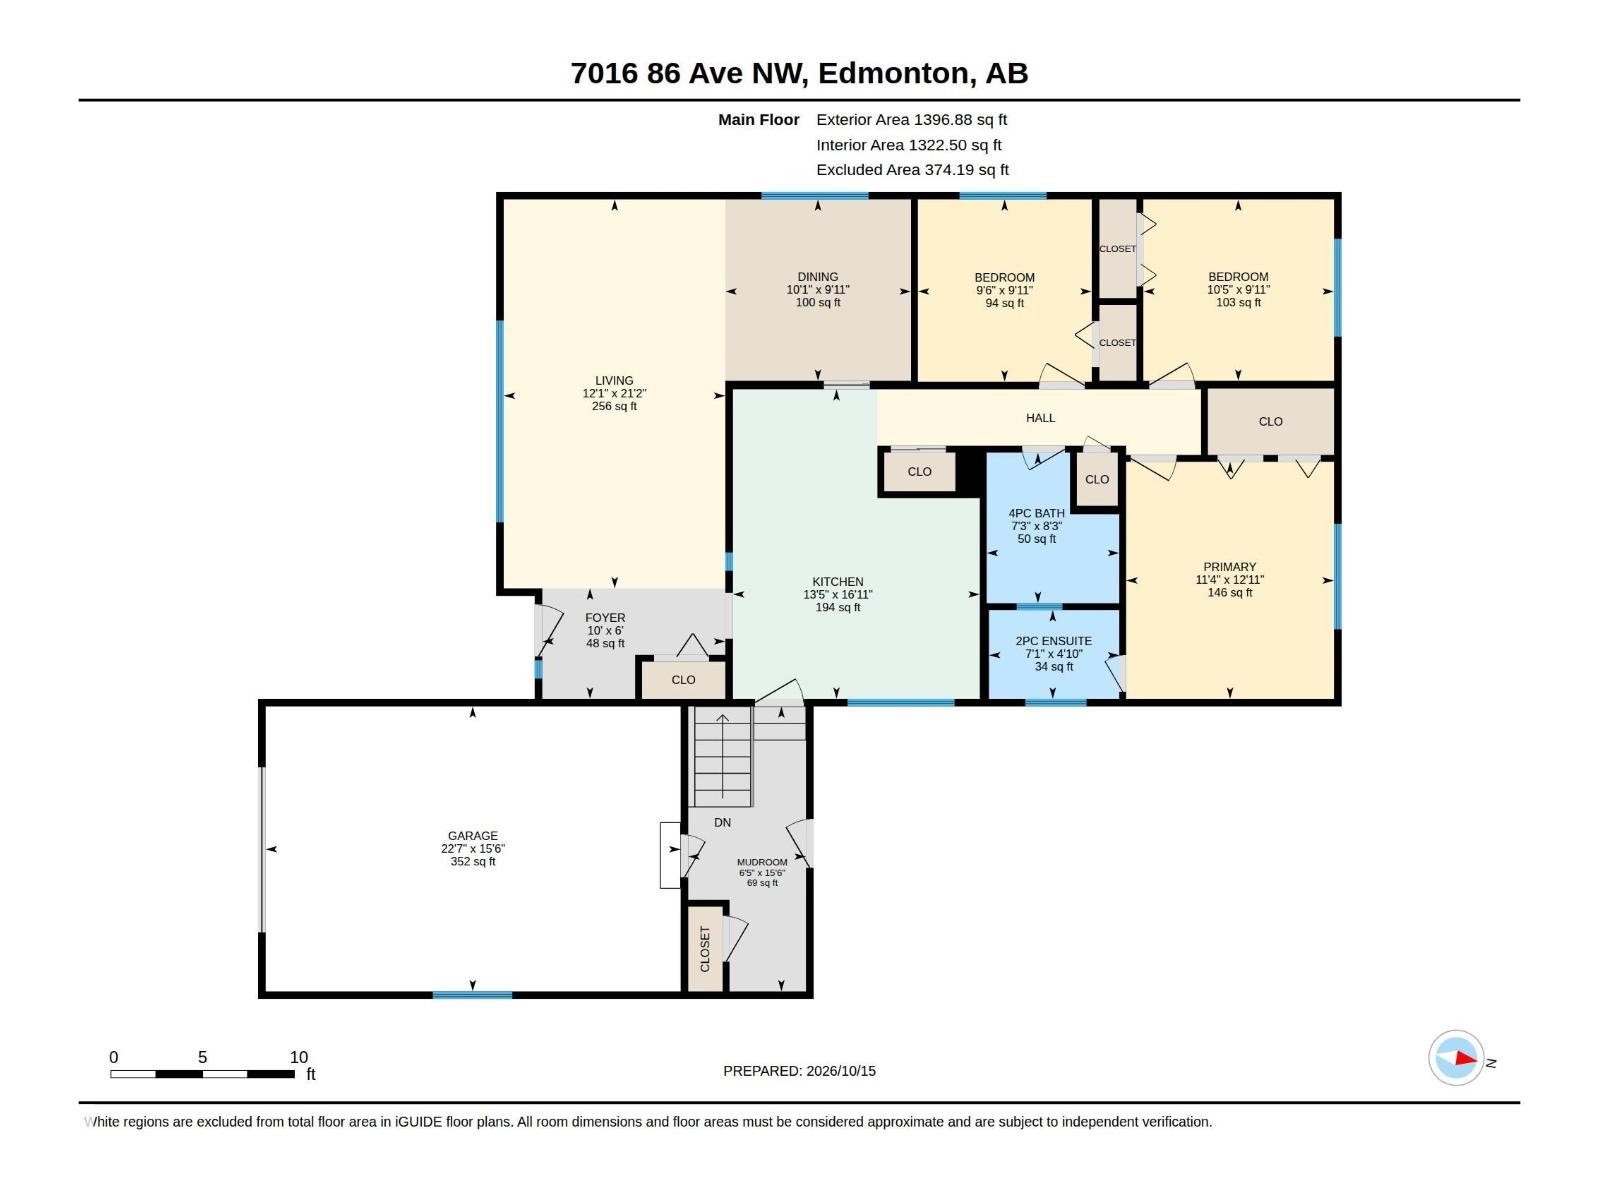
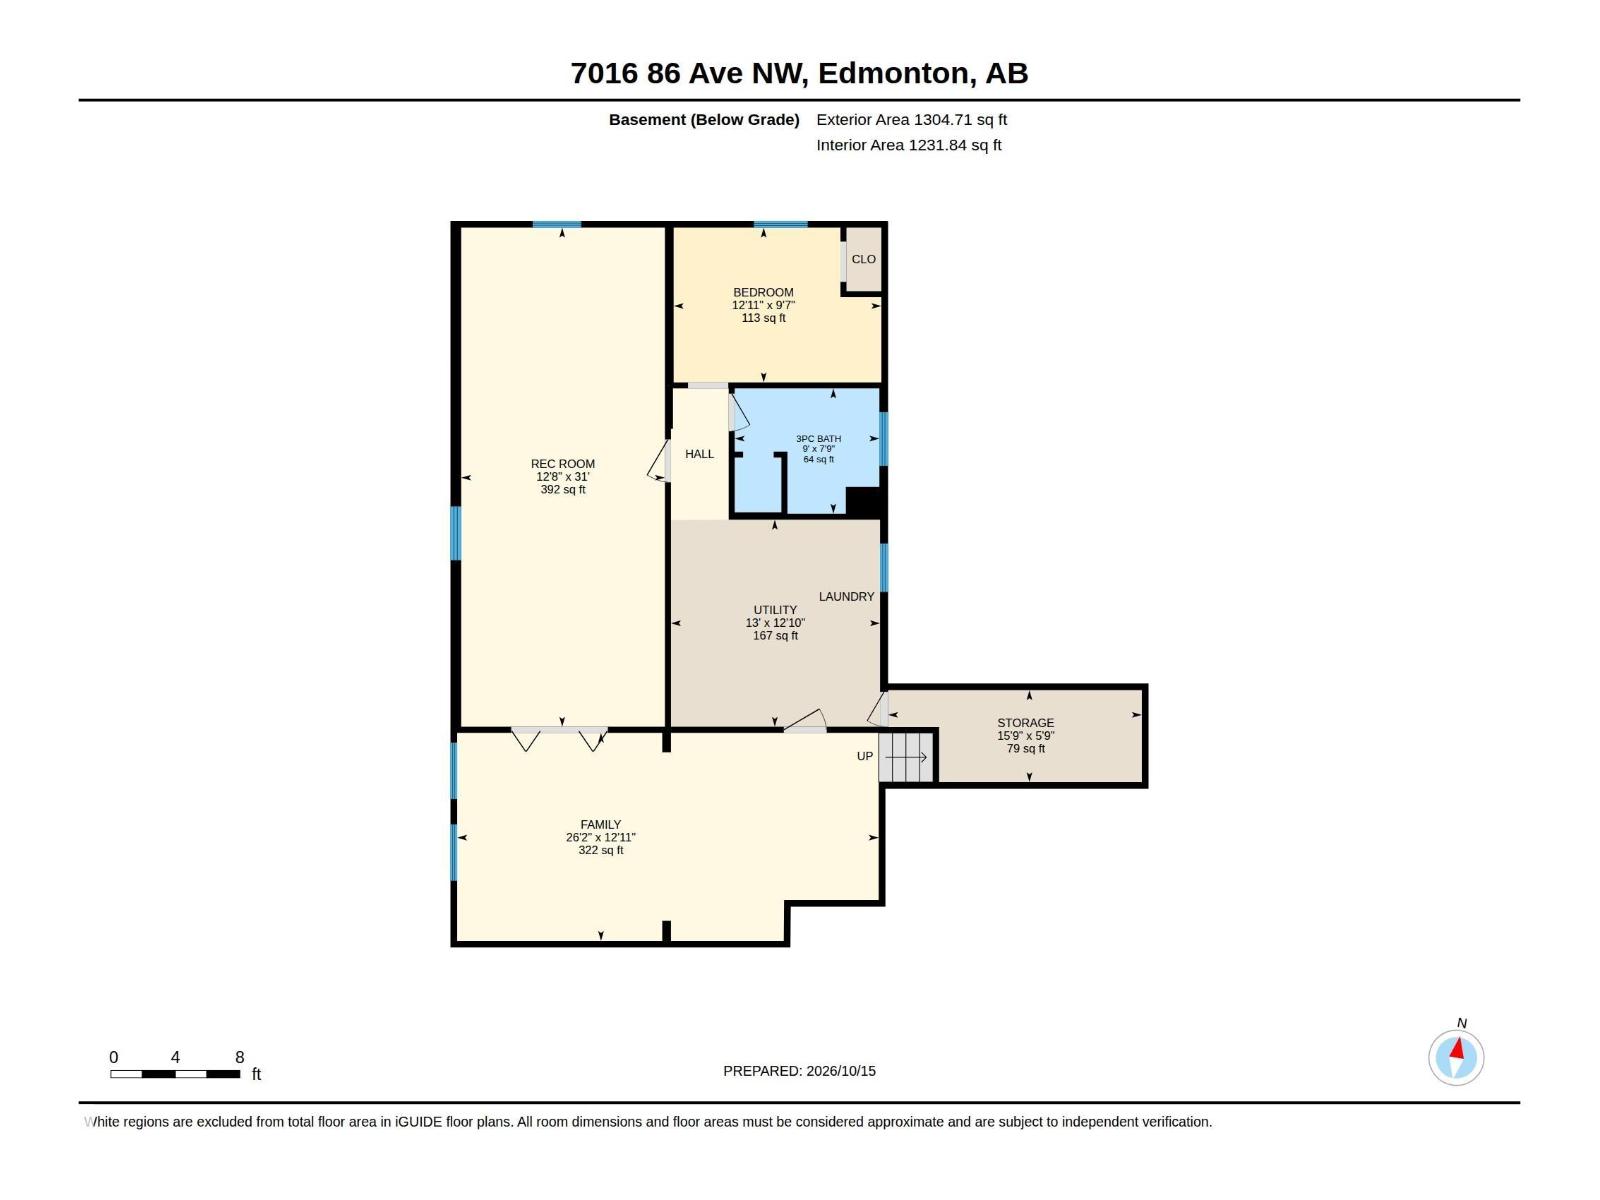
Kenilworth Opportunity! Built in 1965, this 1397 sq ft bungalow offers traditional charm and endless possibilities. The main floor features a vaulted living room with brick-facing wood-burning fireplace, dining room with built-in china cabinet, and a very large eat-in kitchen. Three generous bedrooms include a primary bedroom with 2-piece ensuite, plus a 4-piece family bath. An oversized mudroom offers direct access to the oversized single garage. The developed basement adds a games room, family room, 4th bedroom, 3-piece bath, laundry and mechanical area. Set on a 7936 sq ft lot on a tree-lined street in family-friendly Kenilworth, this home is ready for your ideas. Renovate and enjoy, flip, or explore the potential to start fresh with a new build. (id:46923)
Property Details
| MLS® Number | E4514215 |
| Property Type | Single Family |
| Neigbourhood | Kenilworth |
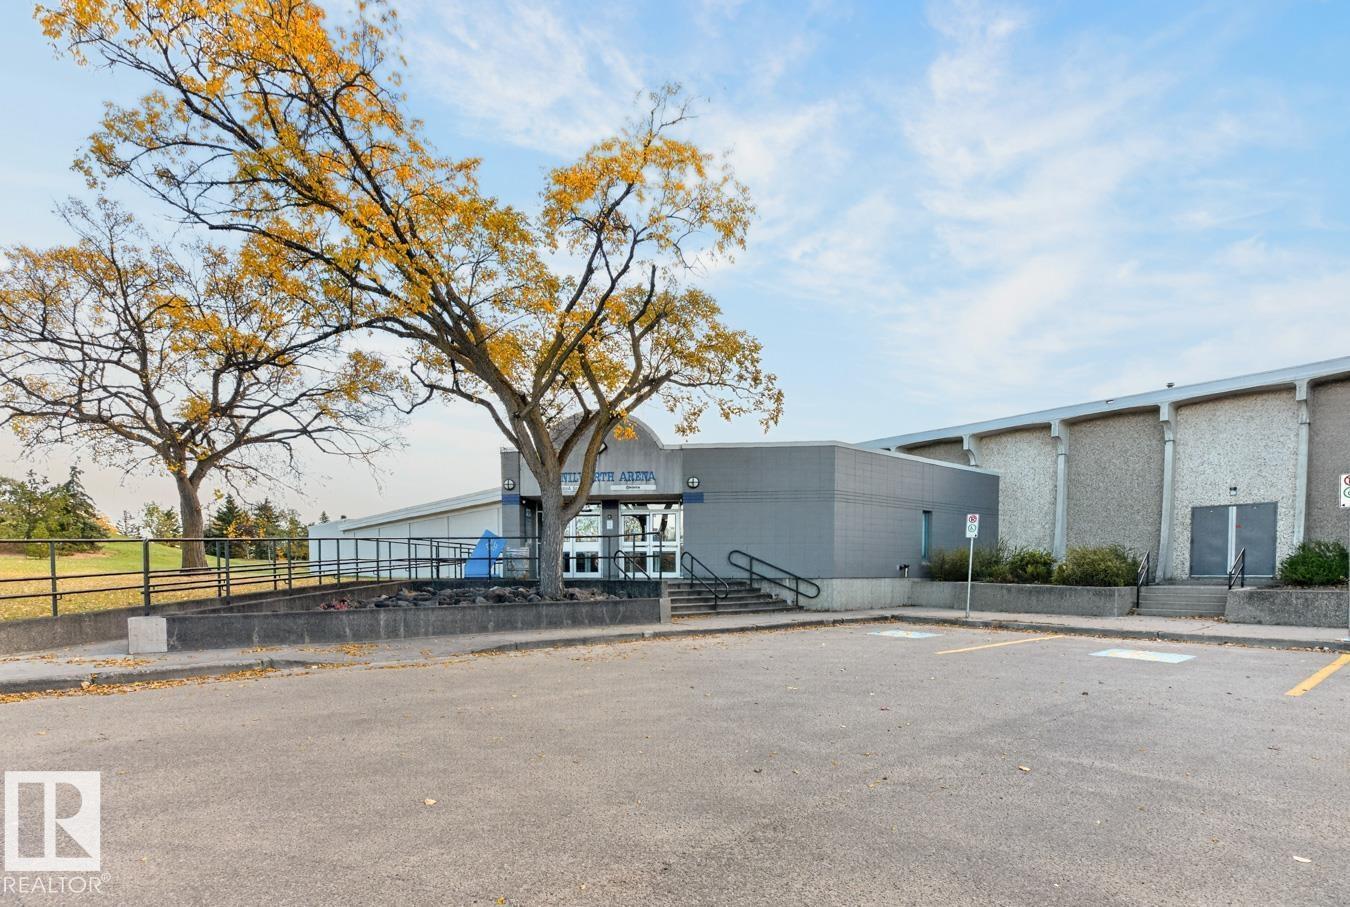
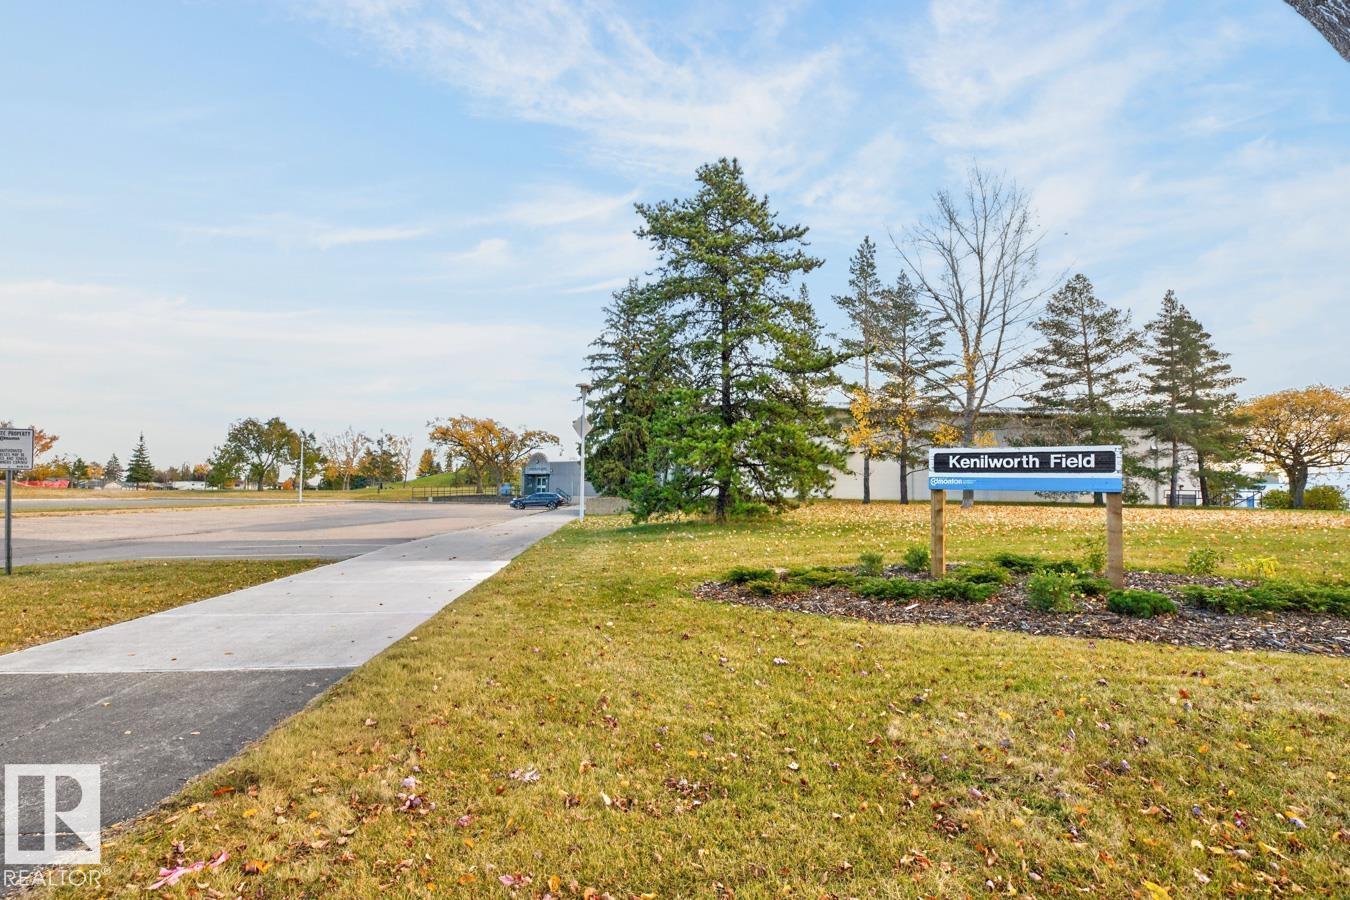
| Amenities Near By | Playground, Public Transit, Schools, Shopping |
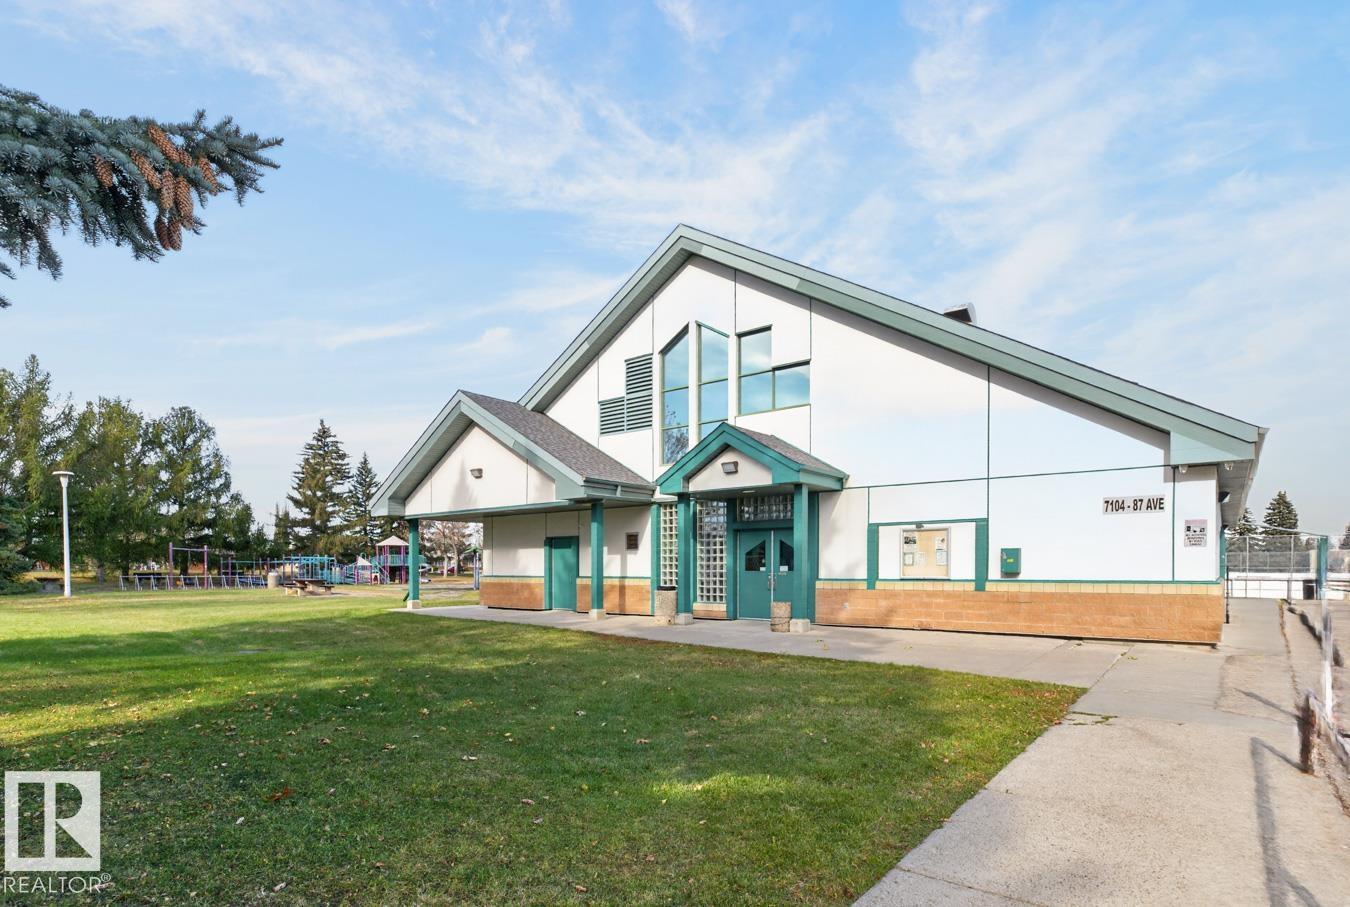
| Community Features | Public Swimming Pool |
| Features | Paved Lane, Subdividable Lot |
| Parking Space Total | 3 |
Building
| Bathroom Total | 3 |
| Bedrooms Total | 4 |
| Appliances | Dishwasher, Garage Door Opener Remote(s), Garage Door Opener, Hood Fan, Refrigerator, Stove, Washer |
| Architectural Style | Bungalow |
| Basement Development | Finished |
| Basement Type | Full (finished) |
| Ceiling Type | Vaulted |
| Constructed Date | 1965 |
| Construction Style Attachment | Detached |
| Fireplace Fuel | Wood |
| Fireplace Present | Yes |
| Fireplace Type | Unknown |
| Half Bath Total | 1 |
| Heating Type | Forced Air |
| Stories Total | 1 |
| Size Interior | 1,397 Sqft |
| Type | House |
Parking
| Attached Garage |
Land
| Acreage | No |
| Fence Type | Fence |
| Land Amenities | Playground, Public Transit, Schools, Shopping |
| Size Irregular | 736.44 |
| Size Total | 736.44 M2 |
| Size Total Text | 736.44 M2 |
Rooms
| Level | Type | Length | Width | Dimensions |
|---|---|---|---|---|
| Basement | Family Room | 7.98 m | 3.94 m | 7.98 m x 3.94 m |
| Basement | Bedroom 4 | 3.93 m | 2.93 m | 3.93 m x 2.93 m |
| Basement | Storage | 4.89 m | 1.74 m | 4.89 m x 1.74 m |
| Basement | Utility Room | 3.96 m | 3.39 m | 3.96 m x 3.39 m |
| Basement | Recreation Room | 3.85 m | 9.44 m | 3.85 m x 9.44 m |
| Main Level | Living Room | 6.46 m | 3.68 m | 6.46 m x 3.68 m |
| Main Level | Dining Room | 3.02 m | 3.09 m | 3.02 m x 3.09 m |
| Main Level | Kitchen | 5.14 m | 4.1 m | 5.14 m x 4.1 m |
| Main Level | Primary Bedroom | 3.94 m | 3.45 m | 3.94 m x 3.45 m |
| Main Level | Bedroom 2 | 3.03 m | 2.89 m | 3.03 m x 2.89 m |
| Main Level | Bedroom 3 | 3.02 m | 3.17 m | 3.02 m x 3.17 m |
| Main Level | Mud Room | 4.74 m | 1.96 m | 4.74 m x 1.96 m |
https://www.realtor.ca/real-estate/30441686/7016-86-av-nw-edmonton-kenilworth
Contact Us
Contact us for more information

Doug Singleton
Manager
(780) 431-5624
www.dougsingleton.ca/
3018 Calgary Trail NW
Edmonton, Alberta T6J 6V4
(780) 431-5600
(780) 431-5624

The trademarks REALTOR®, REALTORS®, and the REALTOR® logo are controlled by The Canadian Real Estate Association (CREA) and identify real estate professionals who are members of CREA. The trademarks MLS®, Multiple Listing Service® and the associated logos are owned by The Canadian Real Estate Association (CREA) and identify the quality of services provided by real estate professionals who are members of CREA. The trademark DDF® is owned by The Canadian Real Estate Association (CREA) and identifies CREA's Data Distribution Facility (DDF®)
October 24 2026 10:51:21
REALTORS® Association of Edmonton
Royal LePage Noralta Real Estate