
10904 103 Av Fort Saskatchewan, Alberta T8L 2B8


$524,900
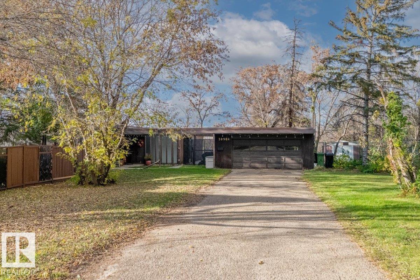
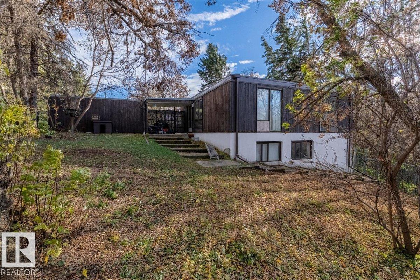
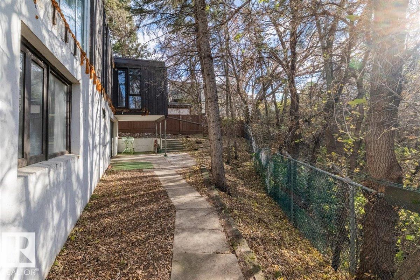
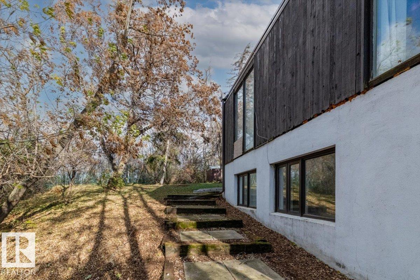
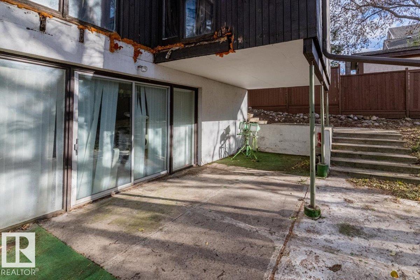
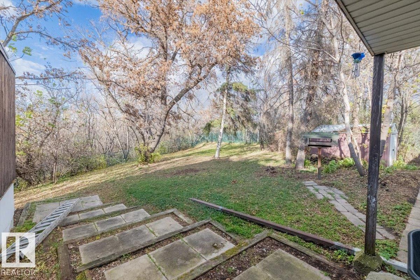
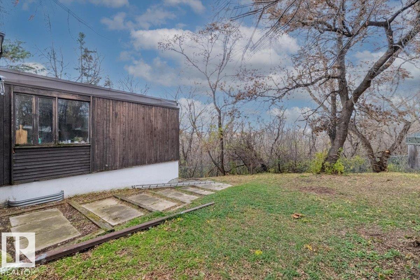
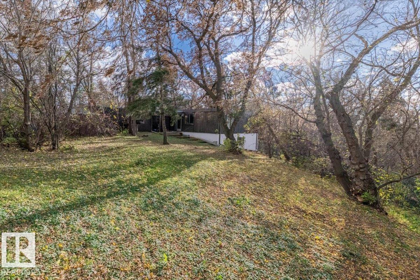
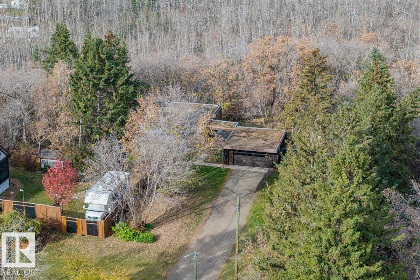
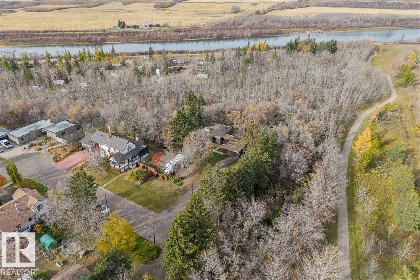
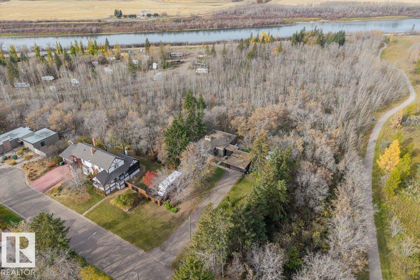
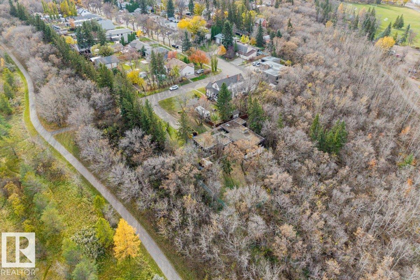
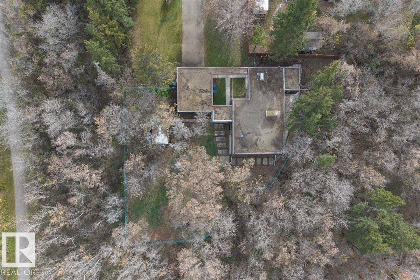
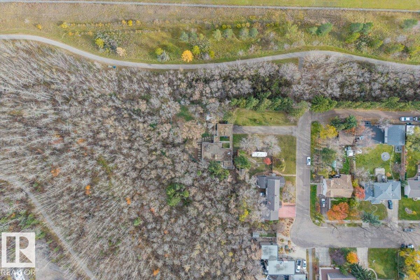
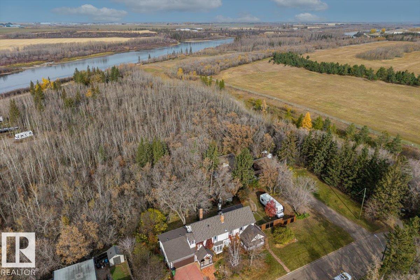
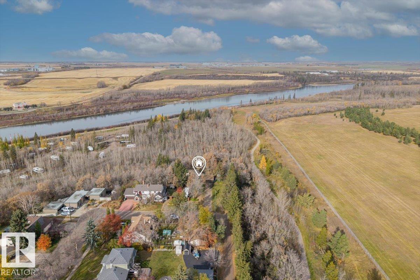
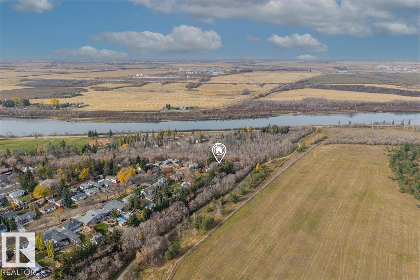
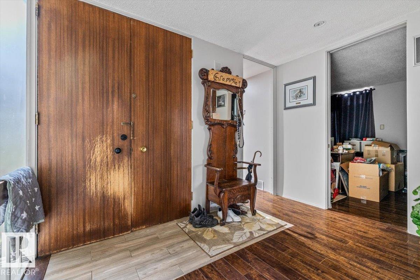
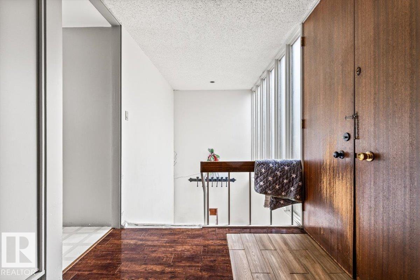
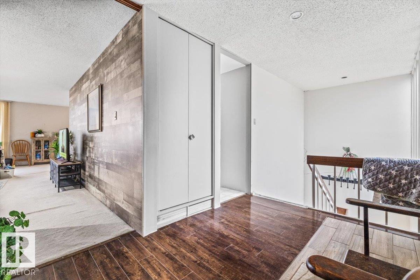
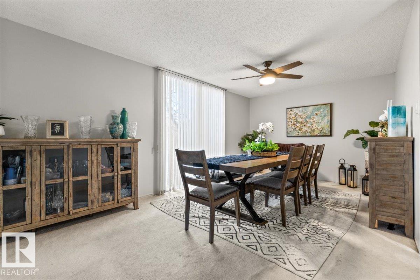
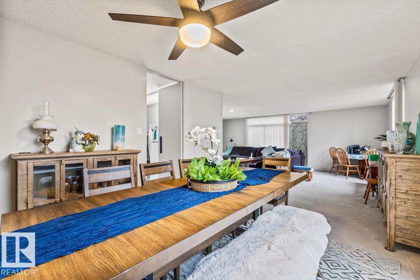
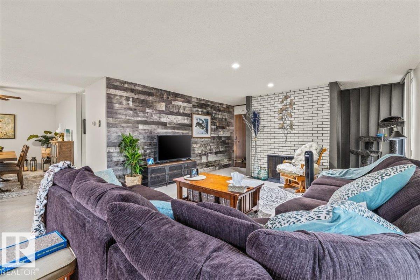
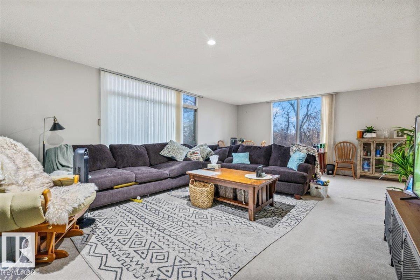
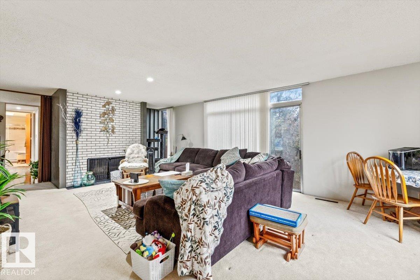
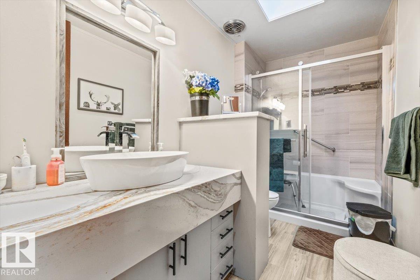
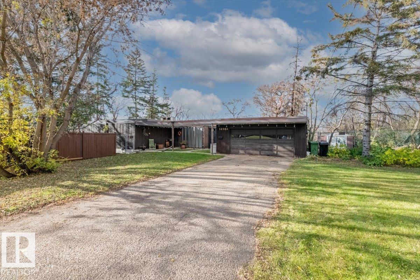
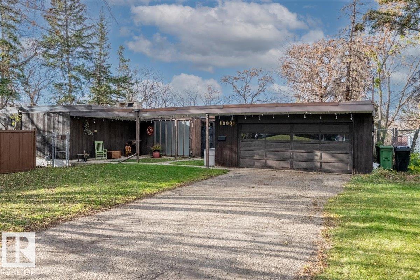
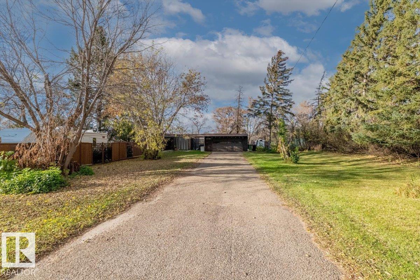
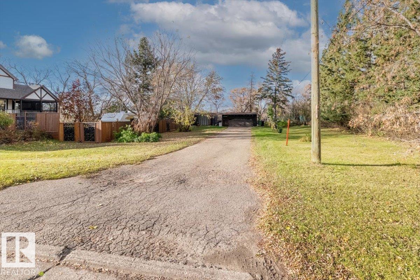
Discover a rare opportunity to own a breathtaking, secluded retreat in Fort Saskatchewan. This stunning mid-century modern detached home is nestled on an expansive, heavily wooded lot that offers unparalleled privacy and a true connection to nature. Bordering a scenic river valley with direct access to paved walking and cycling trails, this property is a dream canvas for those looking to build their future in a serene, park-like setting. The architectural design features a striking flat roofline, wood siding, and floor-to-ceiling windows that invite the outdoors in. Inside, enjoy an open-concept living area anchored by a floor-to-ceiling white brick fireplace and a rustic wood-plank accent wall. The updated bathroom shines with a marble-patterned vanity, and a bright skylight. Outside, the sloped backyard offers walk-out potential, complemented by a private courtyard, mature evergreens, and ample space for RV parking. A truly unique escape on one of Fort Saskatchewan's most prestigious streets. (id:46923)
Property Details
| MLS® Number | E4514242 |
| Property Type | Single Family |
| Neigbourhood | Old Fort Saskatchewan |
| Amenities Near By | Park, Golf Course, Playground, Schools, Shopping |
| Features | Private Setting, See Remarks, Flat Site, No Back Lane, Closet Organizers, No Smoking Home, Environmental Reserve |
| Structure | Patio(s) |
| View Type | Valley View |
Building
| Bathroom Total | 2 |
| Bedrooms Total | 4 |
| Architectural Style | Bungalow |
| Basement Development | Finished |
| Basement Features | Walk Out |
| Basement Type | Full (finished) |
| Constructed Date | 1963 |
| Construction Style Attachment | Detached |
| Heating Type | Forced Air |
| Stories Total | 1 |
| Size Interior | 1,629 Sqft |
| Type | House |
Parking
| Detached Garage |
Land
| Acreage | No |
| Fence Type | Fence |
| Land Amenities | Park, Golf Course, Playground, Schools, Shopping |
| Size Irregular | 1505.68 |
| Size Total | 1505.68 M2 |
| Size Total Text | 1505.68 M2 |
Rooms
| Level | Type | Length | Width | Dimensions |
|---|---|---|---|---|
| Basement | Bedroom 3 | Measurements not available | ||
| Basement | Bedroom 4 | Measurements not available | ||
| Main Level | Living Room | 4.7 m | 8.05 m | 4.7 m x 8.05 m |
| Main Level | Dining Room | 4.98 m | 3.38 m | 4.98 m x 3.38 m |
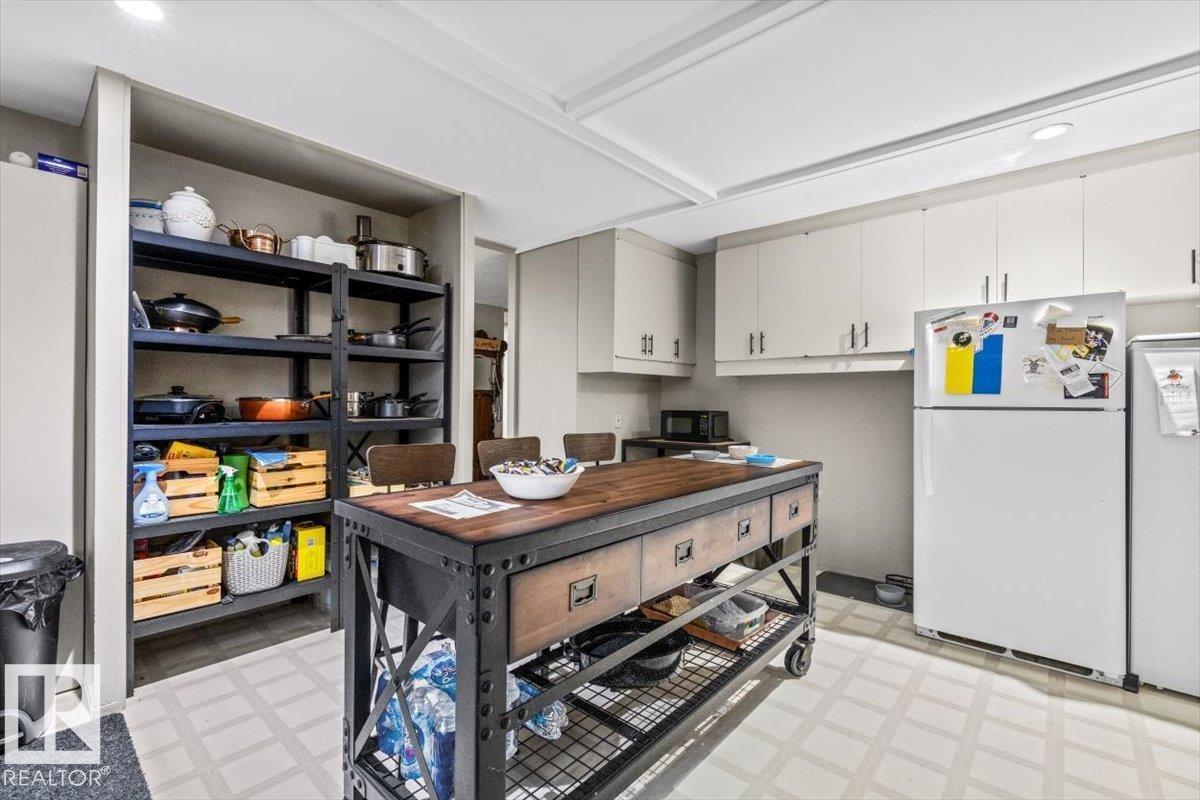
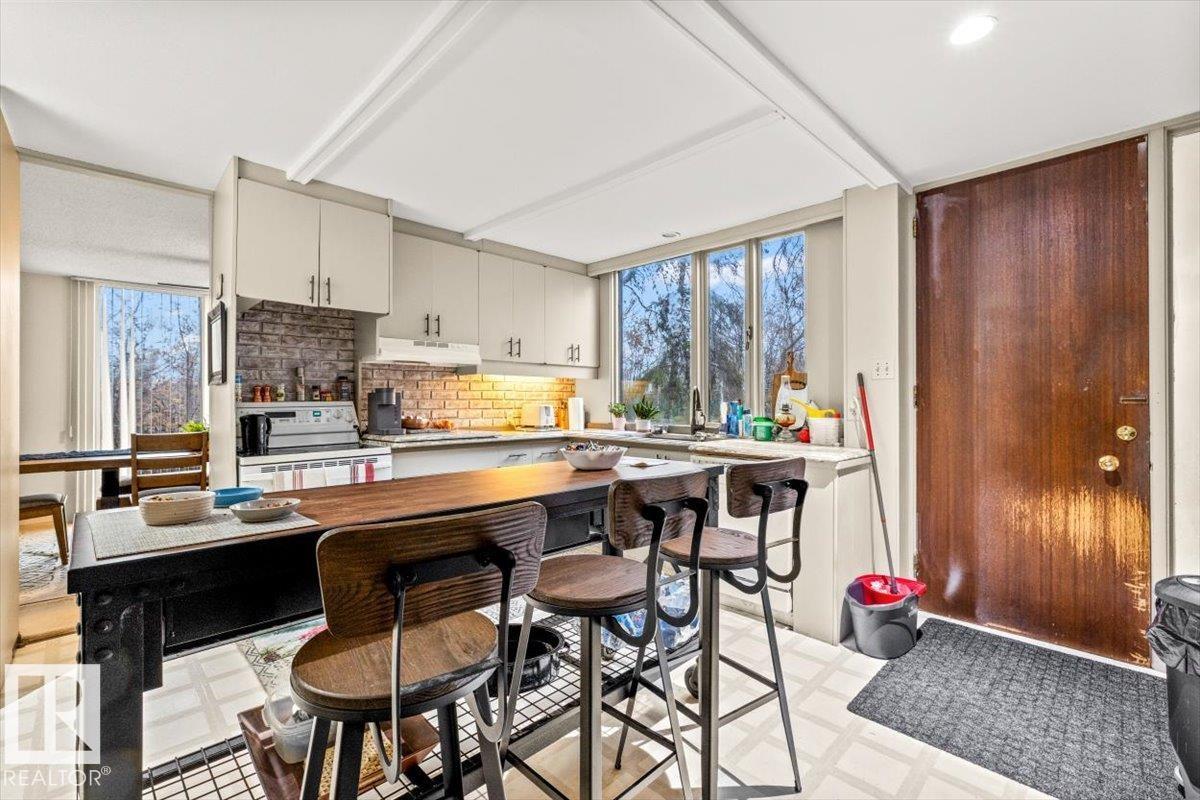
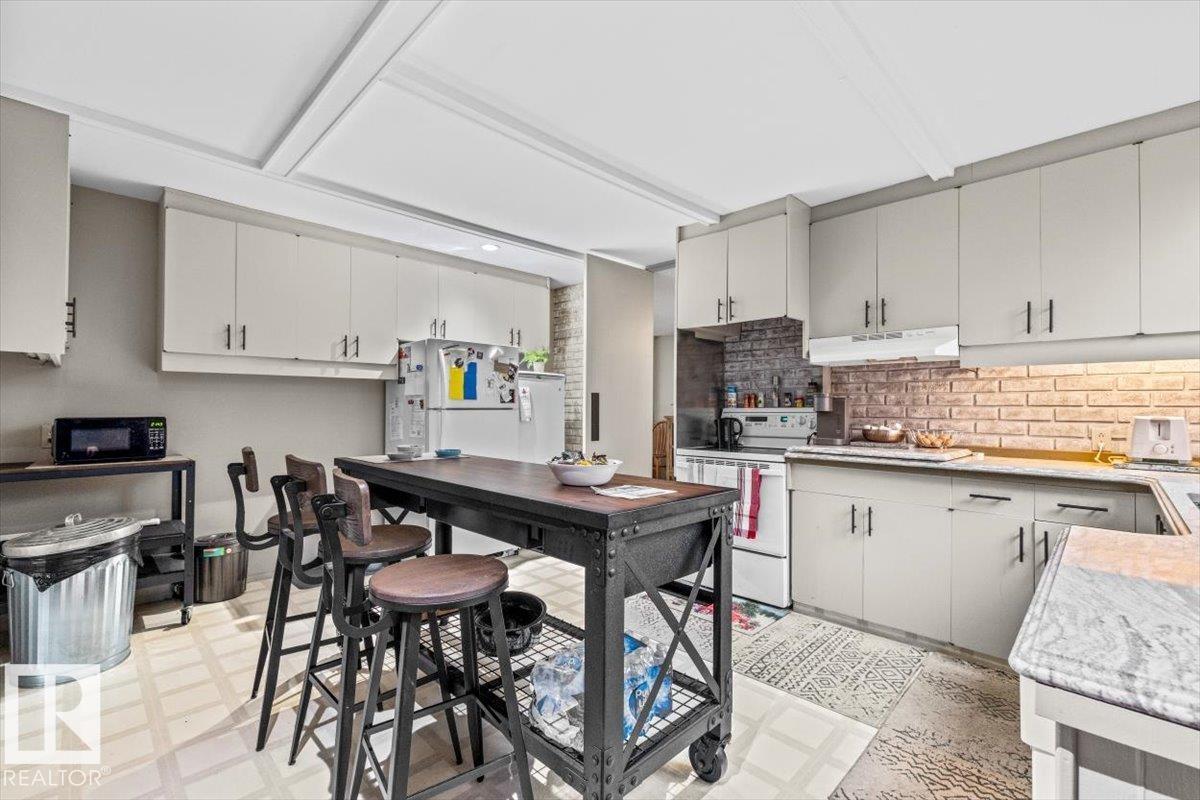
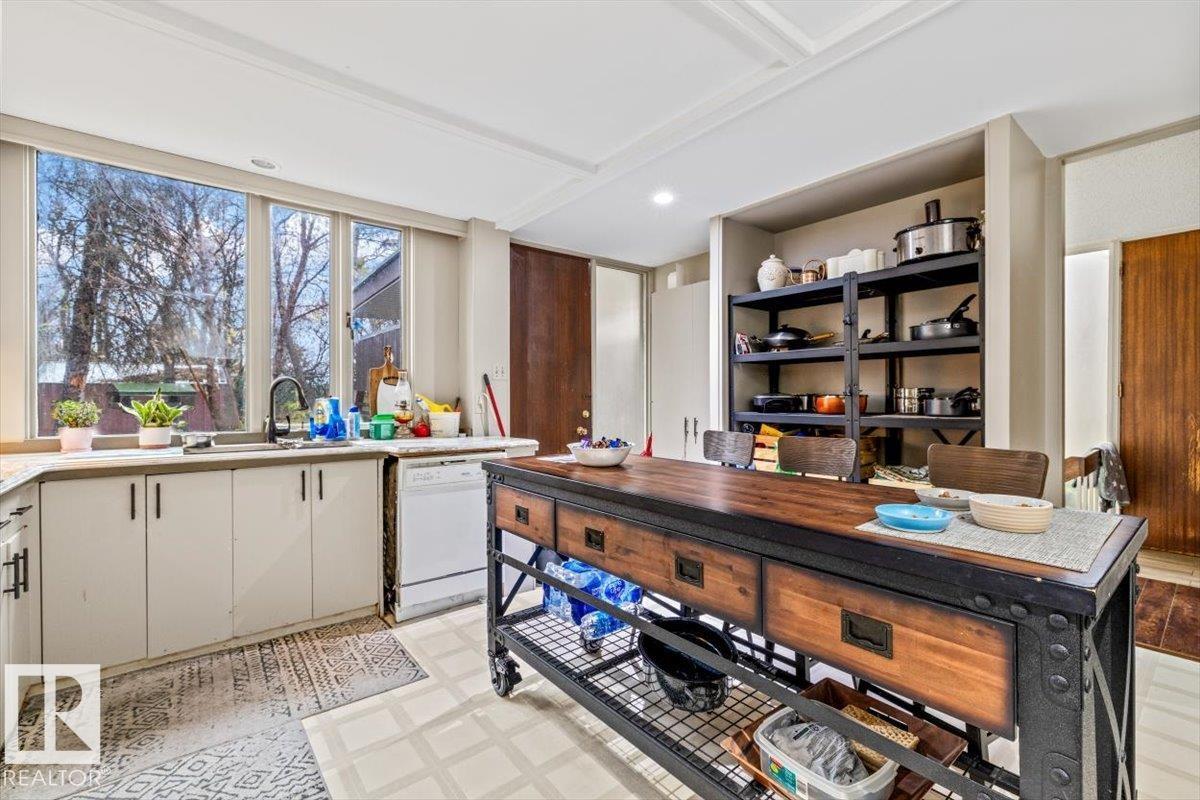
| Main Level | Kitchen | 4.87 m | 4.58 m | 4.87 m x 4.58 m |
| Main Level | Primary Bedroom | 6.29 m | 4.23 m | 6.29 m x 4.23 m |
| Main Level | Bedroom 2 | 3.29 m | 3.91 m | 3.29 m x 3.91 m |
https://www.realtor.ca/real-estate/30442174/10904-103-av-fort-saskatchewan-old-fort-saskatchewan
Contact Us
Contact us for more information
Thomas J. Lowe
Associate
(780) 998-0344
www.tomlowe.ca/
www.facebook.com/tomlowerealestate
www.instagram.com/loweandcorealestate/
192-130 Broadway Blvd
Sherwood Park, Alberta T8H 2A3
(780) 998-4860
Seth Mclachlan
Associate
www.facebook.com/share/1KbSK9xVbY/?mibextid=wwXIfr
www.linkedin.com/in/seth-mclachlan-21313637a/
www.instagram.com/sethsellsrealty/
192-130 Broadway Blvd
Sherwood Park, Alberta T8H 2A3
(780) 998-4860

The trademarks REALTOR®, REALTORS®, and the REALTOR® logo are controlled by The Canadian Real Estate Association (CREA) and identify real estate professionals who are members of CREA. The trademarks MLS®, Multiple Listing Service® and the associated logos are owned by The Canadian Real Estate Association (CREA) and identify the quality of services provided by real estate professionals who are members of CREA. The trademark DDF® is owned by The Canadian Real Estate Association (CREA) and identifies CREA's Data Distribution Facility (DDF®)
October 25 2026 06:01:24
REALTORS® Association of Edmonton
Realty Focus