
65 Westpark Wy Fort Saskatchewan, Alberta T8L 3X1

$575,000
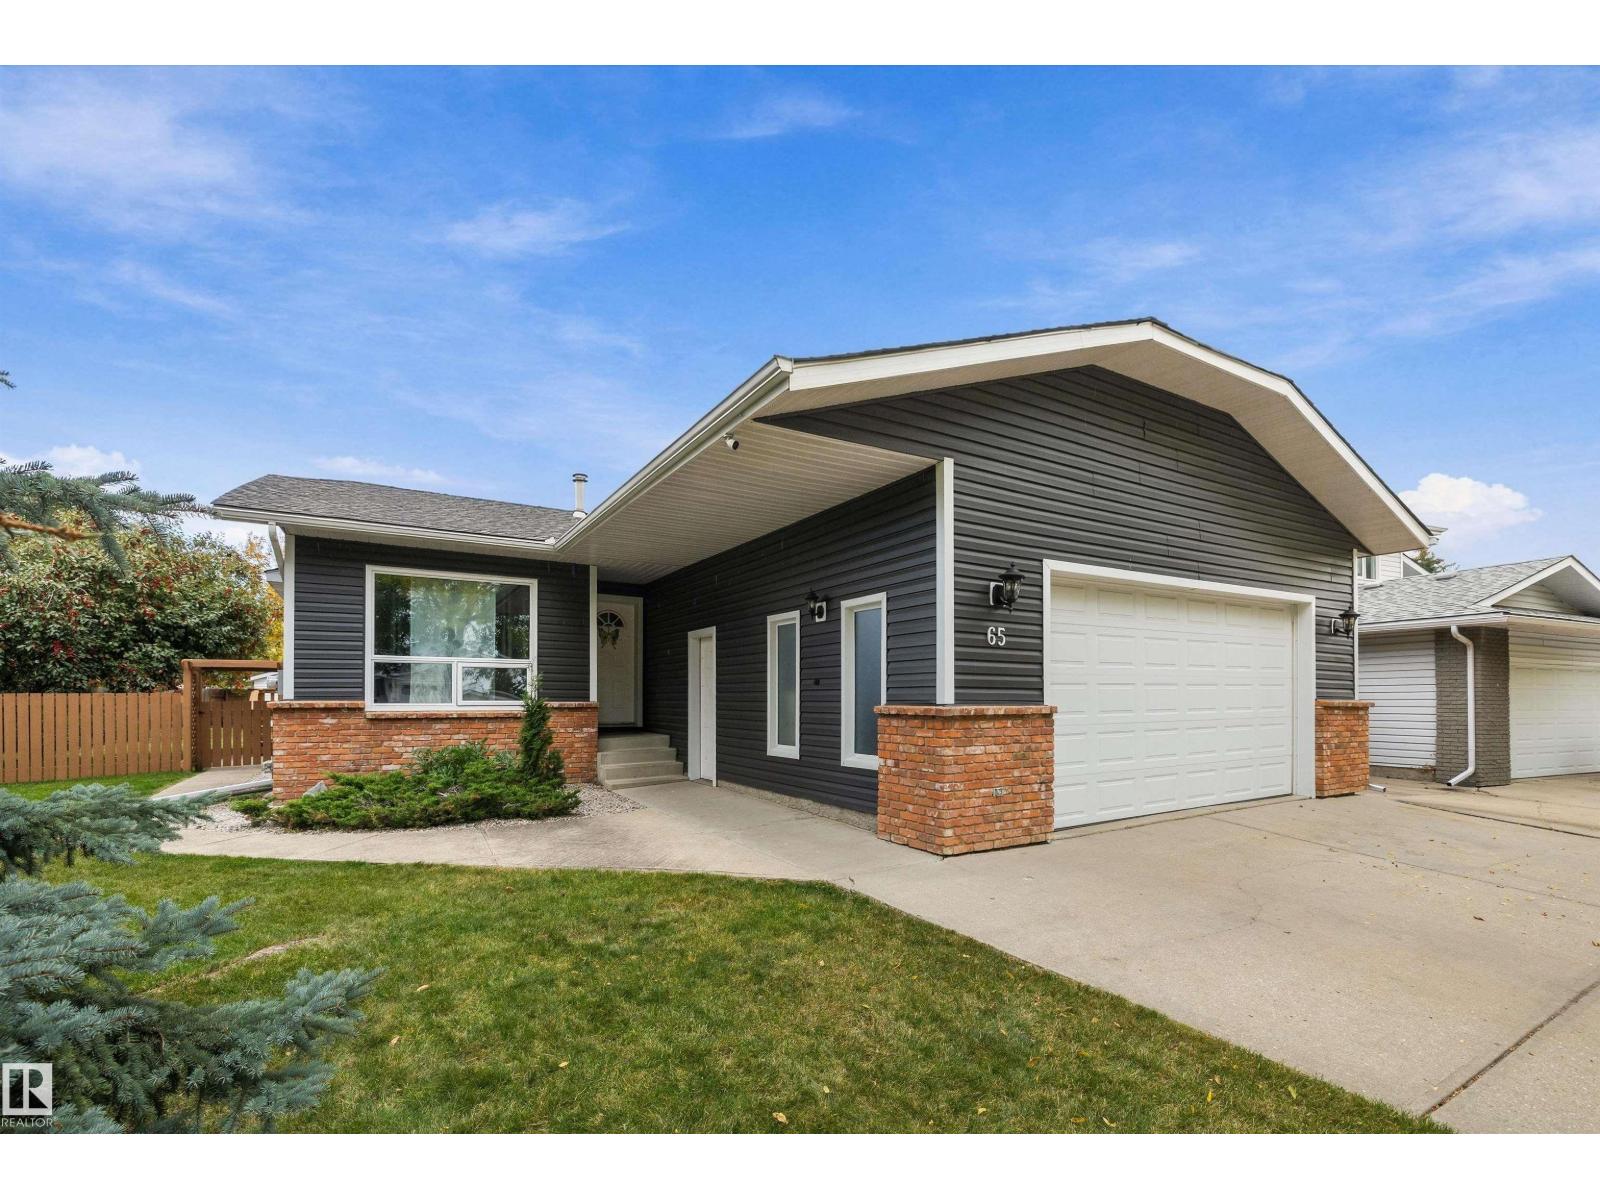
FORGET EVERYTHING ELSE YOU'VE SEEN – This EXCEPTIONAL 4-LEVEL SPLIT on a MONSTER, FENCED, PIE-SHAPED LOT WITH UNBEATABLE CURB APPEAL changes everything! This isn't just updated, it's TRANSFORMED - NEW siding, NEW enormous deck, NEW windows, 50-YEAR shingles, renovated ensuite, fresh paint and updated lighting throughout, gorgeous Imperial Walnut hardwood flooring, NEW laminate, NEW carpets & low-maintenance landscaping. Showstopping renovated kitchen with Quartz counters, NEW Stainless-Steel refrigerator, NEW electric stove & NEW dishwasher. Double-OVERSIZED attached garage + driveway parking for 3 vehicles + RARE SIDE RV PARKING on a concrete pad - impossible to find! Walk to the spray park, schools & parks. Quick possession - move in next month, not next year. There are 100’s of homes online, but only ONE with this huge lot, parking & finishing. The family that sees it first will steal it - don't be the one who waited too long and lost it. (id:46923)
Property Details
| MLS® Number | E4514249 |
| Property Type | Single Family |
| Neigbourhood | Westpark_FSAS |
| Amenities Near By | Golf Course, Playground, Public Transit, Schools |
| Community Features | Public Swimming Pool |
| Features | No Back Lane, No Smoking Home |
| Parking Space Total | 6 |
| Structure | Deck |
Building
| Bathroom Total | 3 |
| Bedrooms Total | 4 |
| Amenities | Vinyl Windows |
| Appliances | Dishwasher, Dryer, Fan, Garage Door Opener Remote(s), Garage Door Opener, Hood Fan, Refrigerator, Storage Shed, Stove, Central Vacuum, Washer, Window Coverings |
| Basement Development | Partially Finished |
| Basement Type | Full (partially Finished) |
| Constructed Date | 1990 |
| Construction Style Attachment | Detached |
| Fire Protection | Smoke Detectors |
| Fireplace Fuel | Wood |
| Fireplace Present | Yes |
| Fireplace Type | Unknown |
| Heating Type | Forced Air |
| Size Interior | 1,192 Sqft |
| Type | House |
Parking
| Attached Garage | |
| Oversize | |
| R V |
Land
| Acreage | No |
| Fence Type | Fence |
| Land Amenities | Golf Course, Playground, Public Transit, Schools |
| Size Irregular | 965.45 |
| Size Total | 965.45 M2 |
| Size Total Text | 965.45 M2 |
Rooms
| Level | Type | Length | Width | Dimensions |
|---|---|---|---|---|
| Basement | Recreation Room | 10.37 m | Measurements not available x 10.37 m | |
| Basement | Utility Room | 1.89m x 3.04m | ||
| Lower Level | Family Room | 5.75m x 5.95m | ||
| Lower Level | Bedroom 4 | 3.27m x 3.05m | ||
| Lower Level | Laundry Room | 2.27m x 3.05m | ||
| Main Level | Living Room | 3.36m x 4.19m | ||
| Main Level | Dining Room | 4.53m x 2.79m | ||
| Main Level | Kitchen | 4.74m x 4.26m | ||
| Upper Level | Primary Bedroom | 4.01m x 3.83m | ||
| Upper Level | Bedroom 2 | 2.85m x 3.47m | ||
| Upper Level | Bedroom 3 | 2.84m x 3.39m |
https://www.realtor.ca/real-estate/30442310/65-westpark-wy-fort-saskatchewan-westparkfsas
Contact Us
Contact us for more information

Lori Hunt
Associate
(780) 432-6513
www.lorihunt.com/
2852 Calgary Trail NW
Edmonton, Alberta T6J 6V7
(780) 485-5005

The trademarks REALTOR®, REALTORS®, and the REALTOR® logo are controlled by The Canadian Real Estate Association (CREA) and identify real estate professionals who are members of CREA. The trademarks MLS®, Multiple Listing Service® and the associated logos are owned by The Canadian Real Estate Association (CREA) and identify the quality of services provided by real estate professionals who are members of CREA. The trademark DDF® is owned by The Canadian Real Estate Association (CREA) and identifies CREA's Data Distribution Facility (DDF®)
October 26 2026 12:01:34
REALTORS® Association of Edmonton
RE/MAX River City