
9831 83 Av NW Edmonton, Alberta T6E 2B8



$788,000
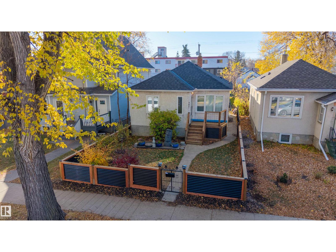
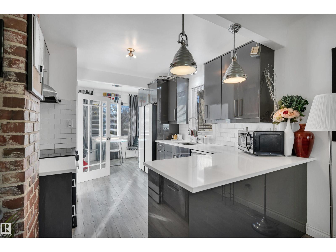
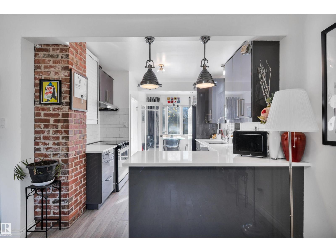
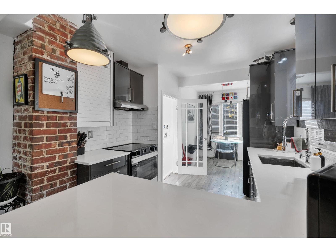
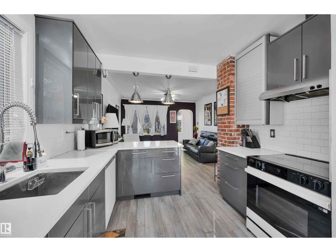
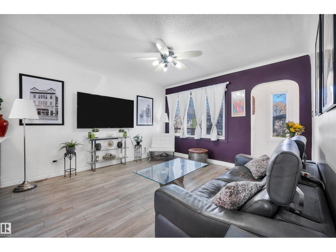
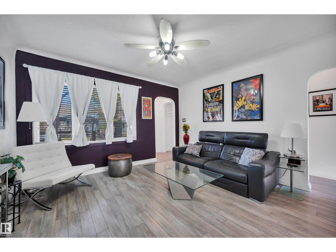
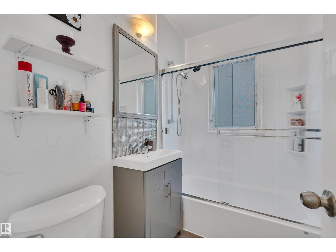
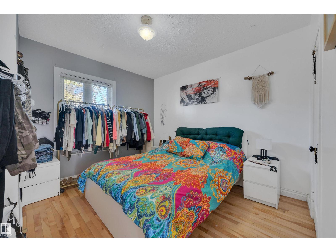
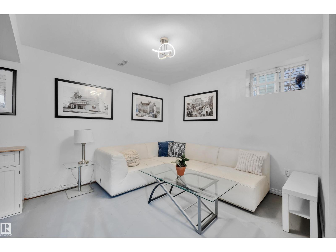
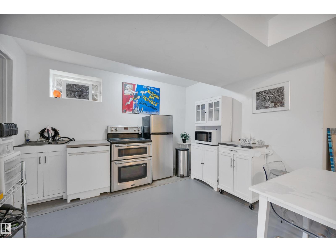
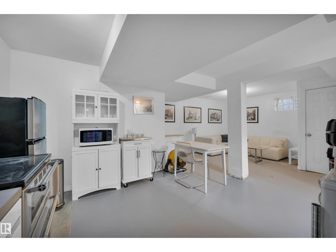
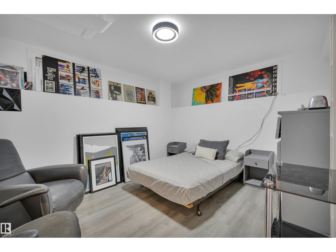
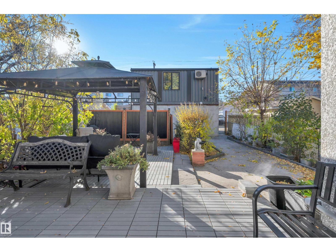
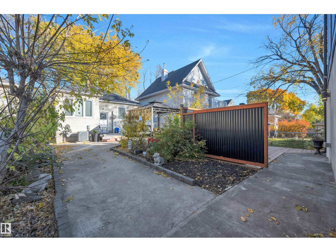
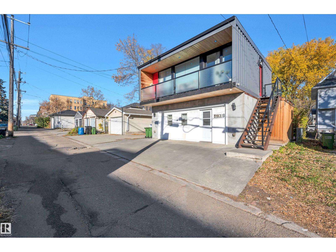
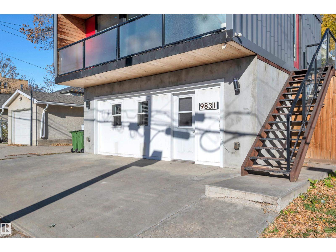
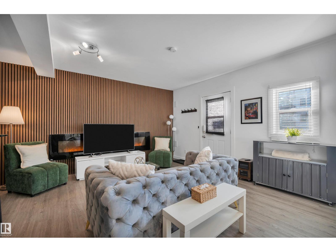
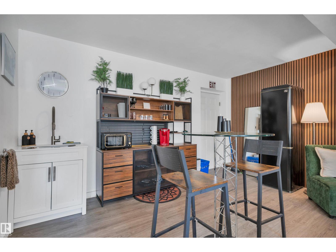
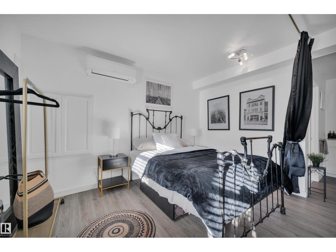
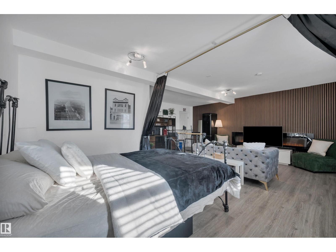
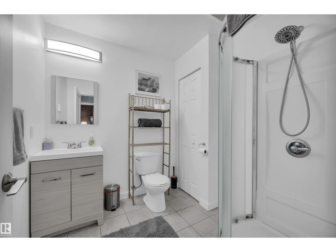
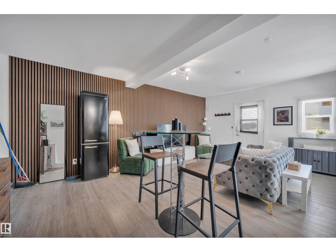
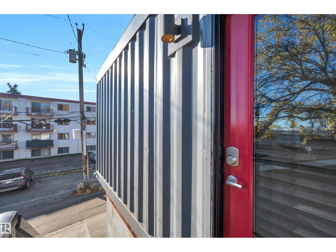
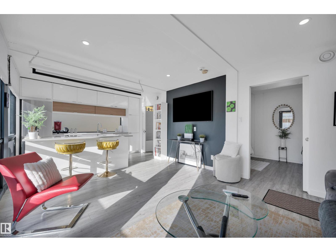
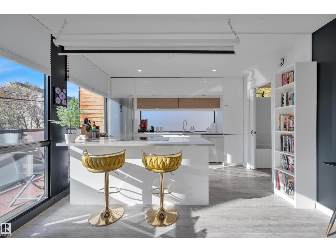
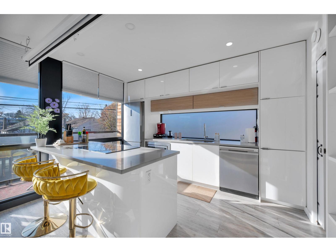
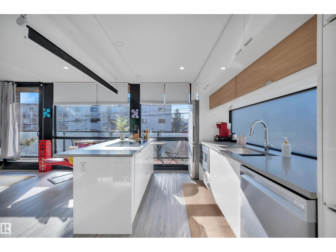
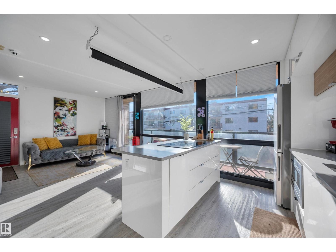
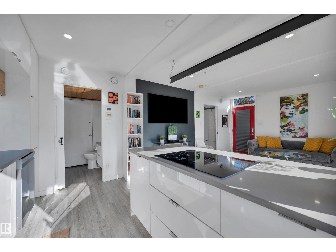
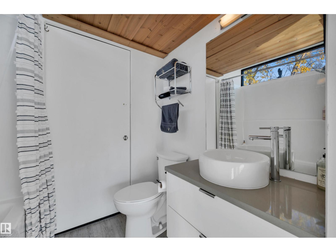
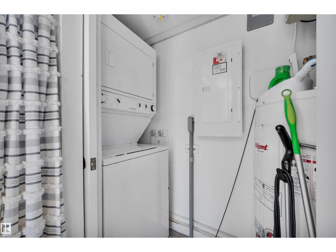
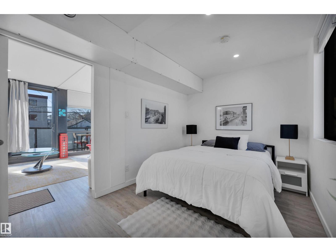
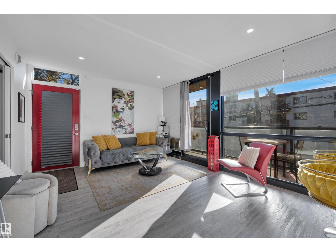
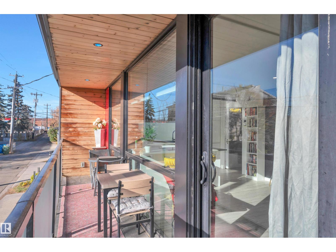
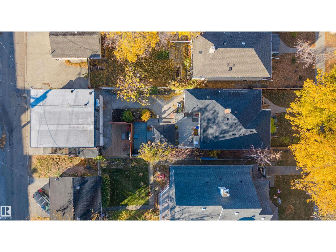
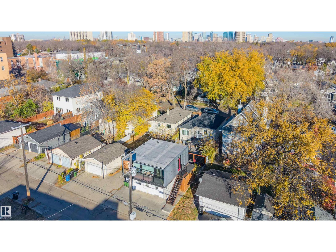
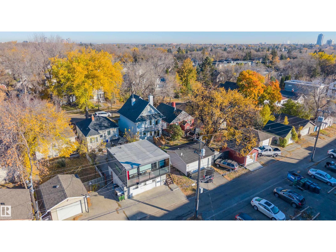
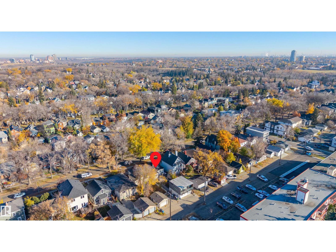
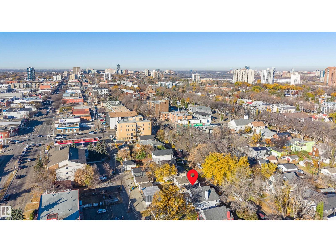
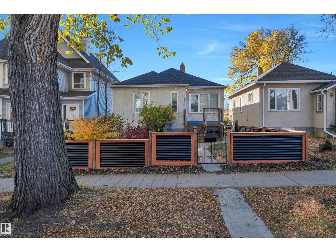
This property offers incredible versatility, with the potential to rent out the basement suite in the main home, plus a separate two-unit suite on the property-ideal for Airbnb, long-term rentals, or multi-generational living. Option to purchase all four suites fully furnished, you can step into an investment opportunity ready to generate income and offset your mortgage! The home has seen numerous upgrades this summer, a new roof, new sewer lines, new fencing and gate, plus patio, front stairs and lawn, as well as landscaping and high-end appliances. Situated on a beautiful tree-lined street, you’re just a short walk to Whyte Avenue and the River Valley, with schools nearby and convenient access to the University of Alberta and University of Alberta Hospital. Whether you’re looking for the perfect family home, a property with multiple income streams, or a combination of both, this is a rare opportunity to enjoy an incredible lifestyle while building your investment portfolio. An exceptional property! (id:46923)
Property Details
| MLS® Number | E4514251 |
| Property Type | Single Family |
| Neigbourhood | Strathcona |
| Amenities Near By | Golf Course, Public Transit, Schools, Shopping |
| Structure | Deck, Porch, Patio(s) |
Building
| Bathroom Total | 2 |
| Bedrooms Total | 4 |
| Appliances | Dishwasher, Dryer, Microwave, Refrigerator, Stove, Washer, Window Coverings, See Remarks |
| Architectural Style | Bungalow |
| Basement Development | Finished |
| Basement Features | Suite |
| Basement Type | Full (finished) |
| Constructed Date | 2018 |
| Construction Style Attachment | Detached |
| Cooling Type | Central Air Conditioning |
| Half Bath Total | 1 |
| Heating Type | Forced Air |
| Stories Total | 1 |
| Size Interior | 747 Sqft |
| Type | House |
Parking
| Rear |
Land
| Acreage | No |
| Fence Type | Fence |
| Land Amenities | Golf Course, Public Transit, Schools, Shopping |
| Size Irregular | 404.66 |
| Size Total | 404.66 M2 |
| Size Total Text | 404.66 M2 |
Rooms
| Level | Type | Length | Width | Dimensions |
|---|---|---|---|---|
| Lower Level | Family Room | 3.1 m | 4.24 m | 3.1 m x 4.24 m |
| Lower Level | Second Kitchen | 2.67 m | 3.05 m | 2.67 m x 3.05 m |
| Lower Level | Bedroom 5 | 3.97 m | 3.71 m | 3.97 m x 3.71 m |
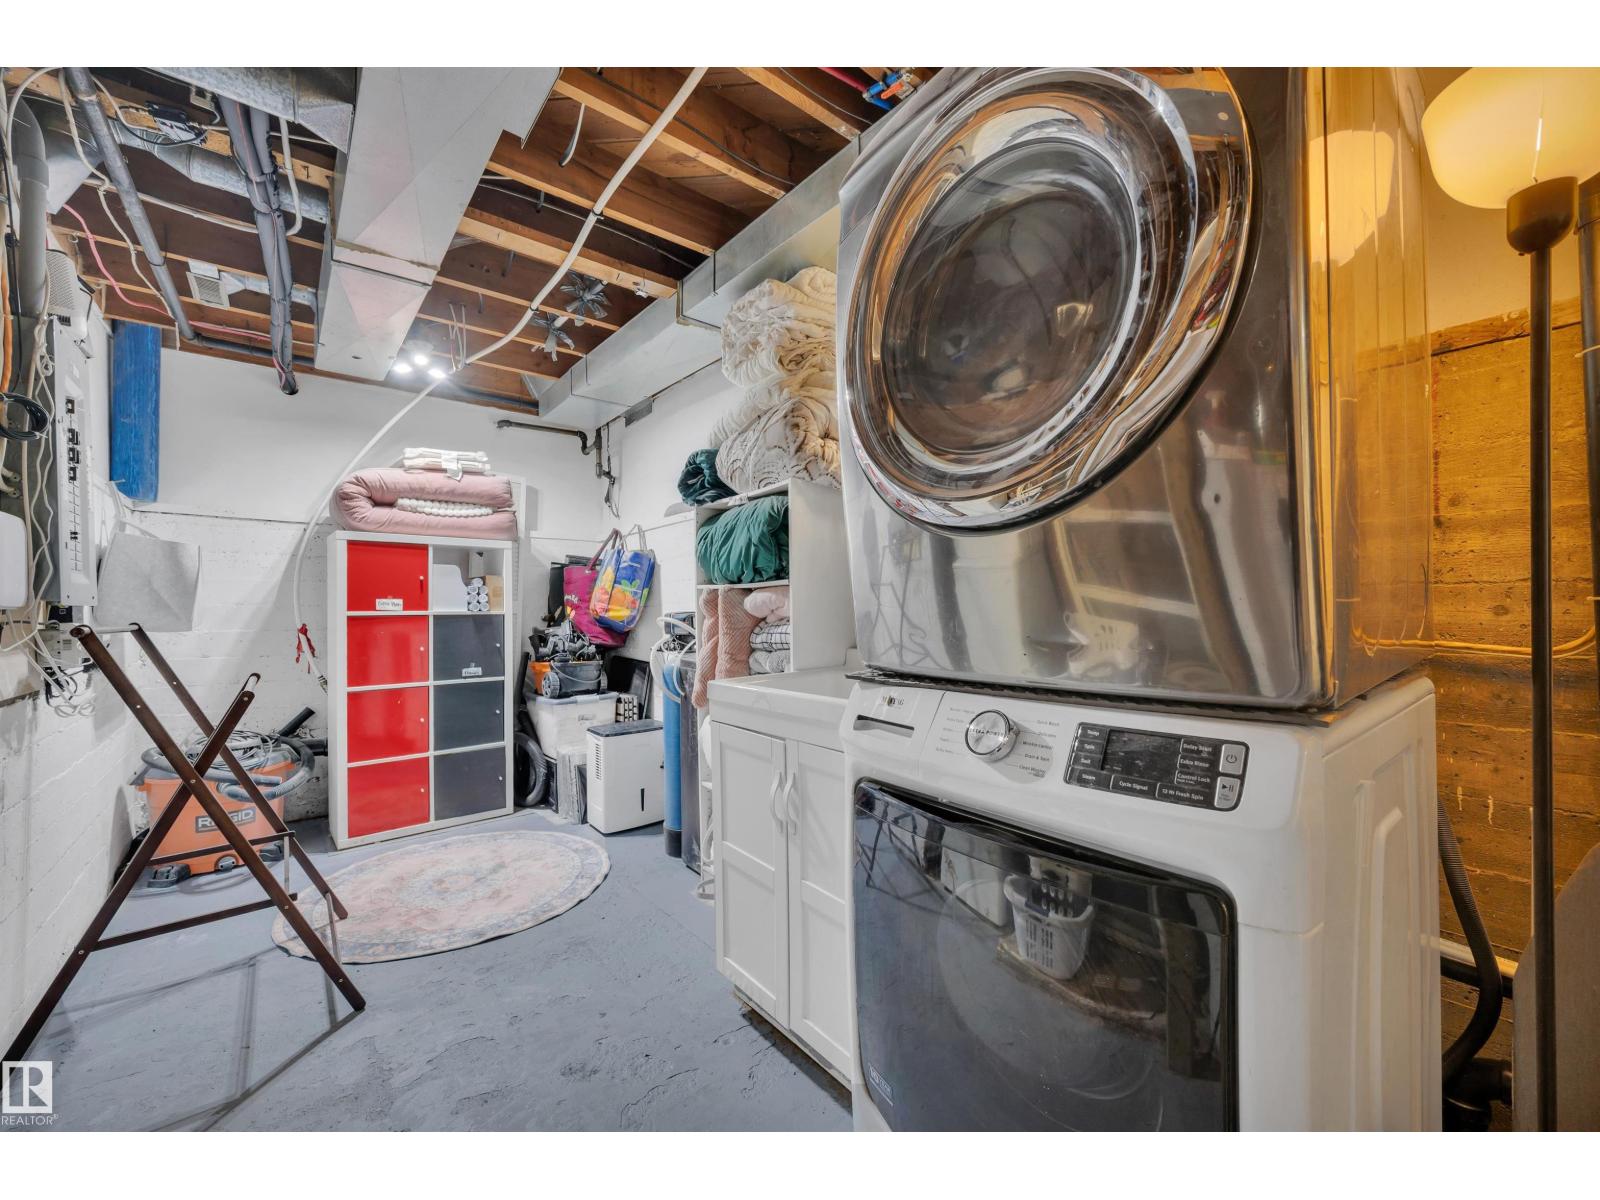
| Lower Level | Laundry Room | 2.79 m | 5.9 m | 2.79 m x 5.9 m |
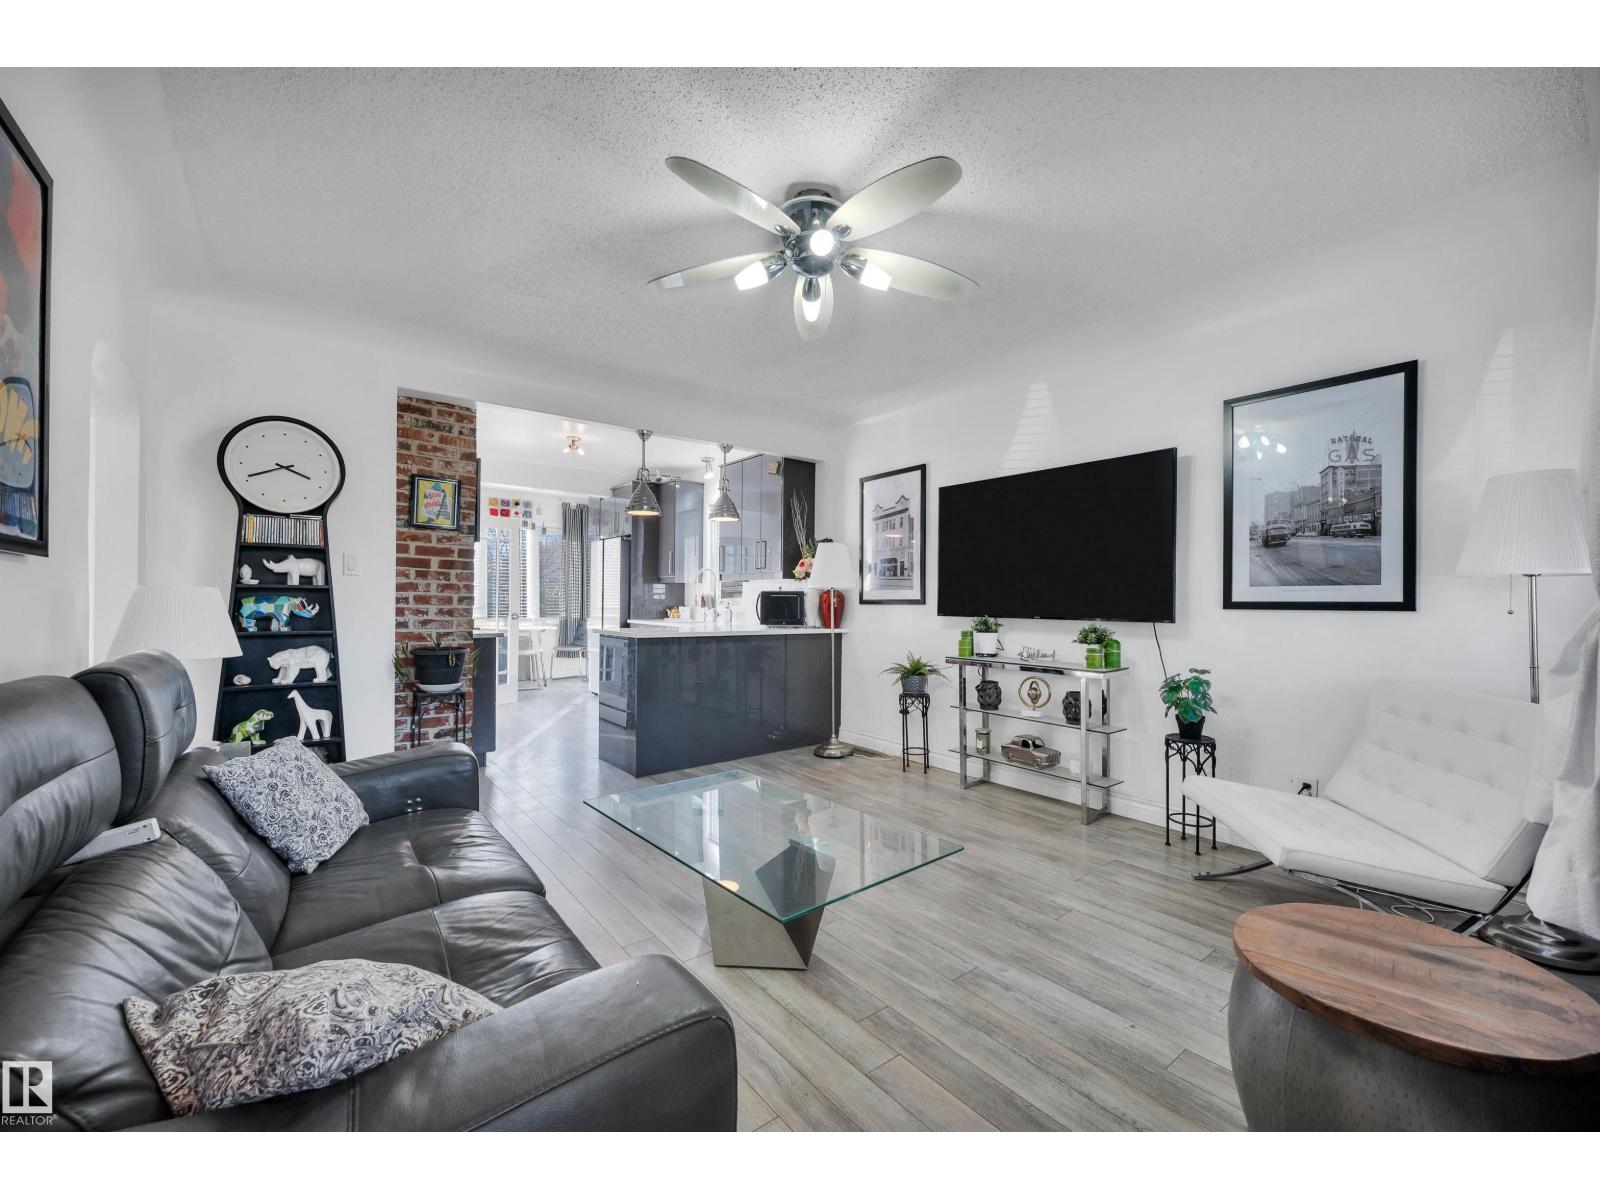
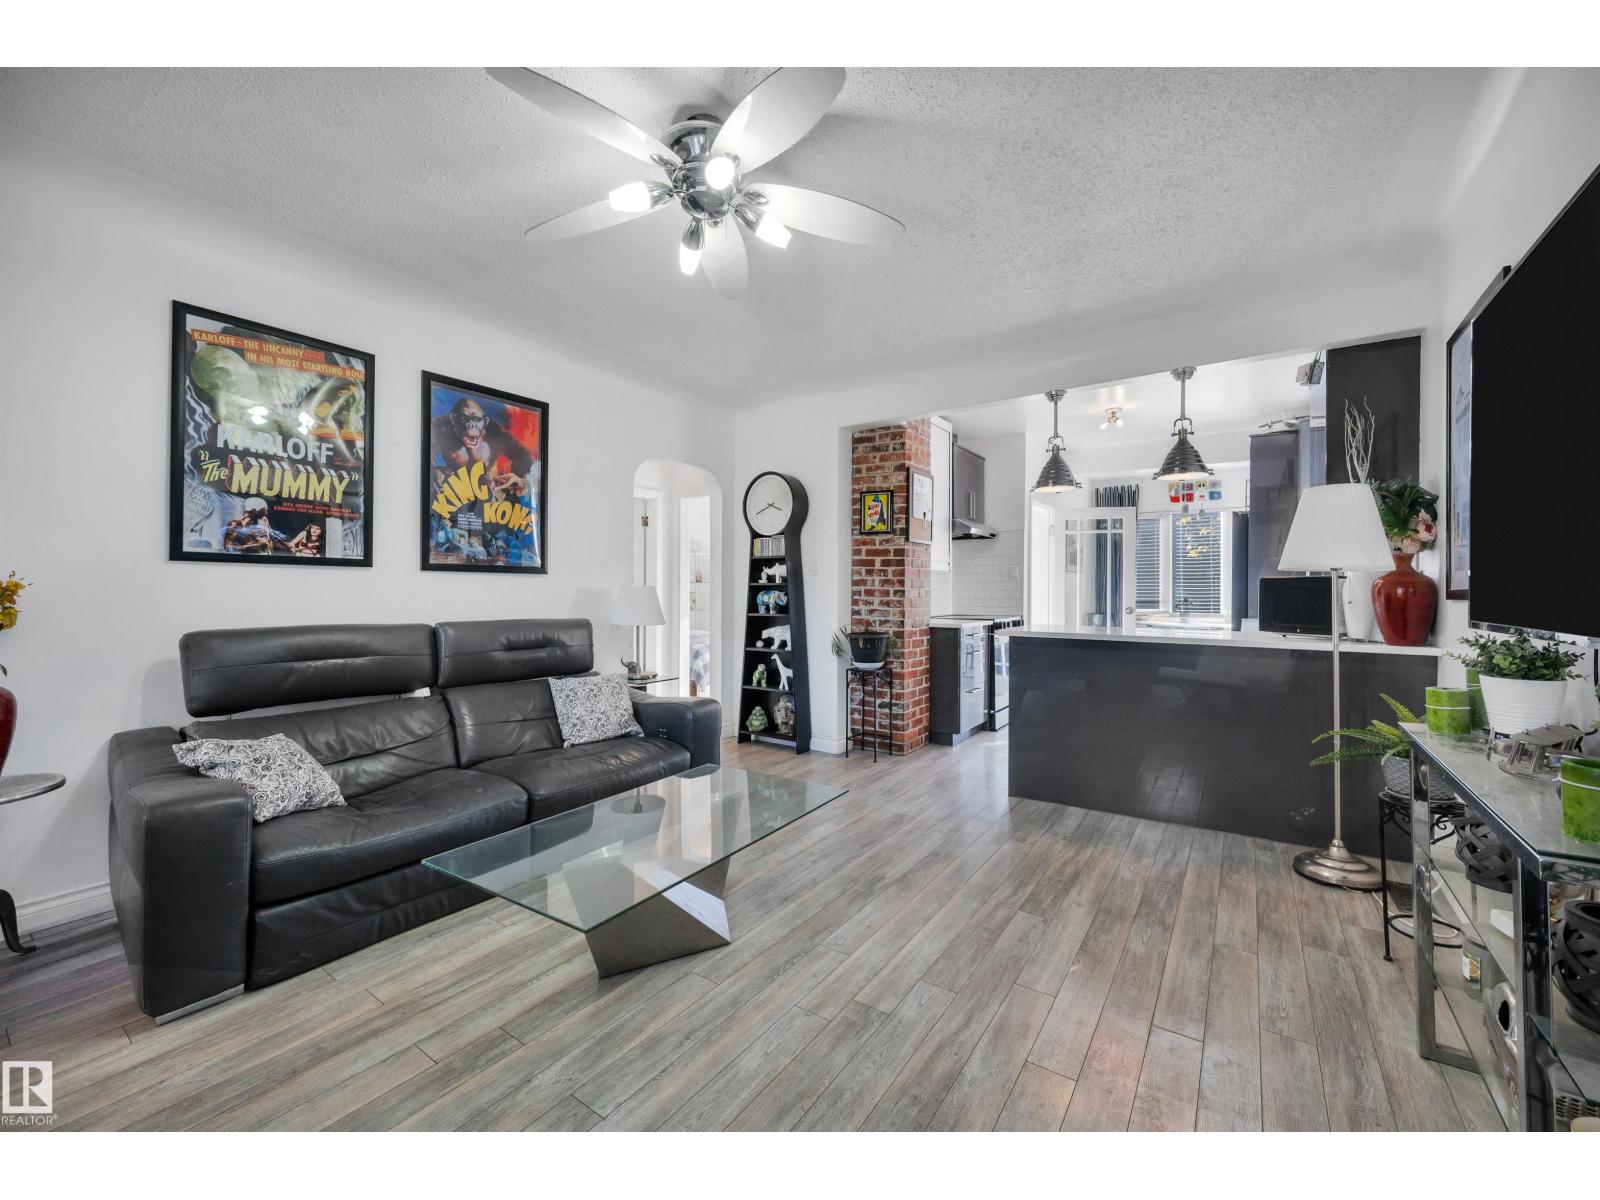
| Main Level | Living Room | 3.93 m | 3.93 m | 3.93 m x 3.93 m |
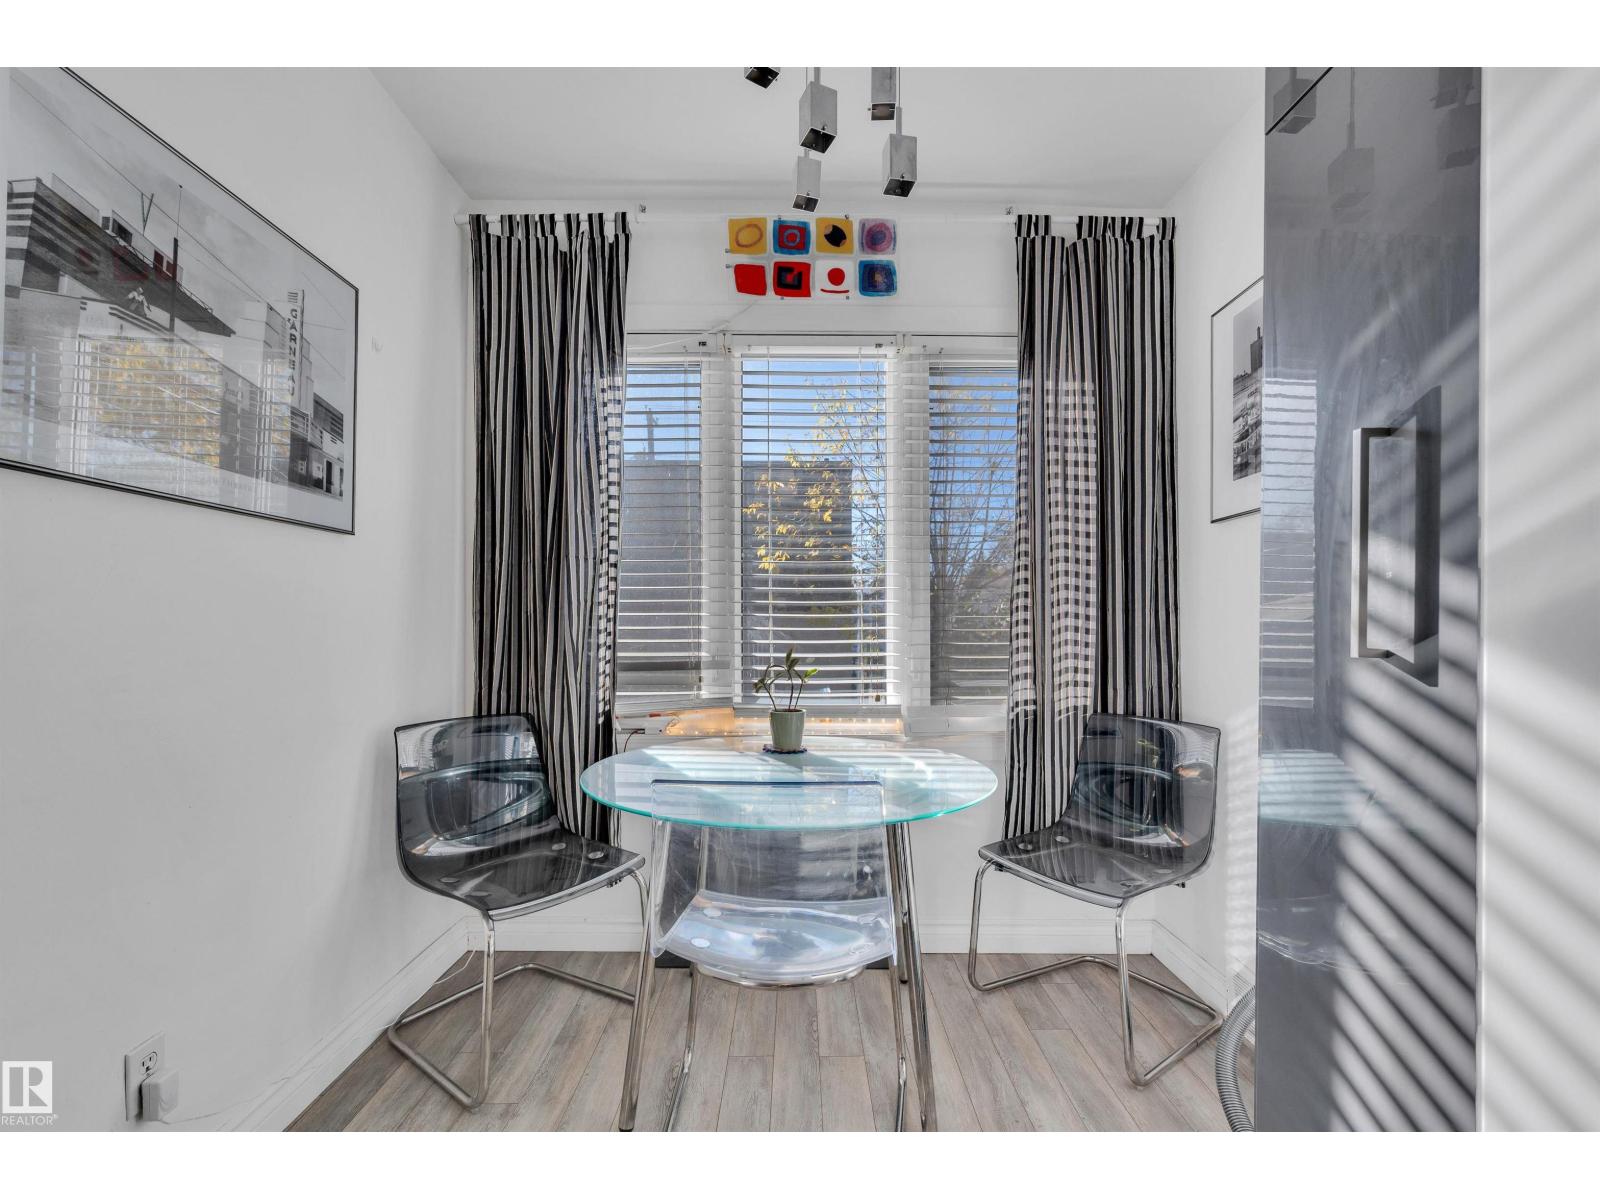
| Main Level | Dining Room | 1.88 m | 2.37 m | 1.88 m x 2.37 m |
| Main Level | Kitchen | 2.94 m | 4.14 m | 2.94 m x 4.14 m |
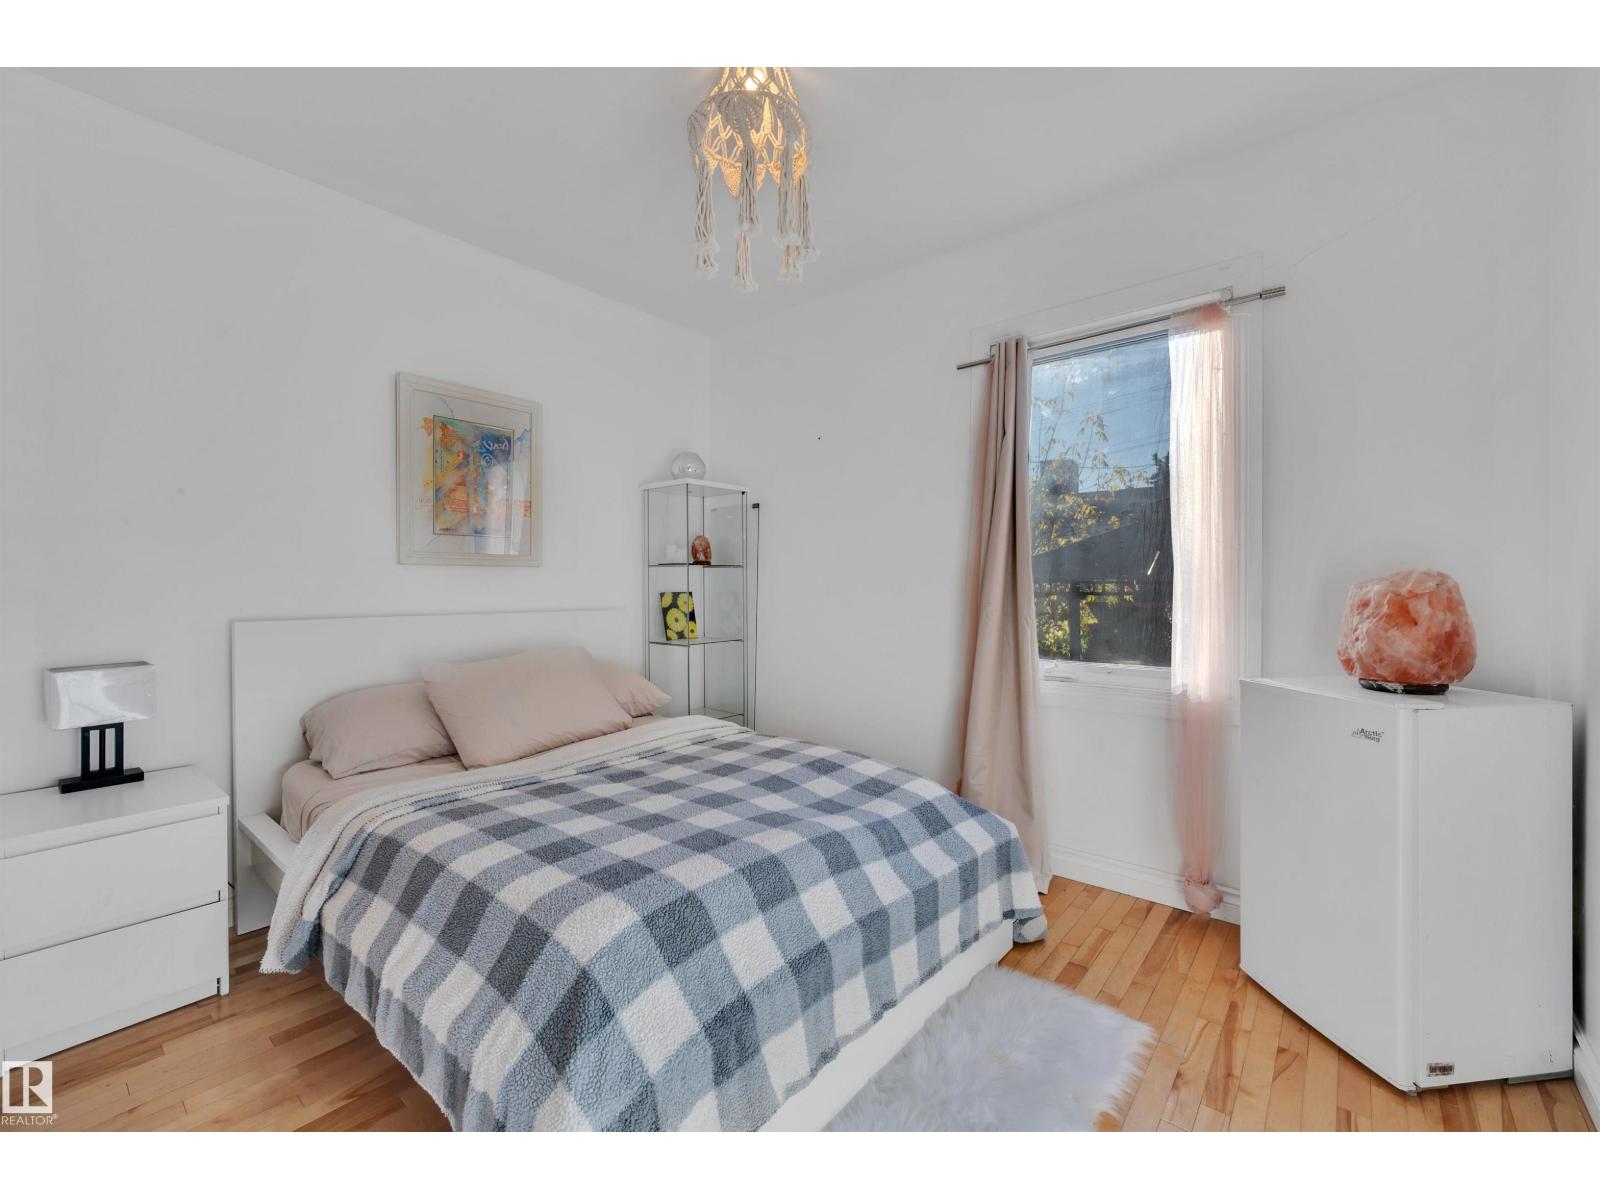
| Main Level | Primary Bedroom | 3.25 m | 3.4 m | 3.25 m x 3.4 m |
| Main Level | Bedroom 2 | 3.25 m | 2.64 m | 3.25 m x 2.64 m |
| Main Level | Bedroom 3 | 1.5 m | 2.19 m | 1.5 m x 2.19 m |
https://www.realtor.ca/real-estate/30442330/9831-83-av-nw-edmonton-strathcona
Contact Us
Contact us for more information

Samantha J. Zaharia
Associate
www.facebook.com/p/Samantha-Zaharia-Real-Estate-100063713605883/
510- 800 Broadmoor Blvd
Sherwood Park, Alberta T8A 4Y6
(780) 449-2800
(780) 449-3499

The trademarks REALTOR®, REALTORS®, and the REALTOR® logo are controlled by The Canadian Real Estate Association (CREA) and identify real estate professionals who are members of CREA. The trademarks MLS®, Multiple Listing Service® and the associated logos are owned by The Canadian Real Estate Association (CREA) and identify the quality of services provided by real estate professionals who are members of CREA. The trademark DDF® is owned by The Canadian Real Estate Association (CREA) and identifies CREA's Data Distribution Facility (DDF®)
October 25 2026 08:51:30
REALTORS® Association of Edmonton
Now Real Estate Group