
12412 134 St NW Edmonton, Alberta T5L 1V2

$345,000
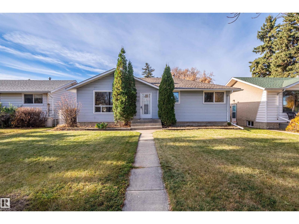
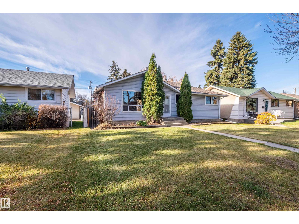
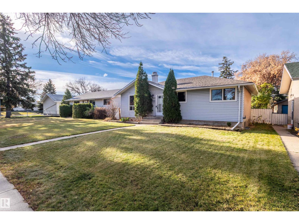
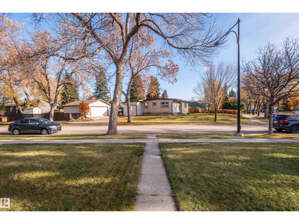
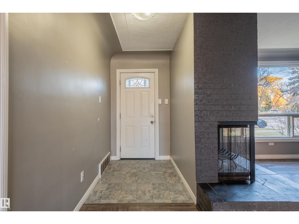
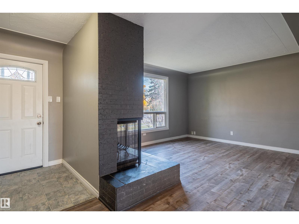
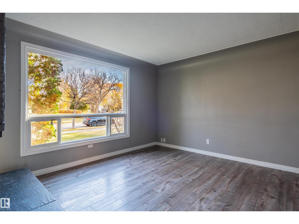
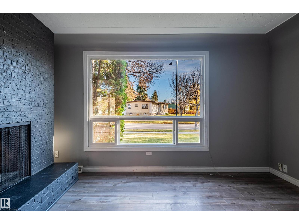
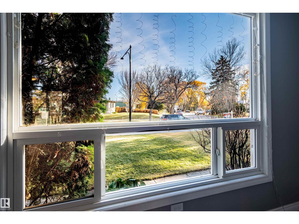
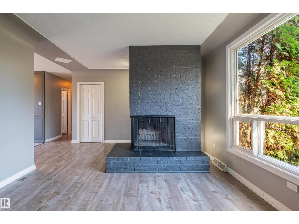
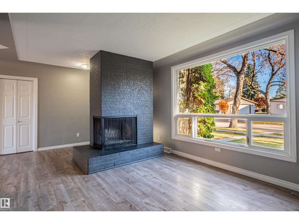
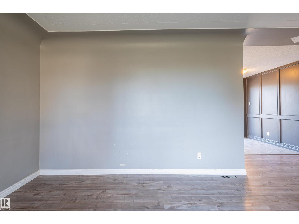
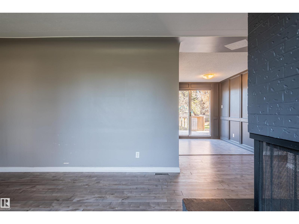
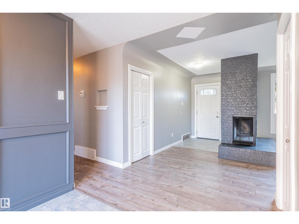
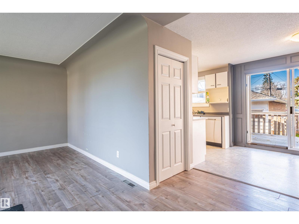
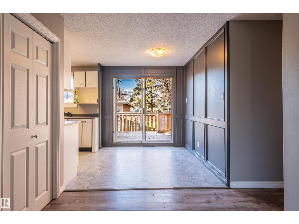
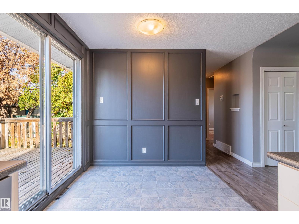
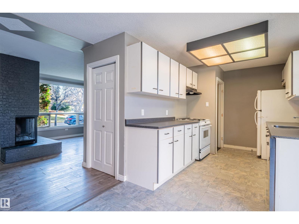
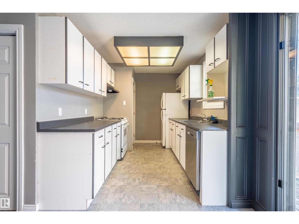
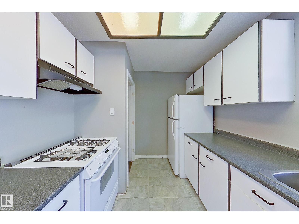
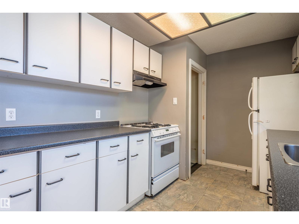
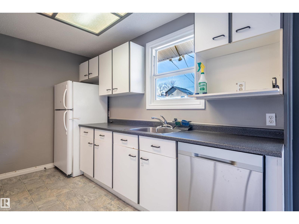
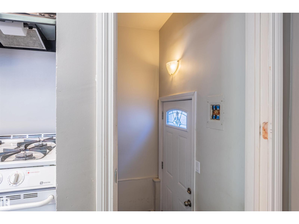
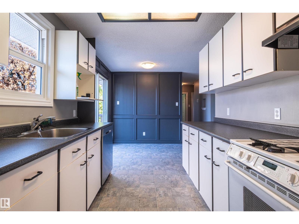
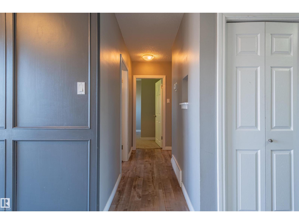
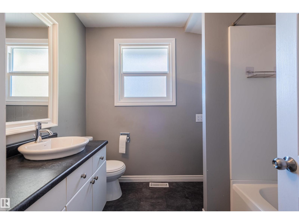
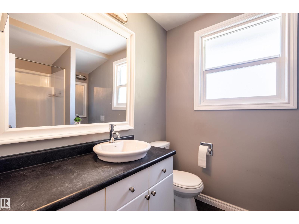
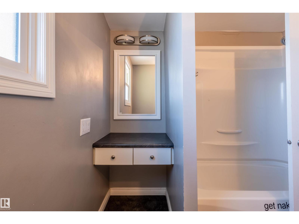
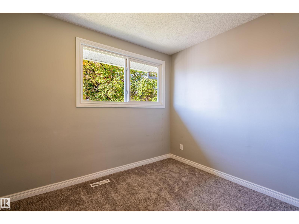
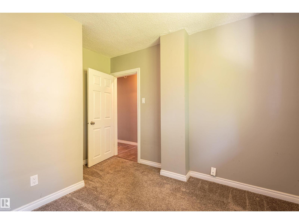
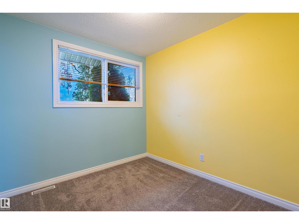
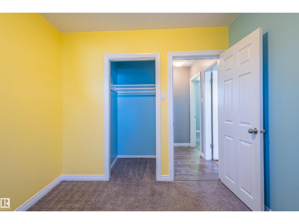
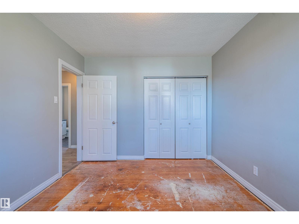
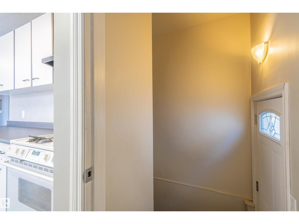
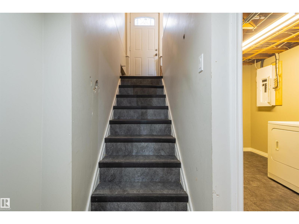
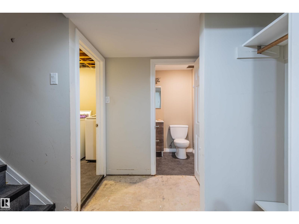
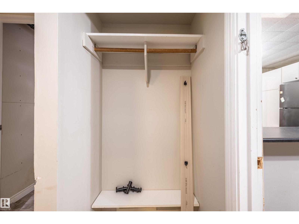
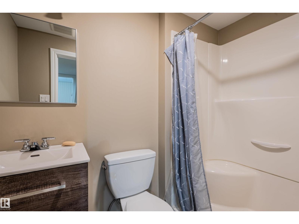
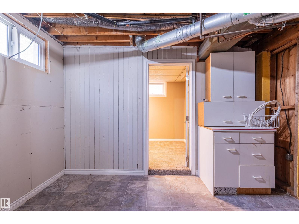
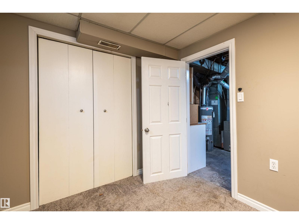
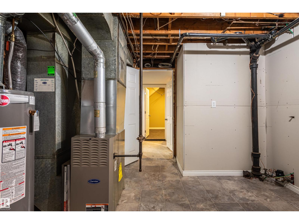
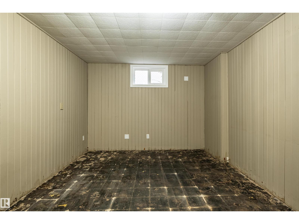
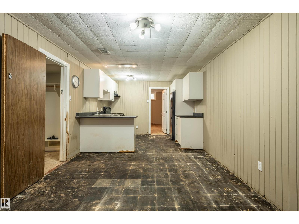
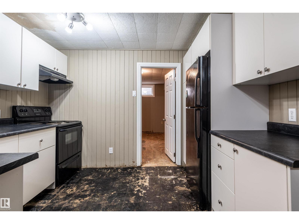
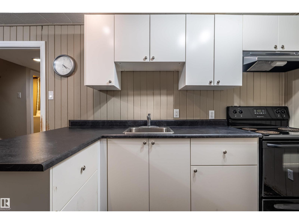
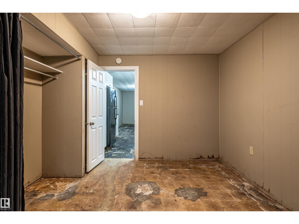
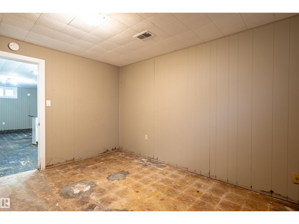
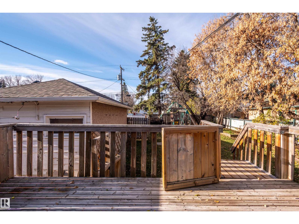
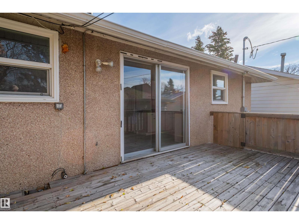
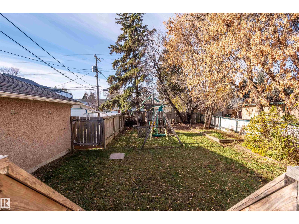
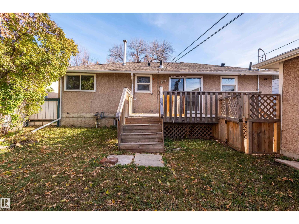
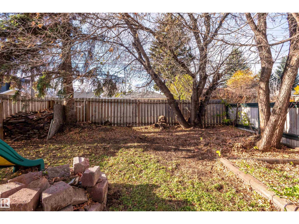
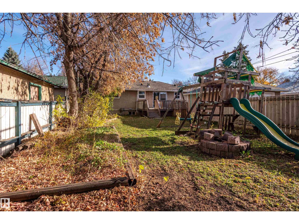
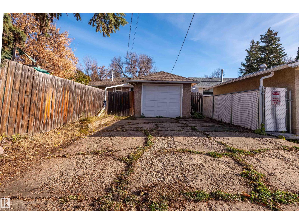
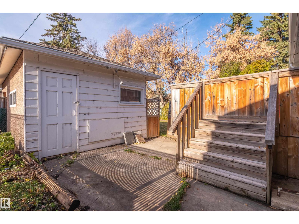
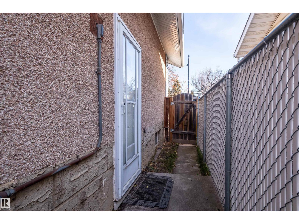
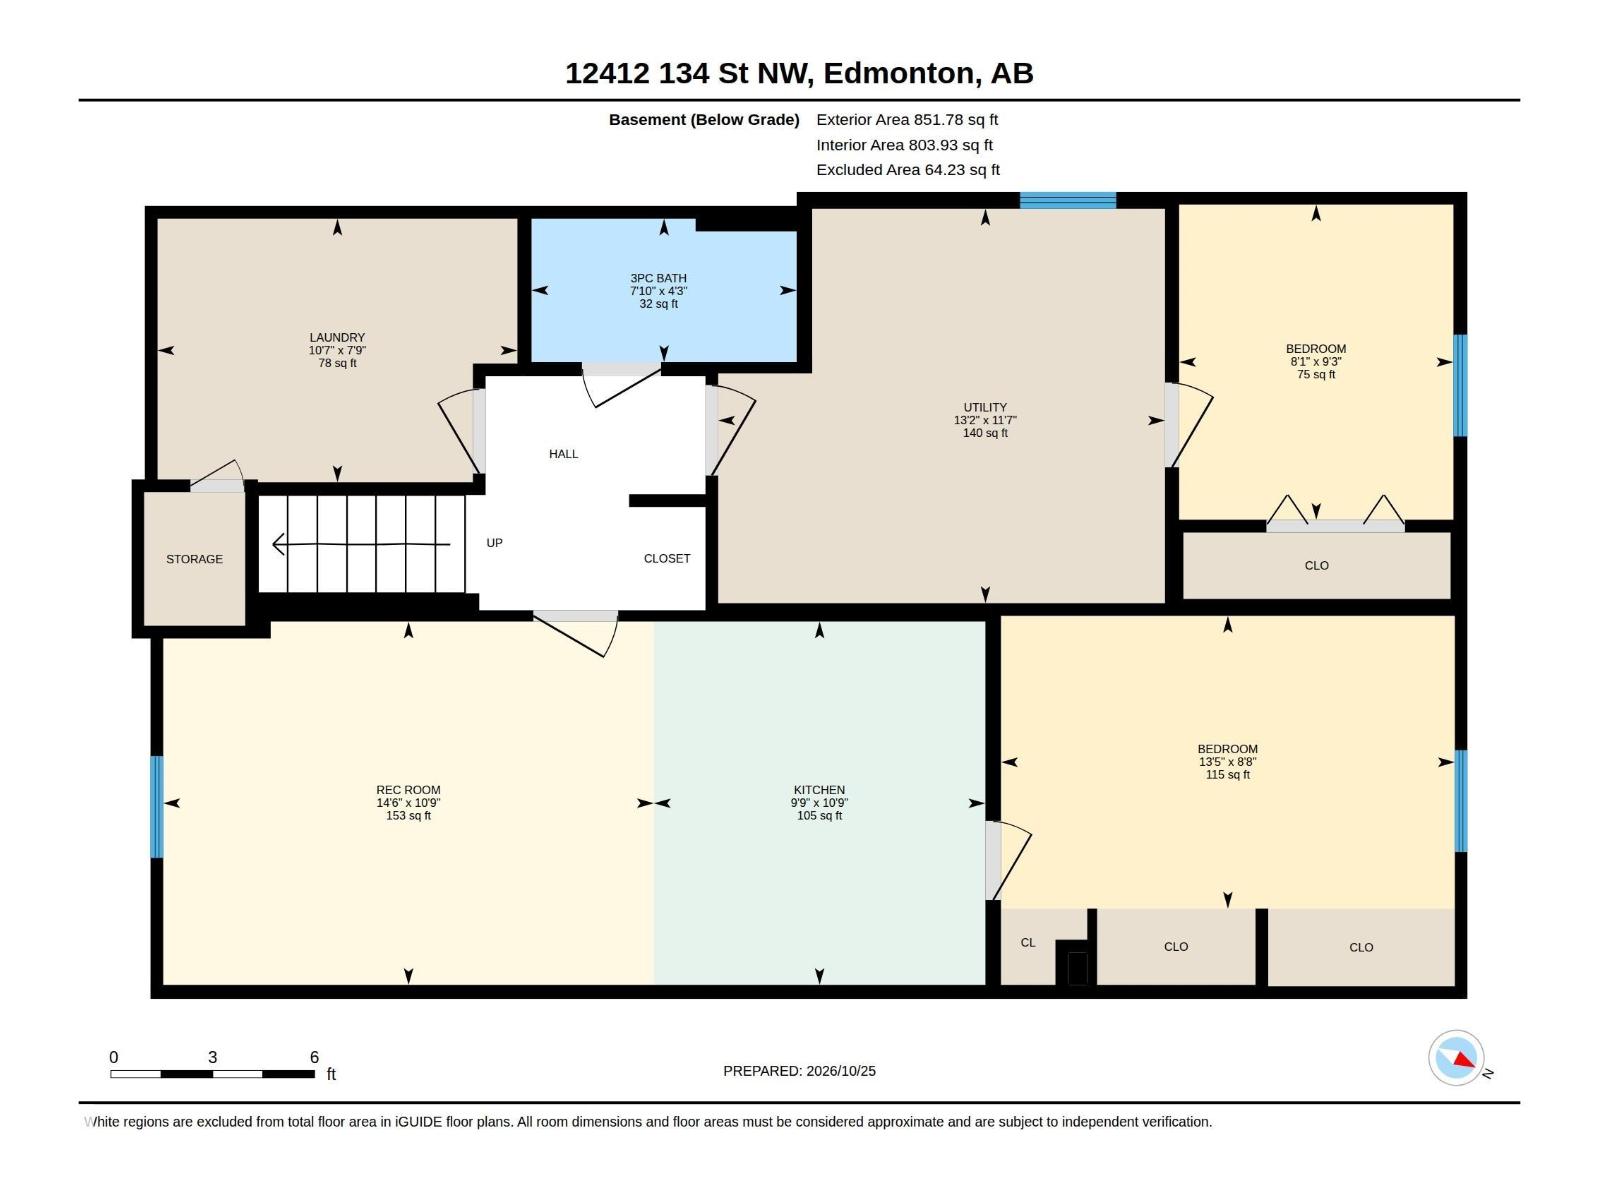
Developer & Flipper Alert! Endless potential in desirable Dovercourt! Set on a generous 603sqm (50'x130') lot, this classic bungalow is the ultimate blank canvas. Whether you're a developer, flipper, or buyer ready to build sweat equity, this home is where real estate dreams come to life! Inside is an open, functional floor plan providing the perfect foundation for modern updates. A separate side entrance leads to a highly versatile lower level with a deveolped kitchen. With TLC, it offers endless possibilities for a private guest space, extended family living, or a recreation zone. Dovercourt is a fantastic, character-filled community. Enjoy seamless access to major Edmonton routes for an easy commute, while being steps away from beautiful parks, community centers, excellent schools, and shopping. Bring your toolbelt and imagination! Opportunities with this much upside are rare. Roll up your sleeves and unlock the incredible value of this Dovercourt gem today! (id:46923)
Property Details
| MLS® Number | E4514268 |
| Property Type | Single Family |
| Neigbourhood | Dovercourt |
| Amenities Near By | Public Transit, Schools, Shopping |
| Features | Flat Site, Lane, Level |
| Parking Space Total | 2 |
Building
| Bathroom Total | 2 |
| Bedrooms Total | 5 |
| Amenities | Ceiling - 9ft, Vinyl Windows |
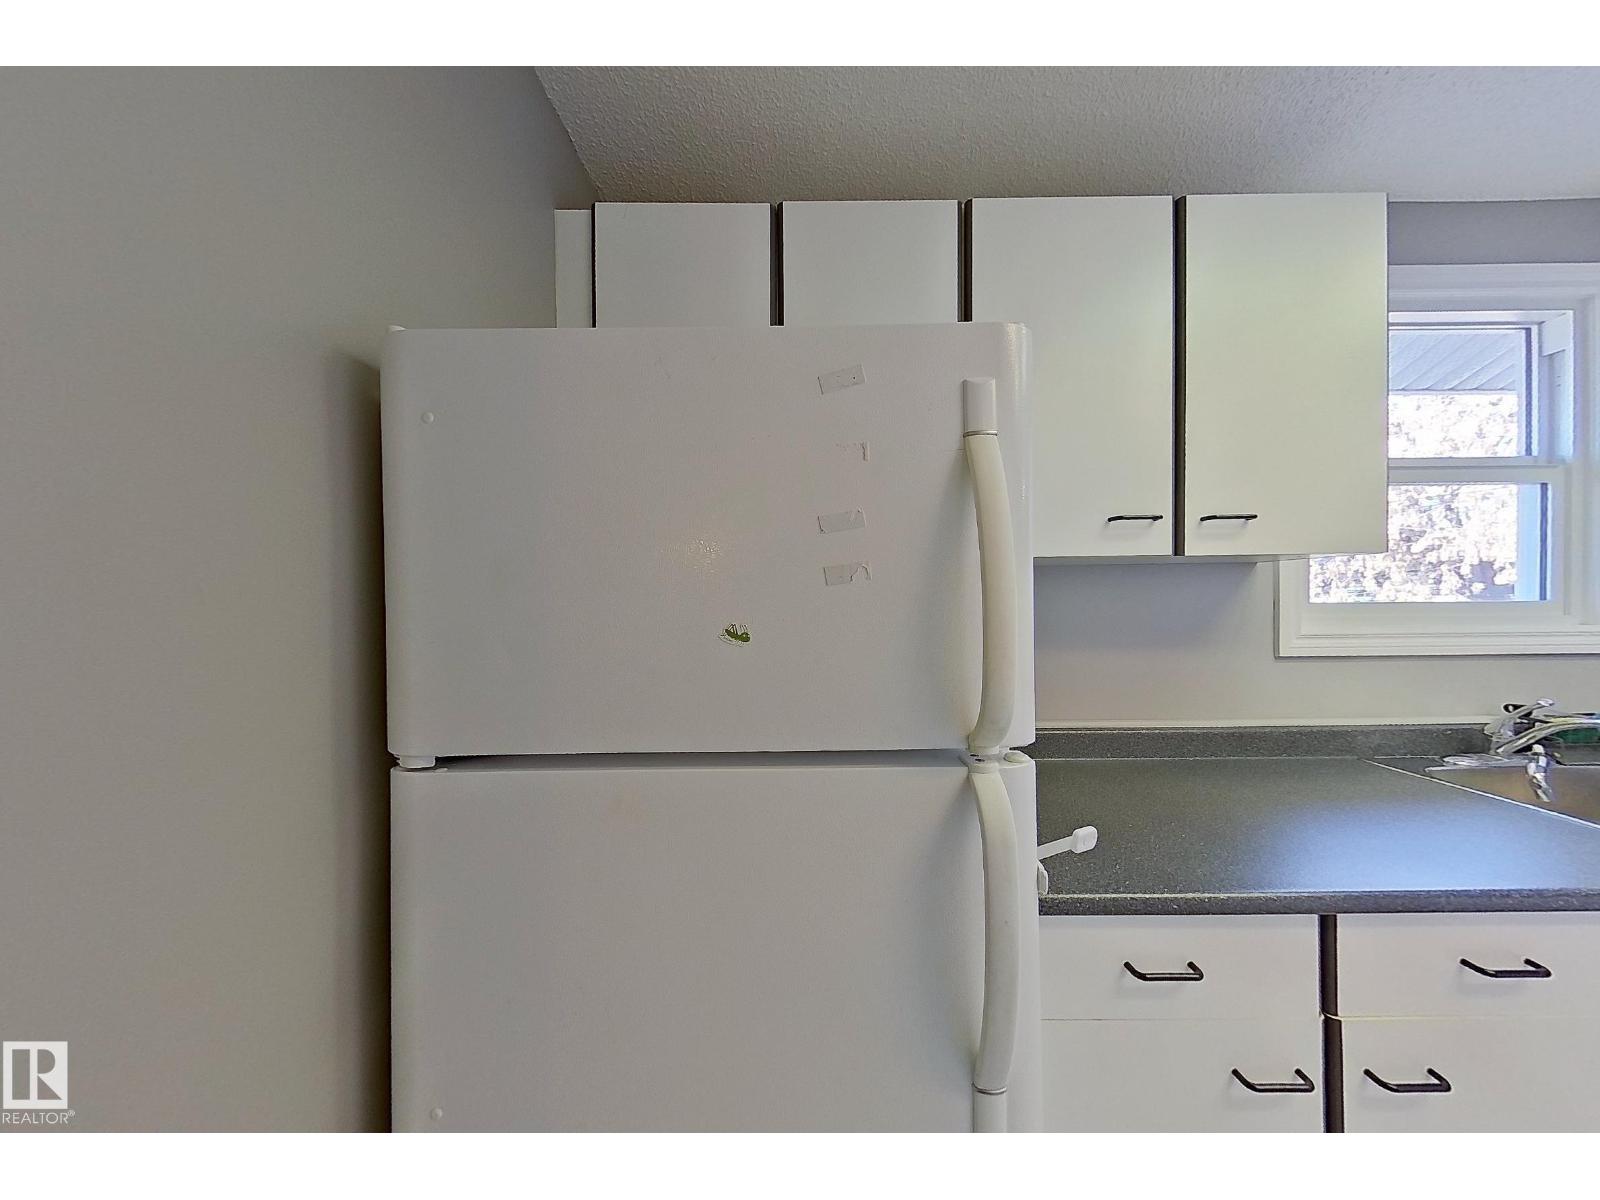
| Appliances | Dishwasher, Dryer, Hood Fan, Washer, Two Refrigerators, Two Stoves |
| Architectural Style | Bungalow |
| Basement Development | Finished |
| Basement Type | Full (finished) |
| Constructed Date | 1954 |
| Construction Style Attachment | Detached |
| Fireplace Fuel | Wood |
| Fireplace Present | Yes |
| Fireplace Type | Woodstove |
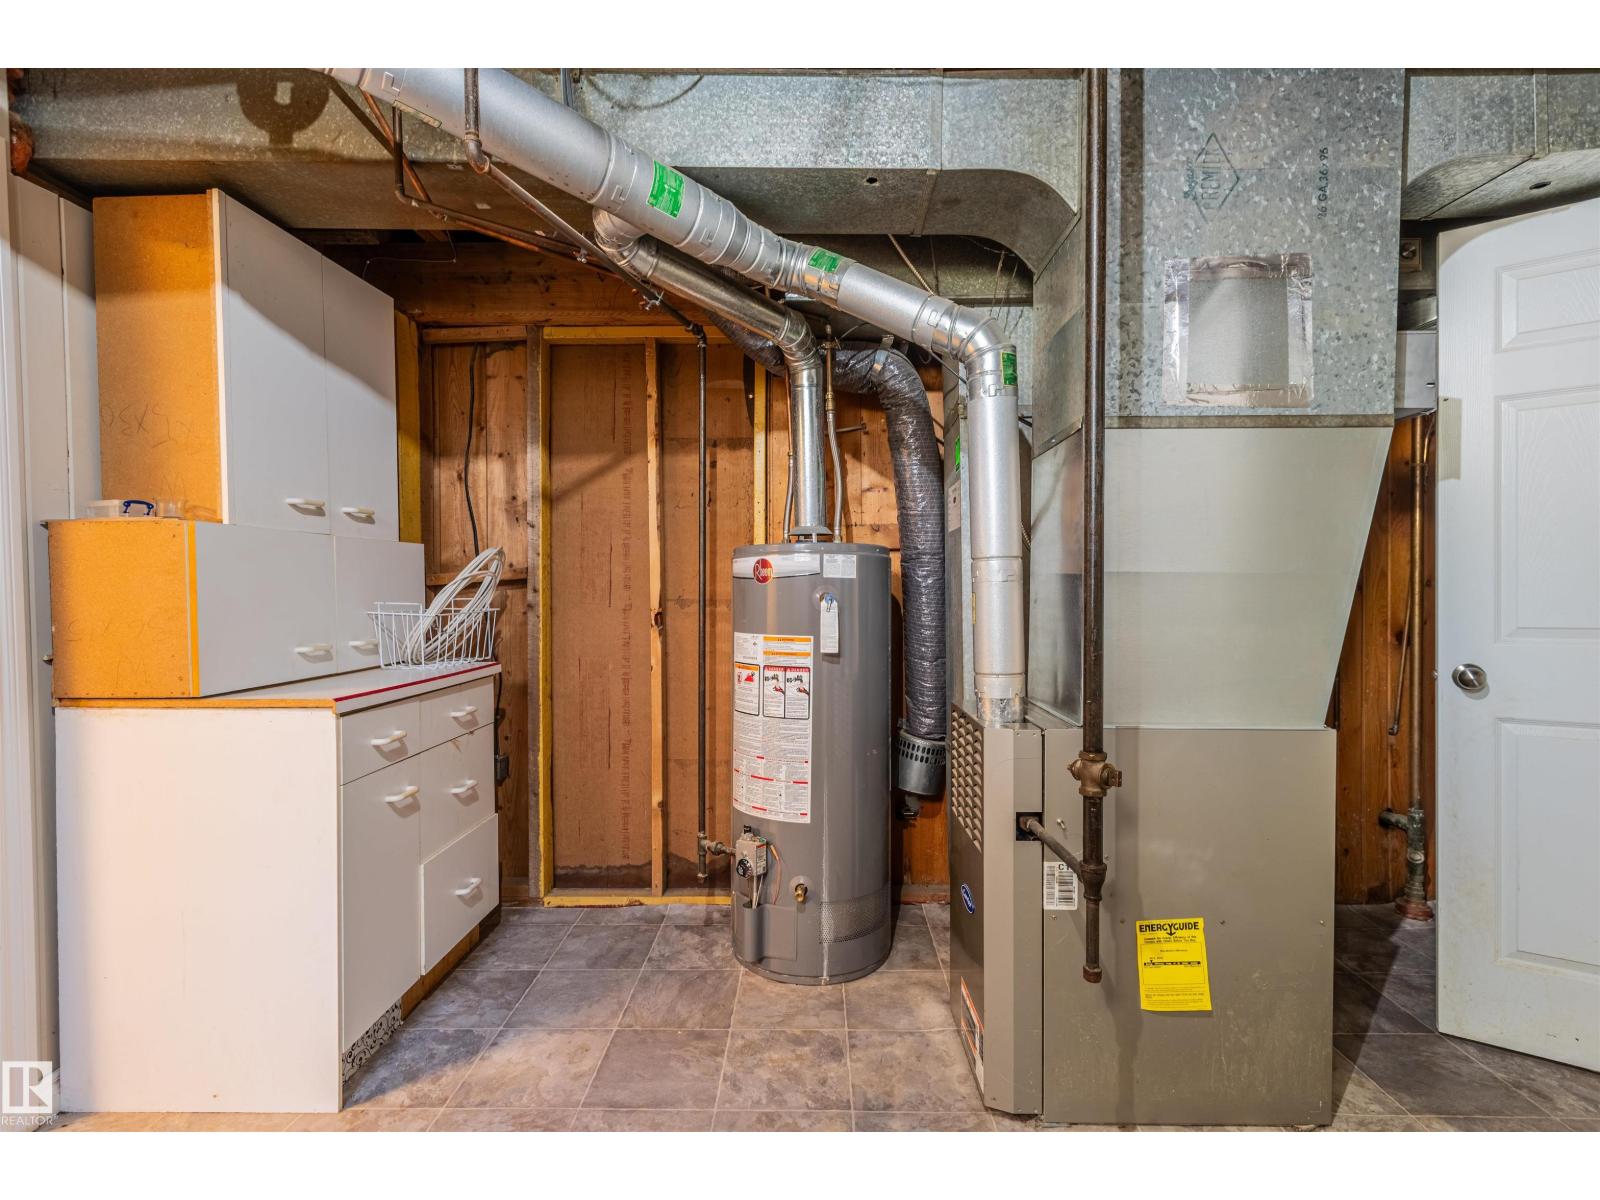
| Heating Type | Forced Air |
| Stories Total | 1 |
| Size Interior | 992 Sqft |
| Type | House |
Parking
| Detached Garage |
Land
| Acreage | No |
| Fence Type | Fence |
| Land Amenities | Public Transit, Schools, Shopping |
| Size Irregular | 603.34 |
| Size Total | 603.34 M2 |
| Size Total Text | 603.34 M2 |
Rooms
| Level | Type | Length | Width | Dimensions |
|---|---|---|---|---|
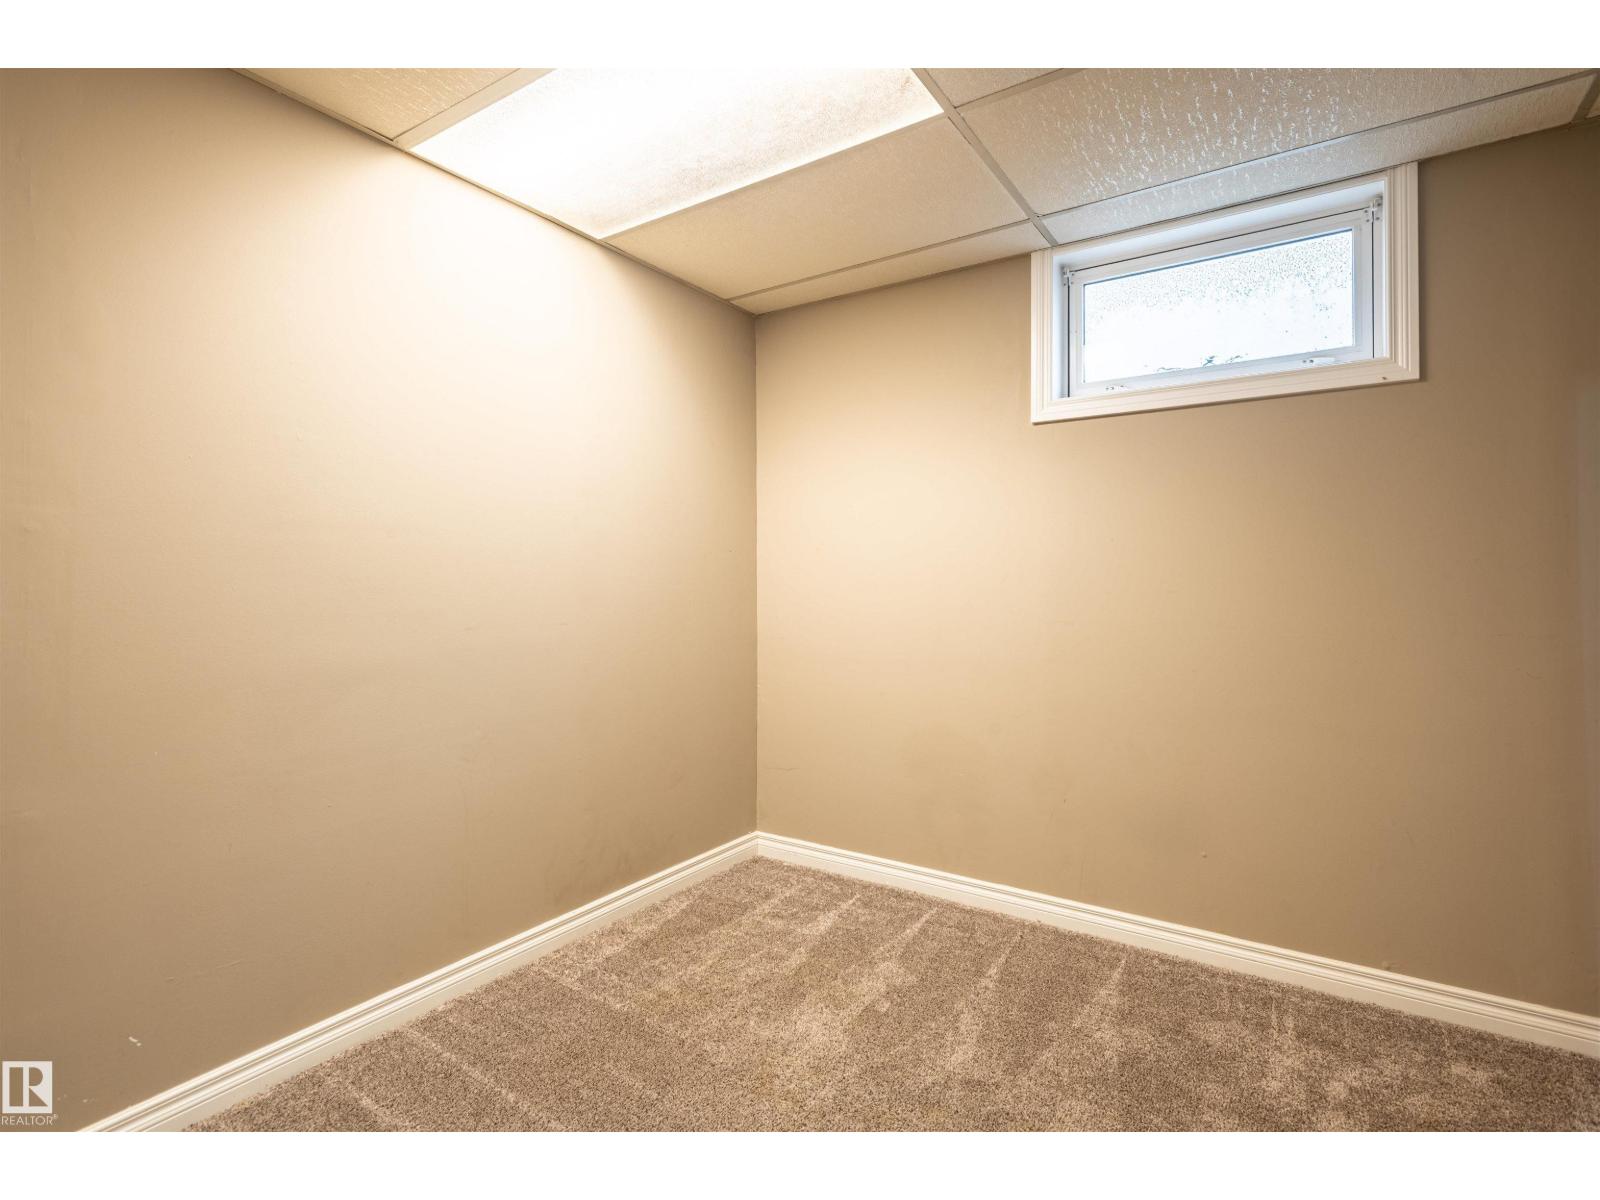
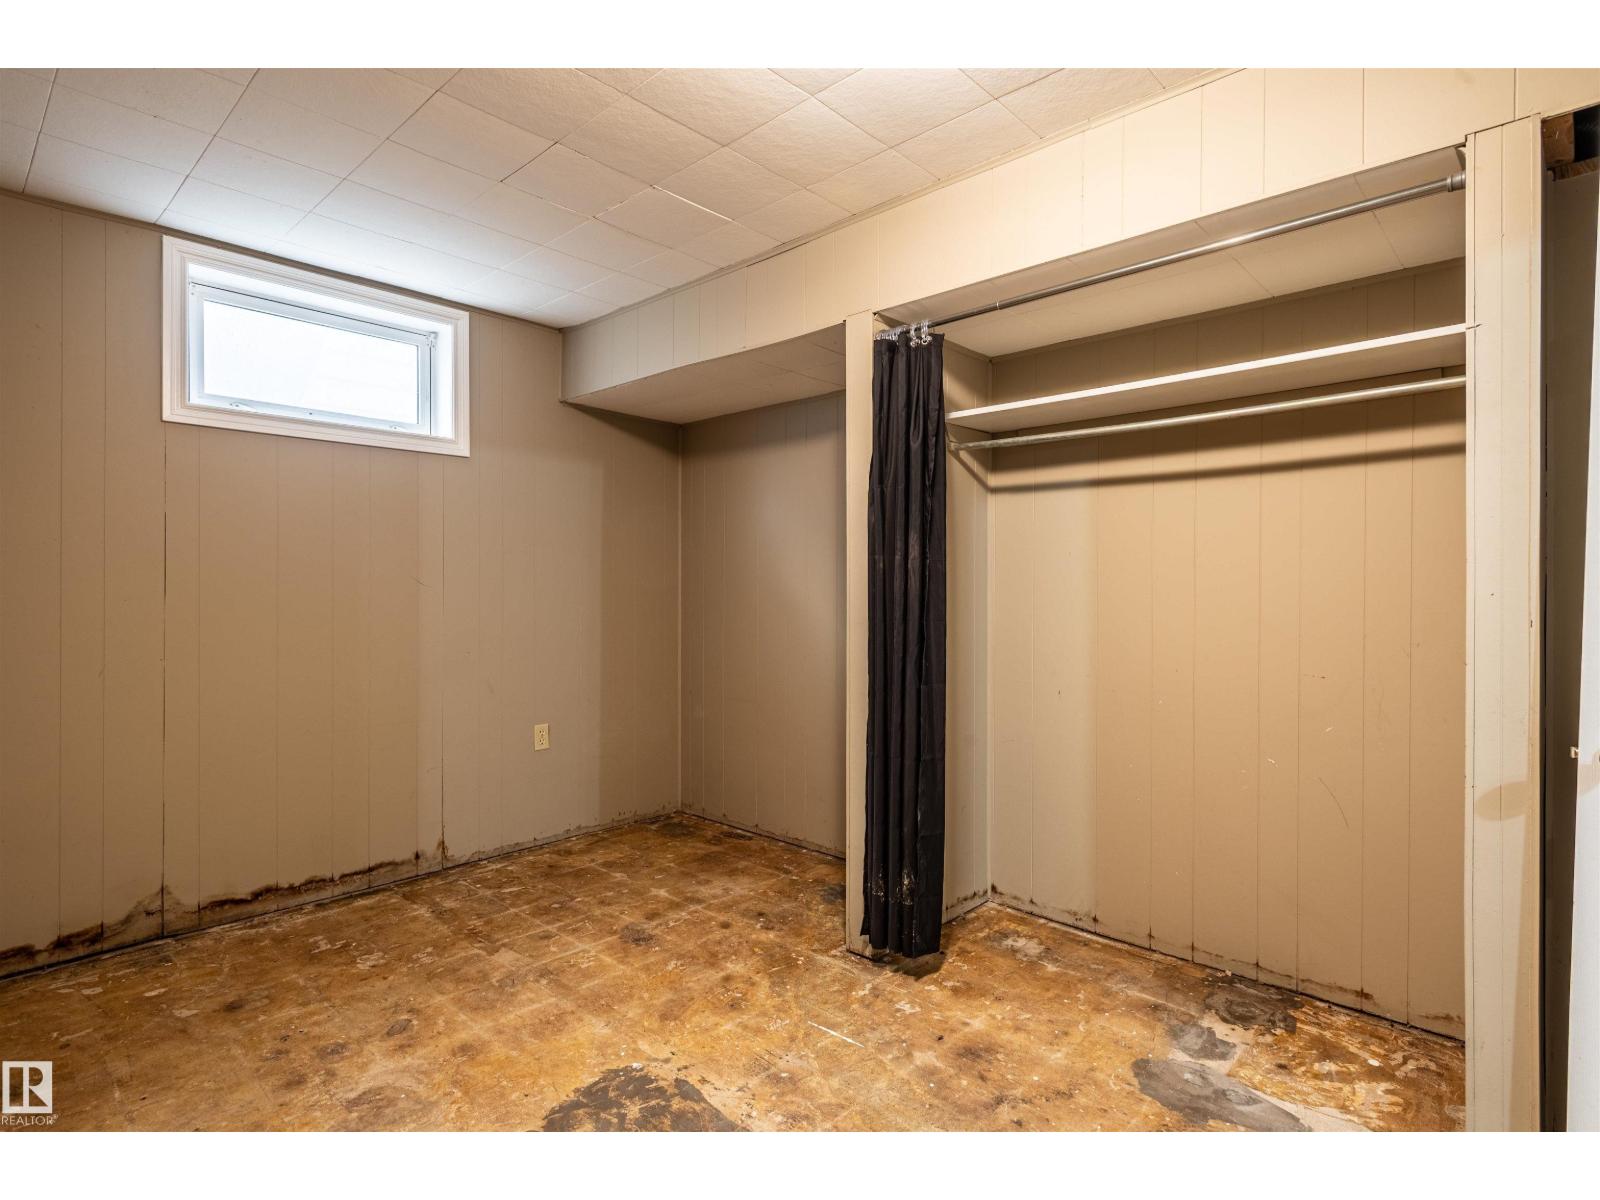
| Basement | Bedroom 4 | 9'3" x 8'1" | ||
| Basement | Bedroom 5 | 8'8" x 13'5 | ||
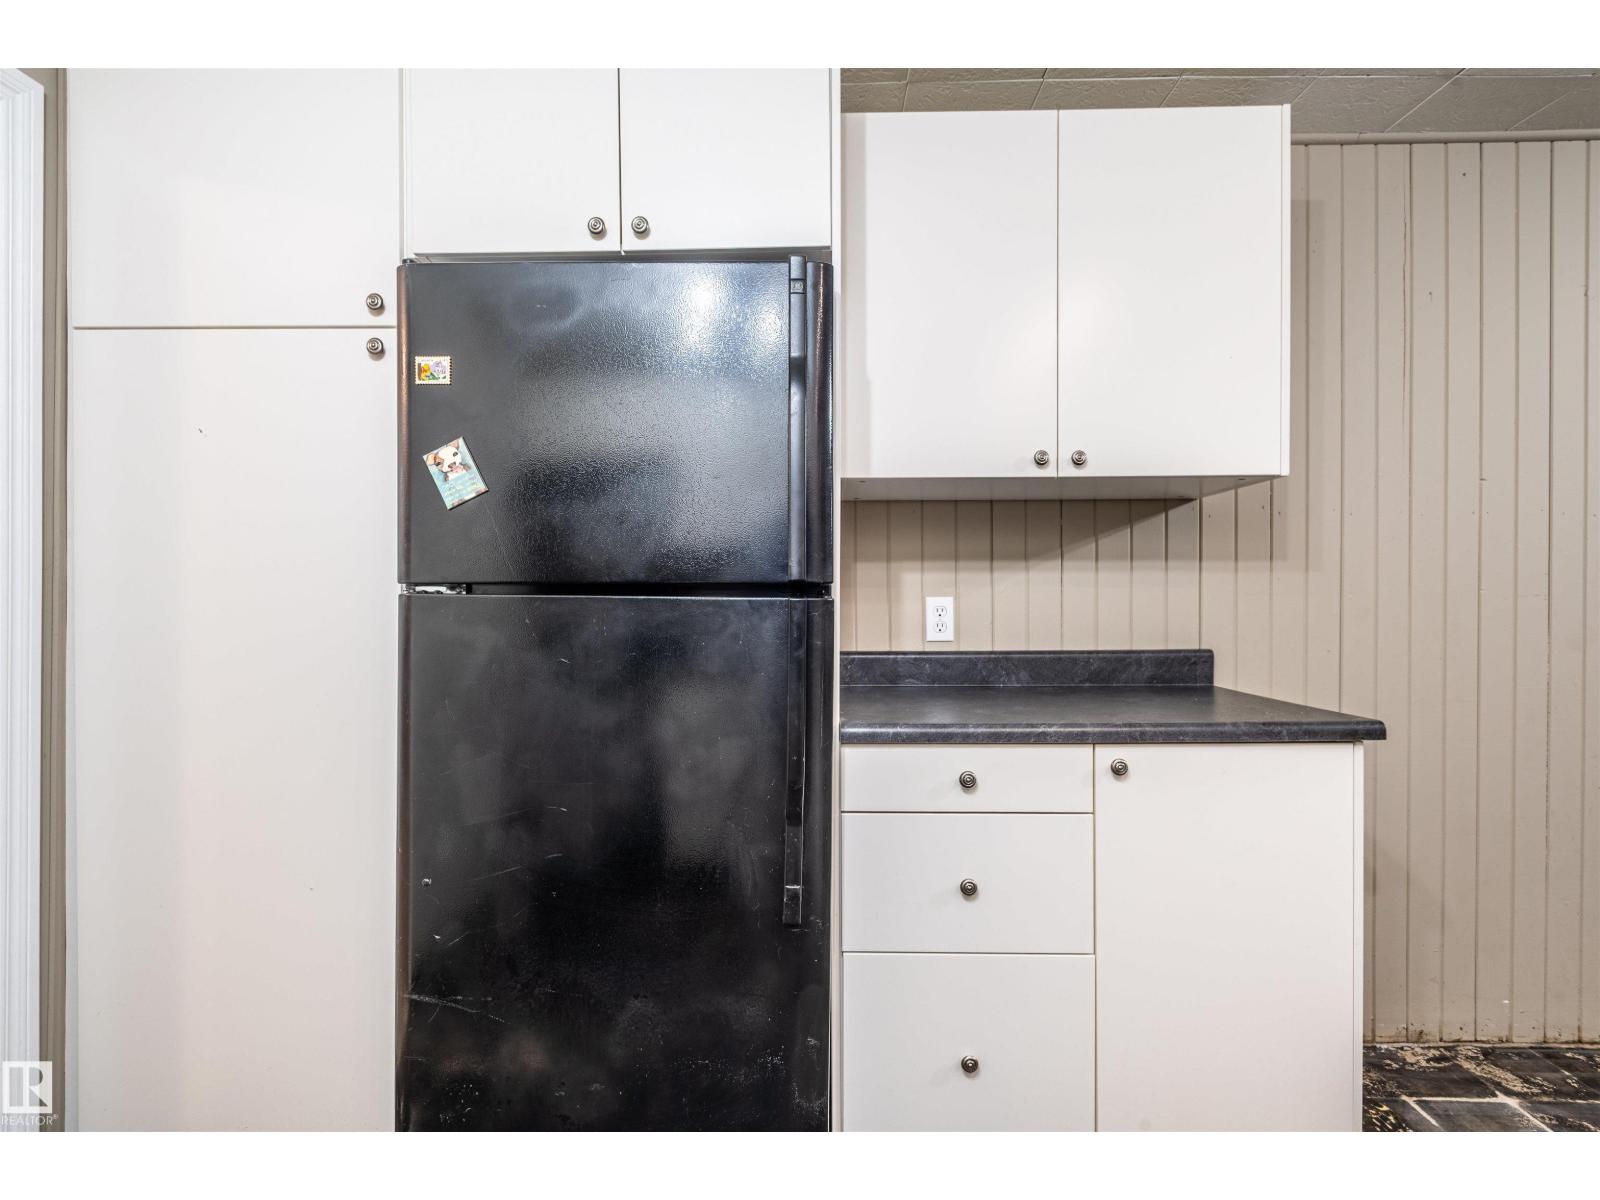
| Basement | Second Kitchen | 10'9" x 9'9" | ||
| Basement | Recreation Room | 10'9" x 14'6" | ||
| Basement | Utility Room | 11'7" x 13'2" | ||
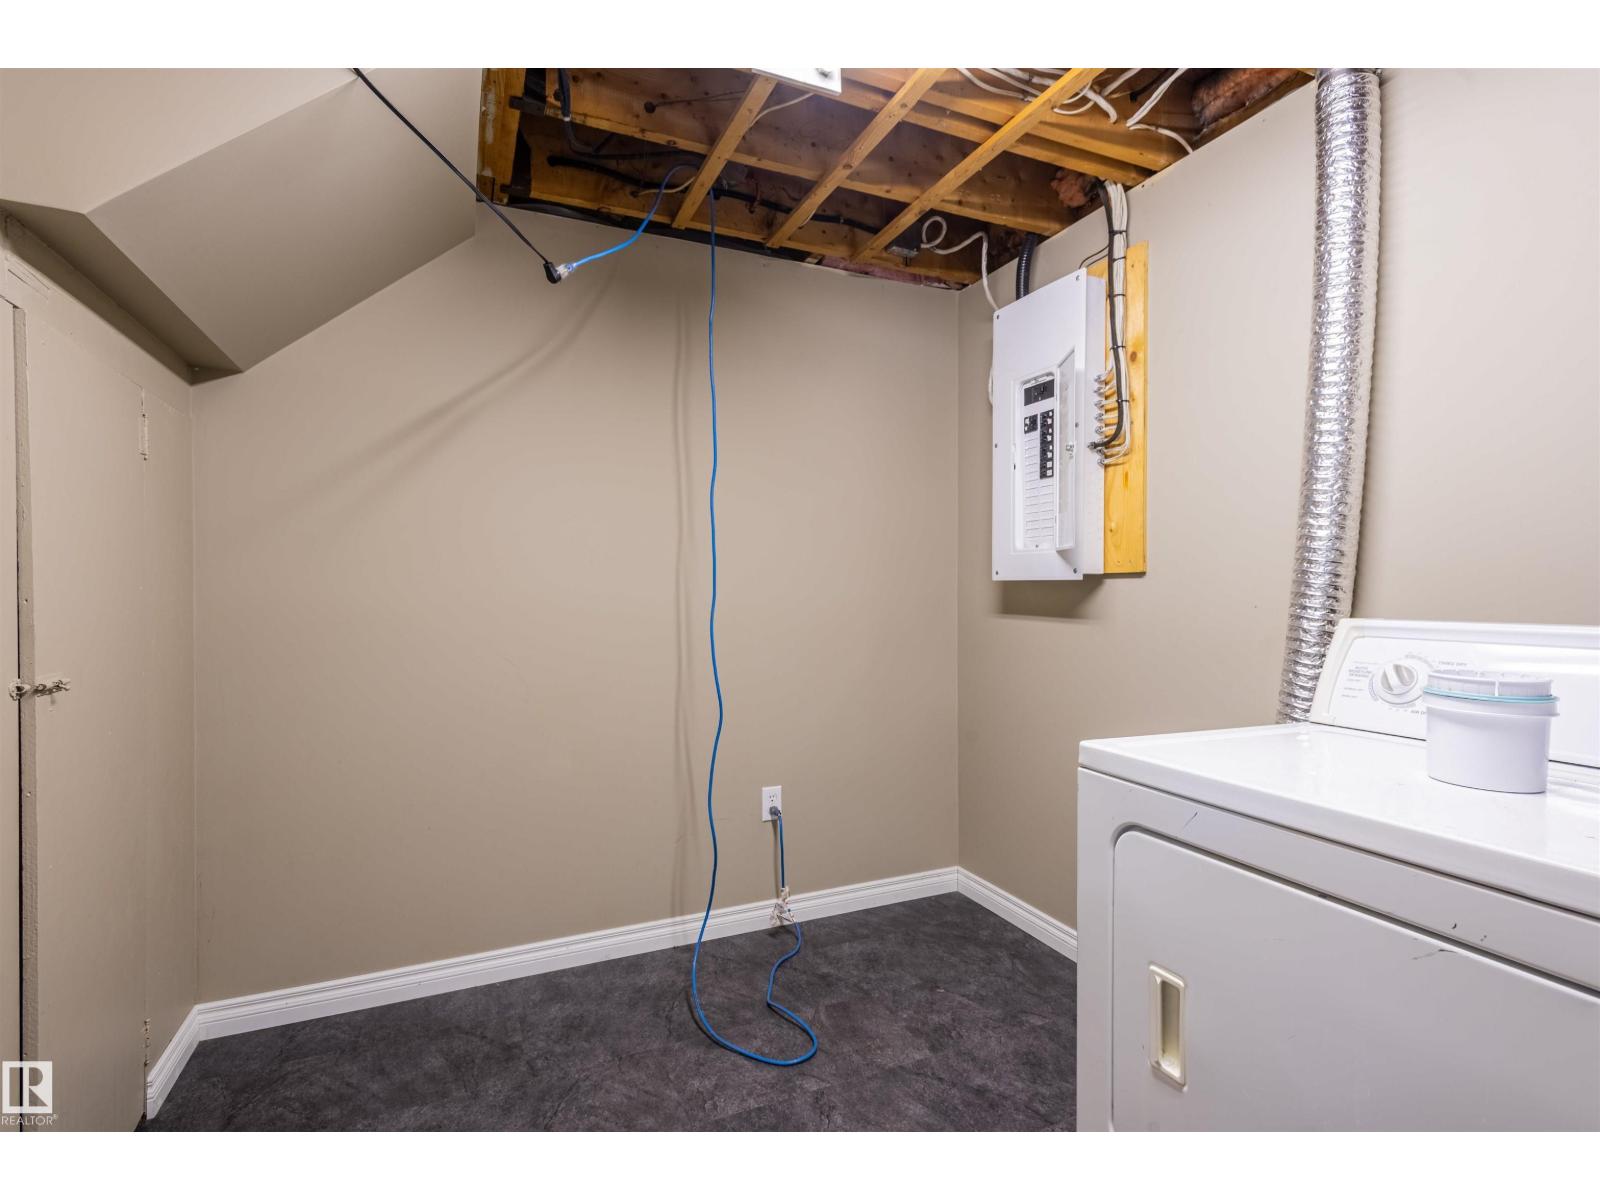
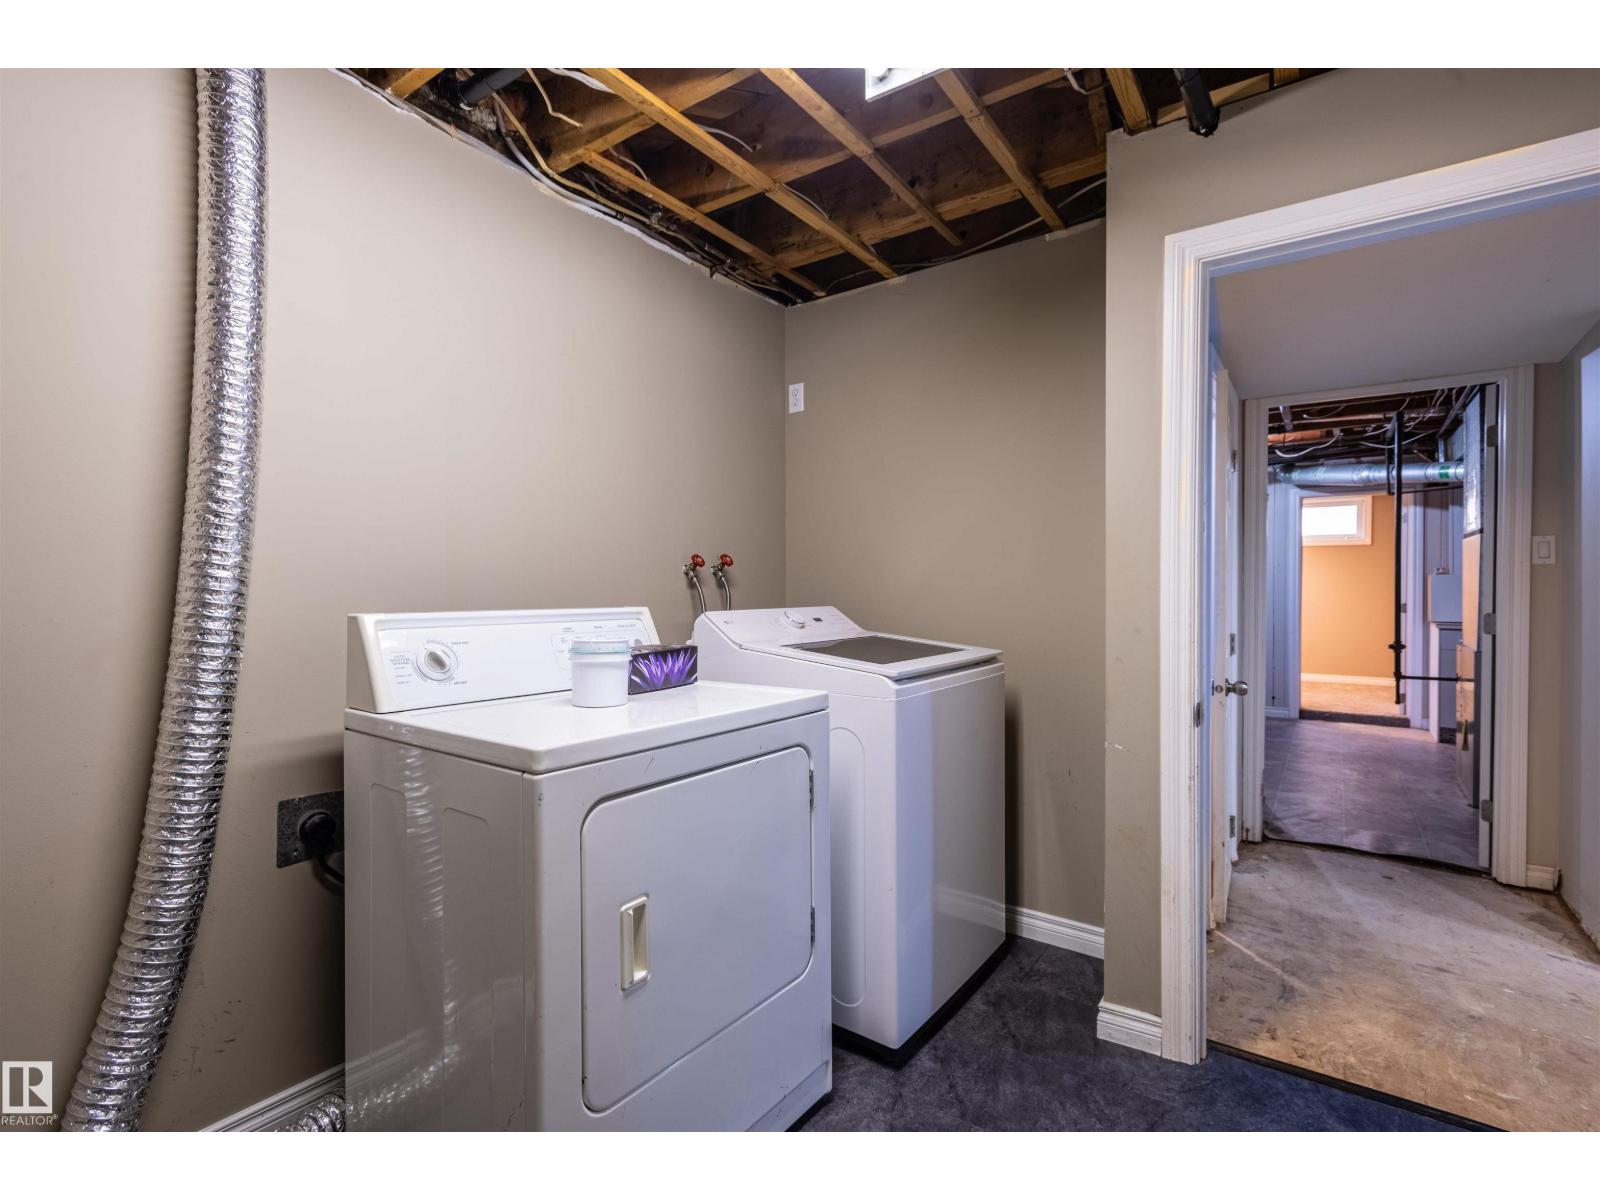
| Basement | Laundry Room | 7'9" x 10'7" | ||
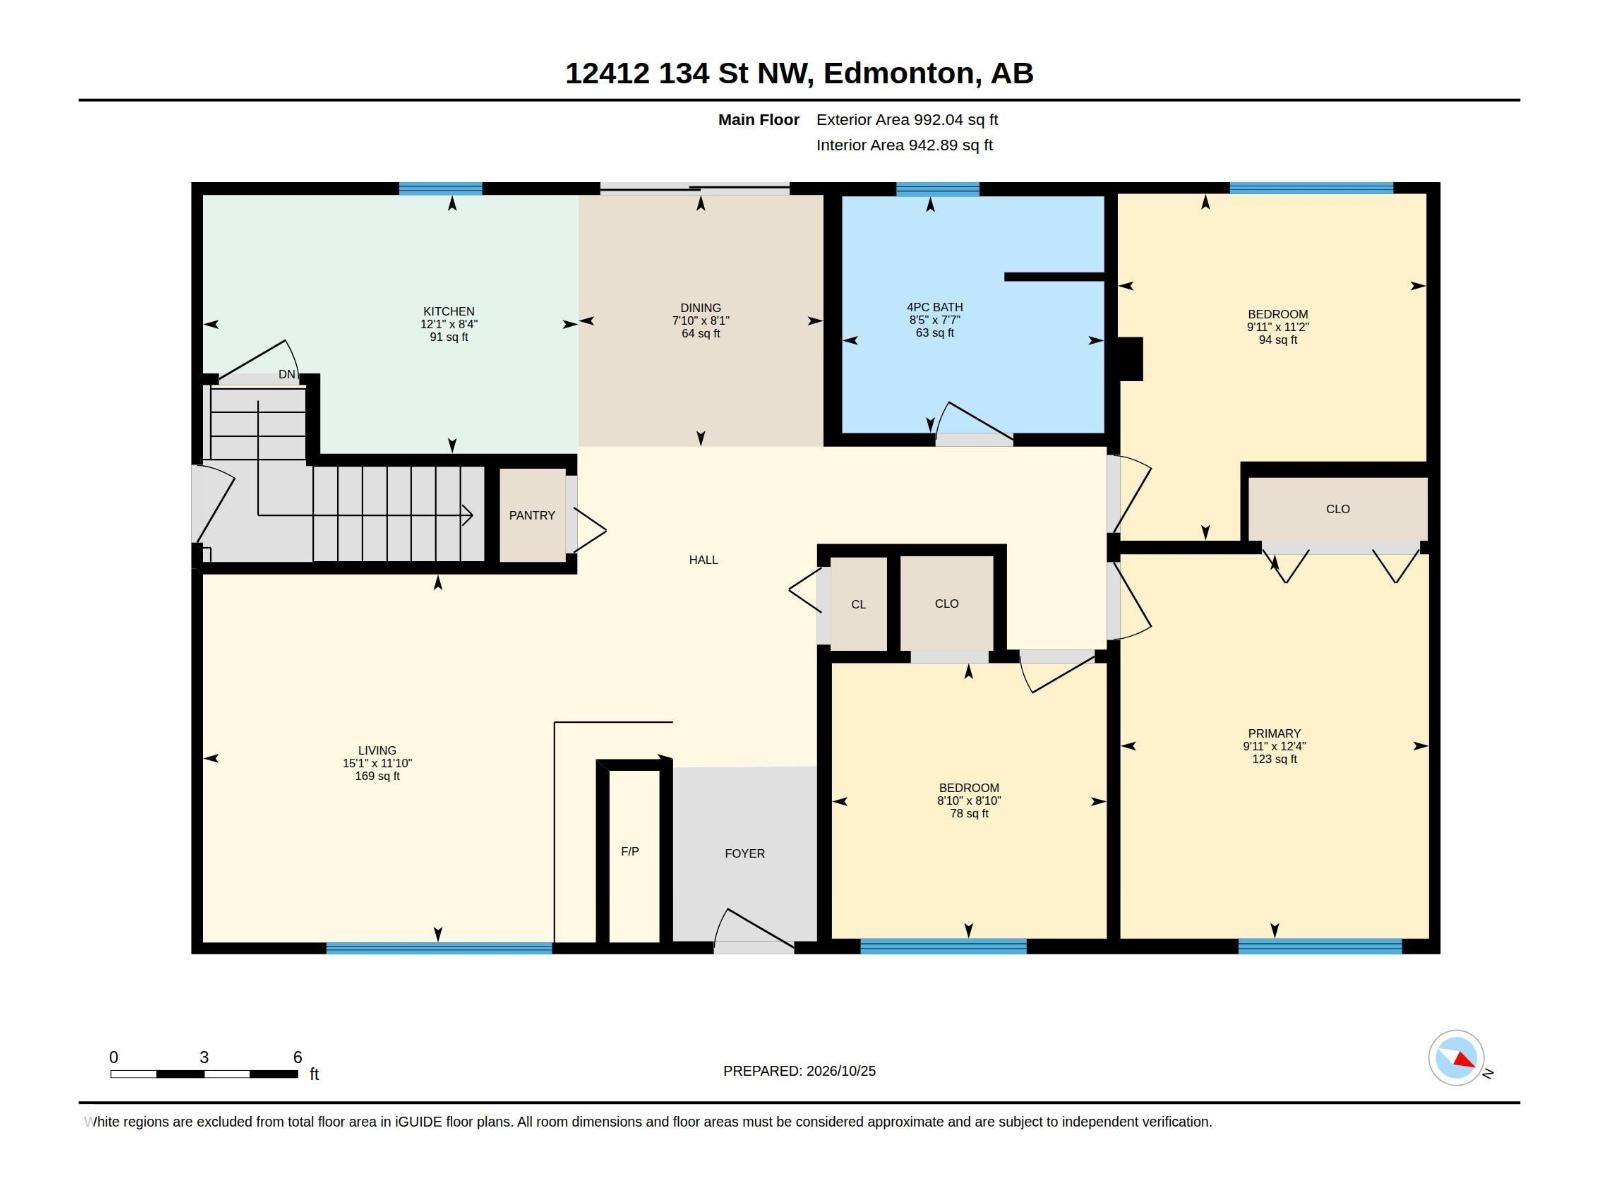
| Main Level | Living Room | 11'1" x 15'1" | ||
| Main Level | Dining Room | 8'1" x 7'10" | ||
| Main Level | Kitchen | 8'4" x 12'10" | ||
| Main Level | Primary Bedroom | 12'4" x 9'11" | ||
| Main Level | Bedroom 2 | 11'2" x 9'11" | ||
| Main Level | Bedroom 3 | 8'10" x 8'10" |
https://www.realtor.ca/real-estate/30443005/12412-134-st-nw-edmonton-dovercourt
Contact Us
Contact us for more information

Steven Bruner
Associate
(780) 436-6178
3659 99 St NW
Edmonton, Alberta T6E 6K5
(780) 436-1162
(780) 436-6178

The trademarks REALTOR®, REALTORS®, and the REALTOR® logo are controlled by The Canadian Real Estate Association (CREA) and identify real estate professionals who are members of CREA. The trademarks MLS®, Multiple Listing Service® and the associated logos are owned by The Canadian Real Estate Association (CREA) and identify the quality of services provided by real estate professionals who are members of CREA. The trademark DDF® is owned by The Canadian Real Estate Association (CREA) and identifies CREA's Data Distribution Facility (DDF®)
October 26 2026 02:21:59
REALTORS® Association of Edmonton
Homes & Gardens Real Estate Limited