
313 Devonshire Dr S Sherwood Park, Alberta T8B 0G9


$650,885
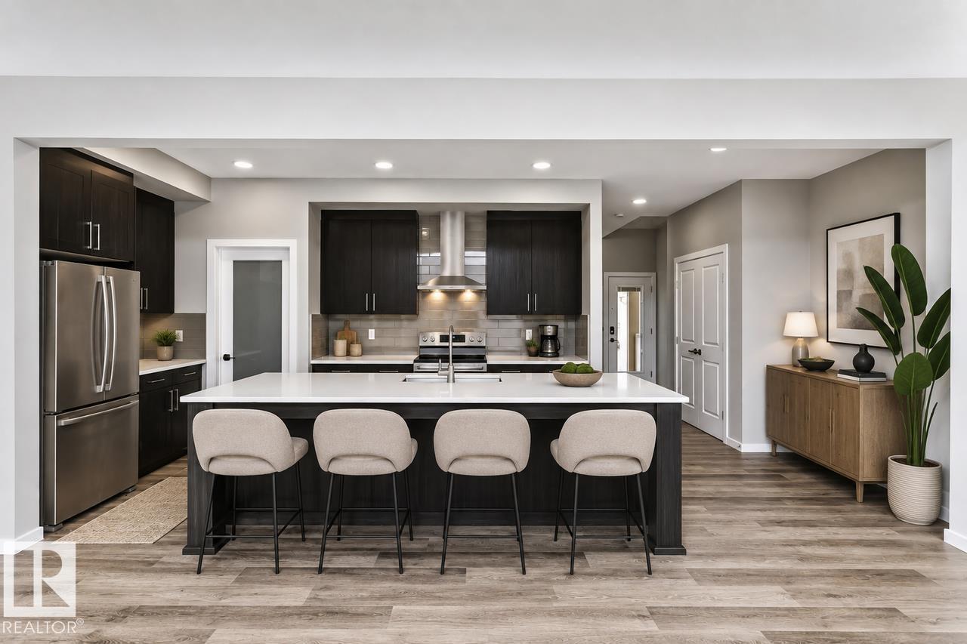
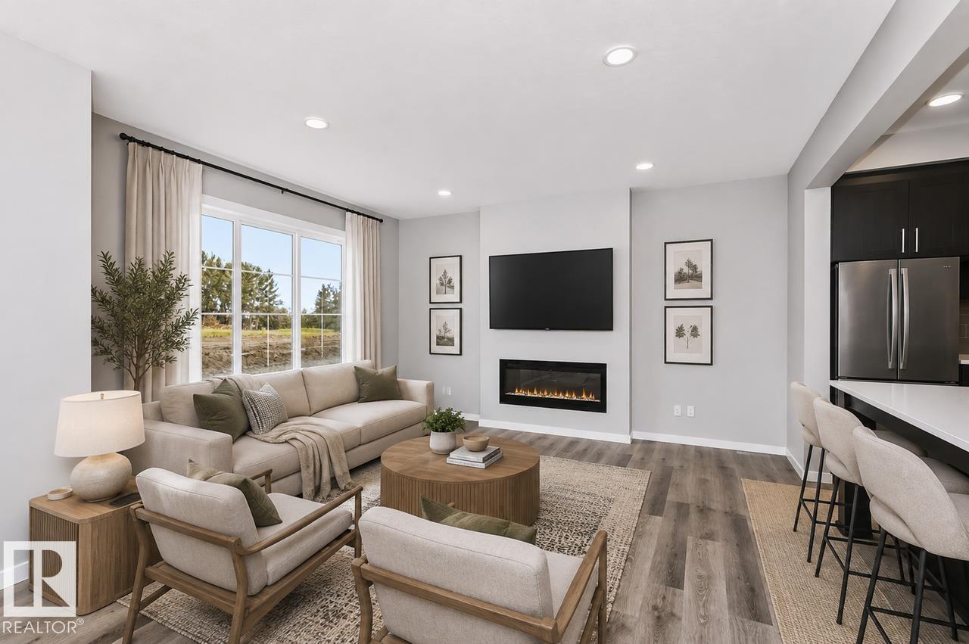
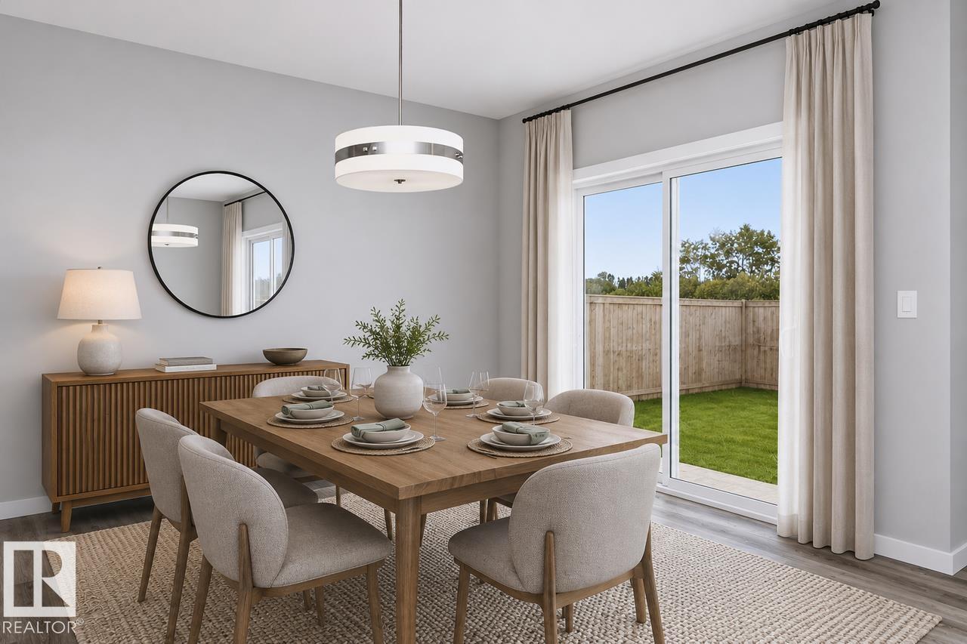
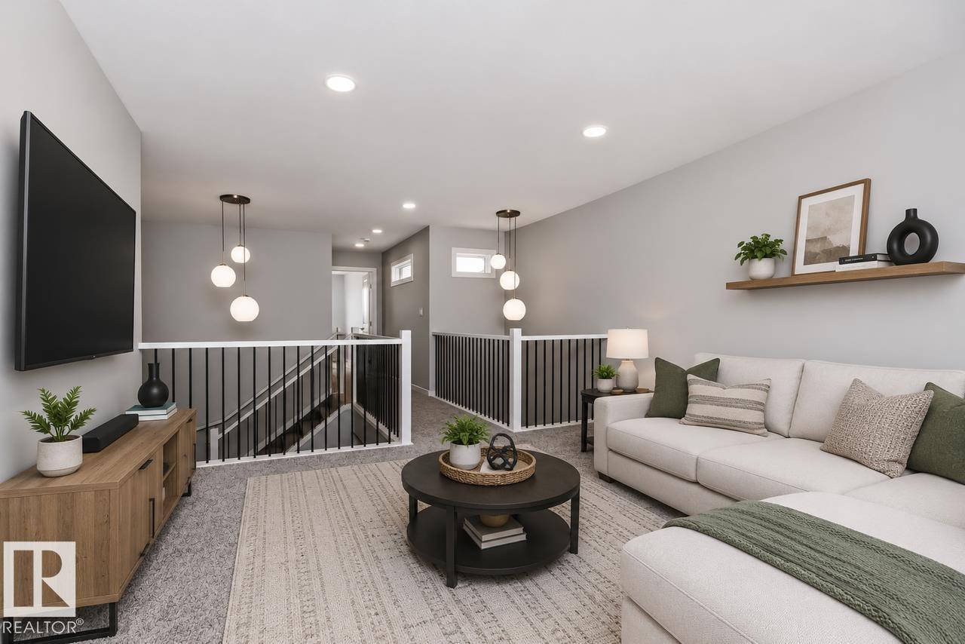
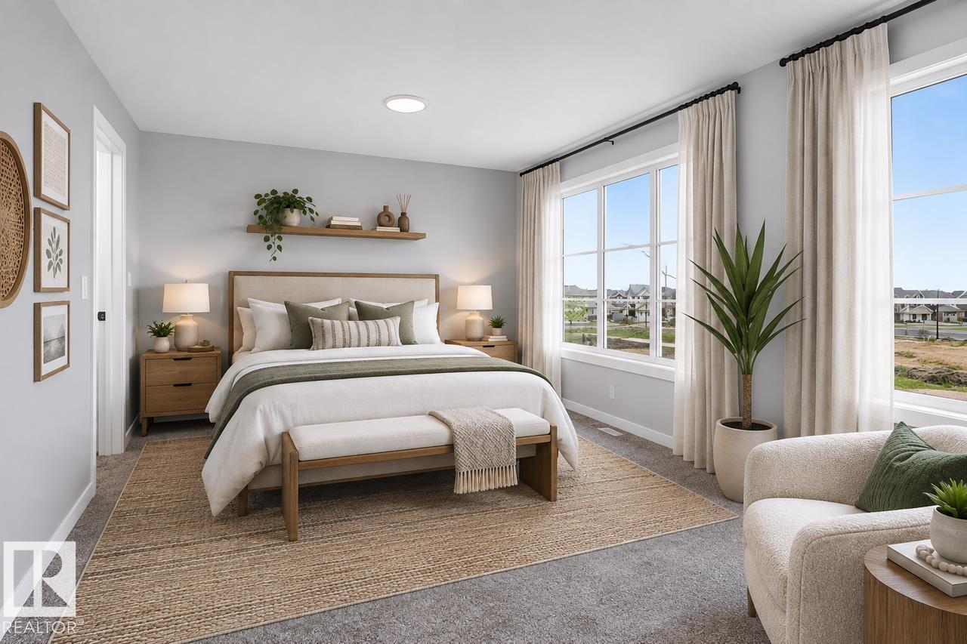
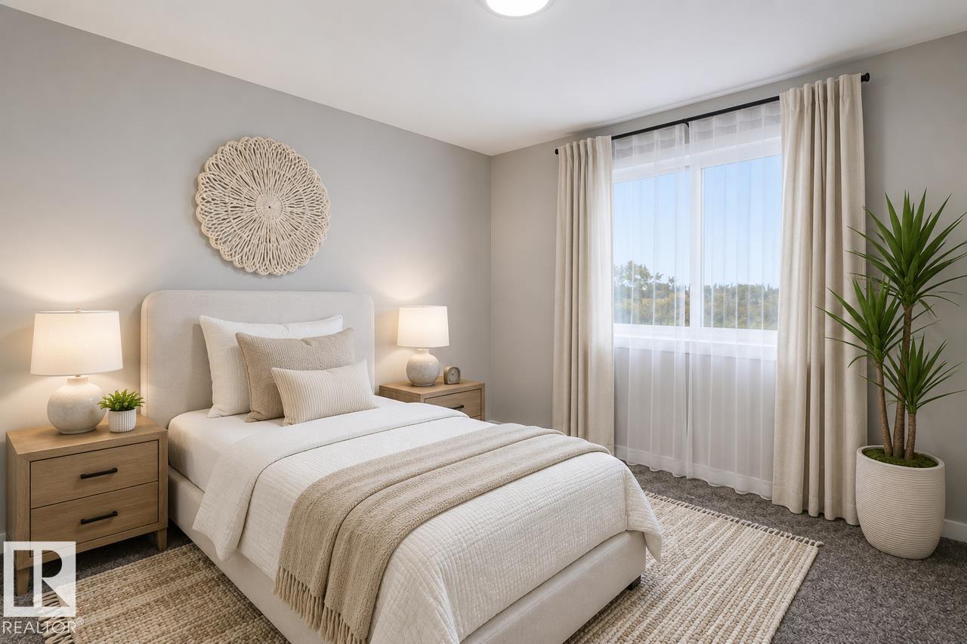
Welcome to the Hadley, a thoughtfully designed home that combines modern style, functional living, and everyday comfort. With an open-concept layout and bright, spacious interiors, this home is perfectly suited for families, professionals, and anyone looking for a home that lives as beautifully as it looks. The main floor is designed for connection, featuring a spacious great room that flows effortlessly into the dining area and kitchen. At the heart of the home, the kitchen offers ample cabinetry, generous counter space, and a large island that's perfect for meal prep, entertaining, or gathering with family and friends. Upstairs, the private primary retreat features a walk-in closet and ensuite, providing the perfect place to unwind. Additional bedrooms offer versatile space for family, guests, or a home office, while convenient upper-level laundry adds ease to daily living. Built with the quality craftsmanship and attention to detail that Bedrock Homes is known for. Photos representative. (id:46923)
Property Details
| MLS® Number | E4514284 |
| Property Type | Single Family |
| Neigbourhood | Hillshire |
| Amenities Near By | Schools, Shopping |
| Features | See Remarks, Park/reserve |
| Parking Space Total | 4 |
Building
| Bathroom Total | 3 |
| Bedrooms Total | 3 |
| Appliances | Window Coverings |
| Basement Development | Unfinished |
| Basement Type | Full (unfinished) |
| Constructed Date | 2025 |
| Construction Style Attachment | Detached |
| Fireplace Fuel | Electric |
| Fireplace Present | Yes |
| Fireplace Type | Unknown |
| Half Bath Total | 1 |
| Heating Type | Forced Air |
| Stories Total | 2 |
| Size Interior | 2,308 Sqft |
| Type | House |
Parking
| Attached Garage |
Land
| Acreage | No |
| Land Amenities | Schools, Shopping |
Rooms
| Level | Type | Length | Width | Dimensions |
|---|---|---|---|---|
| Main Level | Living Room | 3.96 m | 4.67 m | 3.96 m x 4.67 m |
| Main Level | Dining Room | 3.05 m | 3.96 m | 3.05 m x 3.96 m |
| Main Level | Kitchen | 7.01 m | 2.94 m | 7.01 m x 2.94 m |
| Upper Level | Primary Bedroom | 5.79 m | 3.78 m | 5.79 m x 3.78 m |
| Upper Level | Bedroom 2 | 2.97 m | 3.66 m | 2.97 m x 3.66 m |
| Upper Level | Bedroom 3 | 3.27 m | 3.12 m | 3.27 m x 3.12 m |
| Upper Level | Bonus Room | 4.26 m | 4.34 m | 4.26 m x 4.34 m |
https://www.realtor.ca/real-estate/30444140/313-devonshire-dr-s-sherwood-park-hillshire
Contact Us
Contact us for more information
David Lofthaug
Broker
202-838 11 Ave SW
Calgary, Alberta T2R 0E5
(587) 602-3307

The trademarks REALTOR®, REALTORS®, and the REALTOR® logo are controlled by The Canadian Real Estate Association (CREA) and identify real estate professionals who are members of CREA. The trademarks MLS®, Multiple Listing Service® and the associated logos are owned by The Canadian Real Estate Association (CREA) and identify the quality of services provided by real estate professionals who are members of CREA. The trademark DDF® is owned by The Canadian Real Estate Association (CREA) and identifies CREA's Data Distribution Facility (DDF®)
October 26 2026 05:02:03
REALTORS® Association of Edmonton
Bode