
16006 87 Av NW Edmonton, Alberta T5R 4G9

$364,900
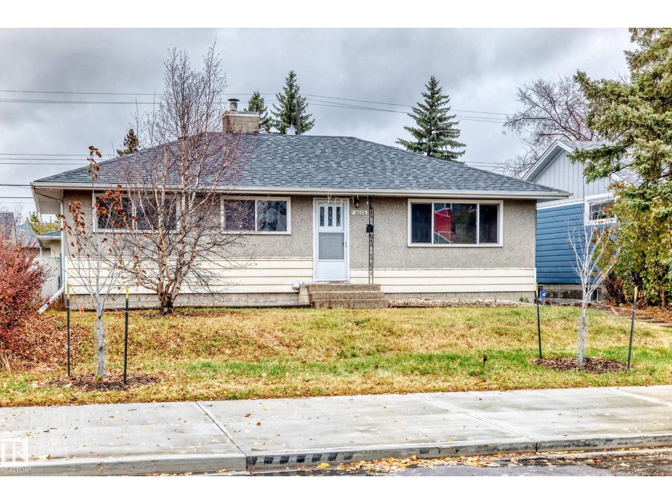
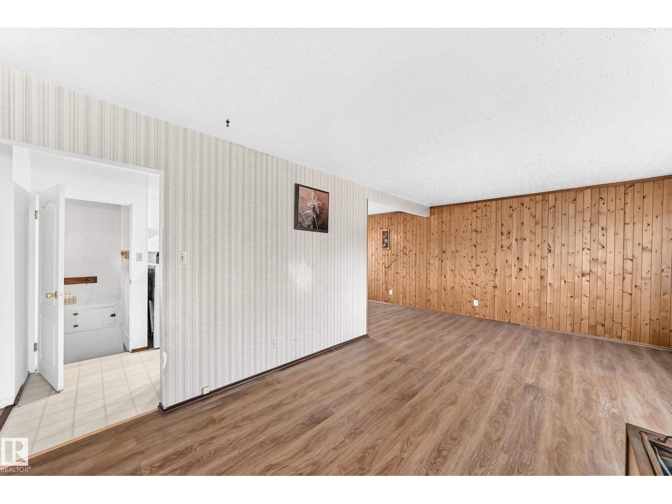
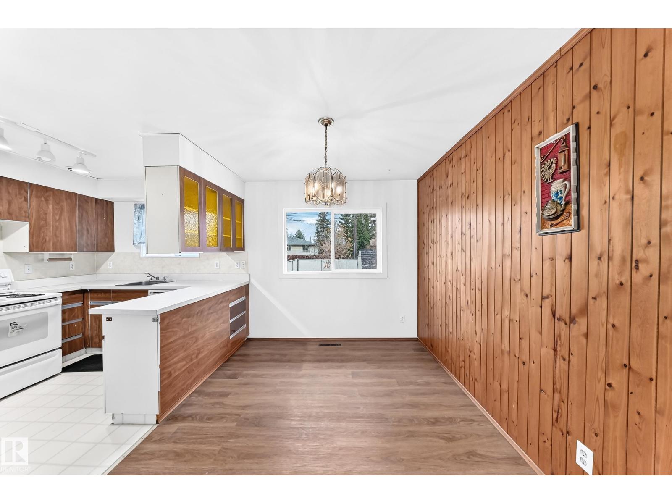
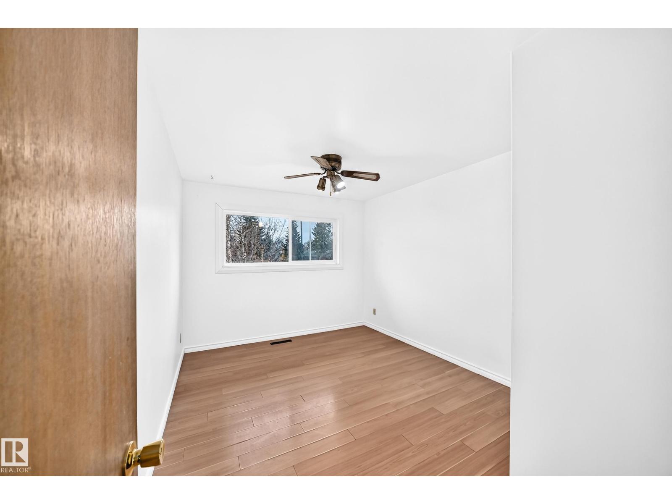
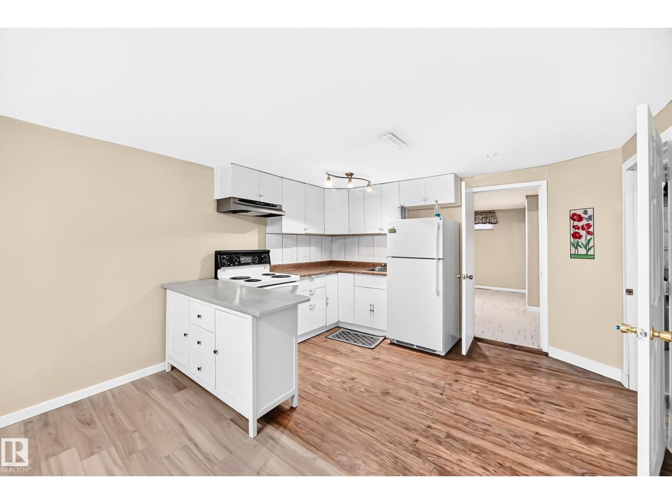
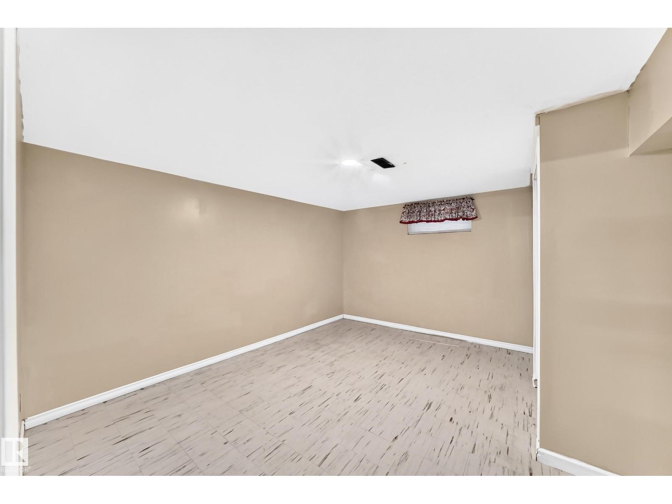
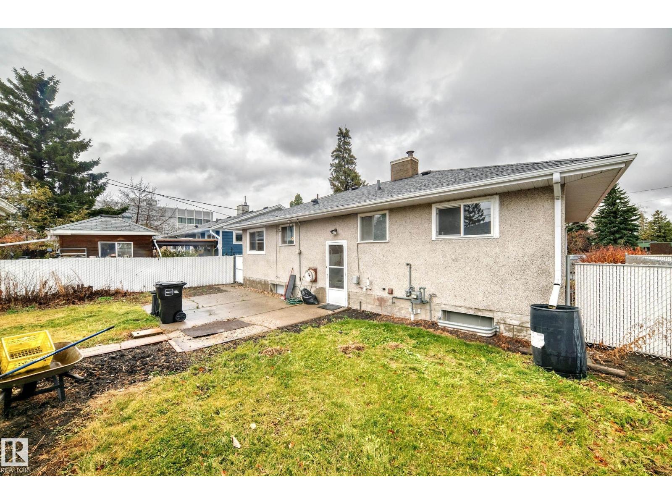
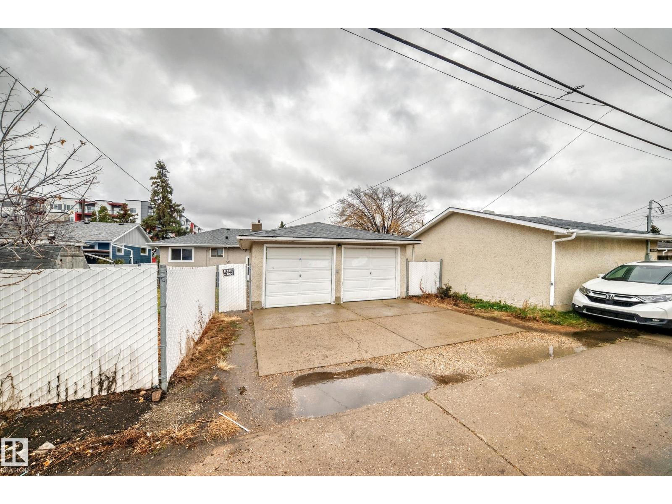
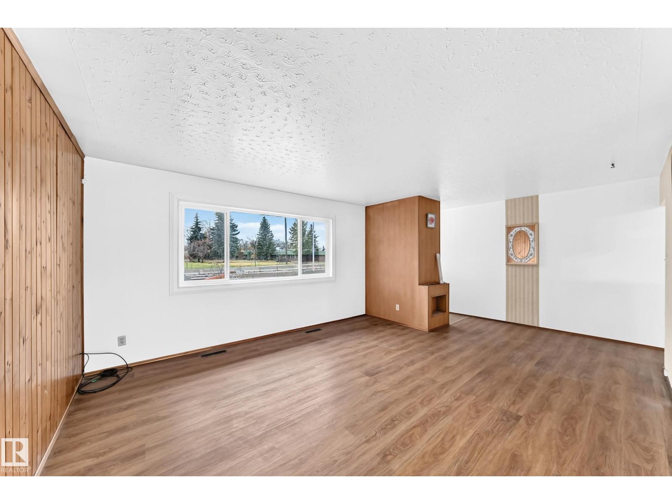
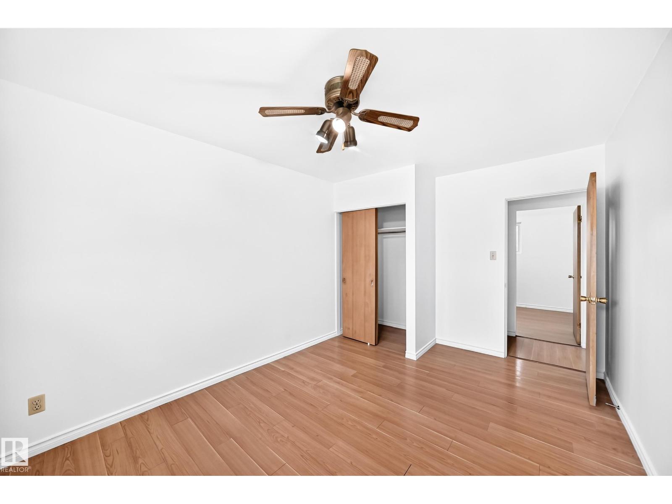
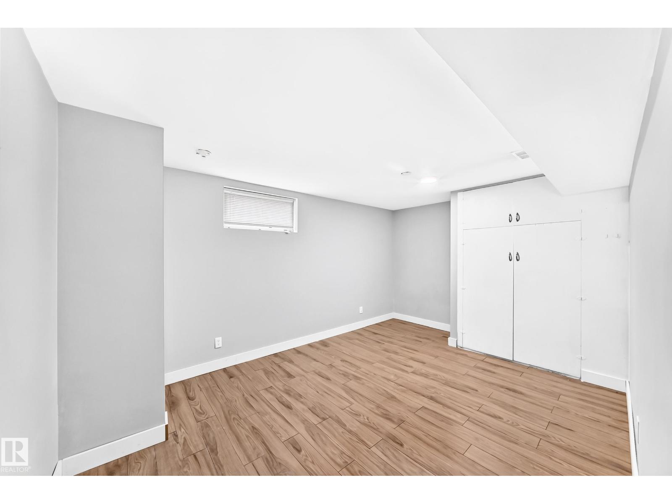
Close to West Edmonton and Misercodia Hospital this well maintained bunglow. three bed room upstairs with large L shaped living room and dining. Has new high efficiency furnace, new windows, new roof. Basement developed has seperate entrance , kitchen and additional two bedrooms, living room. Garage insulated and heated. Back lane access. (id:46923)
Property Details
| MLS® Number | E4514317 |
| Property Type | Single Family |
| Neigbourhood | Meadowlark Park (Edmonton) |
| Amenities Near By | Golf Course |
| Features | Flat Site, Lane, No Animal Home |
Building
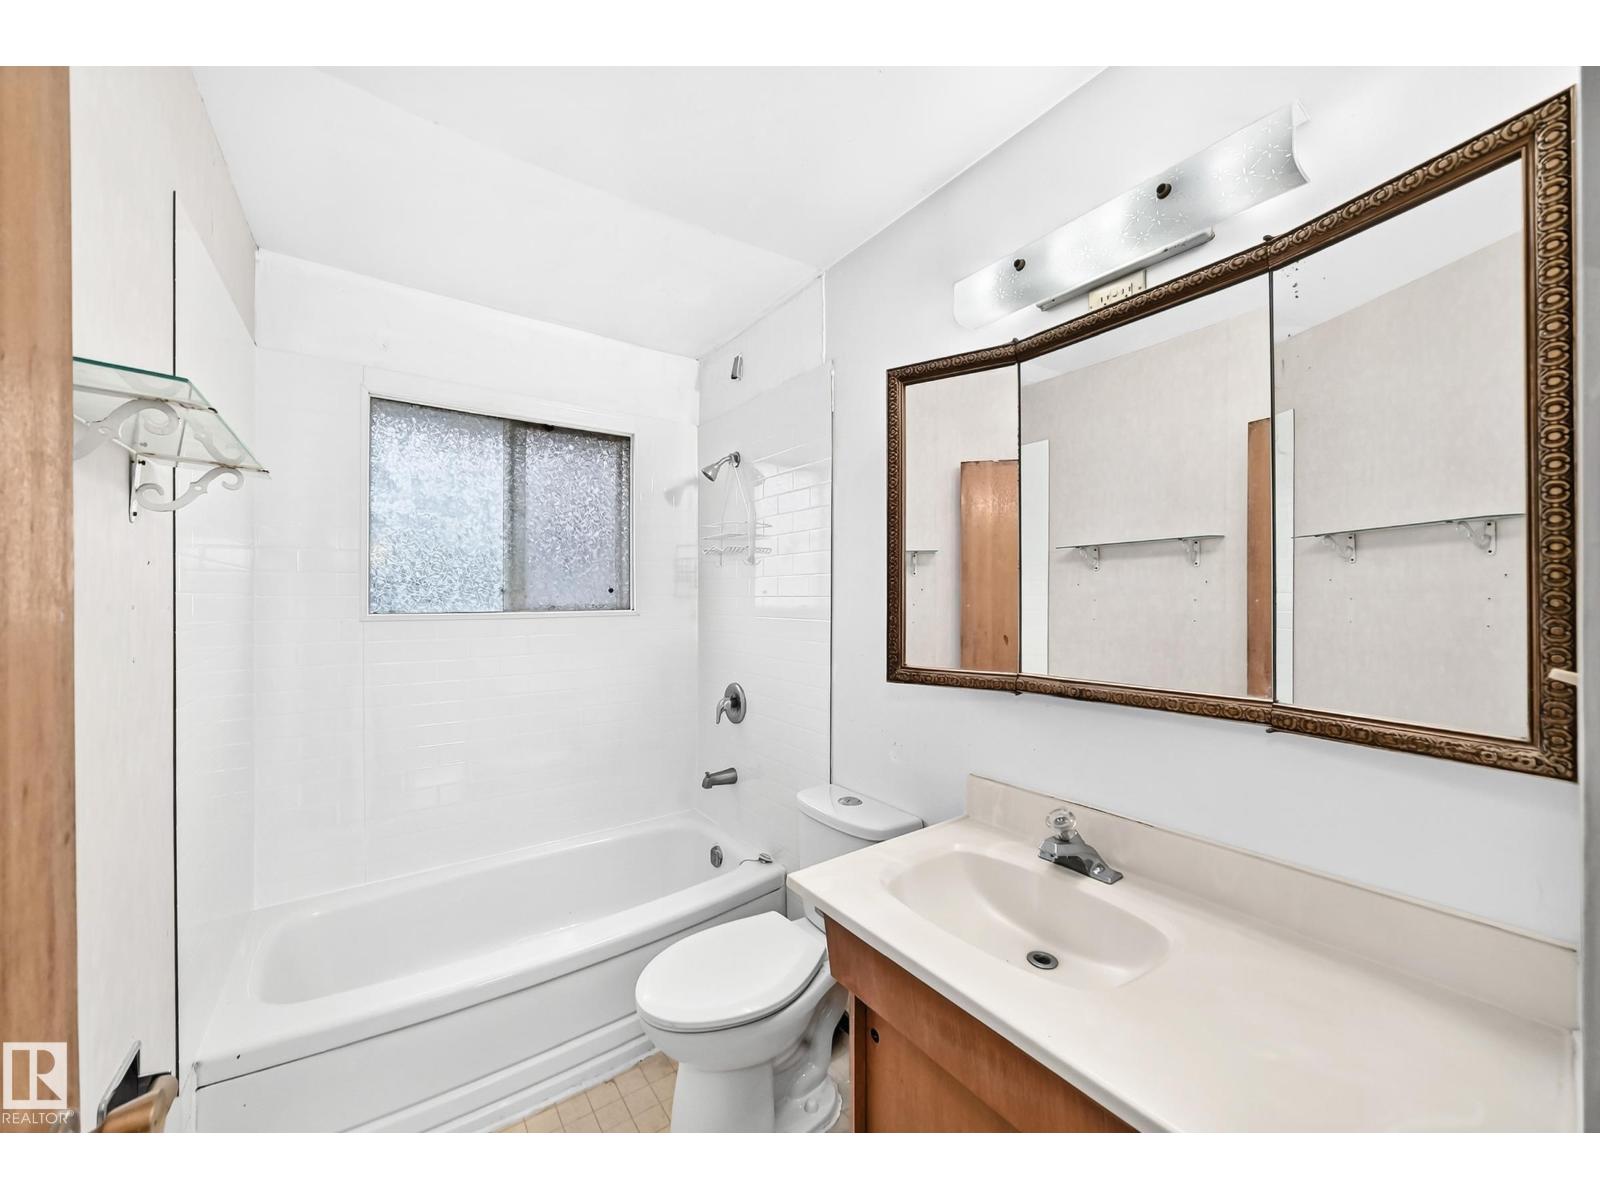
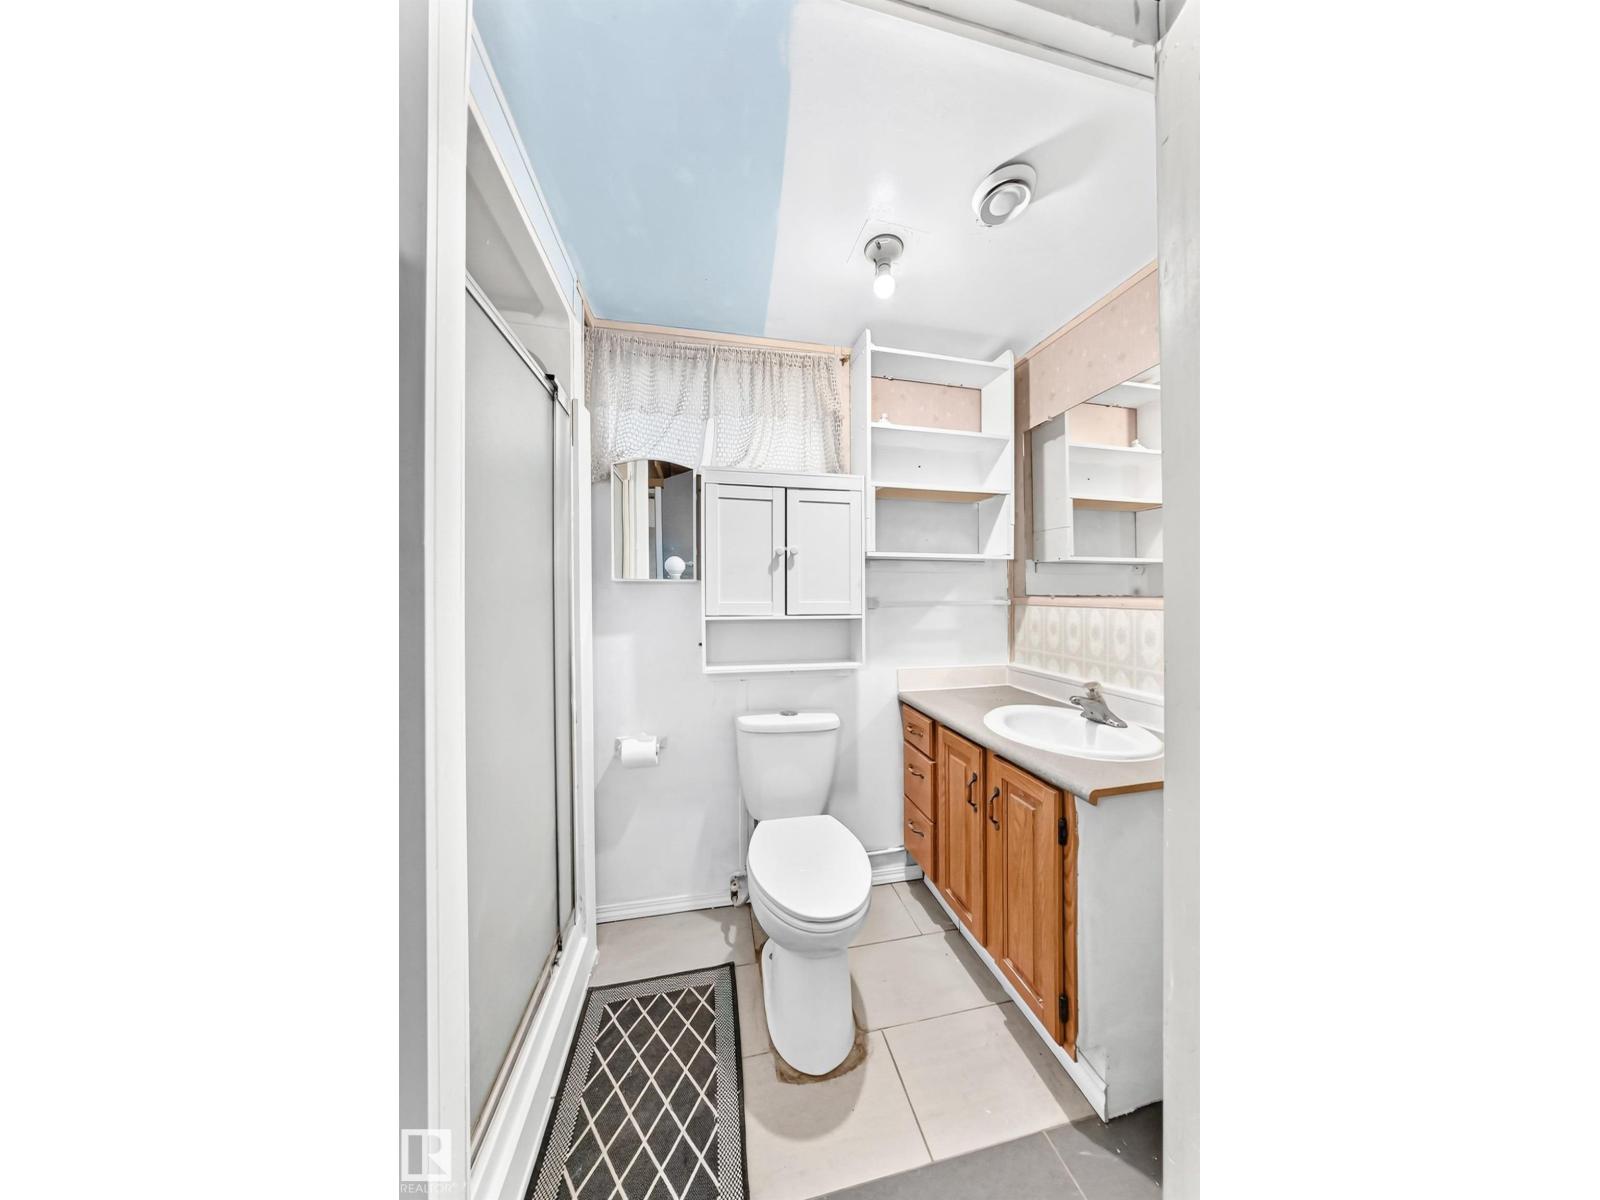
| Bathroom Total | 2 |
| Bedrooms Total | 5 |
| Appliances | Dishwasher, Dryer, Garage Door Opener Remote(s), Garage Door Opener, Hood Fan, Stove, Washer, Two Refrigerators, Two Stoves |
| Architectural Style | Bungalow |
| Basement Development | Finished |
| Basement Type | Full (finished) |
| Constructed Date | 1960 |
| Construction Style Attachment | Detached |
| Heating Type | Forced Air |
| Stories Total | 1 |
| Size Interior | 1,058 Sqft |
| Type | House |
Parking
| Detached Garage |
Land
| Acreage | No |
| Fence Type | Fence |
| Land Amenities | Golf Course |
| Size Irregular | 521.13 |
| Size Total | 521.13 M2 |
| Size Total Text | 521.13 M2 |
Rooms
| Level | Type | Length | Width | Dimensions |
|---|---|---|---|---|
| Basement | Bedroom 4 | 4.56 m | 3.22 m | 4.56 m x 3.22 m |
| Basement | Bedroom 5 | 3.82 m | 4.41 m | 3.82 m x 4.41 m |
| Main Level | Living Room | 4.09 m | 4.42 m | 4.09 m x 4.42 m |
| Main Level | Dining Room | 3.5 m | 2.4 m | 3.5 m x 2.4 m |
| Main Level | Kitchen | 3.49 m | 2.41 m | 3.49 m x 2.41 m |
| Main Level | Primary Bedroom | 4.09 m | 3.06 m | 4.09 m x 3.06 m |
| Main Level | Bedroom 2 | 2.44 m | 3.08 m | 2.44 m x 3.08 m |
| Main Level | Bedroom 3 | 4.09 m | 2.57 m | 4.09 m x 2.57 m |
https://www.realtor.ca/real-estate/30445068/16006-87-av-nw-edmonton-meadowlark-park-edmonton
Contact Us
Contact us for more information
John K. Thomas
Associate
(780) 471-8058
11155 65 St NW
Edmonton, Alberta T5W 4K2
(780) 406-0099
(780) 471-8058

The trademarks REALTOR®, REALTORS®, and the REALTOR® logo are controlled by The Canadian Real Estate Association (CREA) and identify real estate professionals who are members of CREA. The trademarks MLS®, Multiple Listing Service® and the associated logos are owned by The Canadian Real Estate Association (CREA) and identify the quality of services provided by real estate professionals who are members of CREA. The trademark DDF® is owned by The Canadian Real Estate Association (CREA) and identifies CREA's Data Distribution Facility (DDF®)
November 02 2026 01:21:06
REALTORS® Association of Edmonton
Sterling Real Estate