
21110 89 Av SW SW Edmonton, Alberta T6Y 0K8


$1,999,900
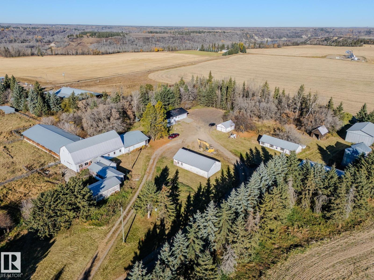
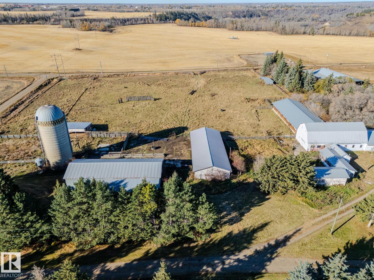
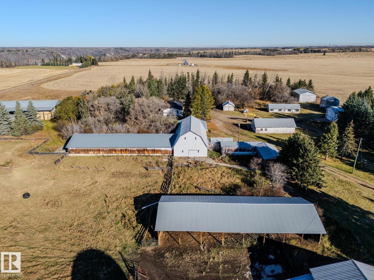
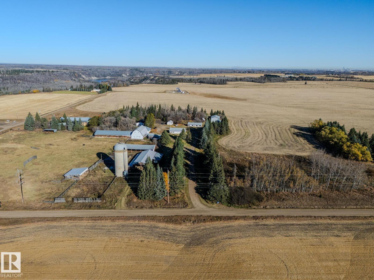
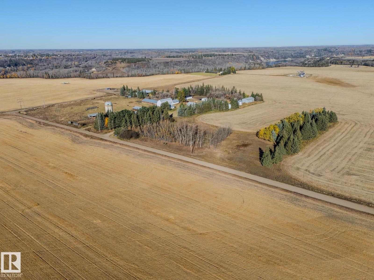
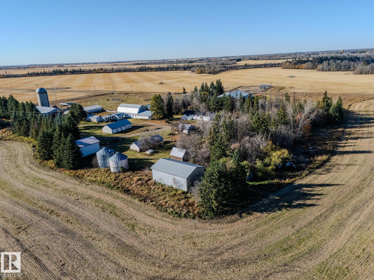
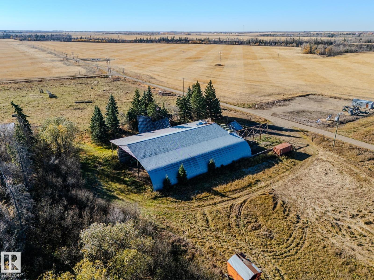
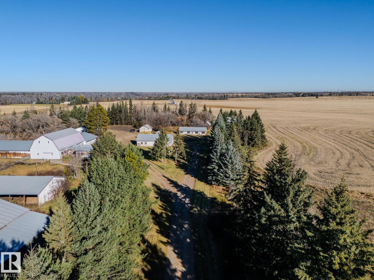
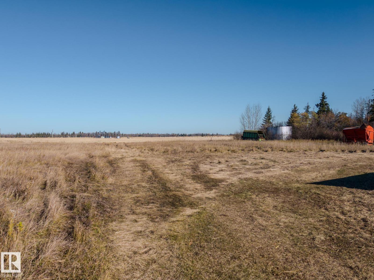
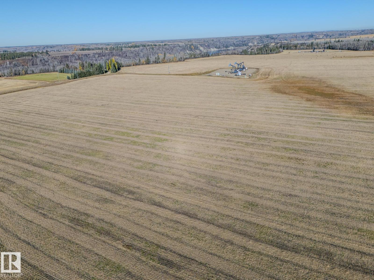
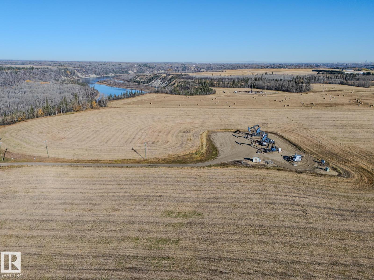
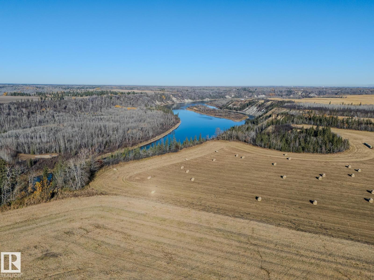
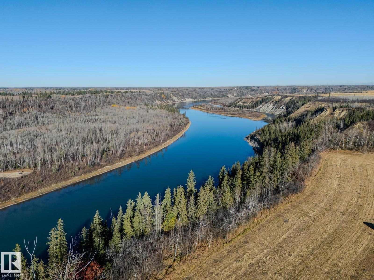
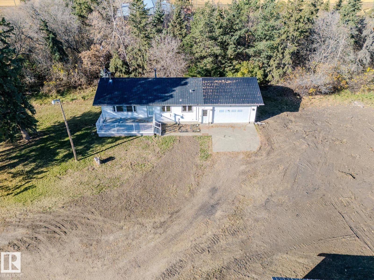
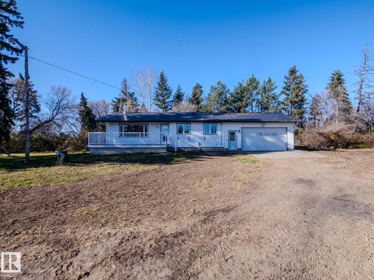
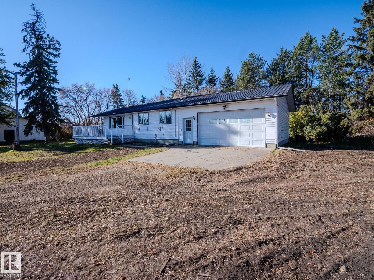
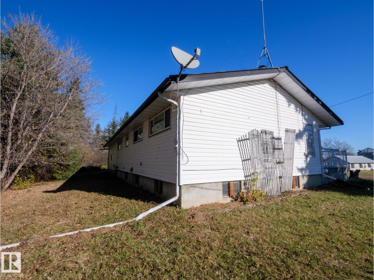
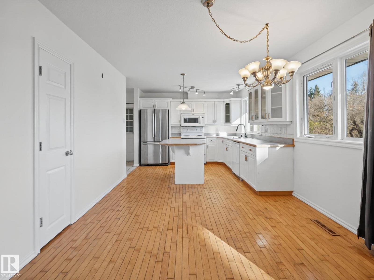
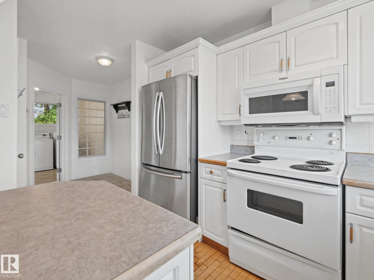
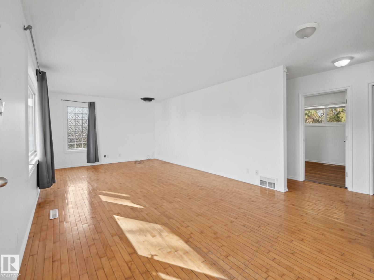
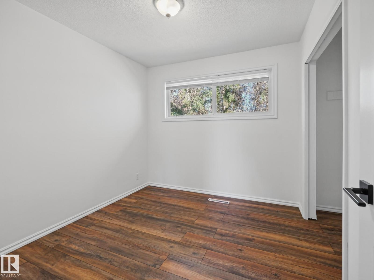
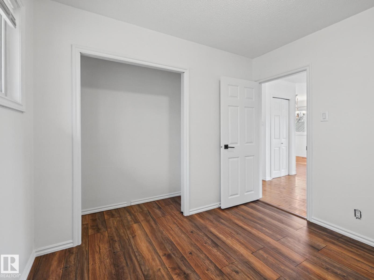
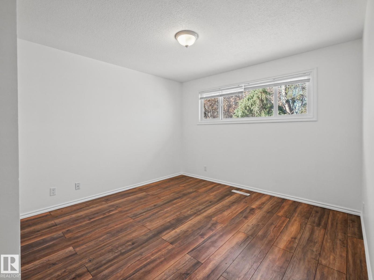
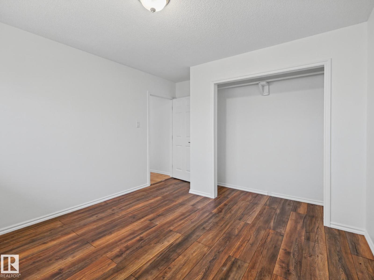
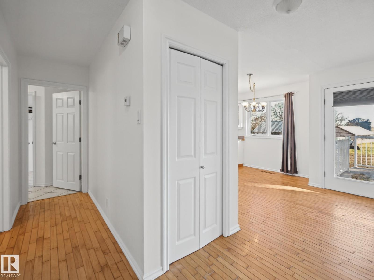
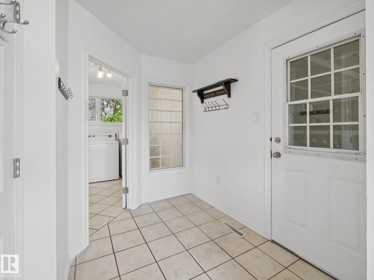
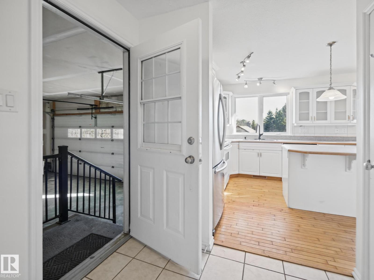
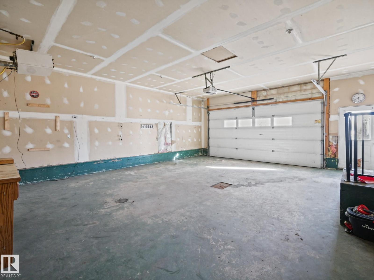
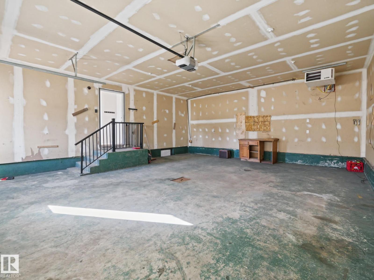
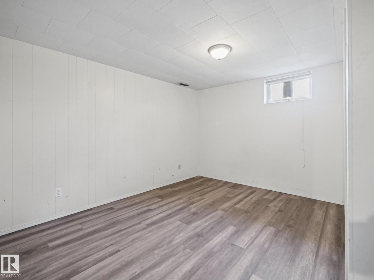
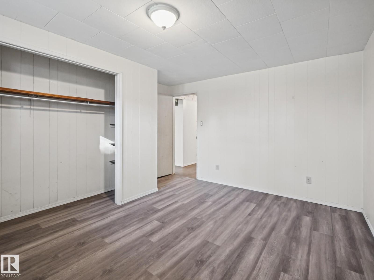
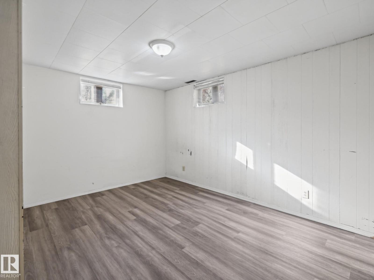
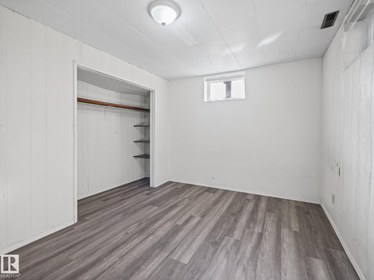
Great investment opportunity for this 78.58-acre parcel of land located in the city of Edmonton that includes a 1087 square foot bungalow with attached oversized garage on municipal water, heated shop, concrete floor barn, triple detached garage, and many rentable outbuildings. Income is also generated from oil well pump jacks on this parcel. Perfect long-term hard asset investment potential for future development as southwest Edmonton expands. The property is close in proximity to North Saskatchewan River Valley; 12 minutes to Edmonton International Airport (YEG), 8 Minutes to Leduc, 7 minutes to Rabbit Hill Snow Resort and 4 minutes to Devon. Seller is open to selling the adjacent 77.59 Acres of farmland. Buyers to confirm information during their due diligence. Information herein and auxiliary information subject to becoming outdated in time, change, and/or deemed reliable but not guaranteed. Buyer to confirm information during their Due Diligence. Seller will entertain a Vendor Take-Back Mortgage (id:46923)
Property Details
| MLS® Number | E4514368 |
| Property Type | Single Family |
| Neigbourhood | Edmonton South West |
| Amenities Near By | Airport, Ski Hill |
| Structure | Deck |
Building
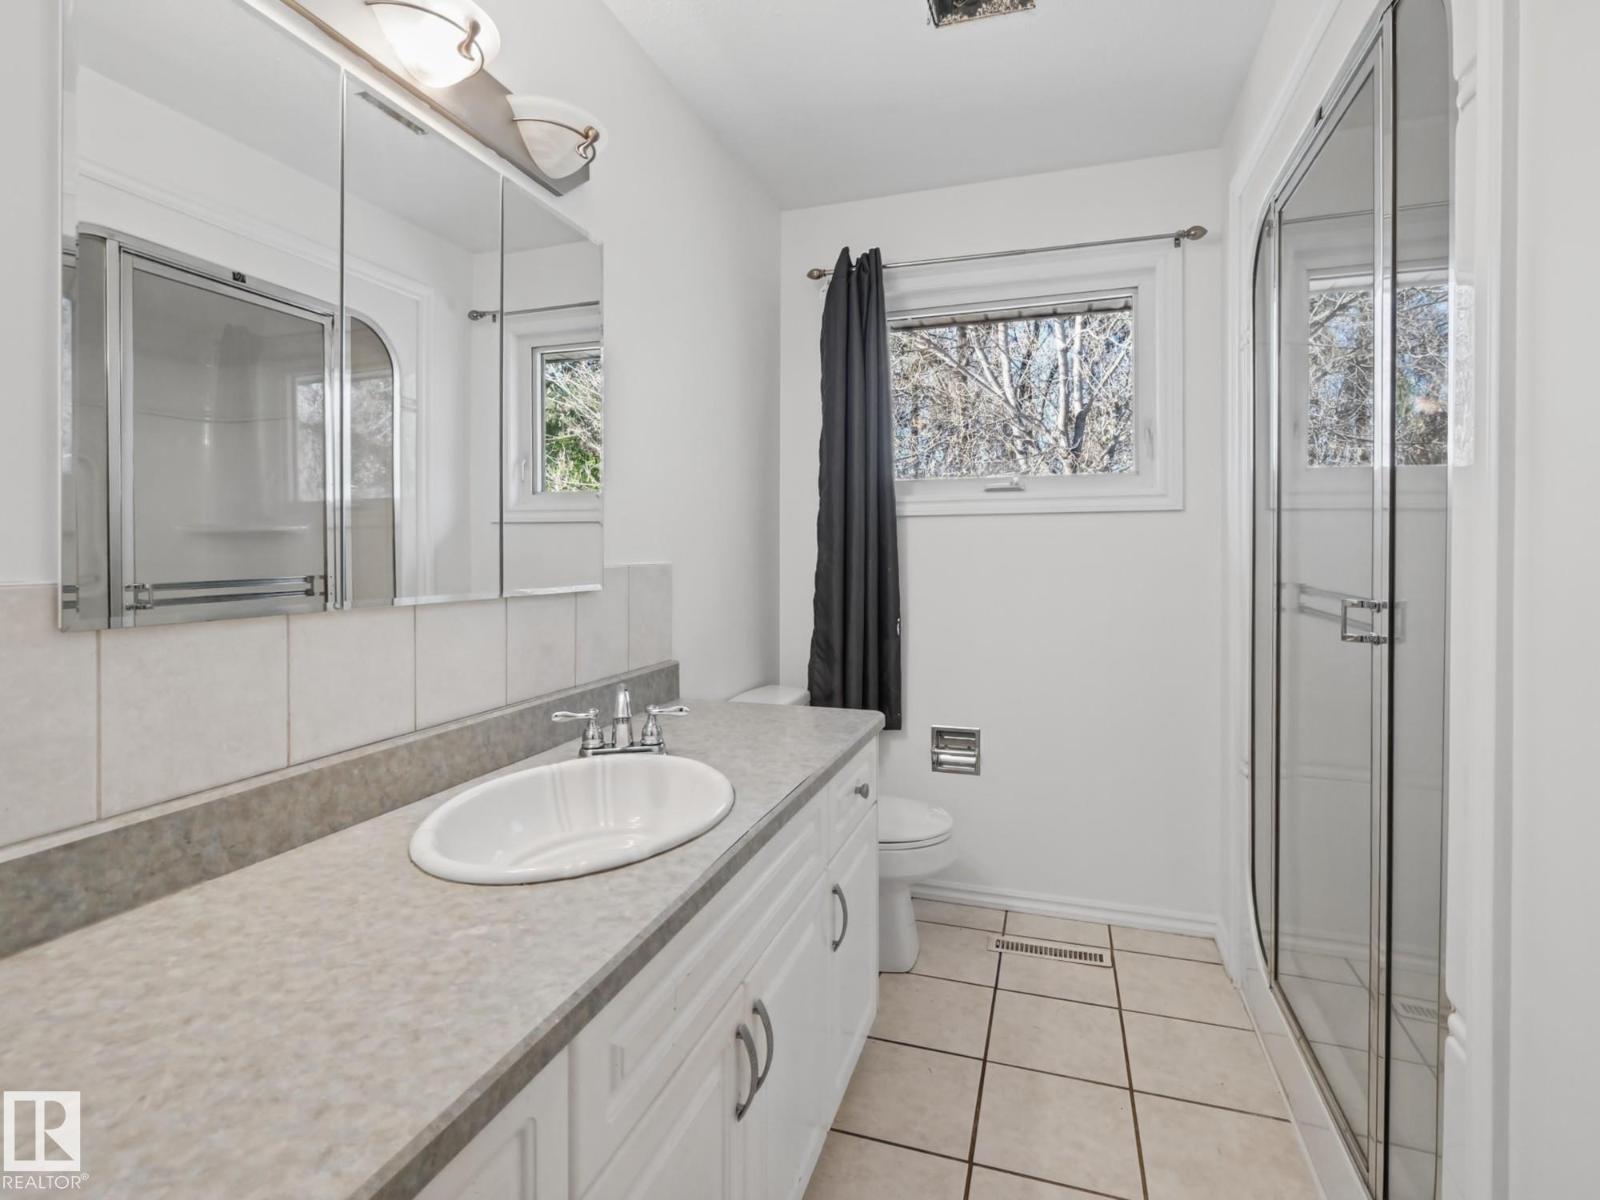
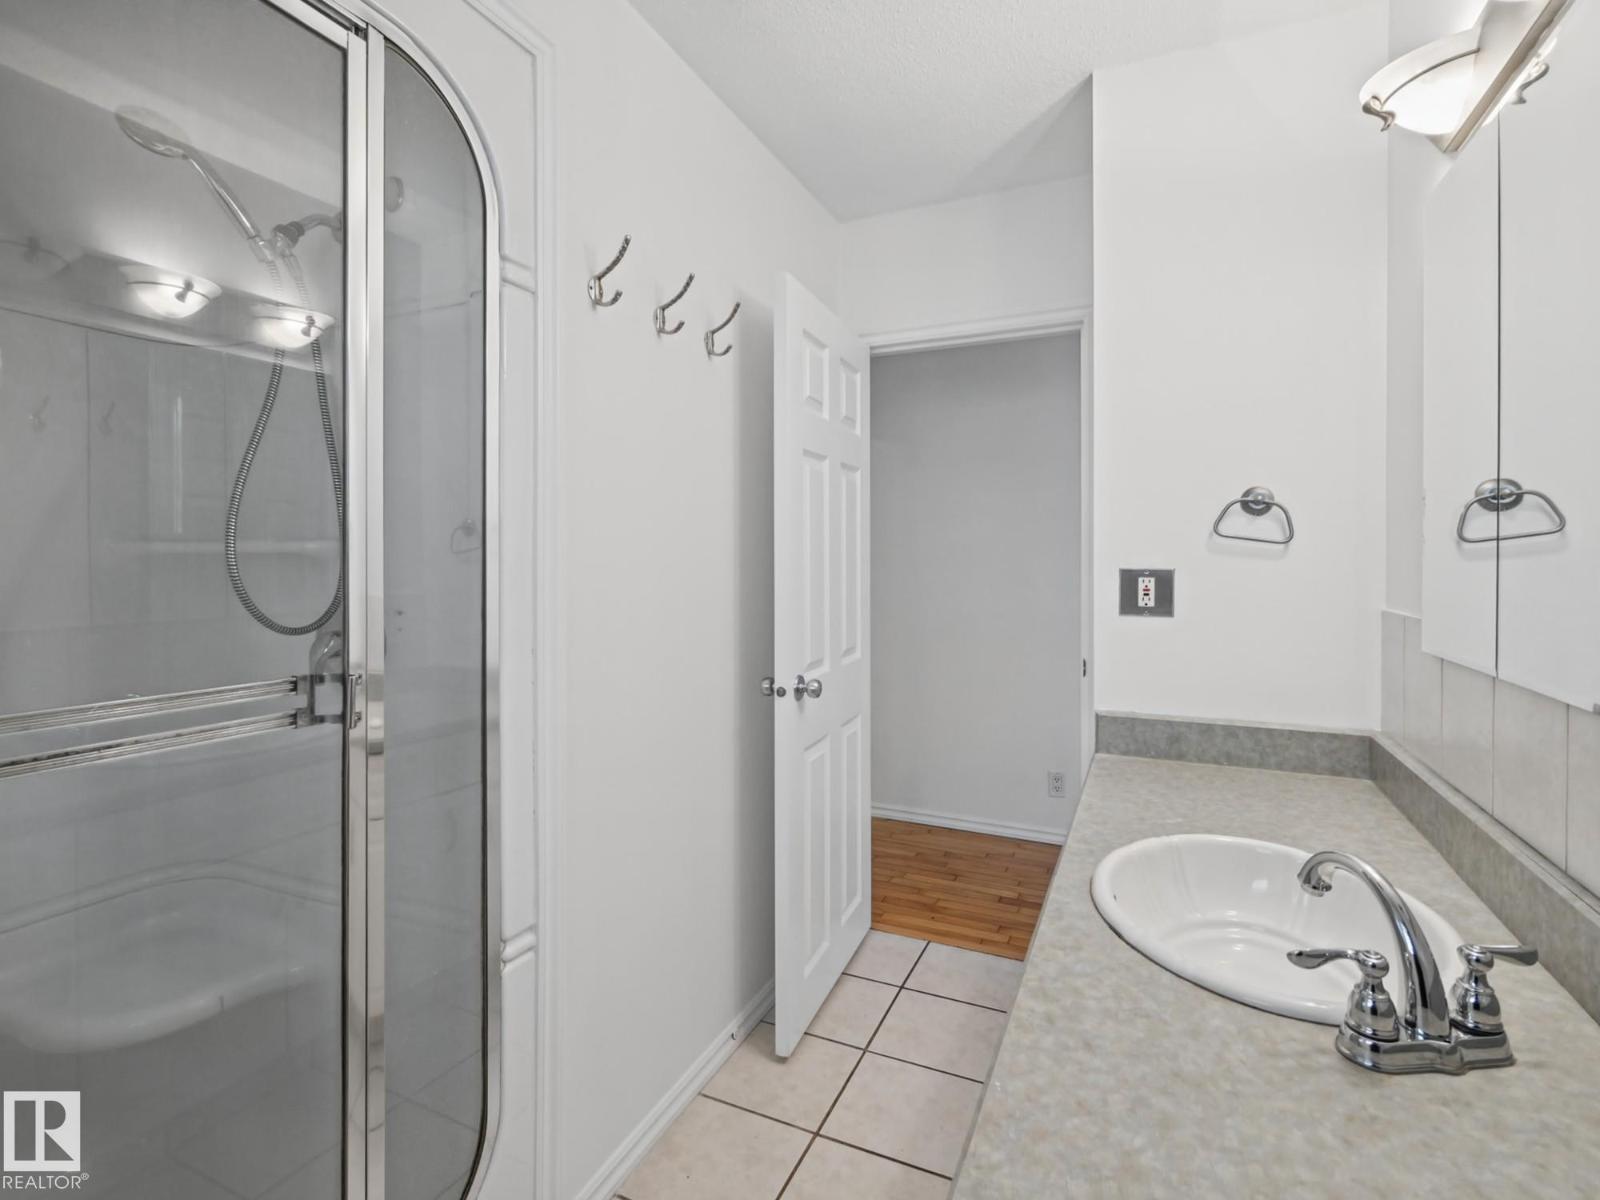
| Bathroom Total | 2 |
| Bedrooms Total | 2 |
| Appliances | See Remarks |
| Architectural Style | Bungalow |
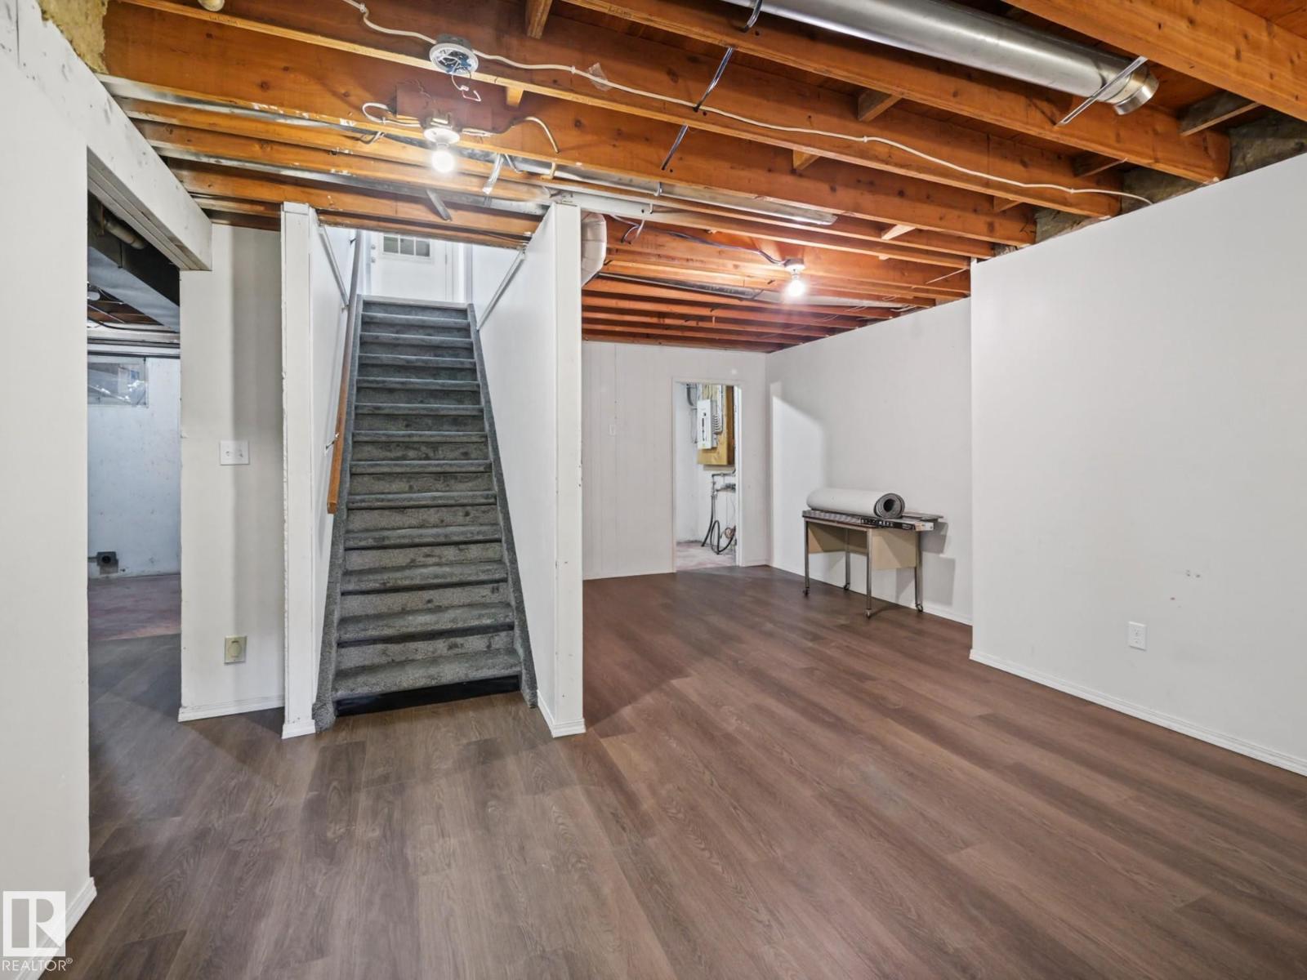
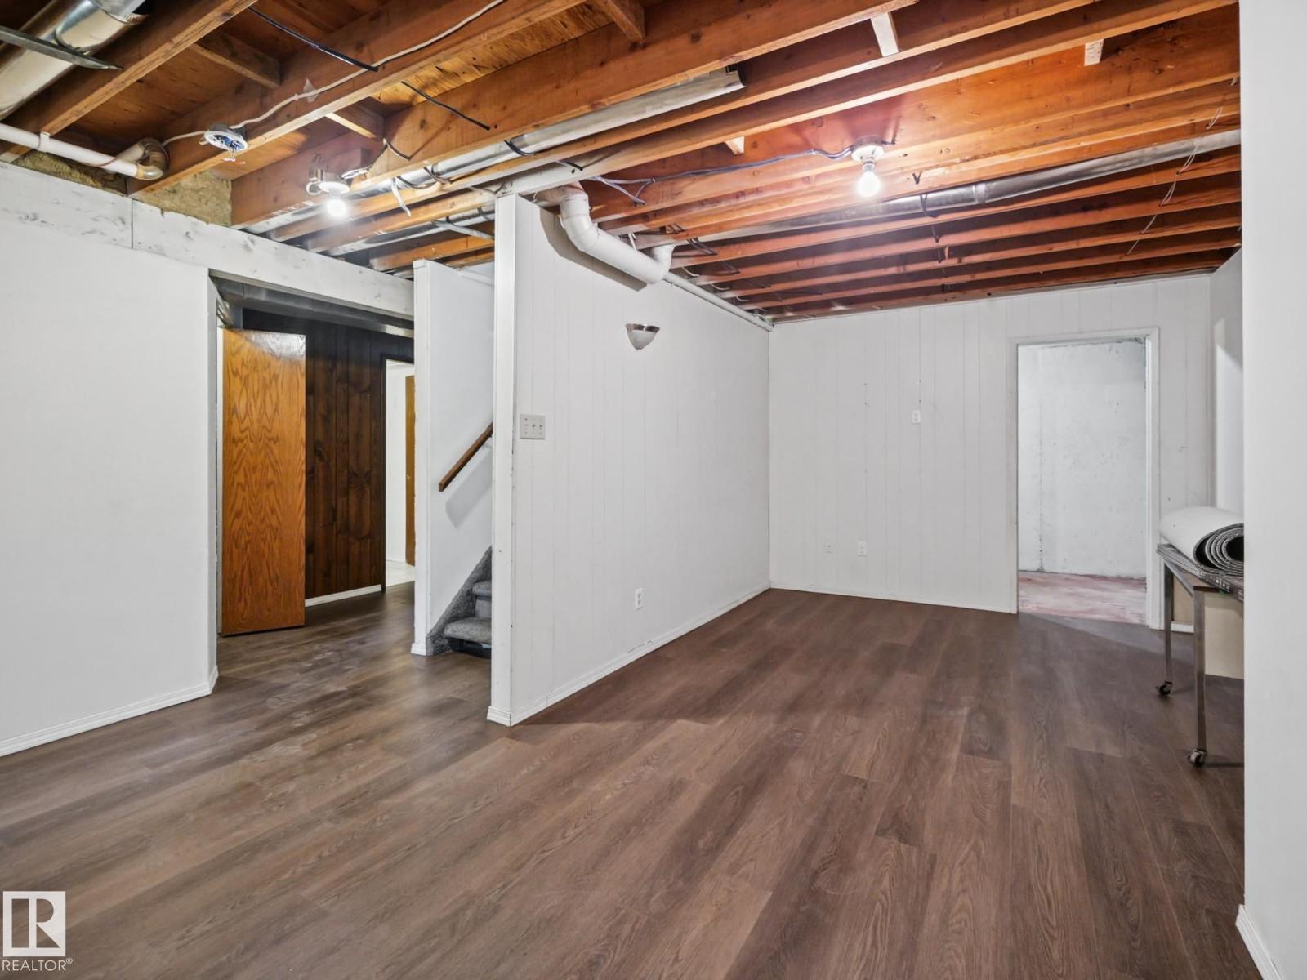
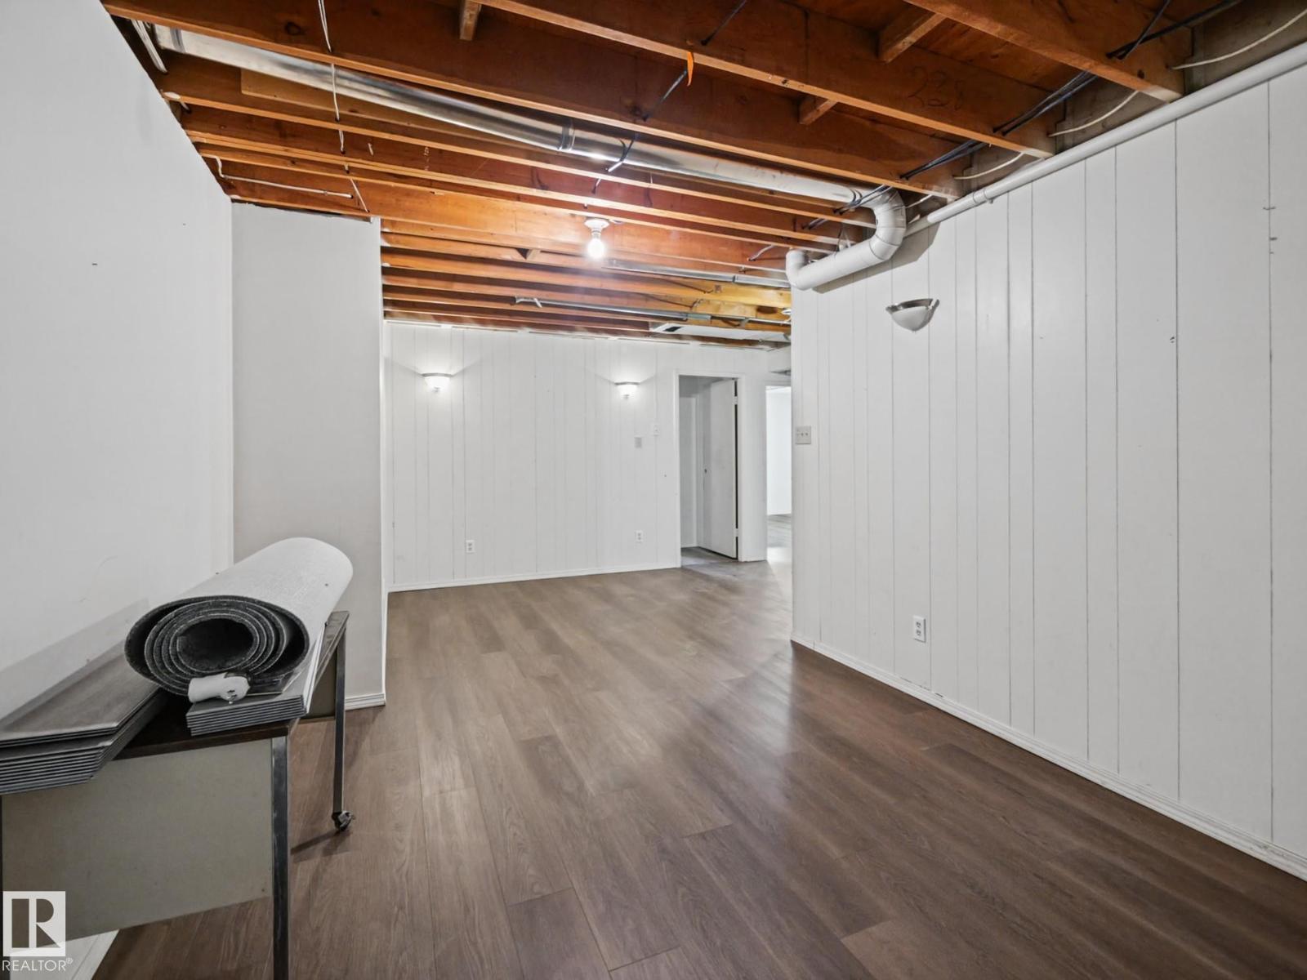
| Basement Development | Finished |
| Basement Type | Full (finished) |
| Constructed Date | 1967 |
| Construction Style Attachment | Detached |
| Heating Type | Forced Air |
| Stories Total | 1 |
| Size Interior | 1,087 Sqft |
| Type | House |
Parking
| Attached Garage |
Land
| Acreage | Yes |
| Land Amenities | Airport, Ski Hill |
| Size Irregular | 317845 |
| Size Total | 317845 M2 |
| Size Total Text | 317845 M2 |
Rooms
| Level | Type | Length | Width | Dimensions |
|---|---|---|---|---|
| Lower Level | Other | 3.9 m | 3.66 m | 3.9 m x 3.66 m |
| Lower Level | Other | 3.9 m | 3.71 m | 3.9 m x 3.71 m |
| Lower Level | Recreation Room | 5.67 m | 5.4 m | 5.67 m x 5.4 m |
| Main Level | Living Room | 6.65 m | 3.75 m | 6.65 m x 3.75 m |
| Main Level | Dining Room | 1.99 m | 3.24 m | 1.99 m x 3.24 m |
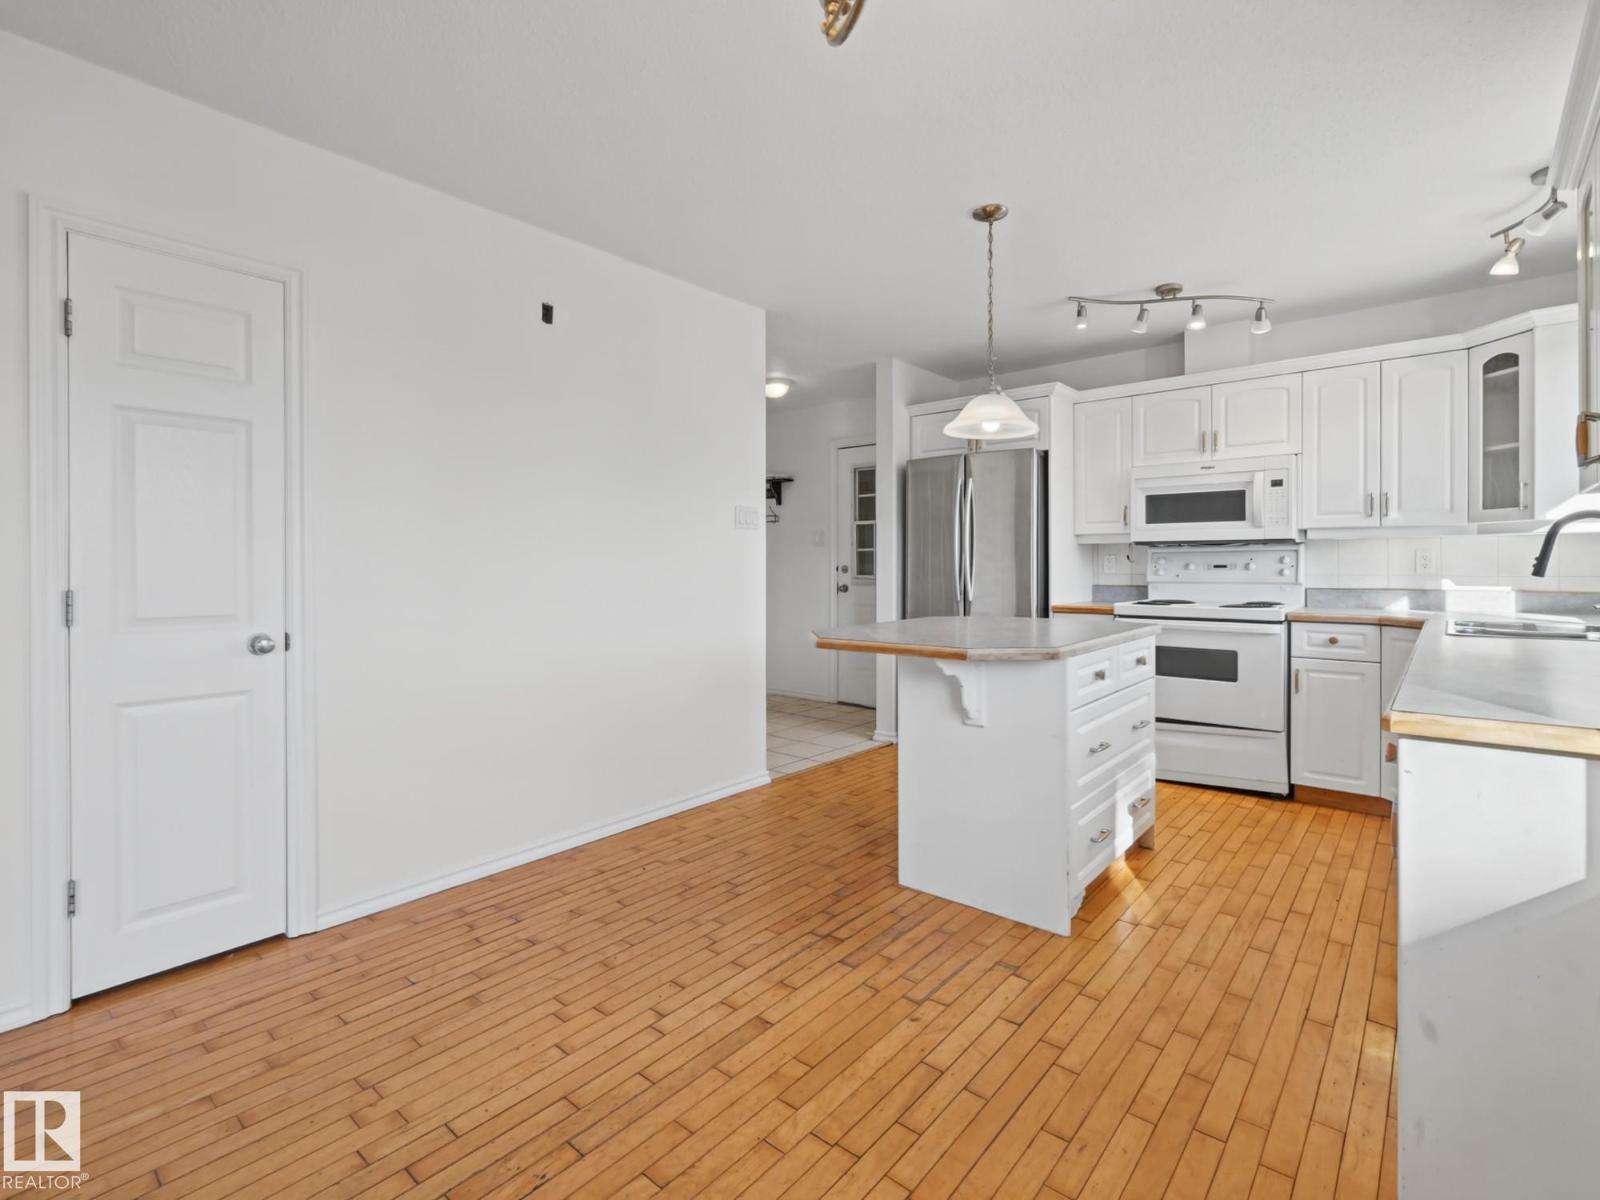
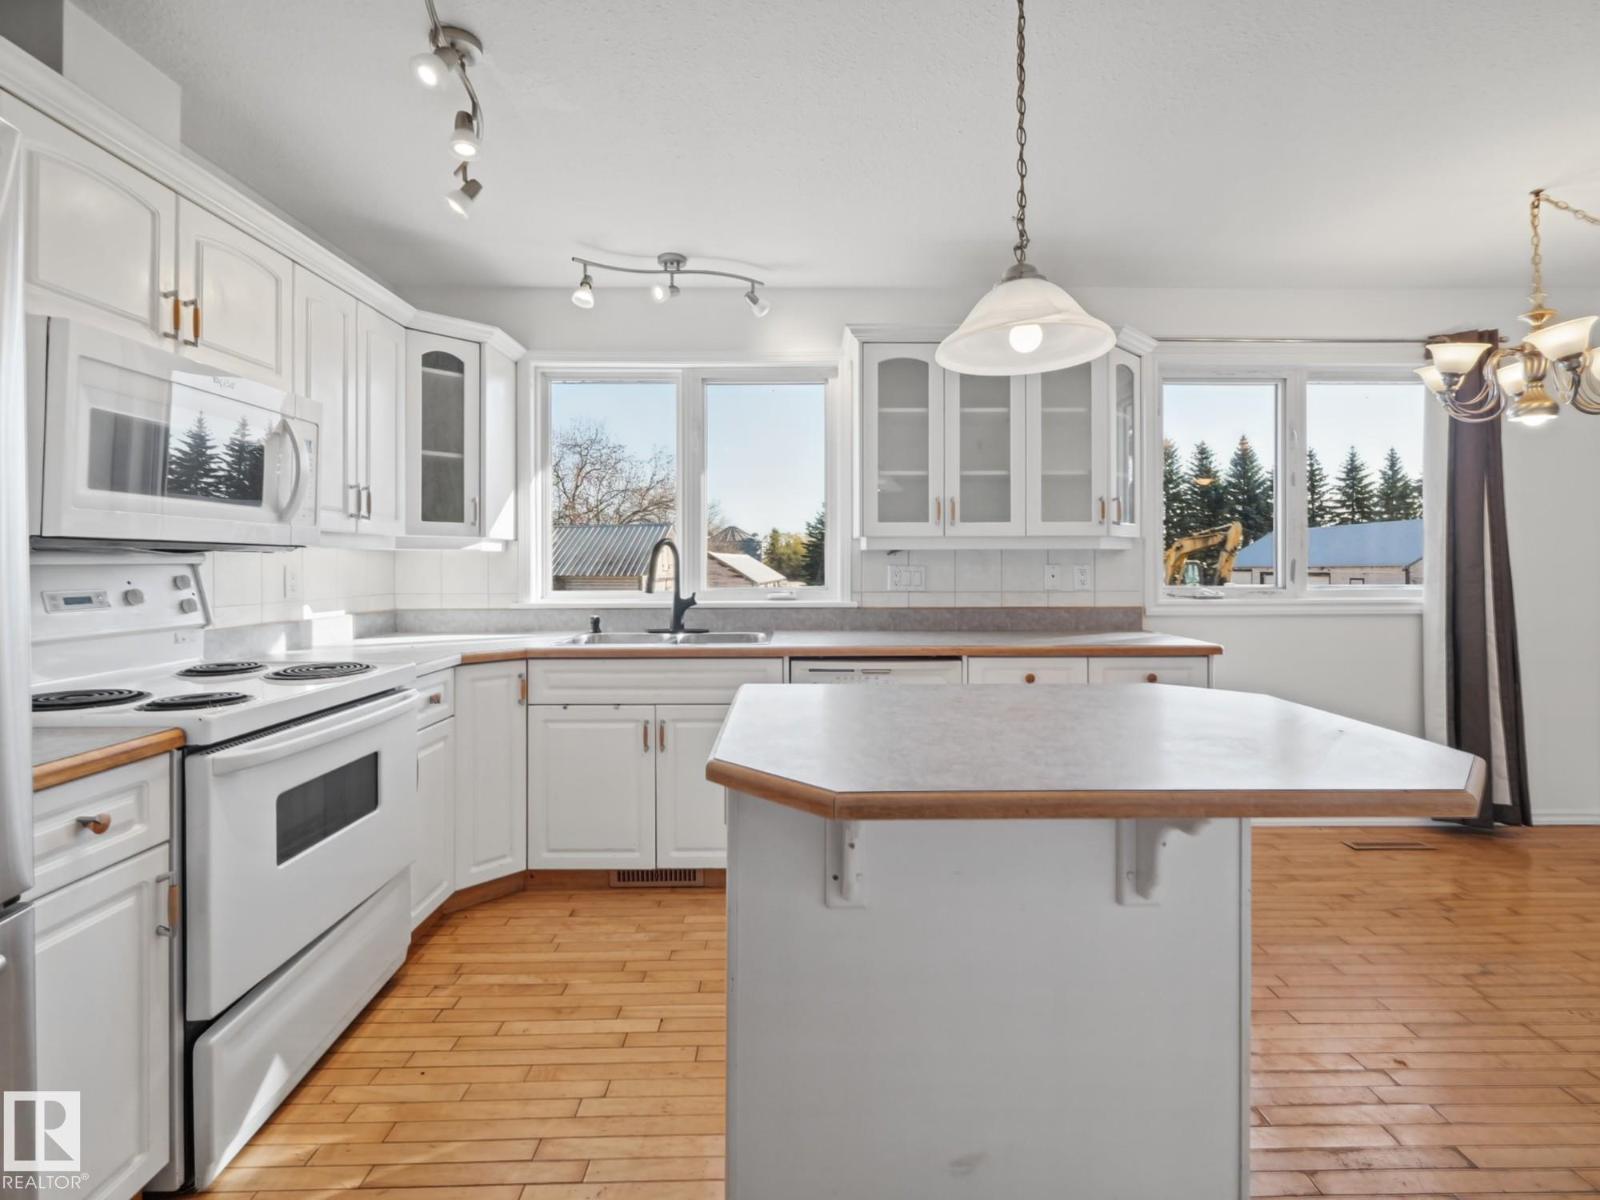
| Main Level | Kitchen | 3.28 m | 3.23 m | 3.28 m x 3.23 m |
| Main Level | Primary Bedroom | 3.37 m | 3.97 m | 3.37 m x 3.97 m |
| Main Level | Bedroom 2 | 2.56 m | 2.92 m | 2.56 m x 2.92 m |
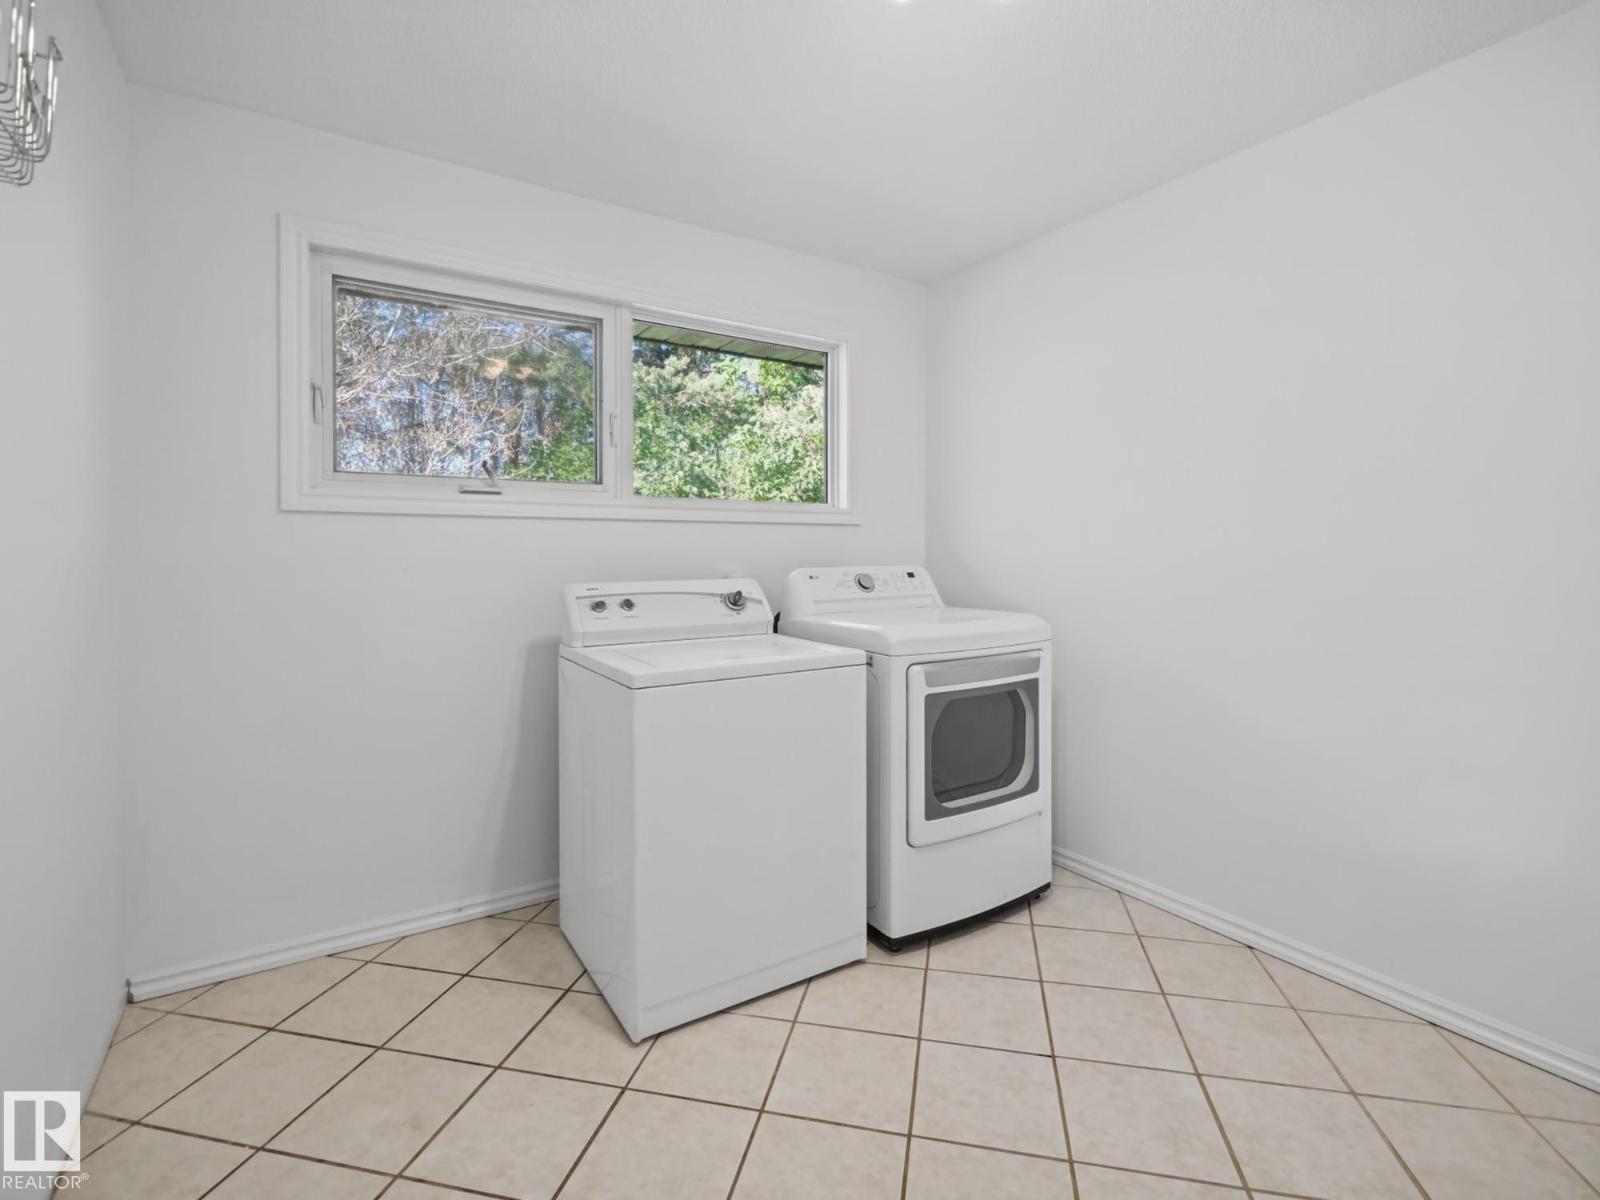
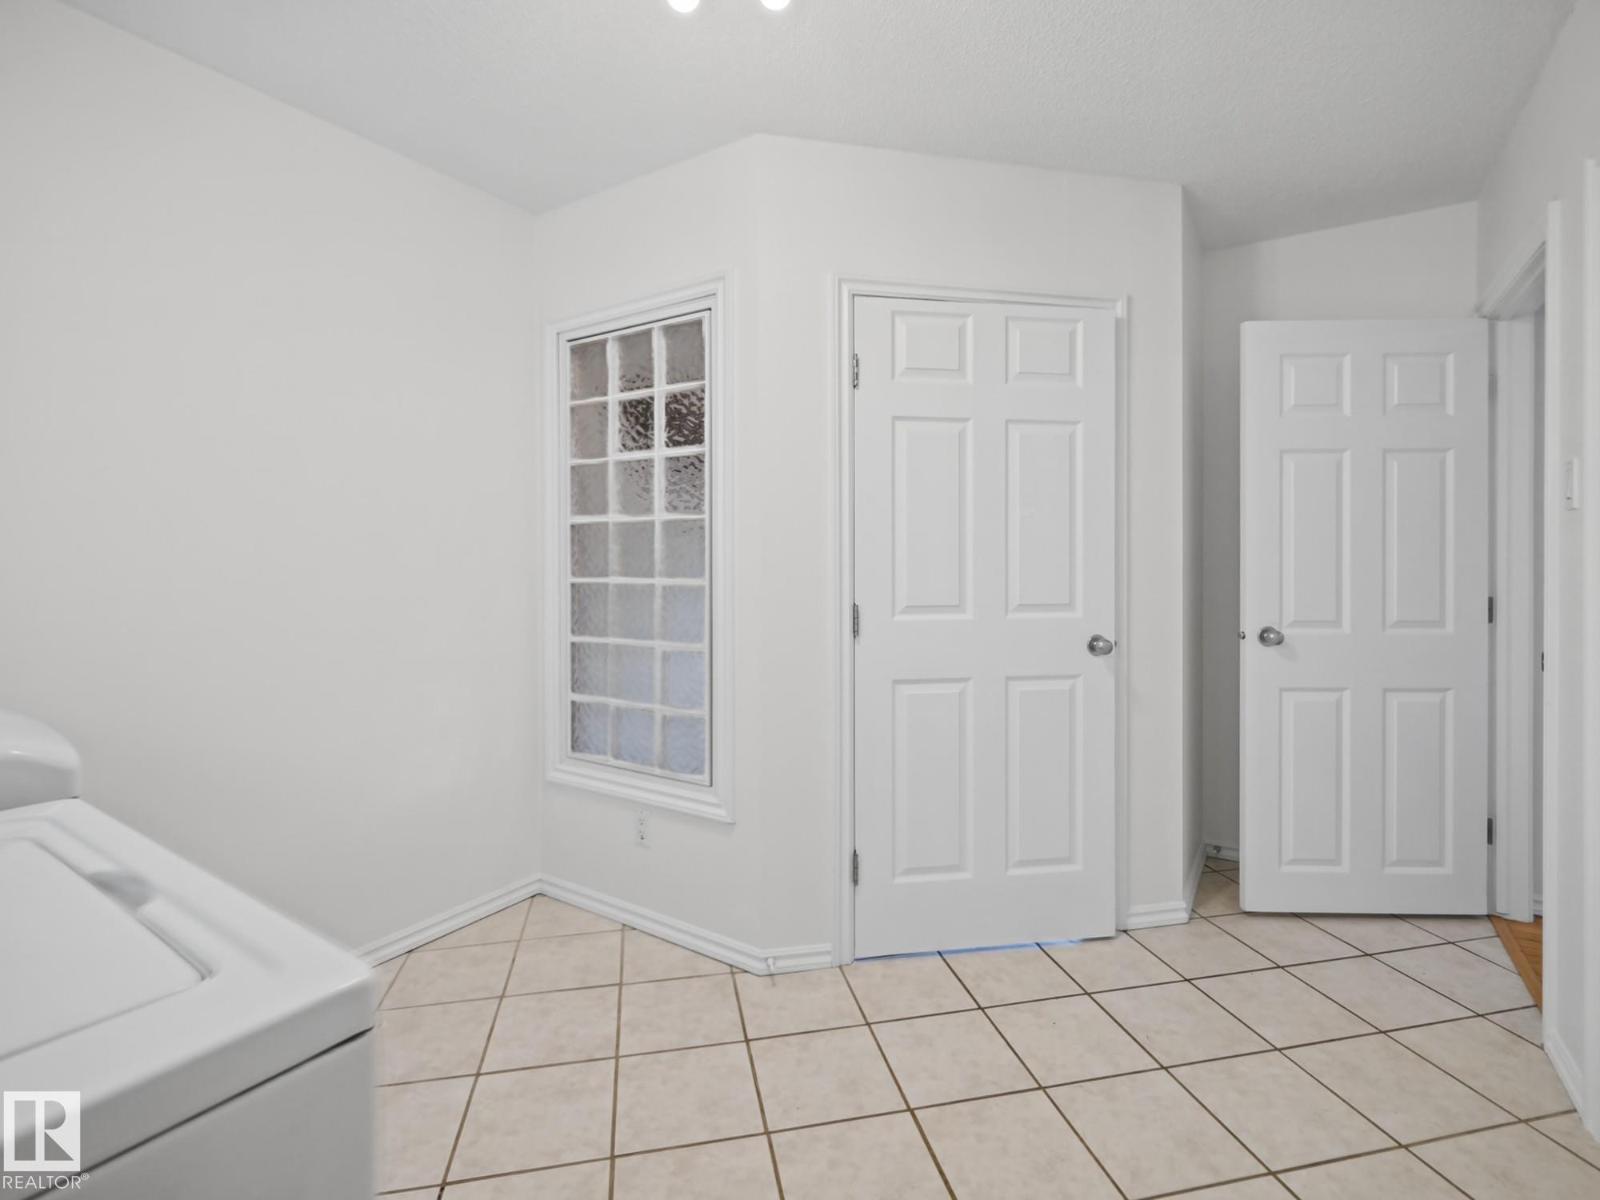
| Main Level | Laundry Room | 2.74 m | 3.97 m | 2.74 m x 3.97 m |
https://www.realtor.ca/real-estate/30446648/21110-89-av-sw-sw-edmonton-edmonton-south-west
Contact Us
Contact us for more information
Charlene A. Speers
Associate
(780) 447-1695
www.charlenespeers.com/
200-10835 124 St NW
Edmonton, Alberta T5M 0H4
(780) 488-4000
(780) 447-1695

The trademarks REALTOR®, REALTORS®, and the REALTOR® logo are controlled by The Canadian Real Estate Association (CREA) and identify real estate professionals who are members of CREA. The trademarks MLS®, Multiple Listing Service® and the associated logos are owned by The Canadian Real Estate Association (CREA) and identify the quality of services provided by real estate professionals who are members of CREA. The trademark DDF® is owned by The Canadian Real Estate Association (CREA) and identifies CREA's Data Distribution Facility (DDF®)
October 27 2026 01:51:53
REALTORS® Association of Edmonton
RE/MAX Real Estate