
5656 19a Av NW Edmonton, Alberta T6L 2B9

$199,000Maintenance, Exterior Maintenance, Insurance, Property Management, Other, See Remarks
$471.52 Monthly
Maintenance, Exterior Maintenance, Insurance, Property Management, Other, See Remarks
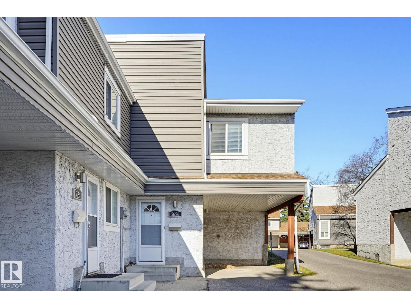
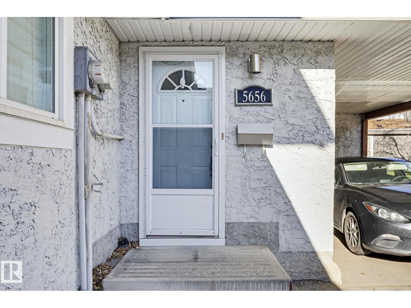
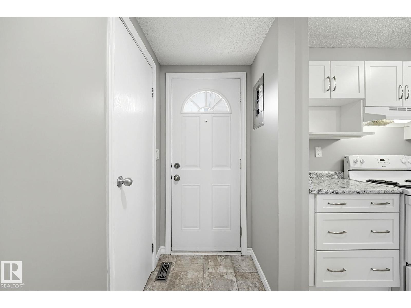
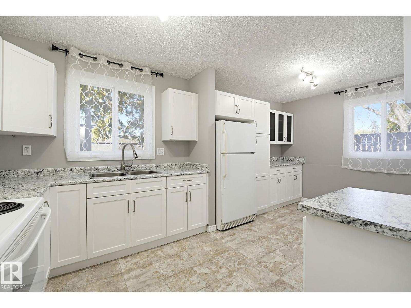
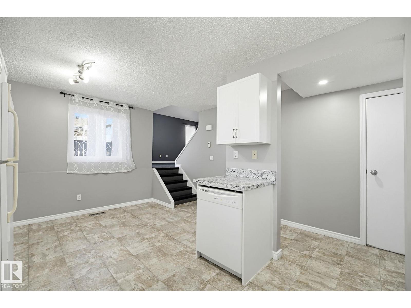
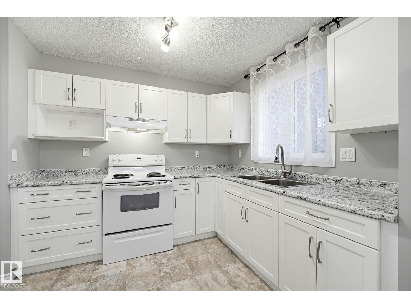
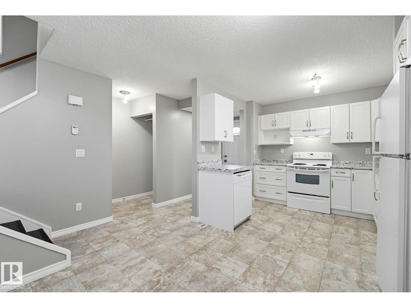
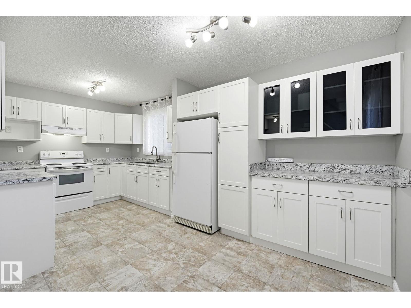
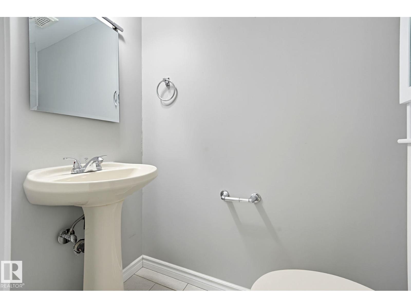
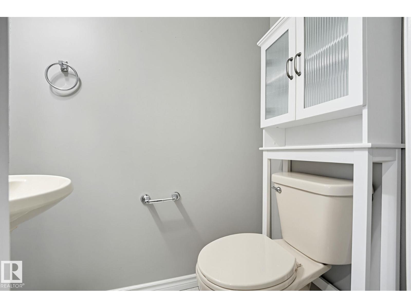
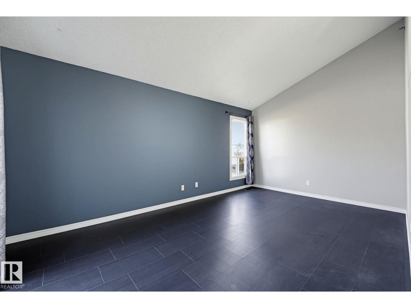
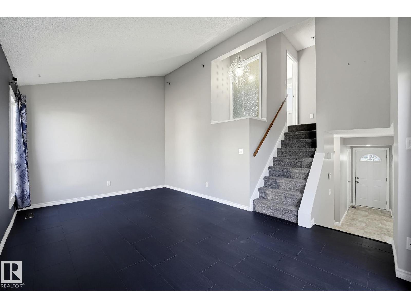
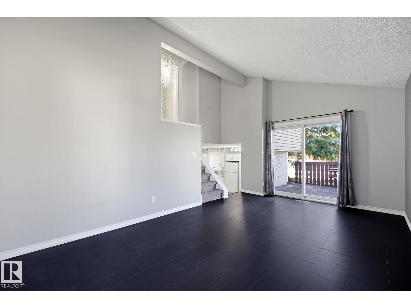
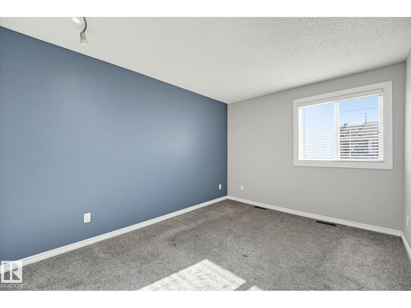
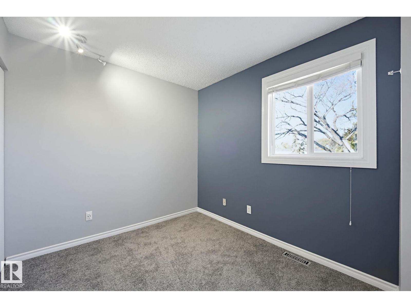
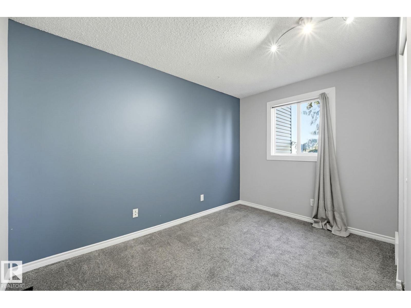
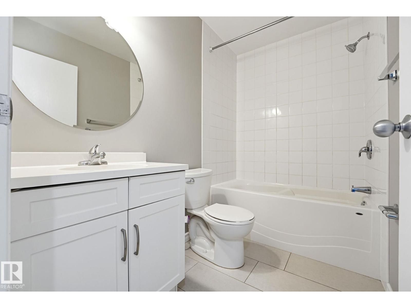
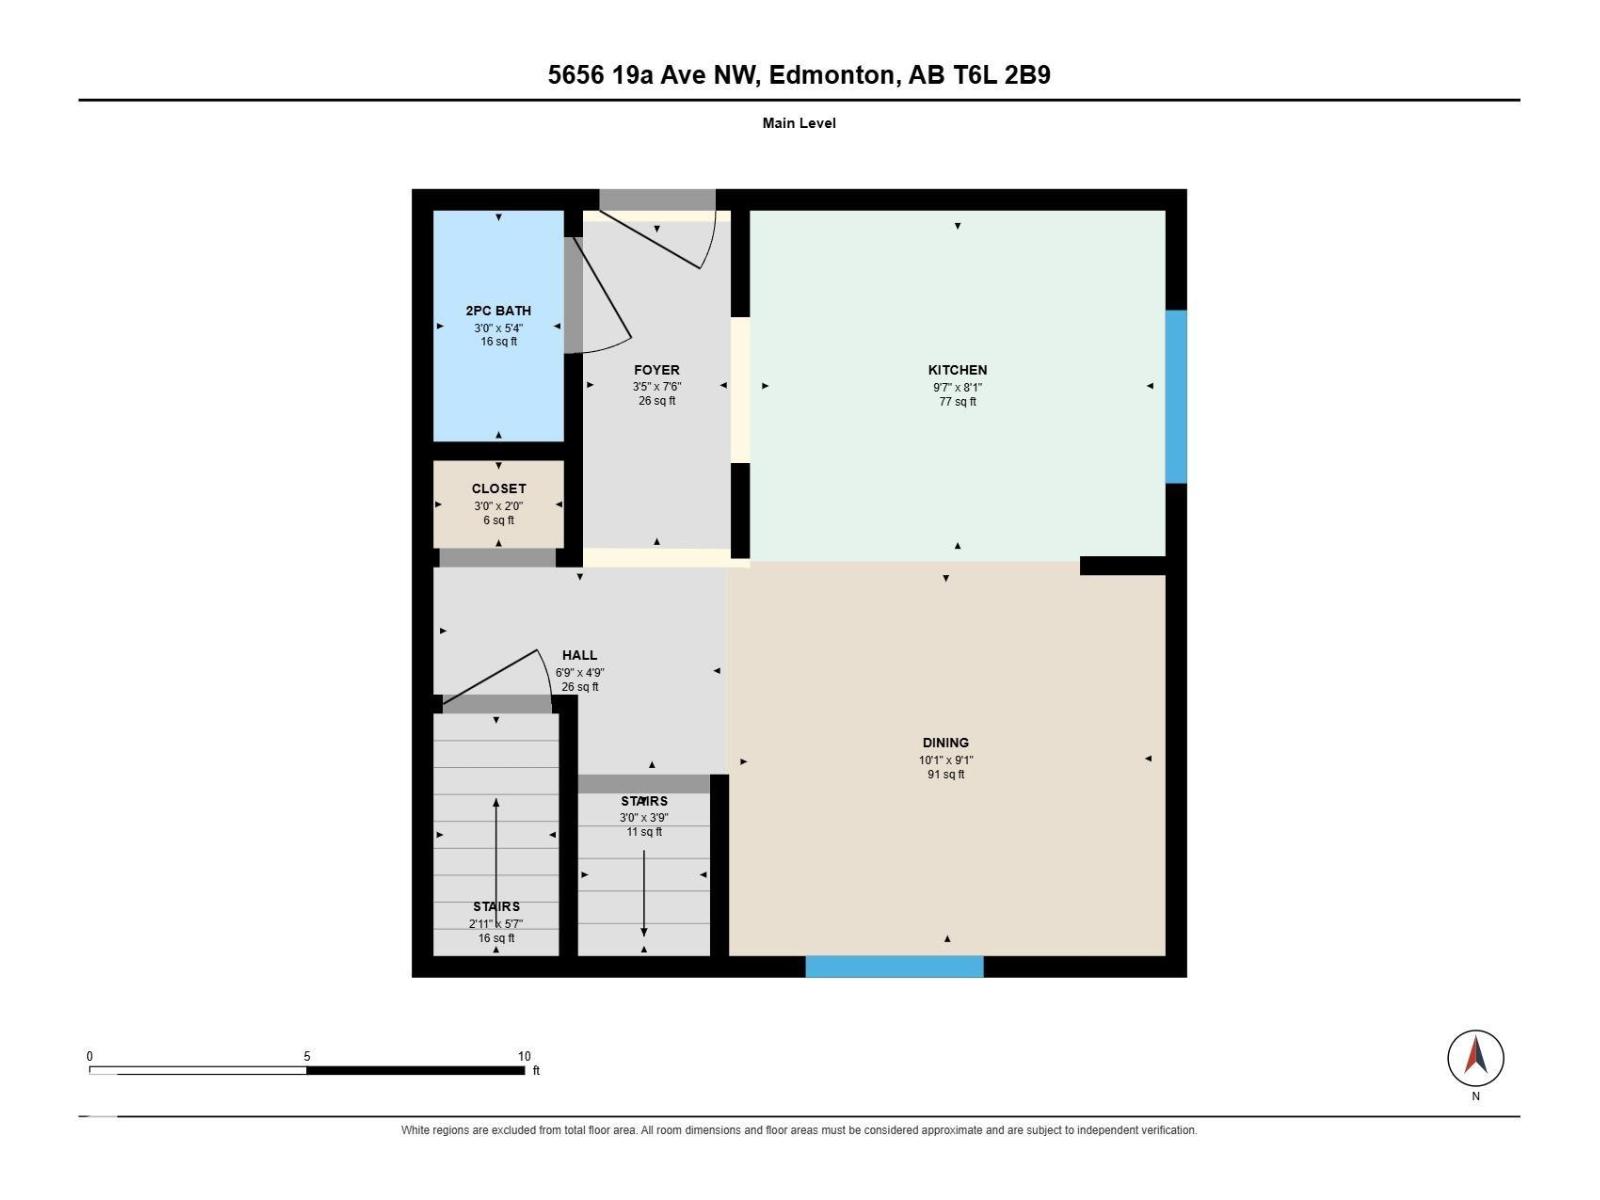
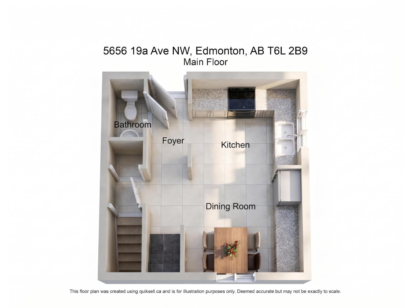
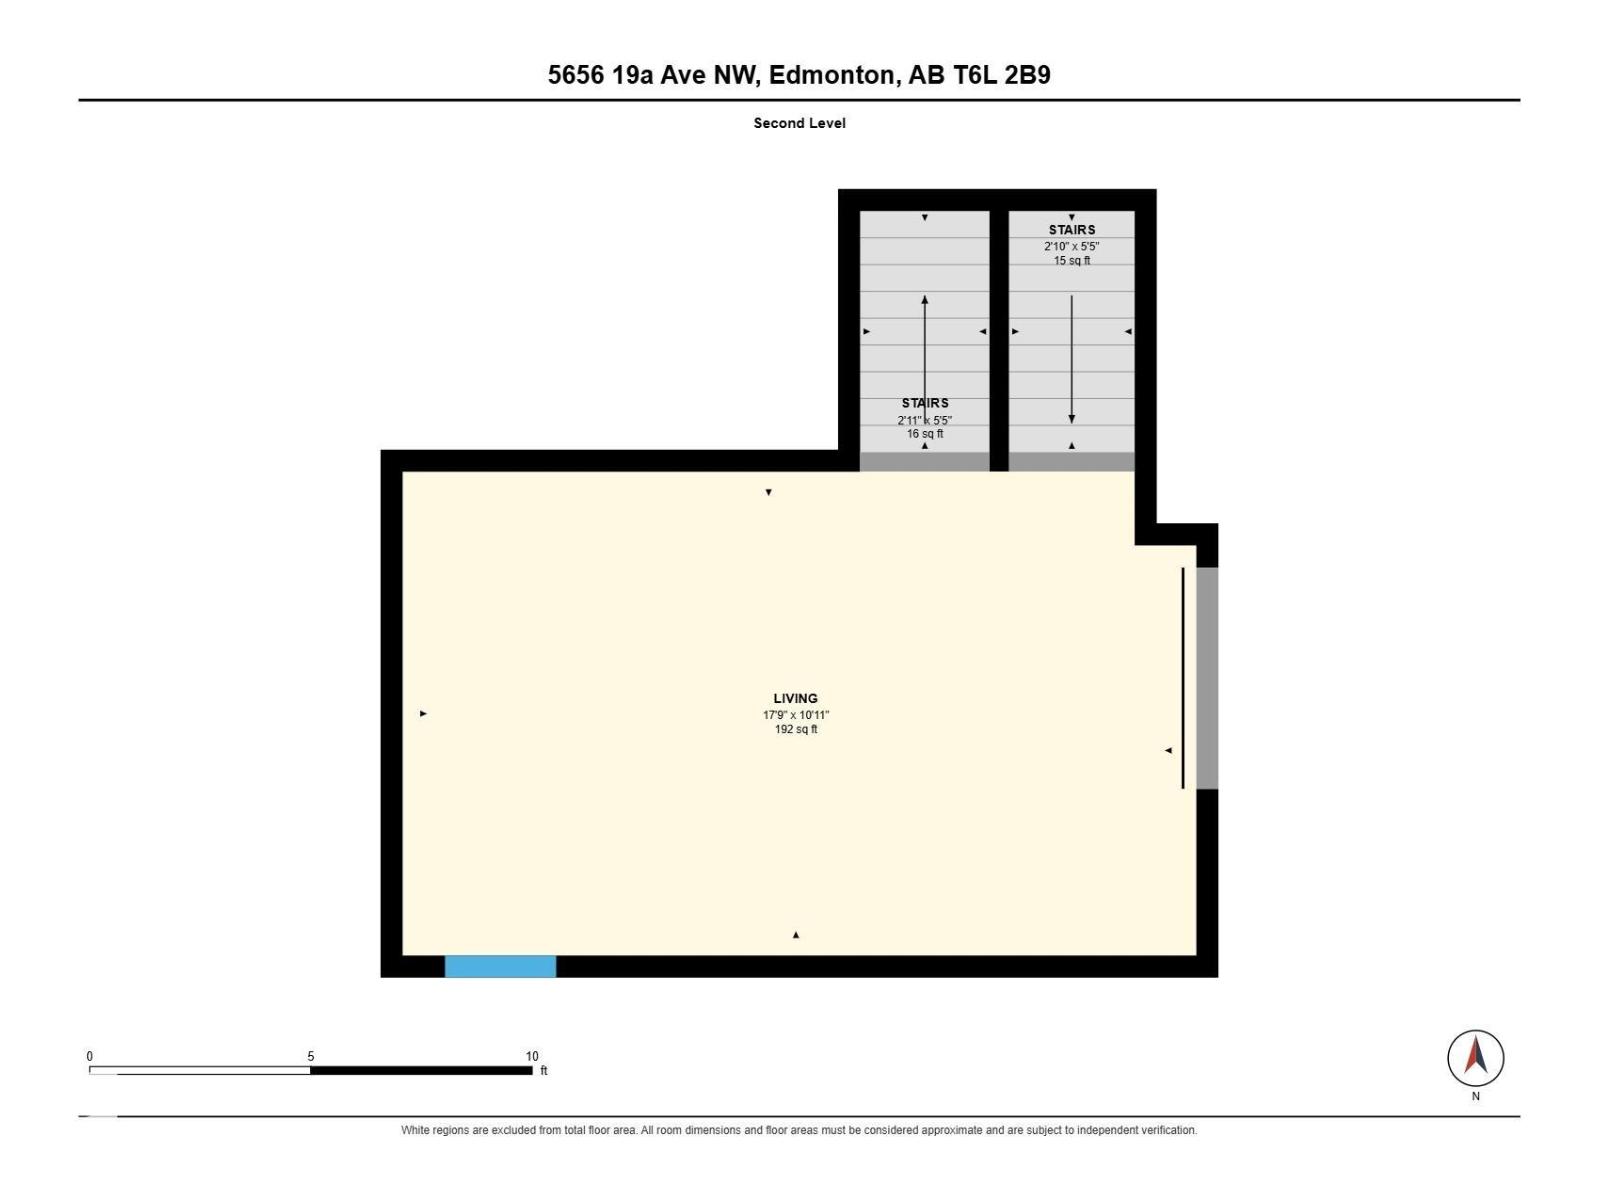
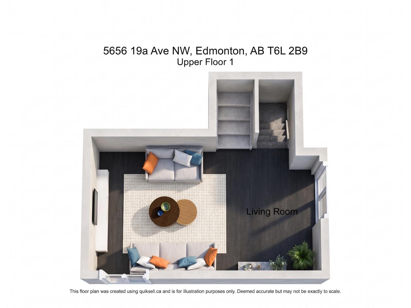
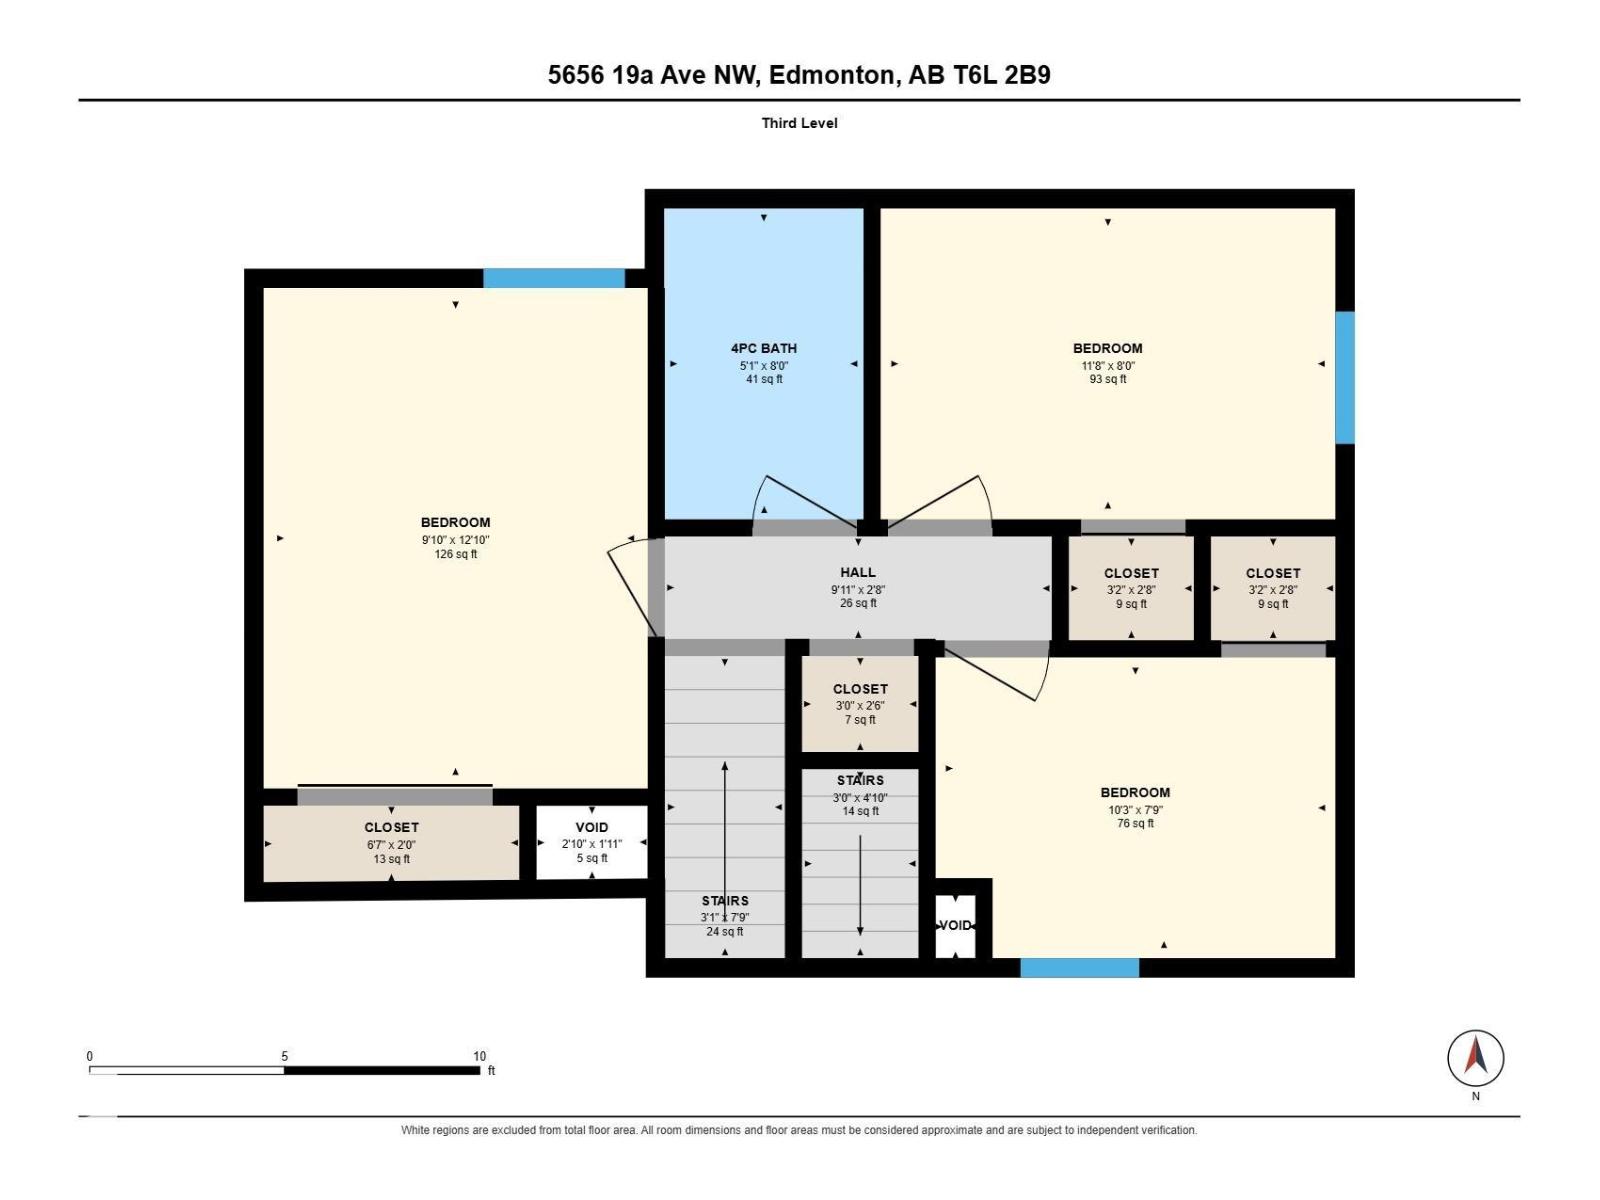
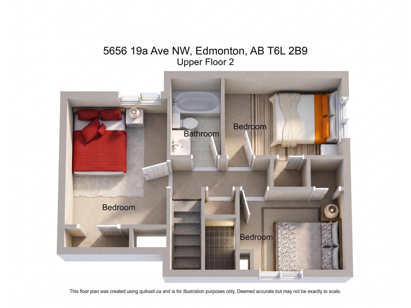
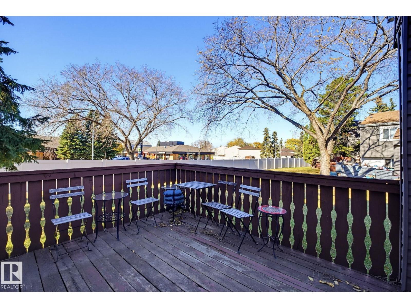
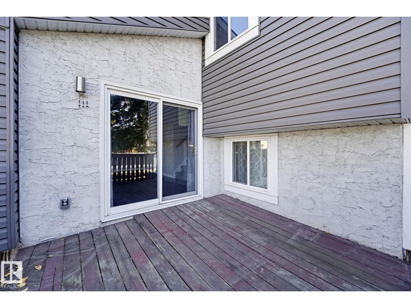
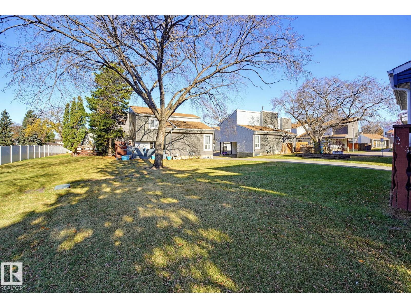
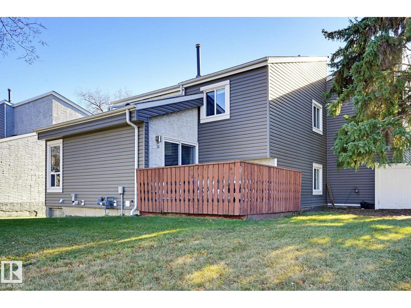
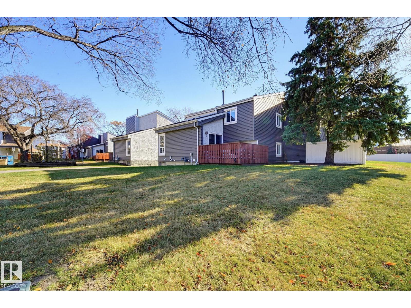
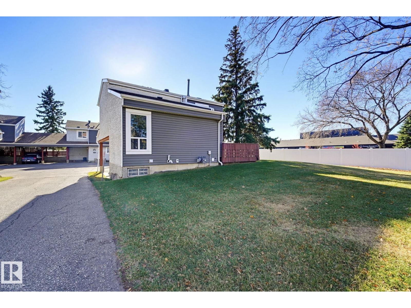
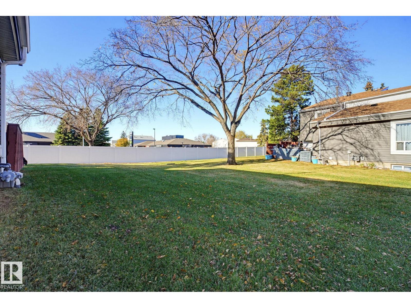
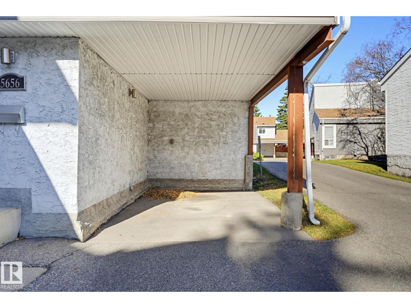
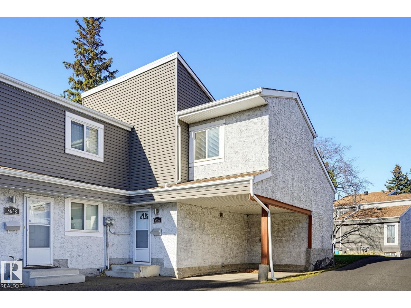
$471.52 MonthlyThis is it! This duplex style 4 level split condo\townhouse with 3 bedrooms and 1 ½ baths is of show home quality and provides an experience of privacy and tranquility. Entering into the home, you will pass a 2-piece bath to a beautifully appointed kitchen/dining area, then up the steps to a spacious living room featuring a vaulted ceiling. Up a few more steps to a generous primary bedroom, 2 good sized bedrooms and a full bathroom. A deck off the living room provides an intimate and relaxing retreat. Parking is sheltered. Everything looks new! (id:46923)
Property Details
| MLS® Number | E4514372 |
| Property Type | Single Family |
| Neigbourhood | Meyokumin |
| Amenities Near By | Golf Course, Playground, Public Transit, Schools, Shopping |
| Community Features | Public Swimming Pool |
| Features | No Back Lane |
| Structure | Deck |
Building
| Bathroom Total | 2 |
| Bedrooms Total | 3 |
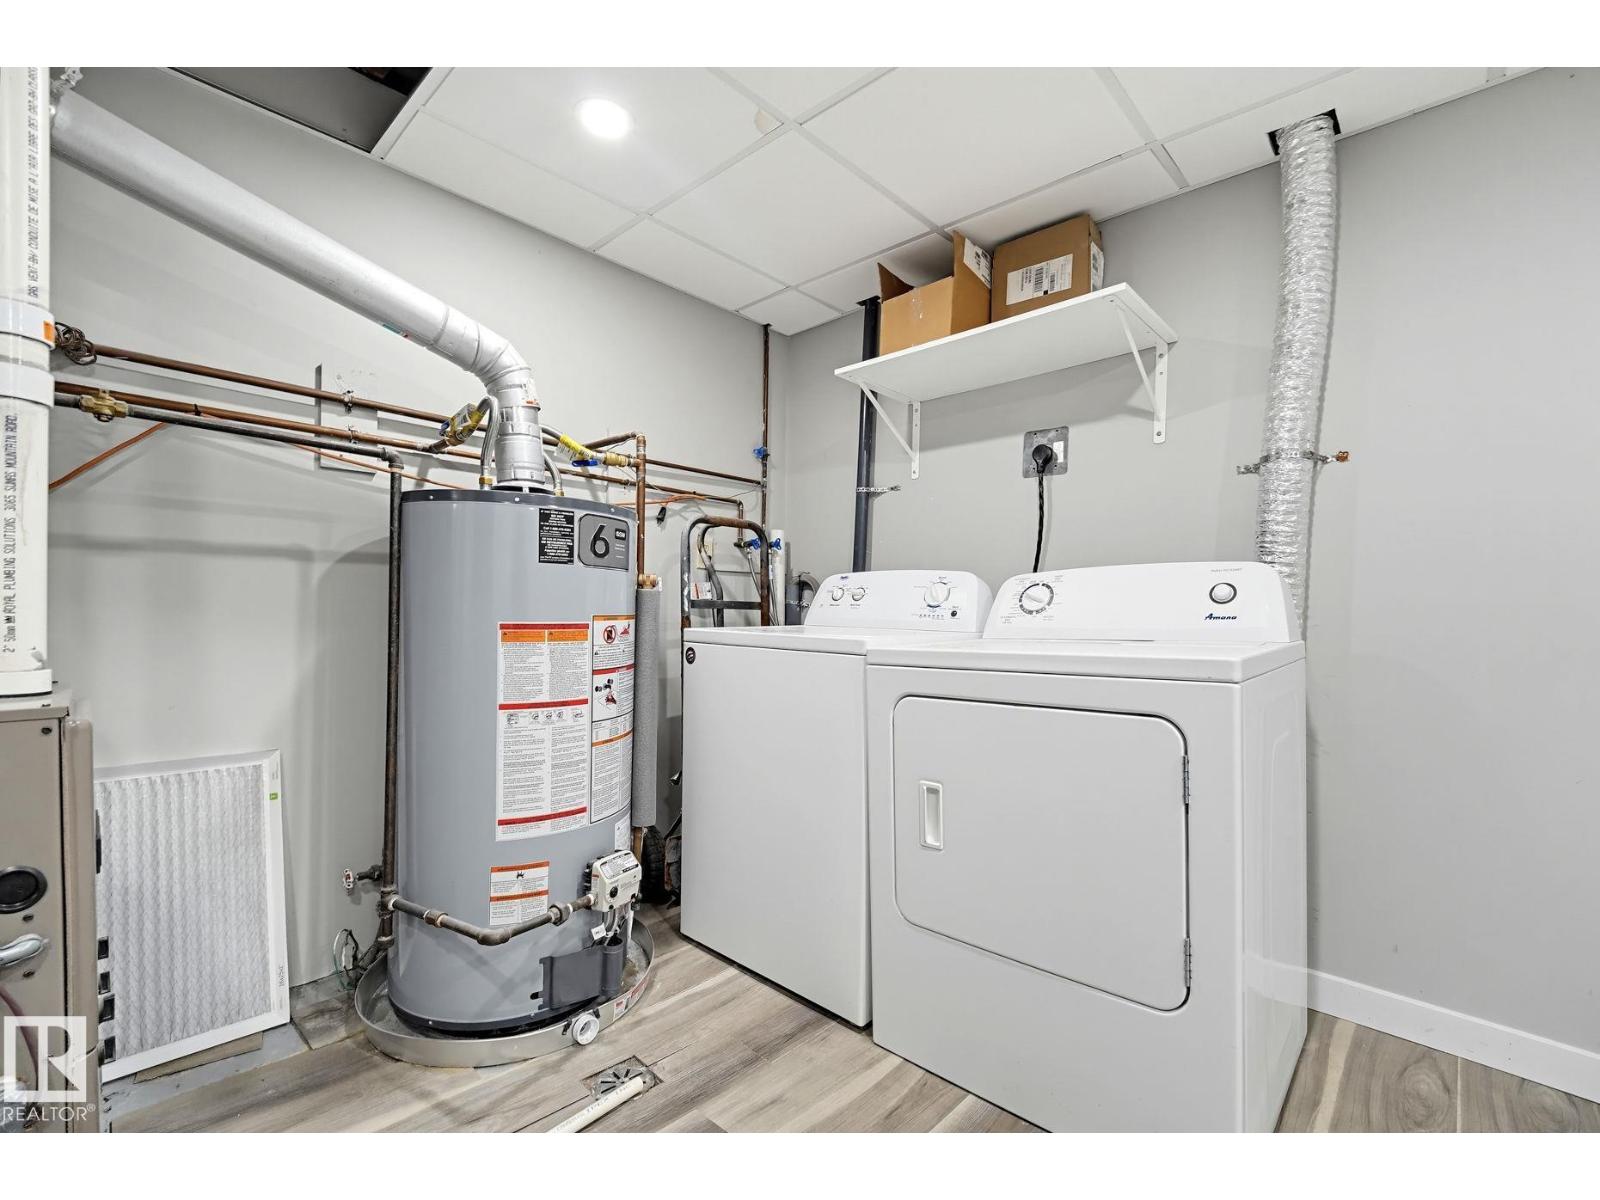
| Appliances | Dishwasher, Dryer, Hood Fan, Refrigerator, Stove, Washer, Window Coverings |
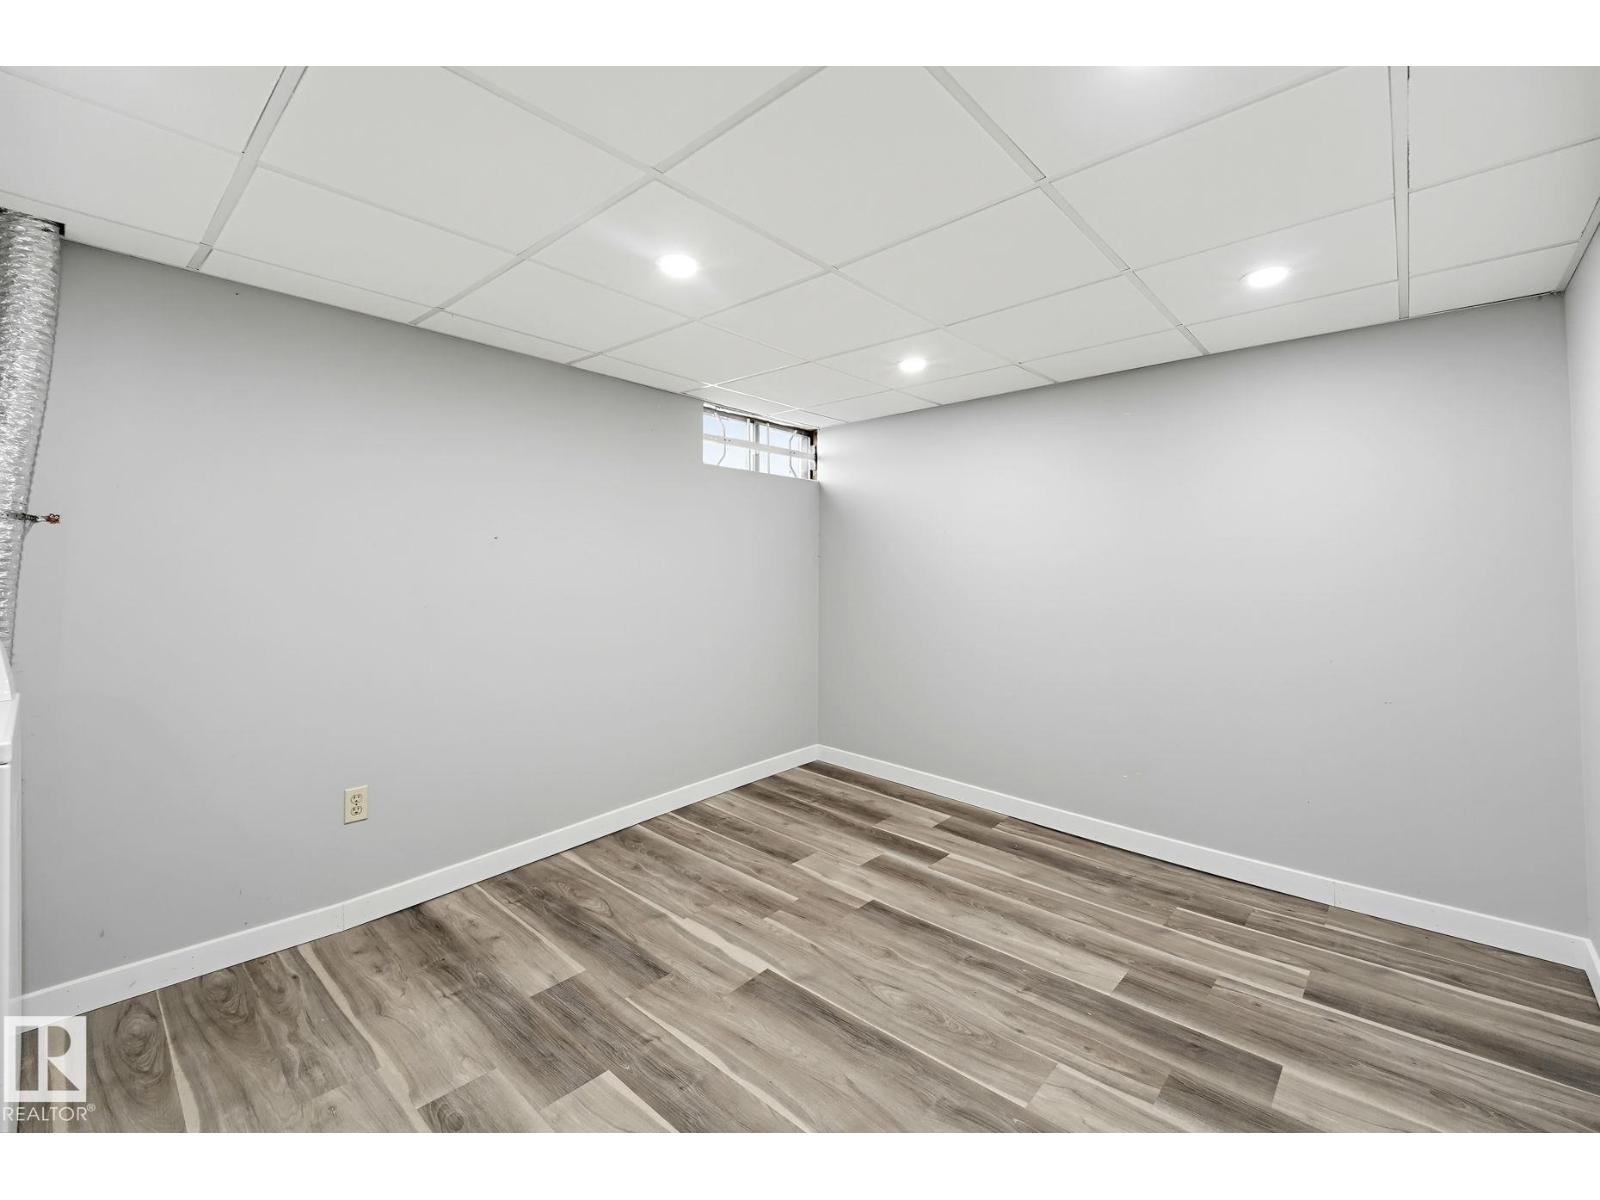
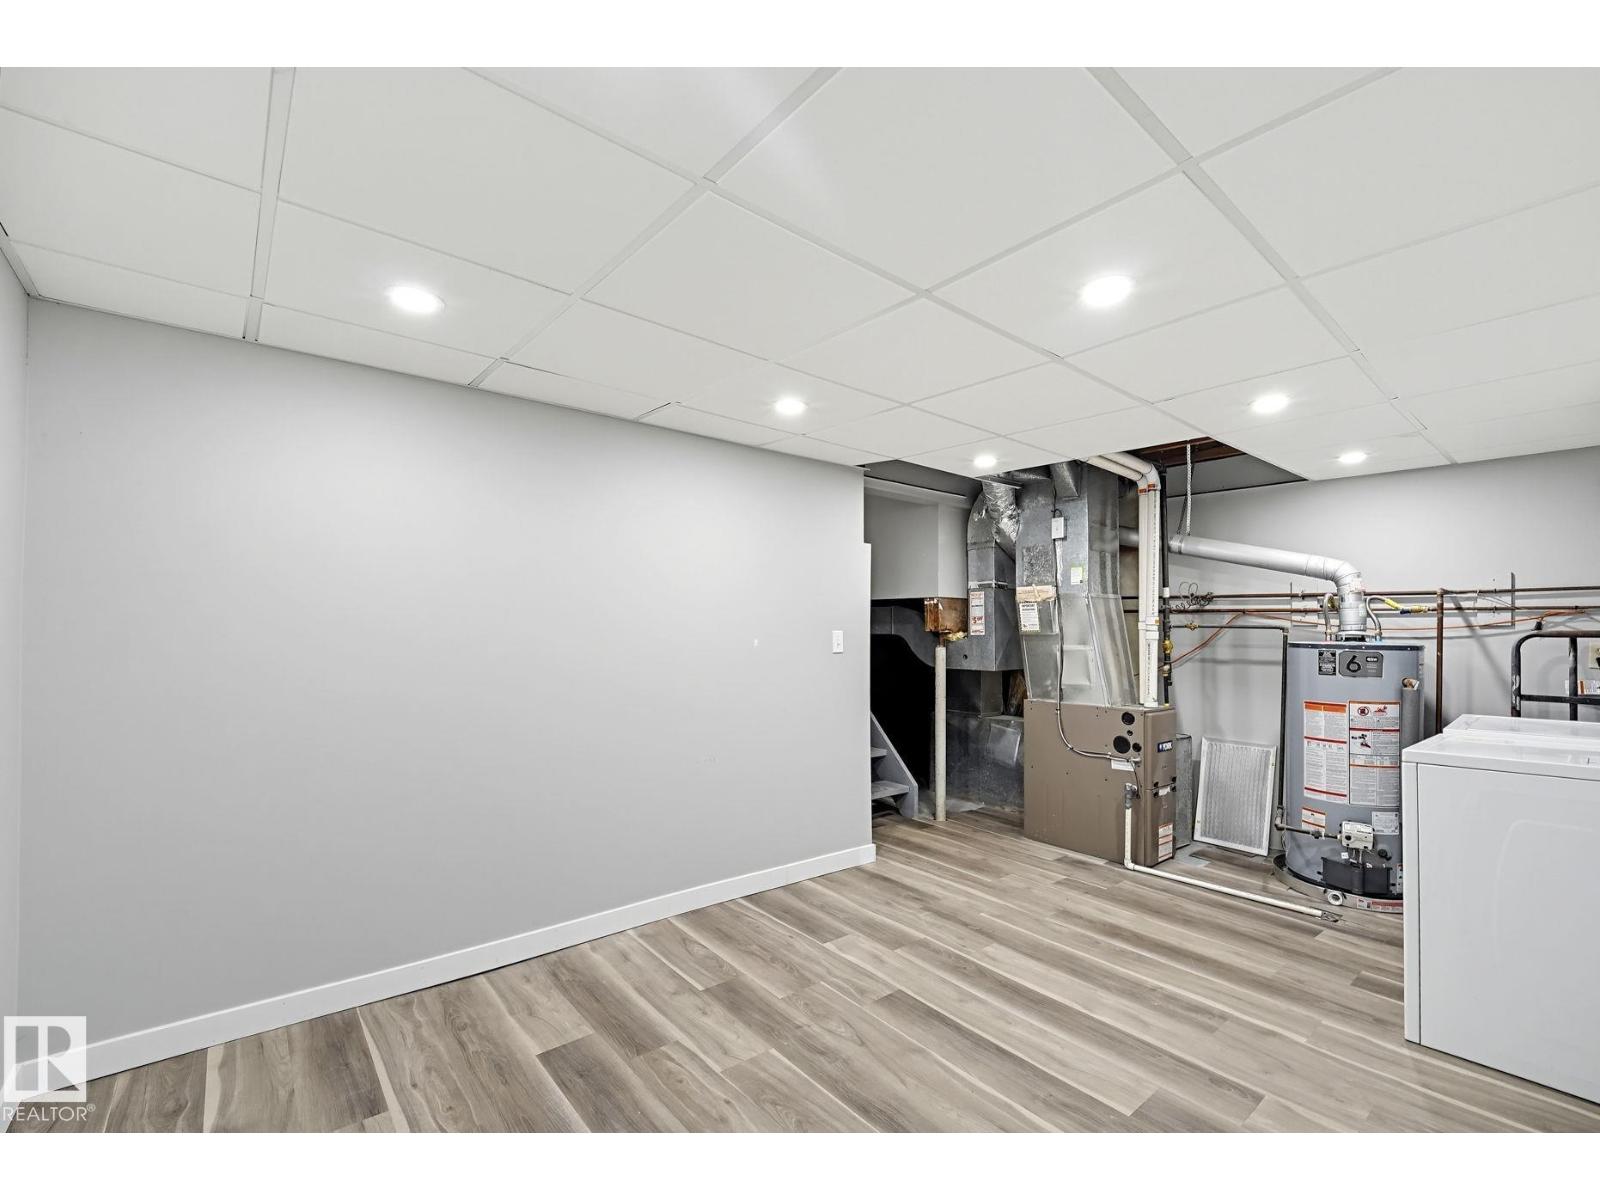
| Basement Development | Partially Finished |
| Basement Type | Partial (partially Finished) |
| Constructed Date | 1978 |
| Construction Style Attachment | Attached |
| Half Bath Total | 1 |
| Heating Type | Forced Air |
| Size Interior | 1,114 Sqft |
| Type | Row / Townhouse |
Parking
| Carport |
Land
| Acreage | No |
| Land Amenities | Golf Course, Playground, Public Transit, Schools, Shopping |
| Size Irregular | 285.42 |
| Size Total | 285.42 M2 |
| Size Total Text | 285.42 M2 |
Rooms
| Level | Type | Length | Width | Dimensions |
|---|---|---|---|---|
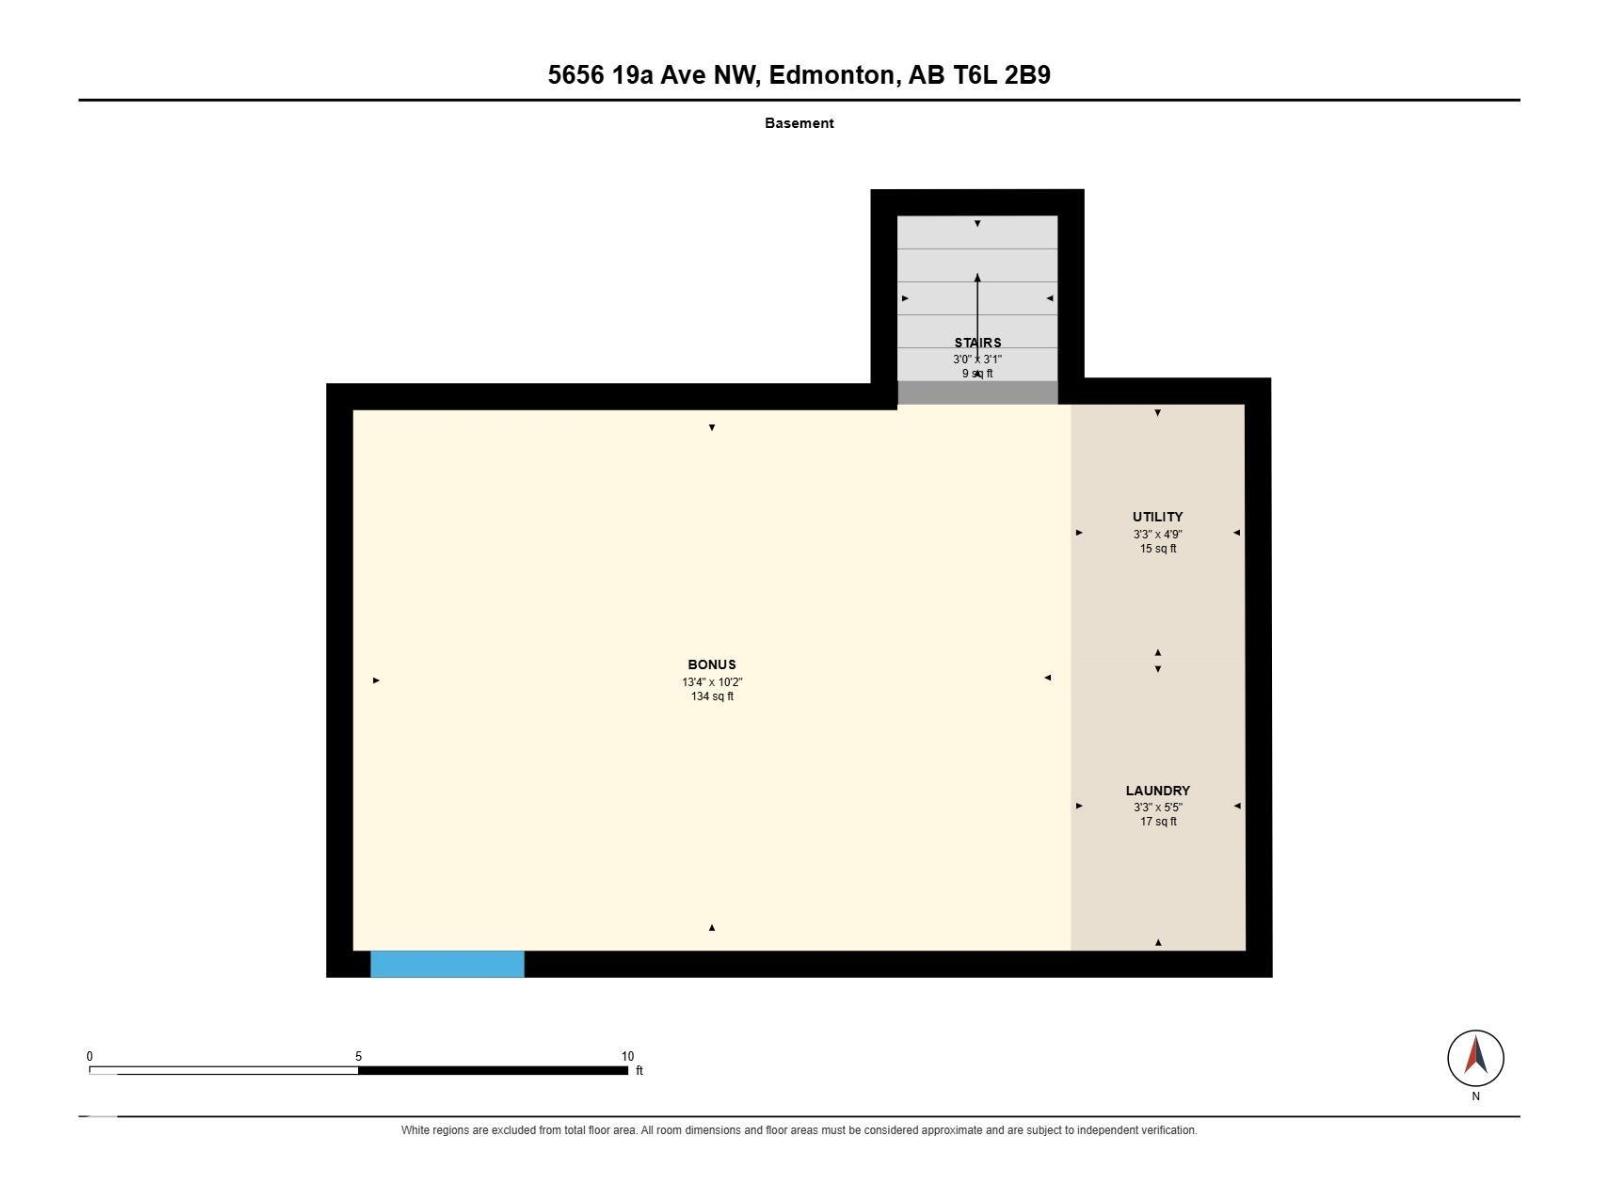
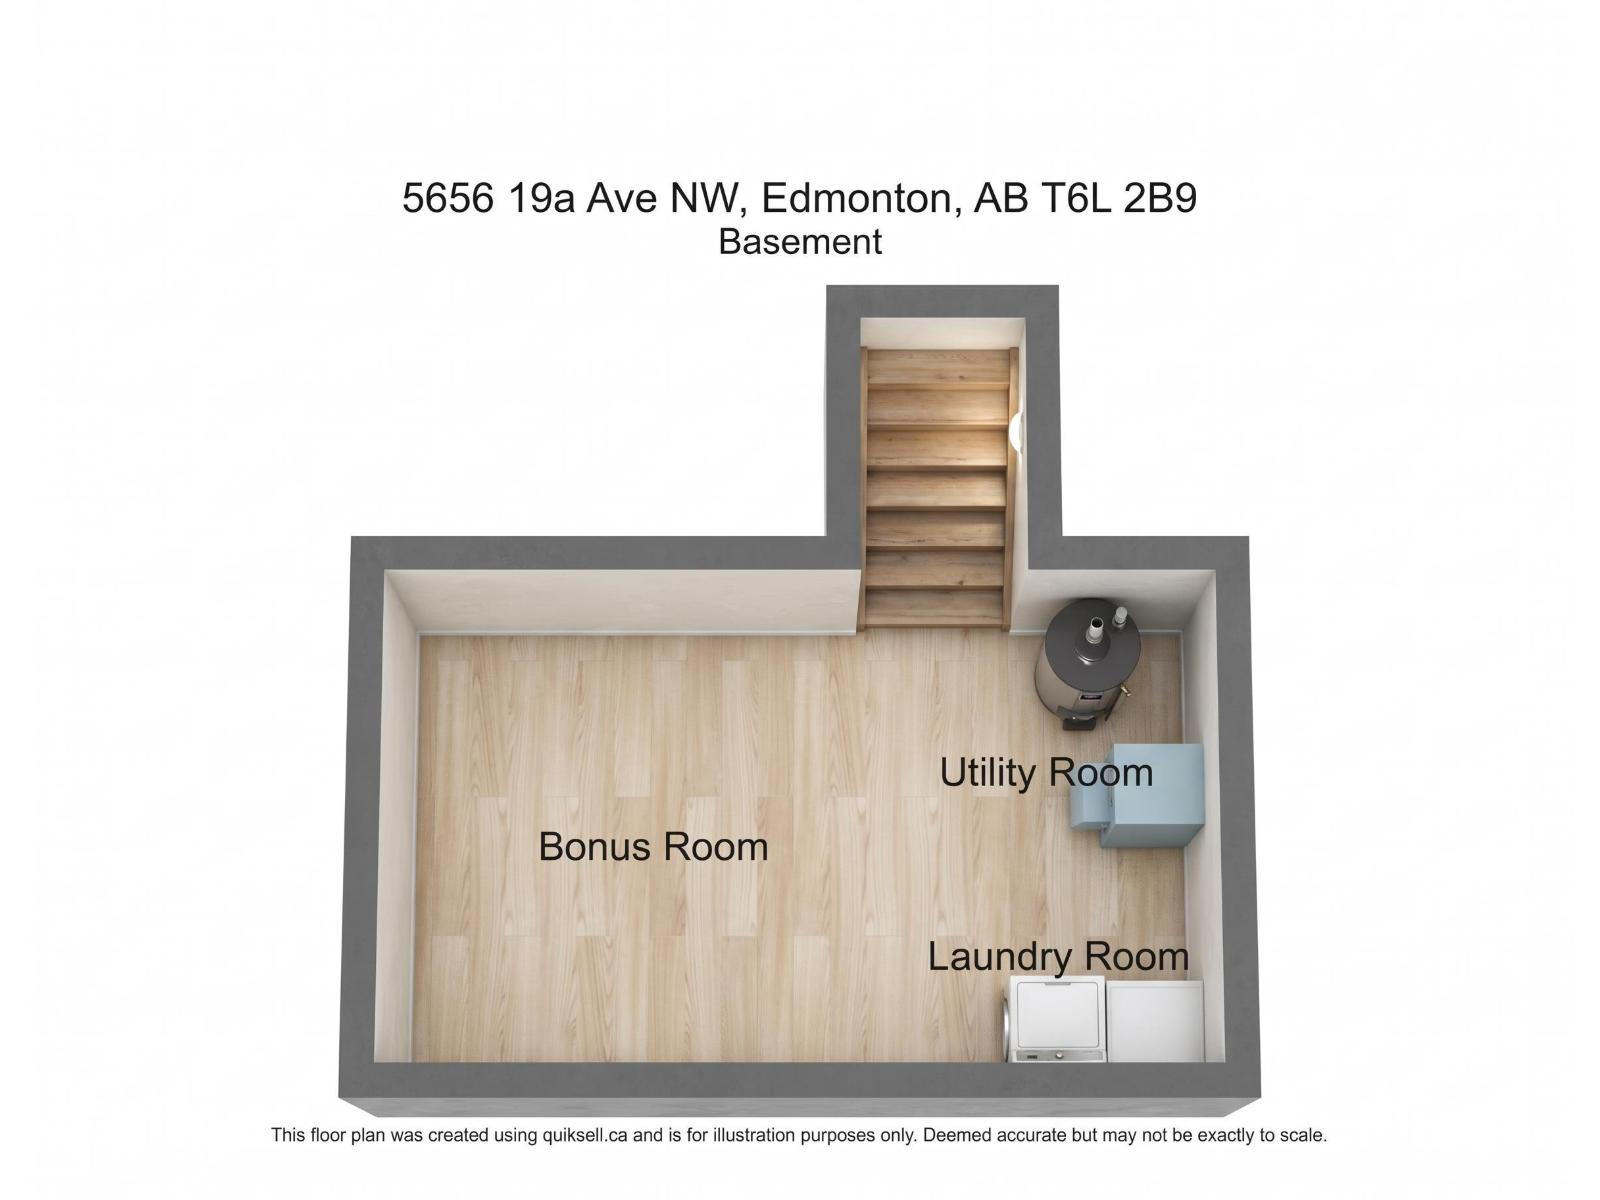
| Basement | Bonus Room | 4.07 m | 3.1 m | 4.07 m x 3.1 m |
| Basement | Laundry Room | 0.99 m | 1.64 m | 0.99 m x 1.64 m |
| Basement | Utility Room | 0.99 m | 1.45 m | 0.99 m x 1.45 m |
| Main Level | Dining Room | 3.08 m | 2.77 m | 3.08 m x 2.77 m |
| Main Level | Kitchen | 2.91 m | 2.46 m | 2.91 m x 2.46 m |
| Upper Level | Living Room | 5.42 m | 3.33 m | 5.42 m x 3.33 m |
| Upper Level | Primary Bedroom | 3 m | 3.91 m | 3 m x 3.91 m |
| Upper Level | Bedroom 2 | 3.55 m | 2.43 m | 3.55 m x 2.43 m |
| Upper Level | Bedroom 3 | 3.12 m | 2.35 m | 3.12 m x 2.35 m |
https://www.realtor.ca/real-estate/30446703/5656-19a-av-nw-edmonton-meyokumin
Contact Us
Contact us for more information
Donald R. Unger
Associate
(780) 457-2194
201-6650 177 St NW
Edmonton, Alberta T5T 4J5
(780) 483-4848
(780) 444-8017

The trademarks REALTOR®, REALTORS®, and the REALTOR® logo are controlled by The Canadian Real Estate Association (CREA) and identify real estate professionals who are members of CREA. The trademarks MLS®, Multiple Listing Service® and the associated logos are owned by The Canadian Real Estate Association (CREA) and identify the quality of services provided by real estate professionals who are members of CREA. The trademark DDF® is owned by The Canadian Real Estate Association (CREA) and identifies CREA's Data Distribution Facility (DDF®)
October 27 2026 02:31:08
REALTORS® Association of Edmonton
Maxwell Challenge Realty