
10367 109 Av Westlock, Alberta T7P 1G8





$418,999
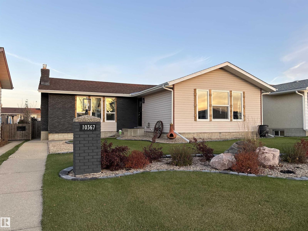
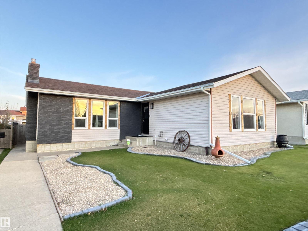
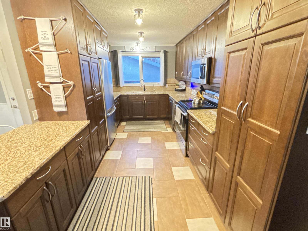
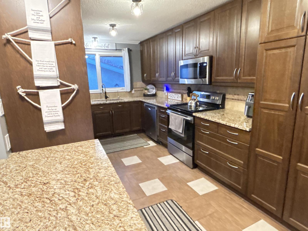
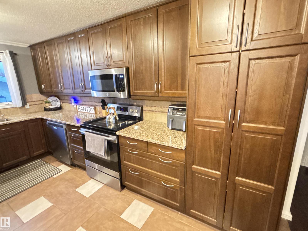
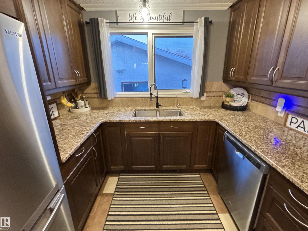
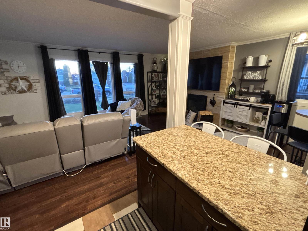
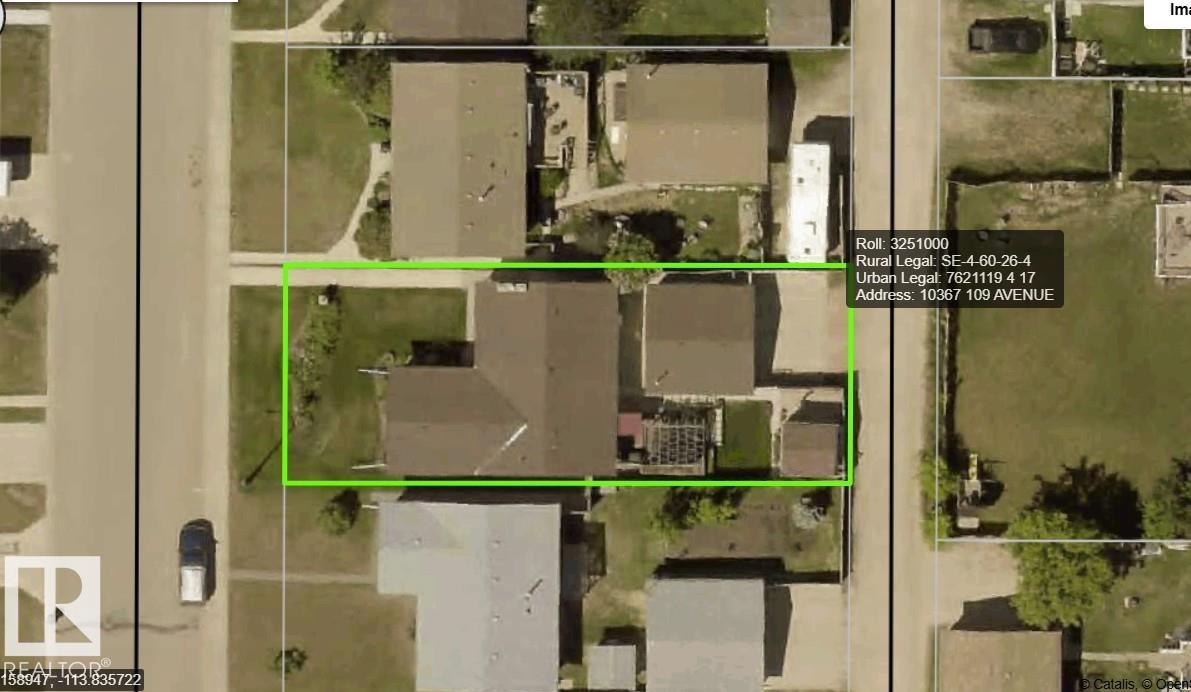
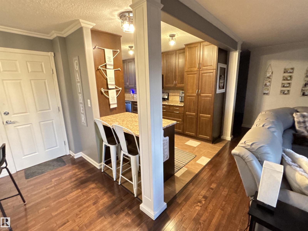
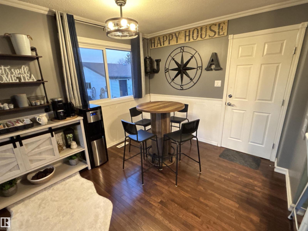
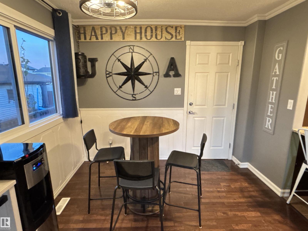
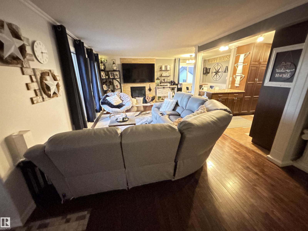
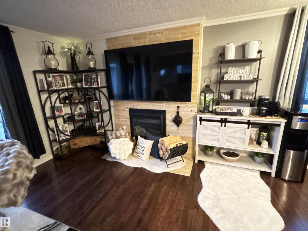
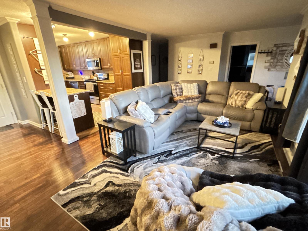
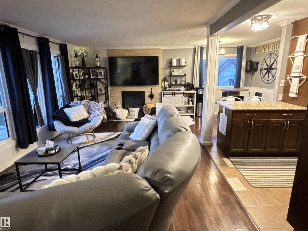
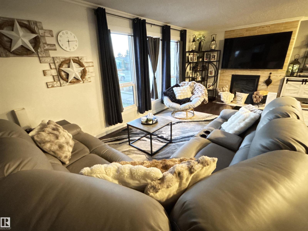
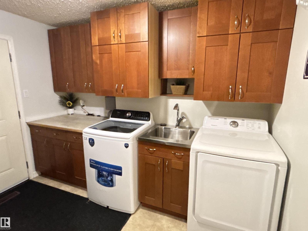
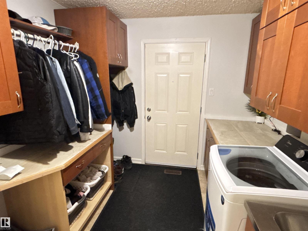
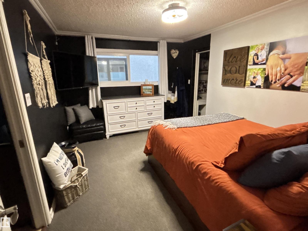
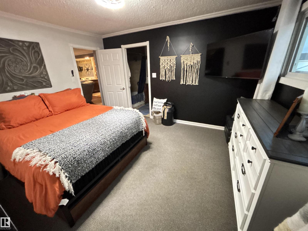
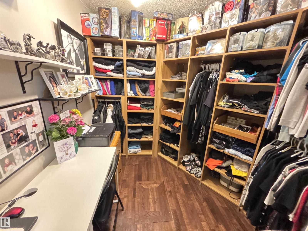
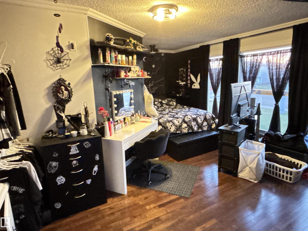
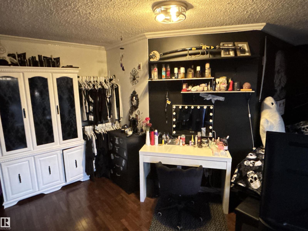
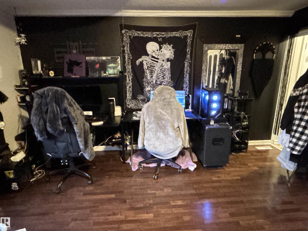
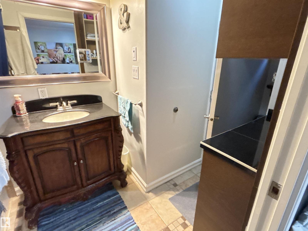
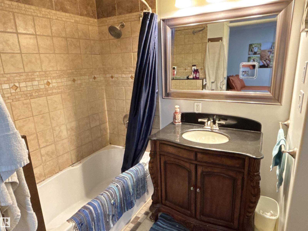
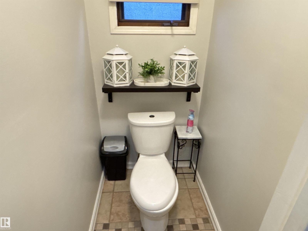
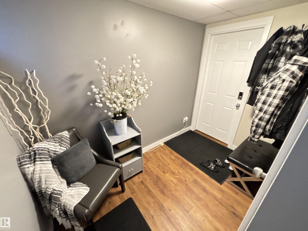
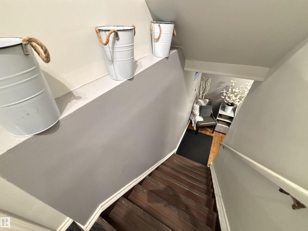
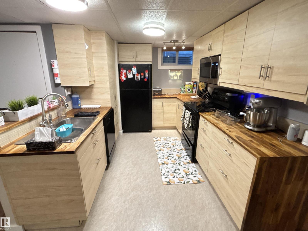
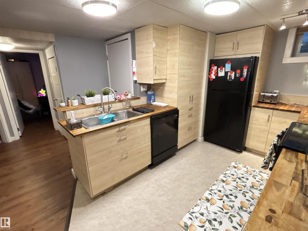
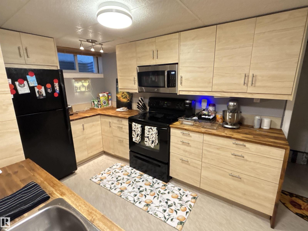
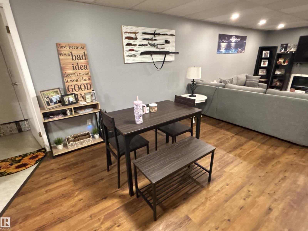
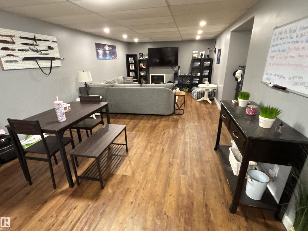
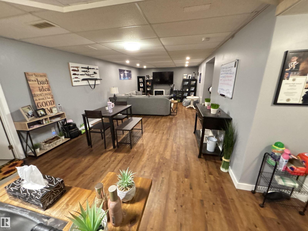
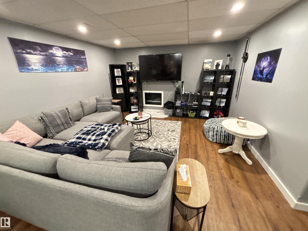
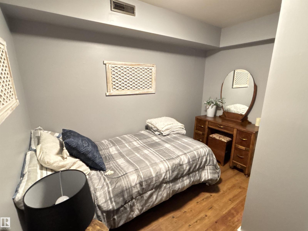
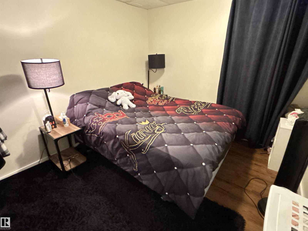
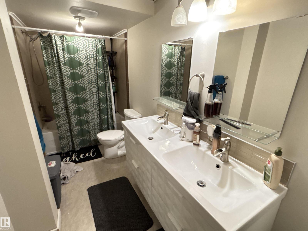
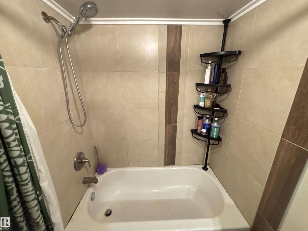
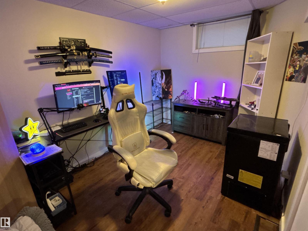
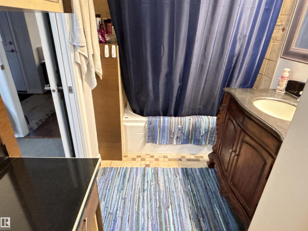
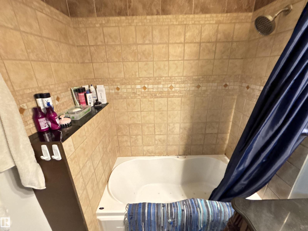
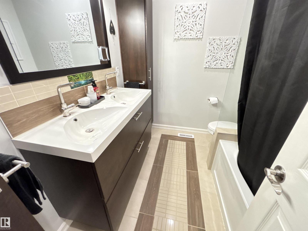
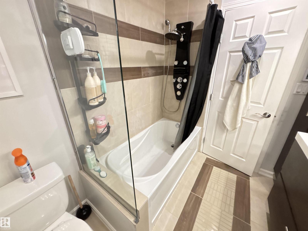
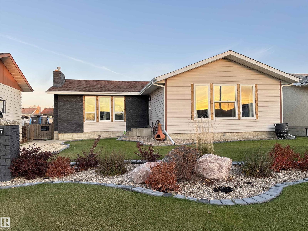
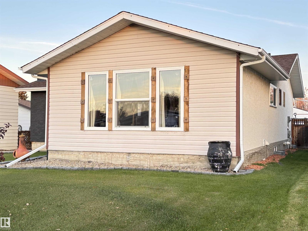
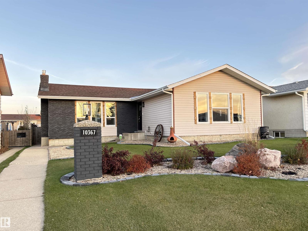
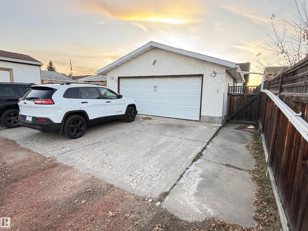
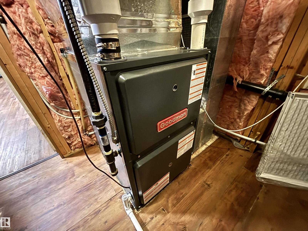
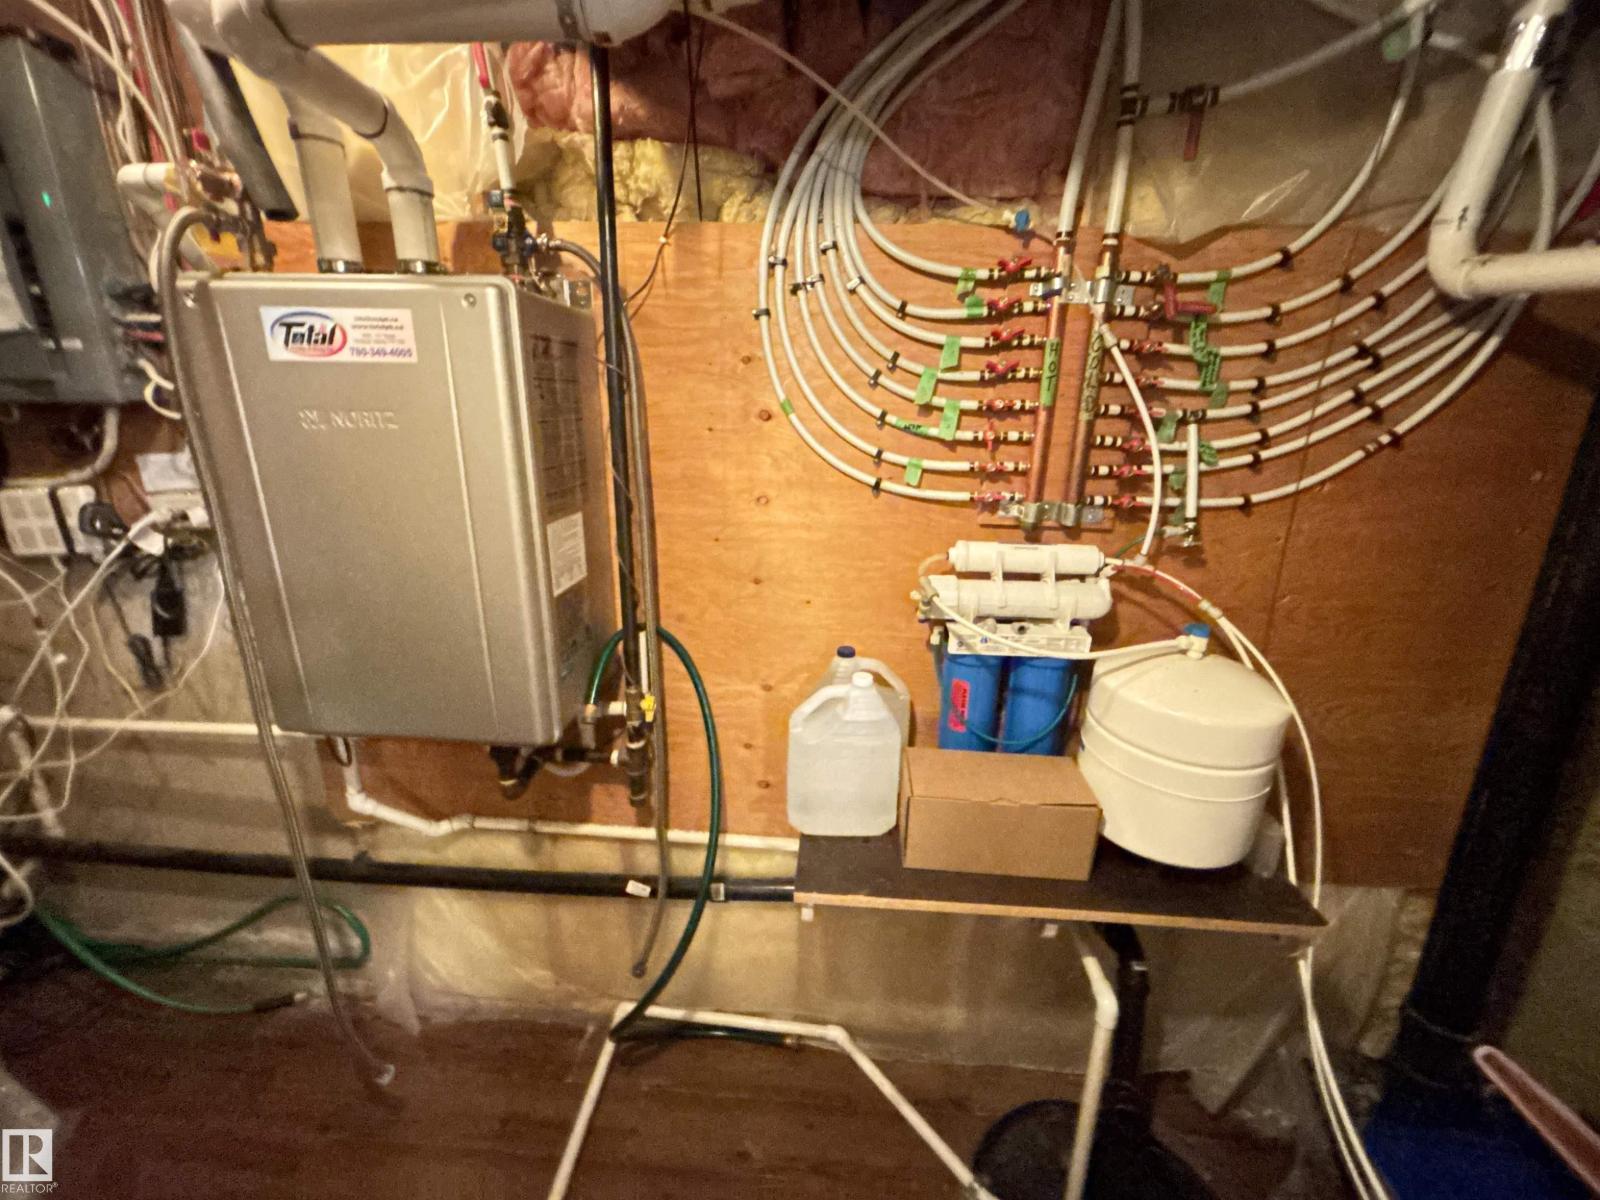
Exquisite chocolate oak kitchen with beautiful granite countertops. Main bathroom fully re-done with a large therapeutic tub/shower. & heated tile floors. Ensuite bathroom with a separate shower. 2 bedrooms & optional 3rd one using the flex room. Electric fireplace up and one down. Basement has a fully self-contained 2 bedroom suite (doesn't have a permit). Whole home, main & lower, has been redone in the last few years. Spacious living room with an tile surround electric fireplace (gas line present). Basement kitchen is as nice as the upstairs one, with Corian countertops. 2026 HE furnace, 2015 hot water tank, garage shingles done half in 2017, half in 2019 with the home. Double detached, heated, insulated garage. Full set of appliances for main and lower. (id:46923)
Property Details
| MLS® Number | E4514413 |
| Property Type | Single Family |
| Neigbourhood | Westlock |
| Amenities Near By | Golf Course, Playground, Schools, Ski Hill |
| Features | No Animal Home, No Smoking Home |
| Parking Space Total | 4 |
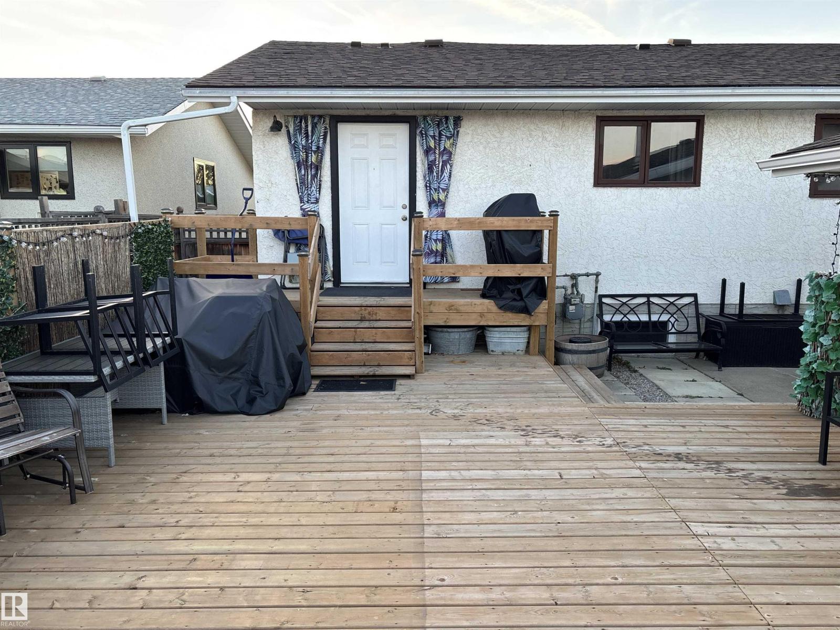
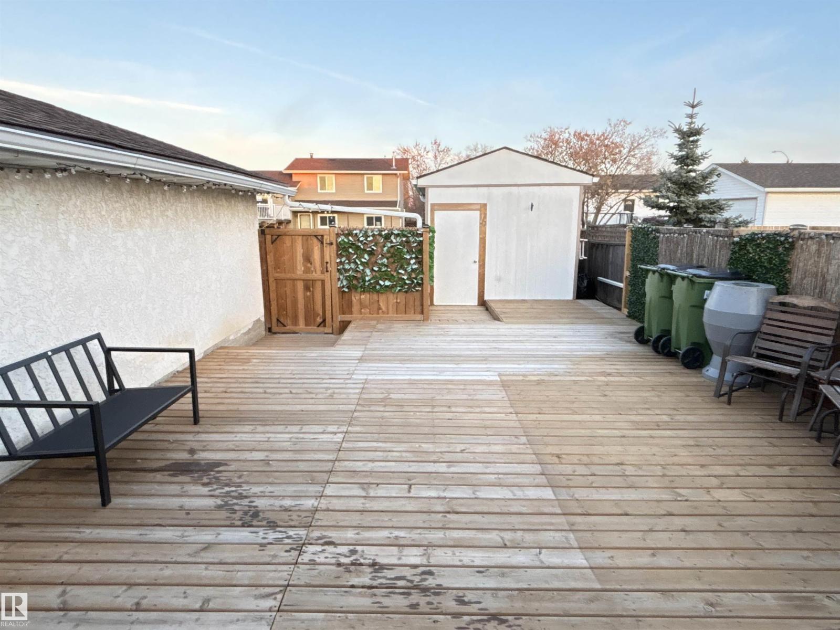
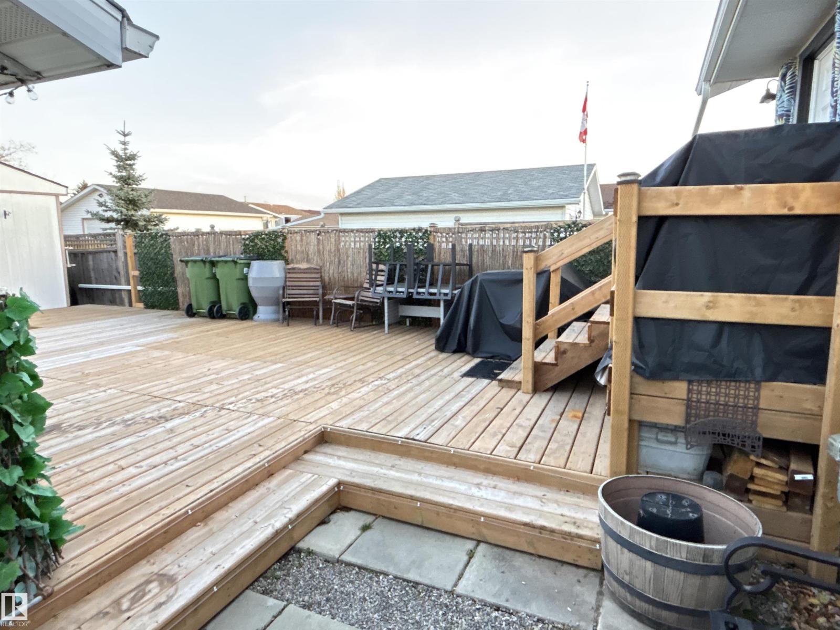
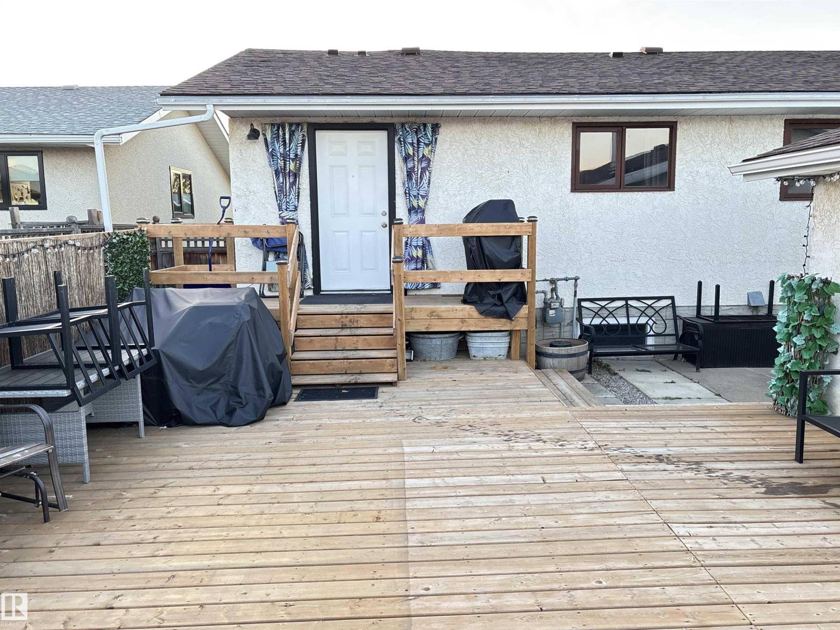
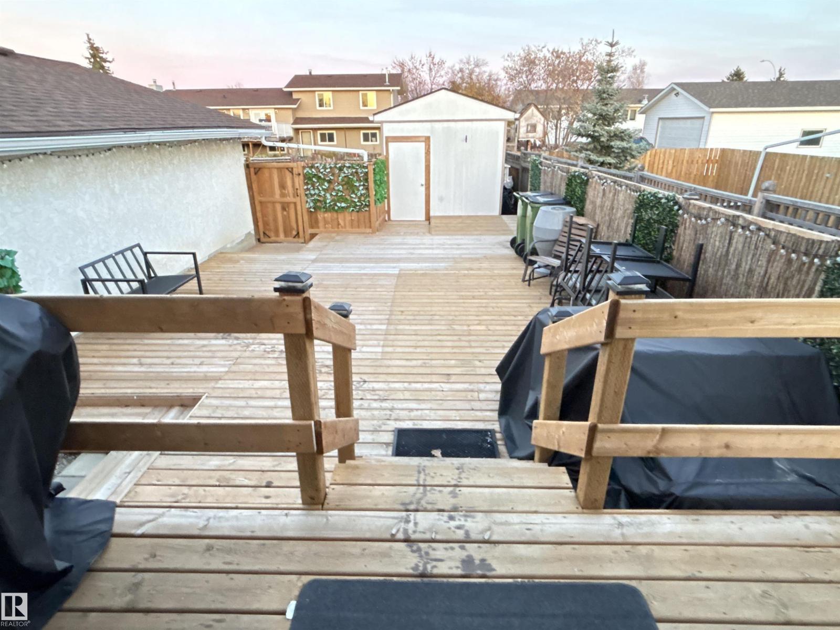
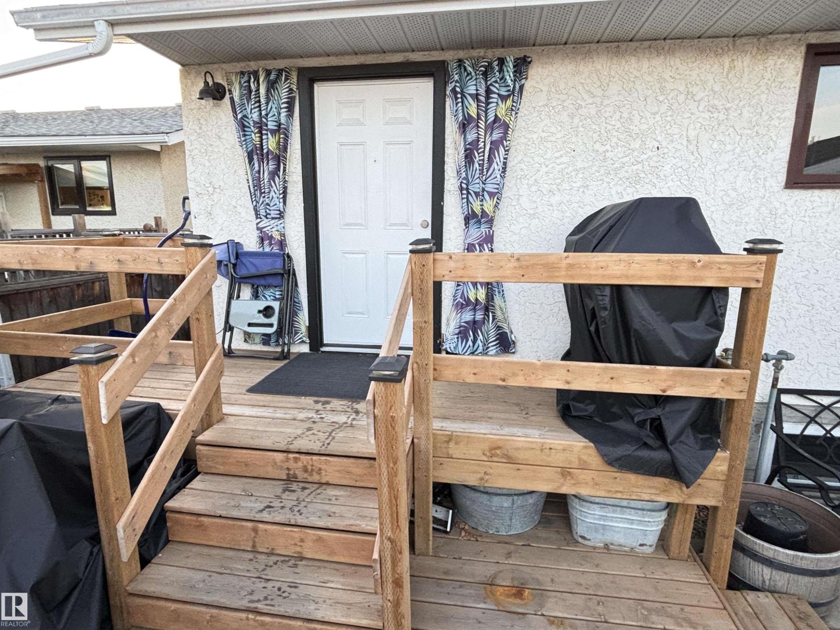
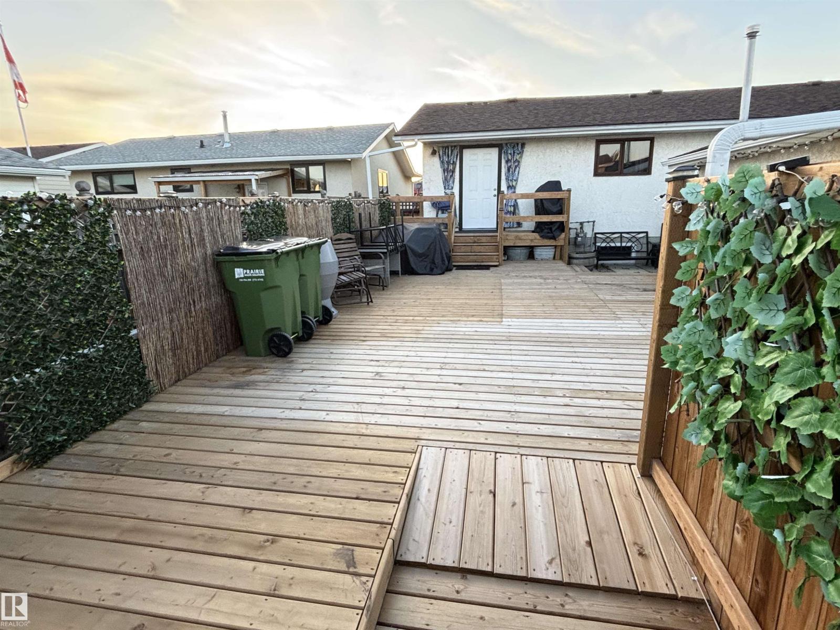
| Structure | Deck |
Building
| Bathroom Total | 3 |
| Bedrooms Total | 5 |
| Amenities | Vinyl Windows |
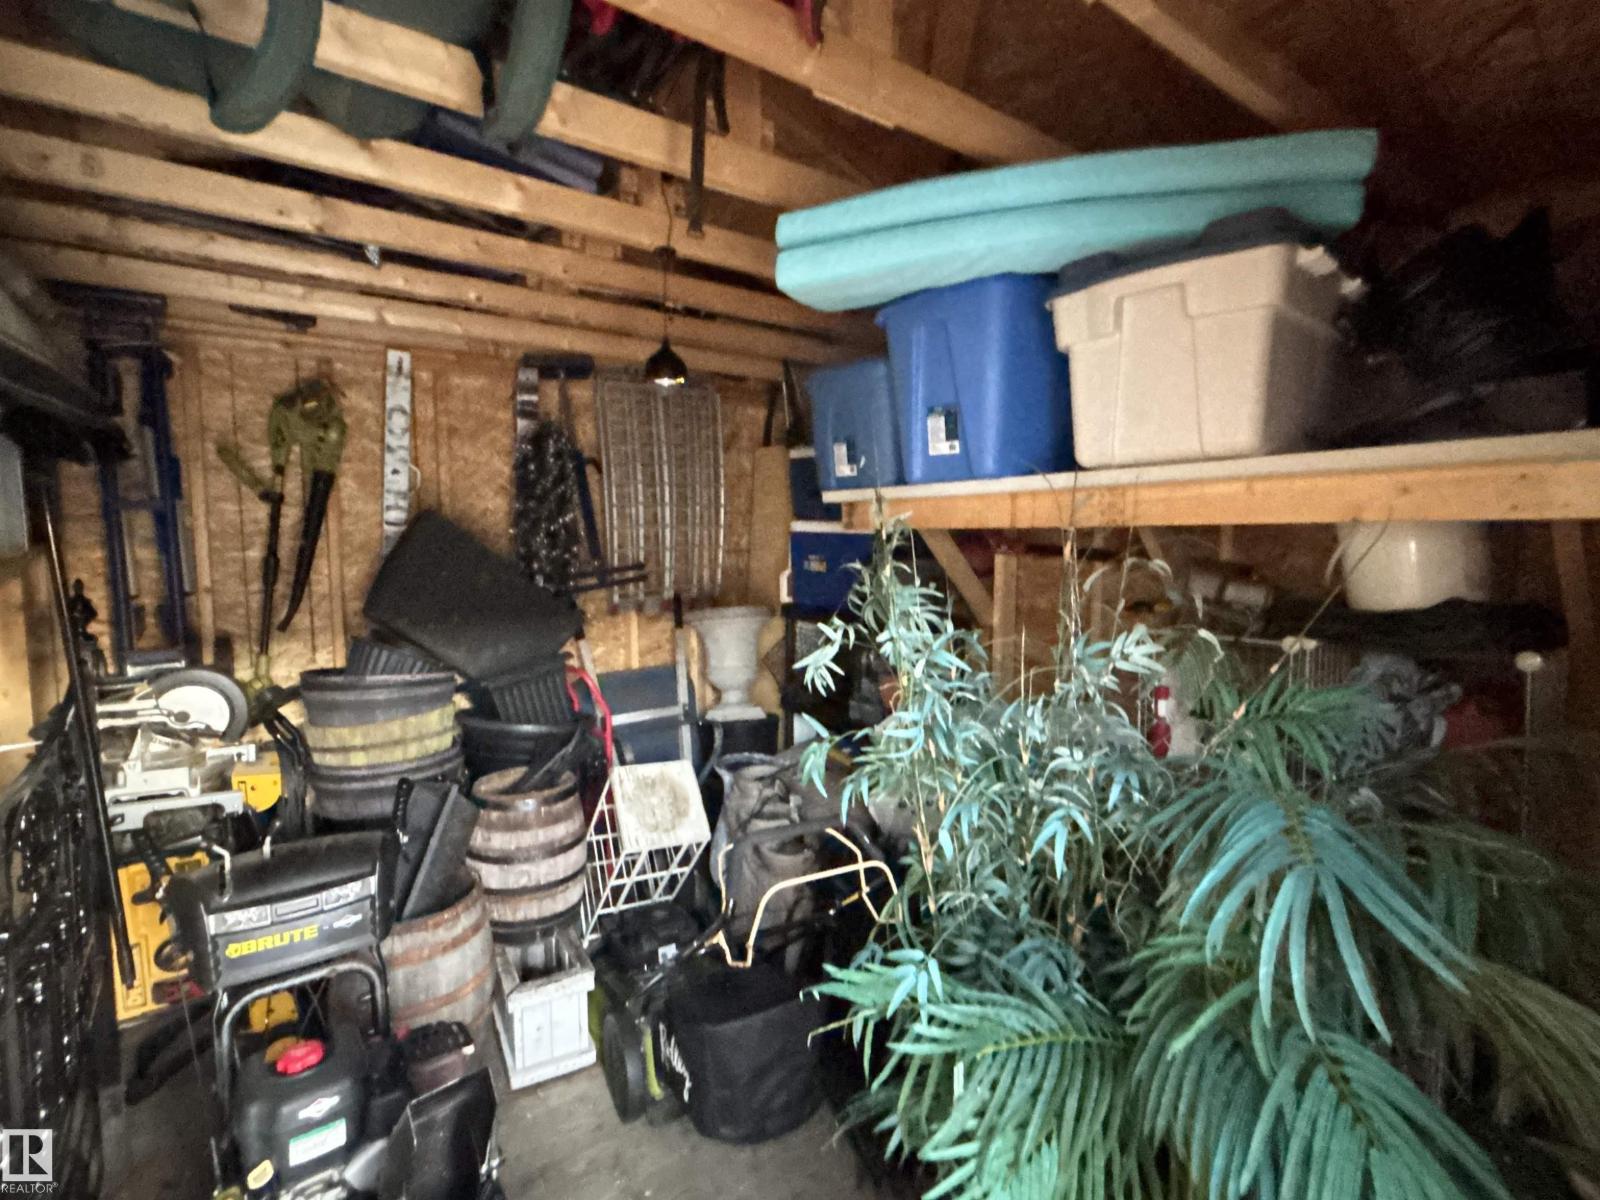
| Appliances | Fan, Garage Door Opener Remote(s), Garage Door Opener, Garburator, Storage Shed, Central Vacuum, Window Coverings, Two Refrigerators, Two Stoves, Dishwasher |
| Architectural Style | Bungalow |
| Basement Development | Finished |
| Basement Type | Full (finished) |
| Constructed Date | 1977 |
| Construction Style Attachment | Detached |
| Fireplace Fuel | Gas |
| Fireplace Present | Yes |
| Fireplace Type | Unknown |
| Heating Type | Forced Air |
| Stories Total | 1 |
| Size Interior | 1,528 Sqft |
| Type | House |
Parking
| Detached Garage | |
| Heated Garage |
Land
| Acreage | No |
| Land Amenities | Golf Course, Playground, Schools, Ski Hill |
Rooms
| Level | Type | Length | Width | Dimensions |
|---|---|---|---|---|
| Basement | Bedroom 3 | Measurements not available | ||
| Basement | Bedroom 4 | Measurements not available | ||
| Main Level | Living Room | 3.6 m | 5.86 m | 3.6 m x 5.86 m |
| Main Level | Dining Room | 2.8 m | 2.89 m | 2.8 m x 2.89 m |
| Main Level | Kitchen | 2.79 m | 4.52 m | 2.79 m x 4.52 m |
| Main Level | Primary Bedroom | 3.19 m | 4.12 m | 3.19 m x 4.12 m |
| Main Level | Bedroom 2 | 2.44 m | 3.51 m | 2.44 m x 3.51 m |
| Main Level | Laundry Room | 2.57 m | 3.2 m | 2.57 m x 3.2 m |
| Main Level | Bedroom 5 | 3.73 m | 4.25 m | 3.73 m x 4.25 m |
https://www.realtor.ca/real-estate/30448626/10367-109-av-westlock-westlock
Contact Us
Contact us for more information

Trent B. Muller
Associate
www.pricelock.ca/
1400-10665 Jasper Ave NW
Edmonton, Alberta T5J 3S9
(403) 262-7653

The trademarks REALTOR®, REALTORS®, and the REALTOR® logo are controlled by The Canadian Real Estate Association (CREA) and identify real estate professionals who are members of CREA. The trademarks MLS®, Multiple Listing Service® and the associated logos are owned by The Canadian Real Estate Association (CREA) and identify the quality of services provided by real estate professionals who are members of CREA. The trademark DDF® is owned by The Canadian Real Estate Association (CREA) and identifies CREA's Data Distribution Facility (DDF®)
October 27 2026 05:51:26
REALTORS® Association of Edmonton
Exp Realty