
7423 179 Av NW Edmonton, Alberta T5Z 0M6



$489,500
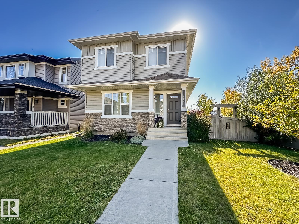
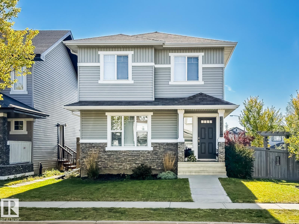
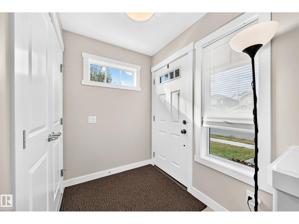
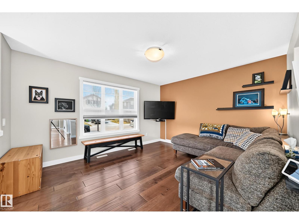
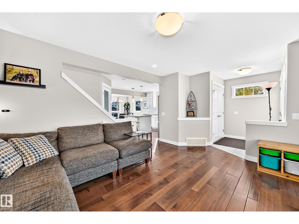
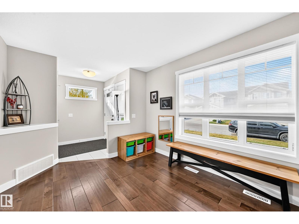
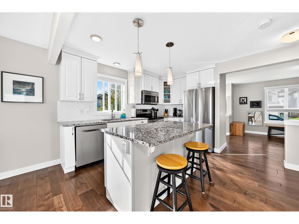
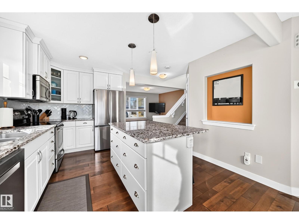
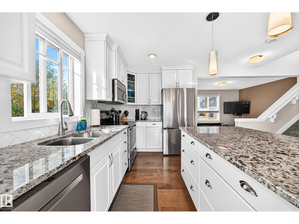
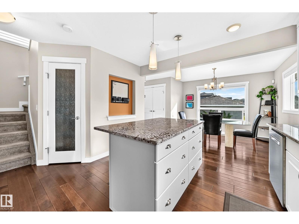
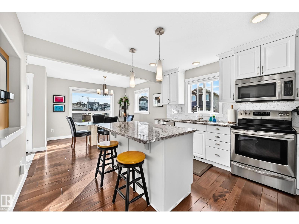
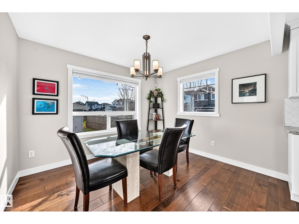
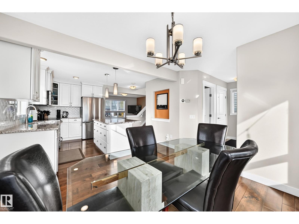
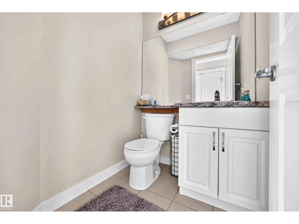
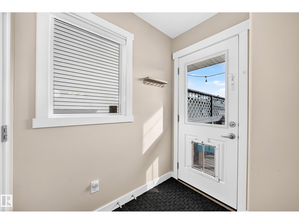
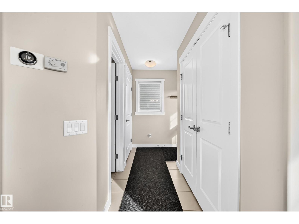
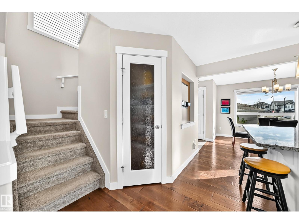
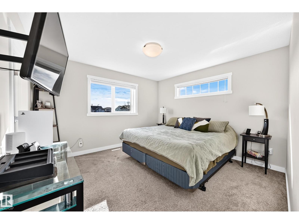
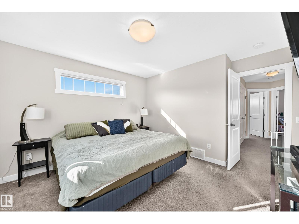
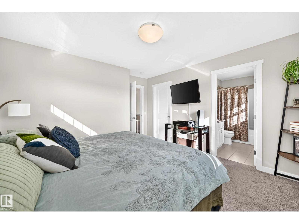
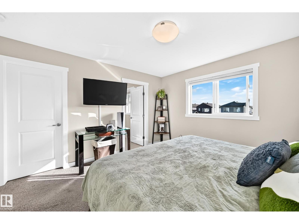
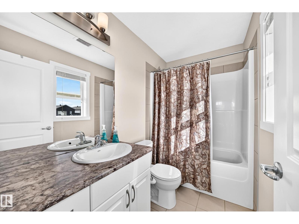
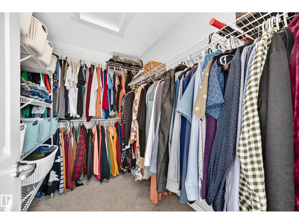
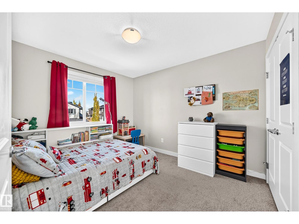
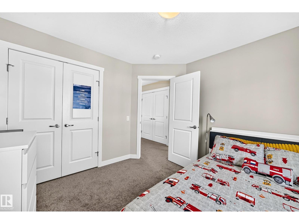
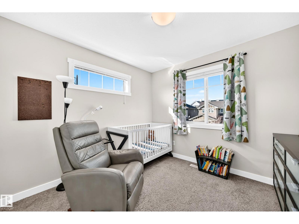
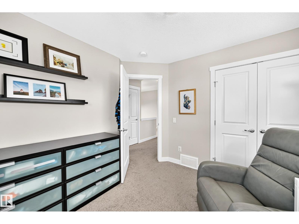
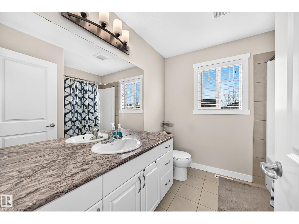
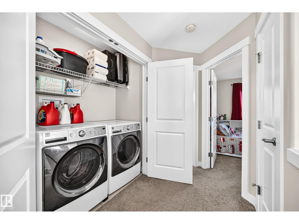
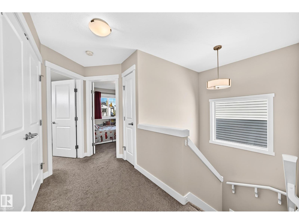
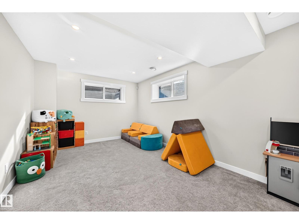
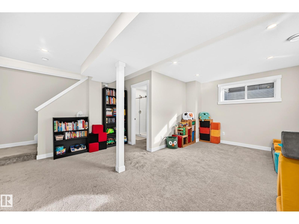
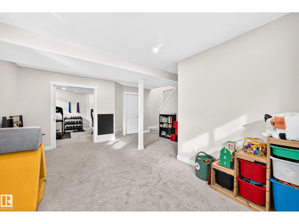
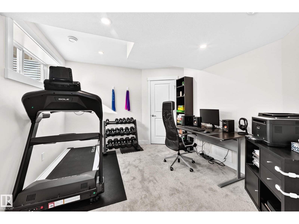
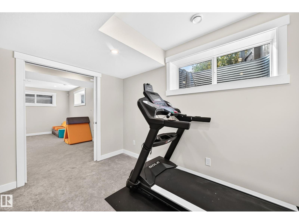
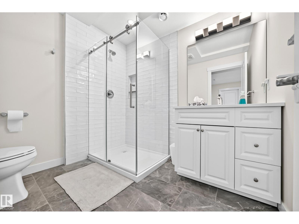
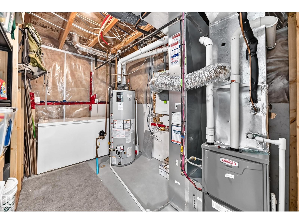
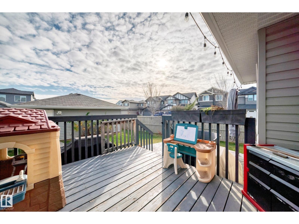
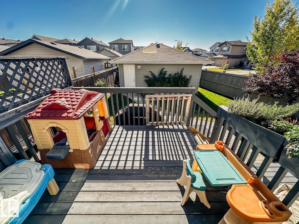
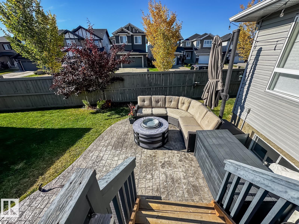
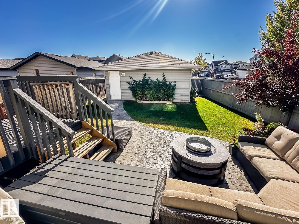
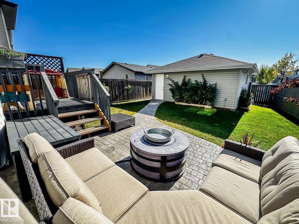
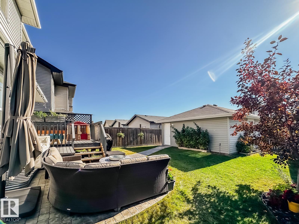
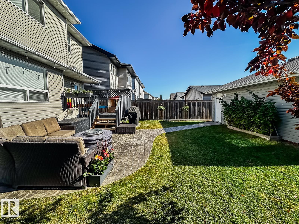
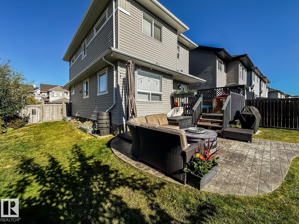
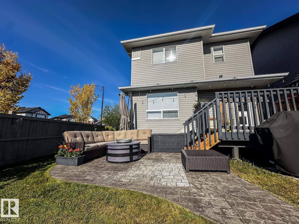
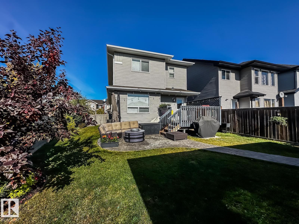
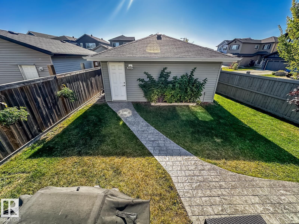
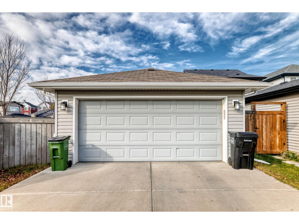
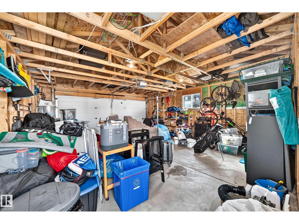
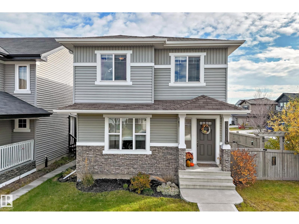
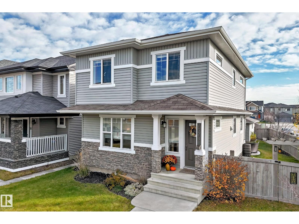
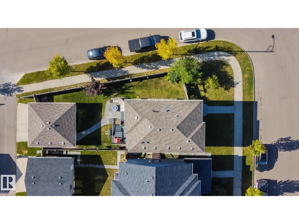
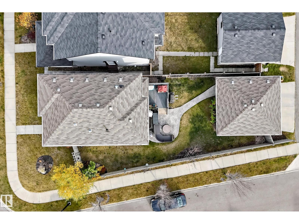
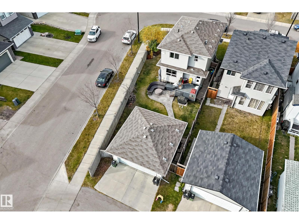
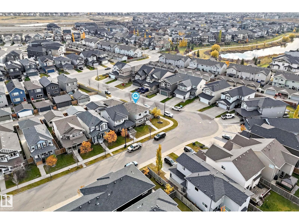
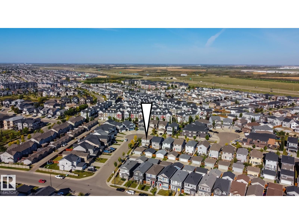
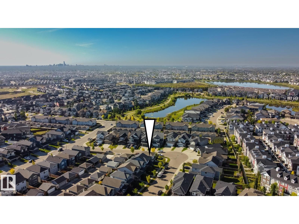
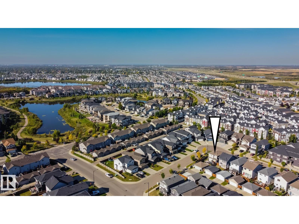
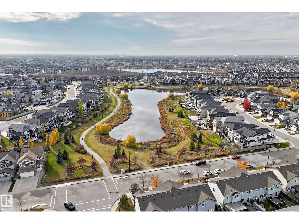
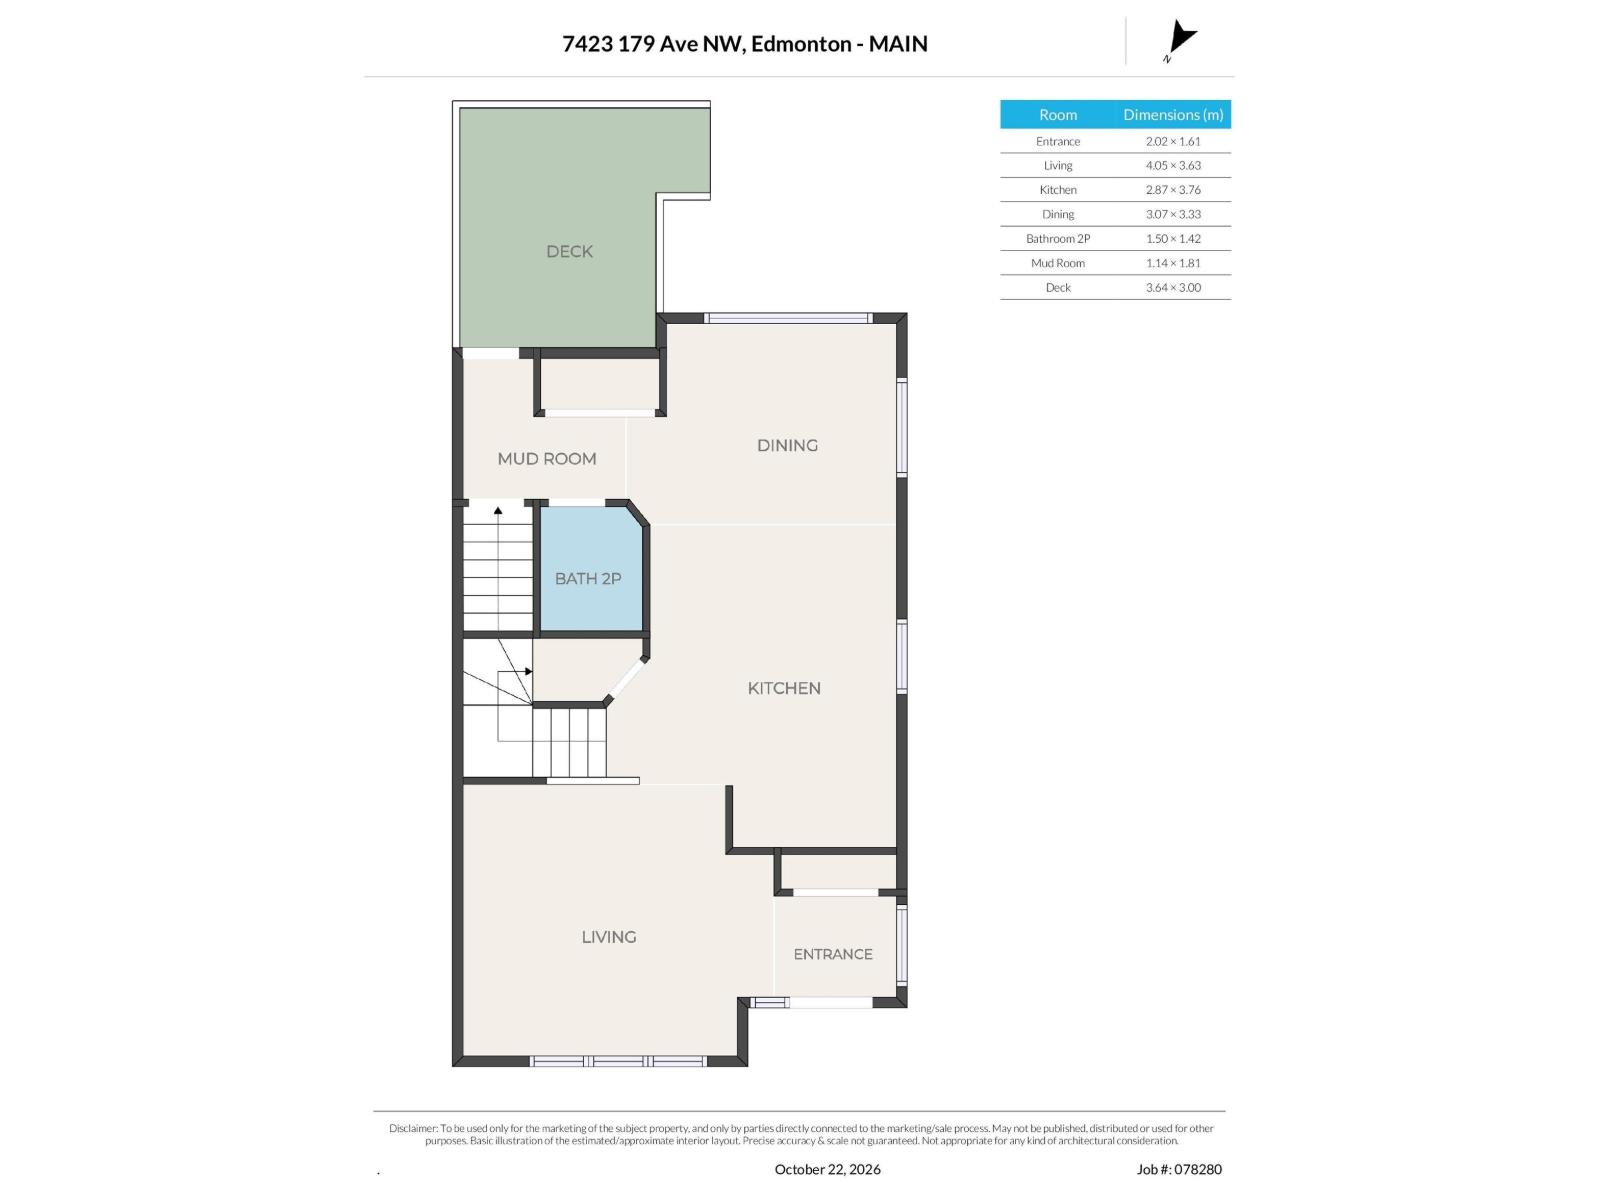
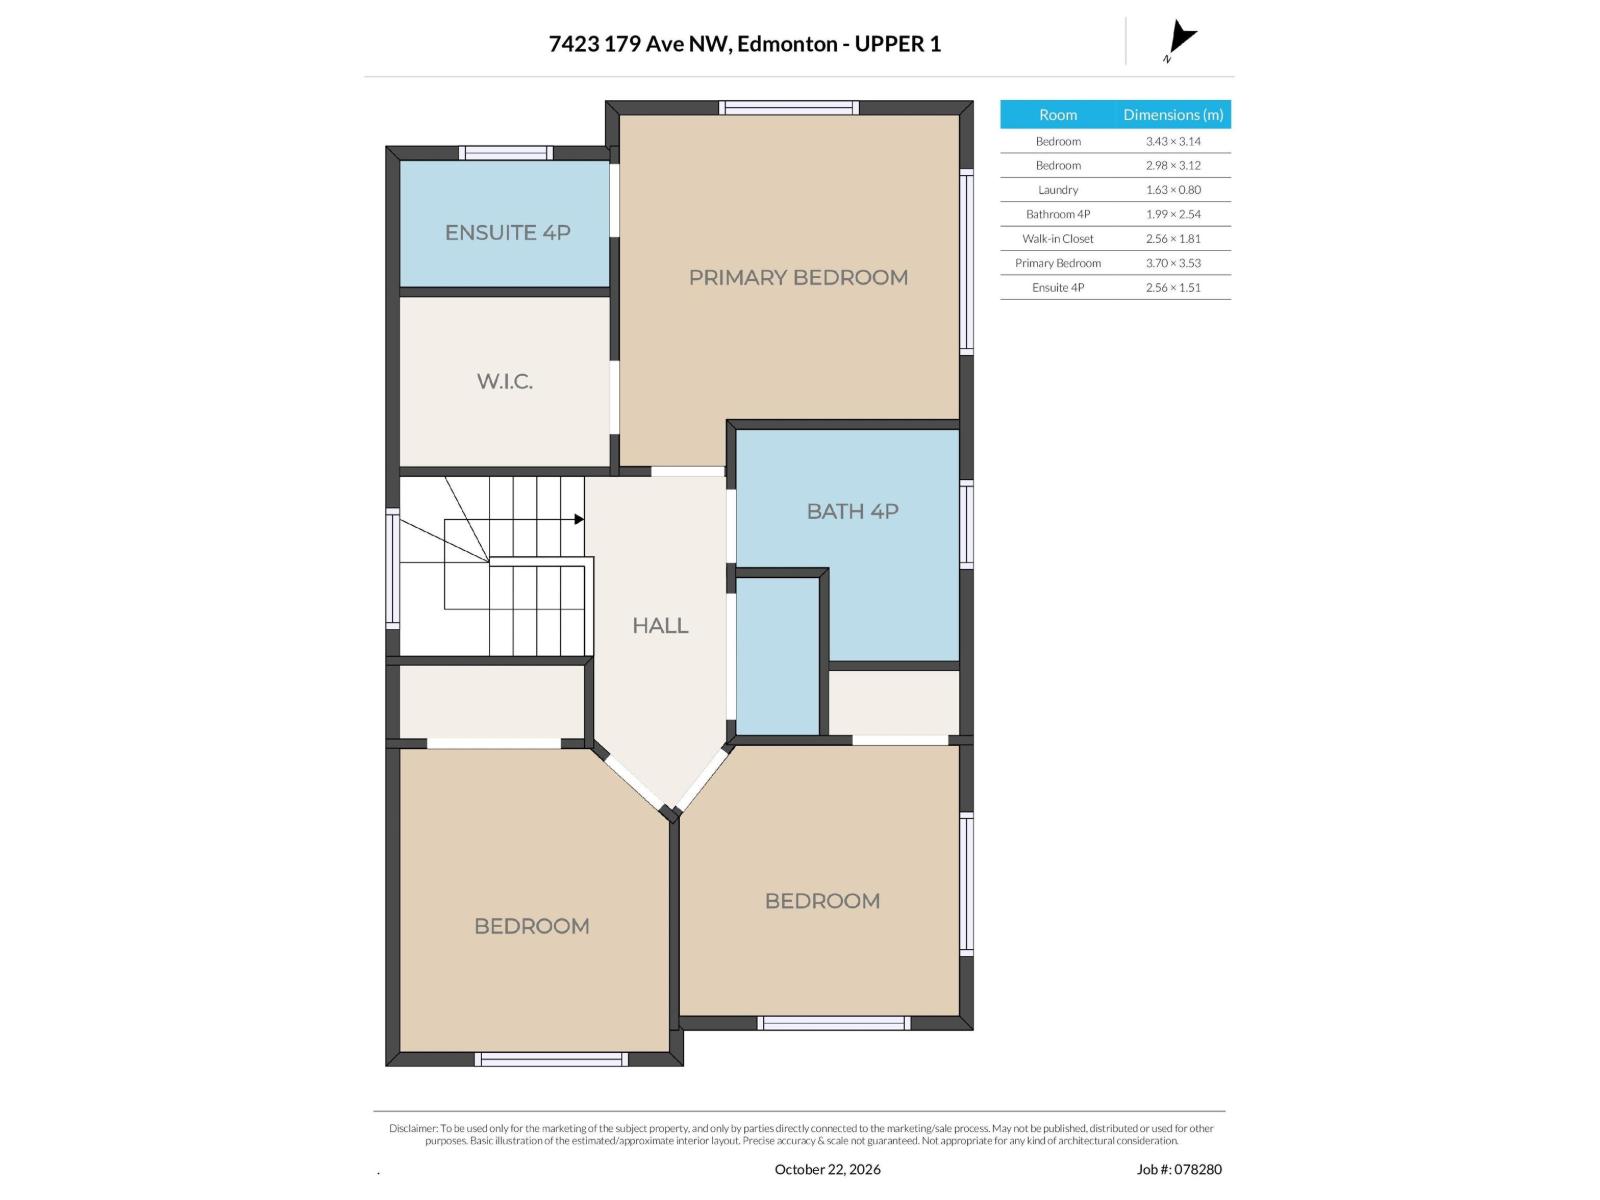
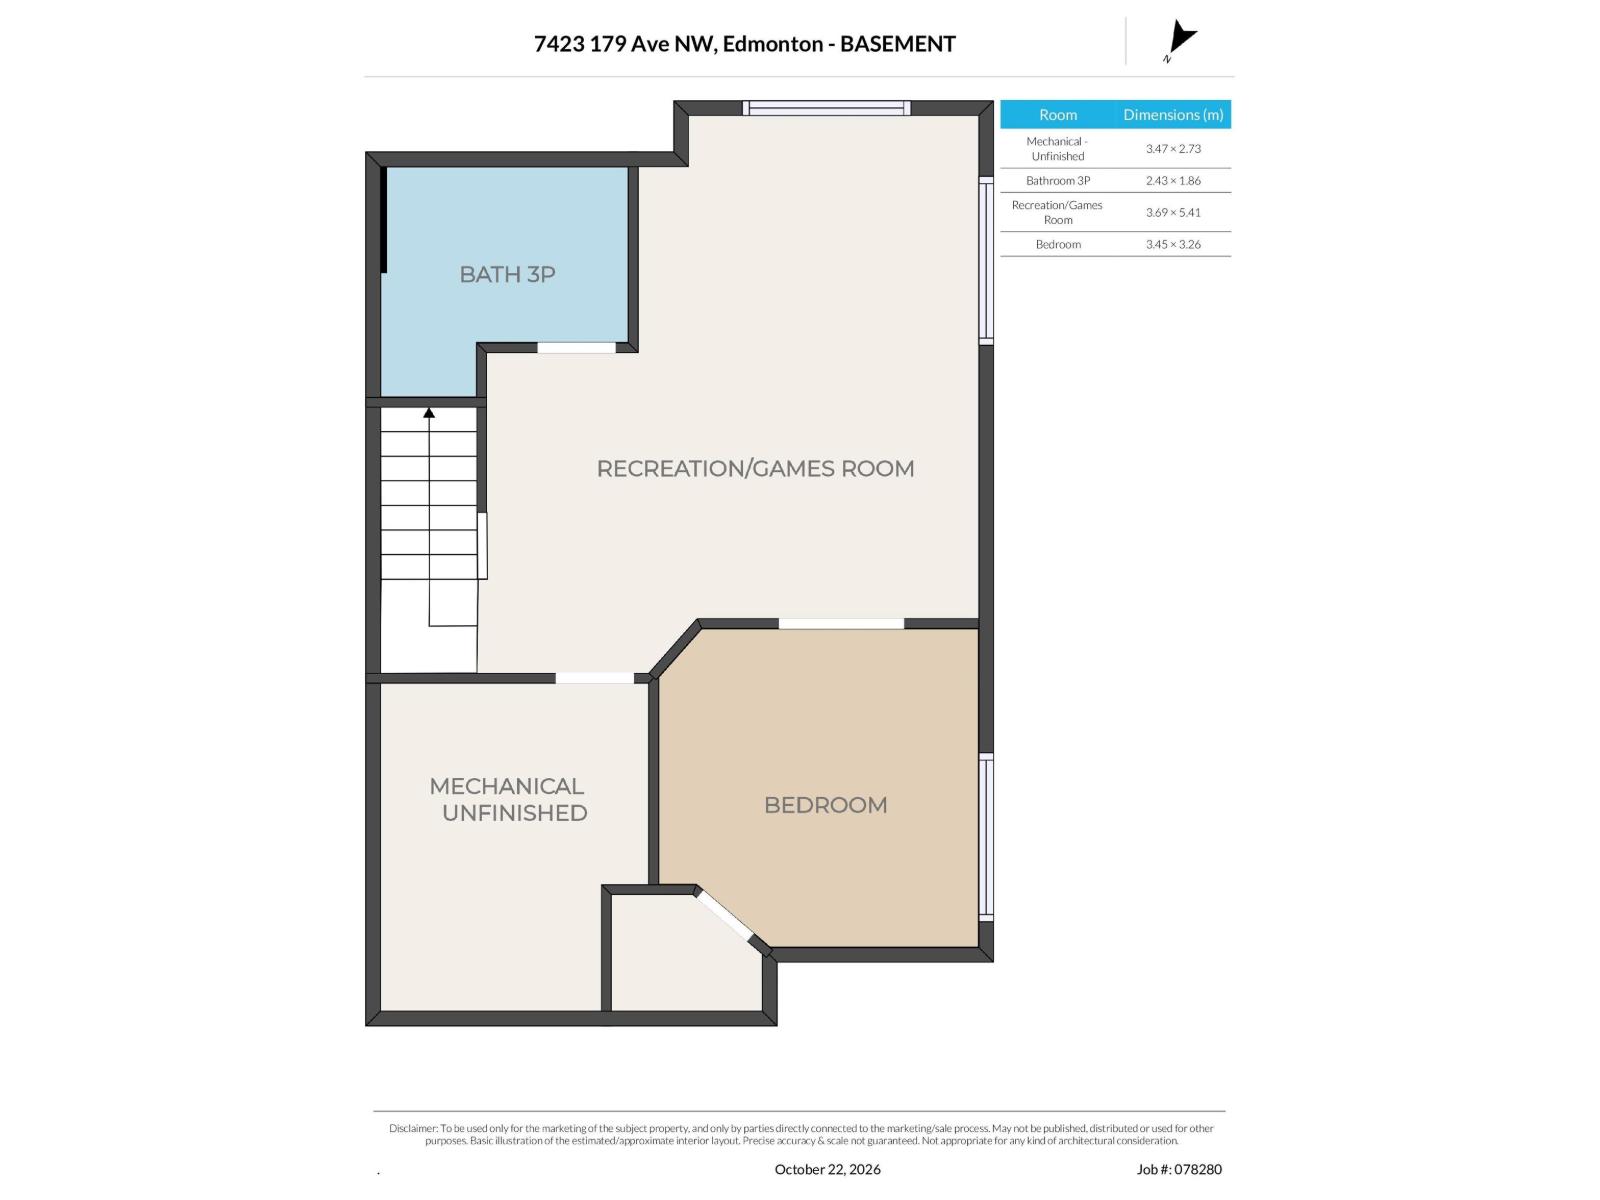
FULLY FINISHED, BIG CORNER LOT! Thoughtfully designed 3+1 bedroom, 3.5 bath 2-storey offers a fantastic combination of space, style, and everyday practicality. The open main floor is filled with natural light from extra windows, has a gorgeous kitchen featuring quartz countertops, full-height cabinetry, stainless steel appliances, and an extended island with extra storage, plus a 2-piece bath. Upstairs, the spacious primary suite includes a walk-in closet and private 4-piece ensuite, plus two additional bedrooms, a full 4-piece bath, and convenient laundry. The basement was finished in 2020 with a family room, bedroom, 3pc bath and storage. Central A/C keeps summers comfortable. Outside, the generous corner lot offers a beautifully landscaped, fully fenced yard with a deck and concrete patio, plus a double detached garage. A wonderful home walking distance to Crystallina Nera's lake walking paths, shopping and public transit, and quick access to Anthony Henday Drive and CFB Edmonton. Welcome home! (id:46923)
Property Details
| MLS® Number | E4514403 |
| Property Type | Single Family |
| Neigbourhood | Crystallina Nera West |
| Features | Corner Site, Lane |
| Structure | Deck |
Building
| Bathroom Total | 4 |
| Bedrooms Total | 4 |
| Appliances | Dishwasher, Dryer, Freezer, Garage Door Opener Remote(s), Garage Door Opener, Microwave Range Hood Combo, Refrigerator, Stove, Washer, Window Coverings |
| Basement Development | Finished |
| Basement Type | Full (finished) |
| Constructed Date | 2016 |
| Construction Style Attachment | Detached |
| Cooling Type | Central Air Conditioning |
| Half Bath Total | 1 |
| Heating Type | Forced Air |
| Stories Total | 2 |
| Size Interior | 1,461 Sqft |
| Type | House |
Parking
| Detached Garage |
Land
| Acreage | No |
| Fence Type | Fence |
| Size Irregular | 420.65 |
| Size Total | 420.65 M2 |
| Size Total Text | 420.65 M2 |
Rooms
| Level | Type | Length | Width | Dimensions |
|---|---|---|---|---|
| Basement | Bedroom 4 | 3.45 m | 3.26 m | 3.45 m x 3.26 m |
| Basement | Recreation Room | 3.69 m | 5.41 m | 3.69 m x 5.41 m |
| Main Level | Living Room | 4.05 m | 3.63 m | 4.05 m x 3.63 m |
| Main Level | Dining Room | 3.07 m | 3.33 m | 3.07 m x 3.33 m |
| Main Level | Kitchen | 2.87 m | 3.76 m | 2.87 m x 3.76 m |
| Upper Level | Primary Bedroom | 3.7 m | 3.53 m | 3.7 m x 3.53 m |
| Upper Level | Bedroom 2 | 3.43 m | 3.14 m | 3.43 m x 3.14 m |
| Upper Level | Bedroom 3 | 2.98 m | 3.12 m | 2.98 m x 3.12 m |
https://www.realtor.ca/real-estate/30448397/7423-179-av-nw-edmonton-crystallina-nera-west
Contact Us
Contact us for more information

Sara J. Kalke
Associate
(780) 447-1695
www.sarakalke.com/
www.facebook.com/sarakalkerealtor
www.facebook.com/sarakalke
200-10835 124 St NW
Edmonton, Alberta T5M 0H4
(780) 488-4000
(780) 447-1695

The trademarks REALTOR®, REALTORS®, and the REALTOR® logo are controlled by The Canadian Real Estate Association (CREA) and identify real estate professionals who are members of CREA. The trademarks MLS®, Multiple Listing Service® and the associated logos are owned by The Canadian Real Estate Association (CREA) and identify the quality of services provided by real estate professionals who are members of CREA. The trademark DDF® is owned by The Canadian Real Estate Association (CREA) and identifies CREA's Data Distribution Facility (DDF®)
October 27 2026 07:52:19
REALTORS® Association of Edmonton
RE/MAX Real Estate