
11 Woodstock Pl St. Albert, Alberta T8N 3P3





$649,900
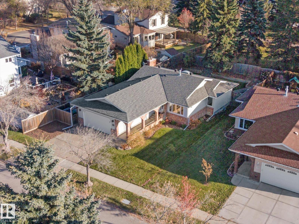
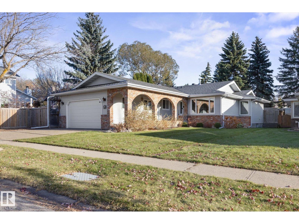
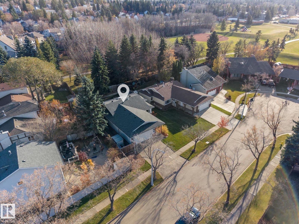
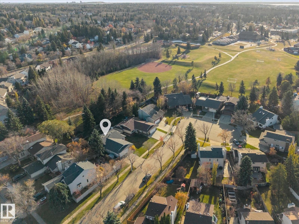
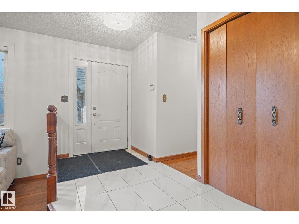
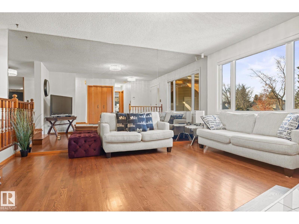
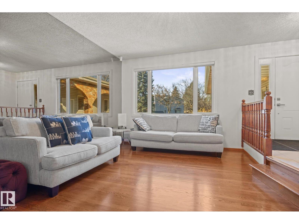
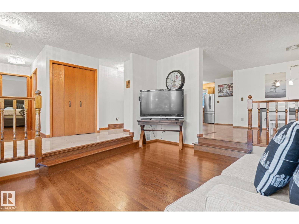
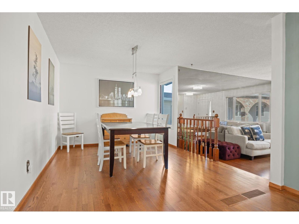
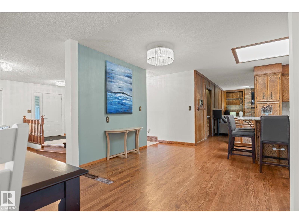
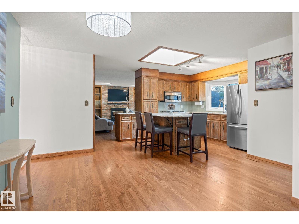
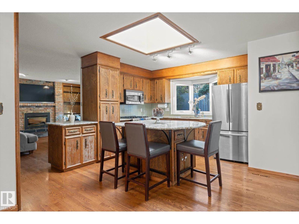
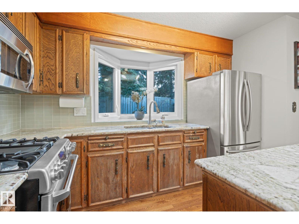
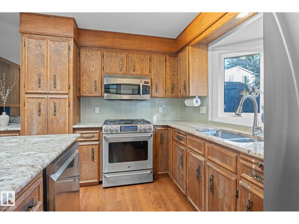
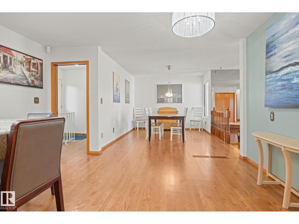
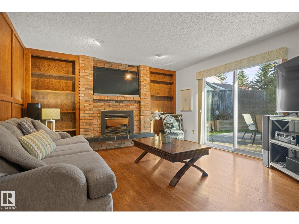
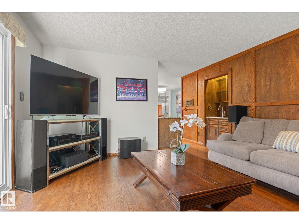
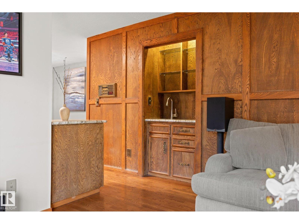
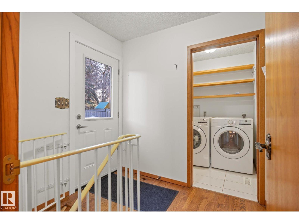
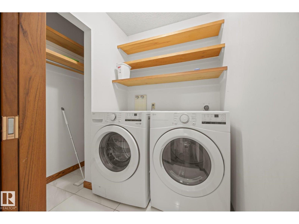
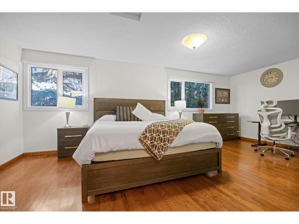
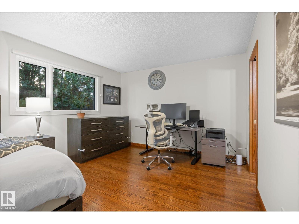
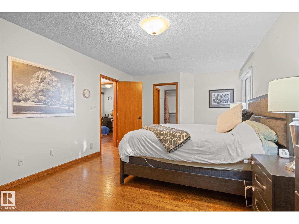
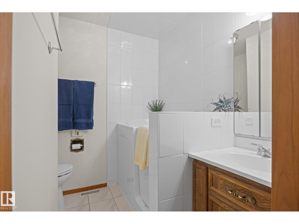
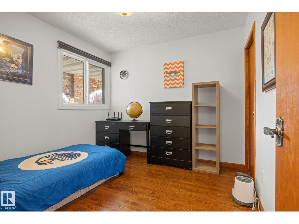
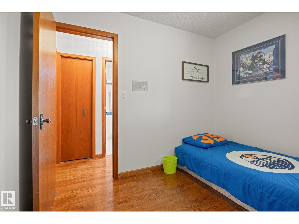
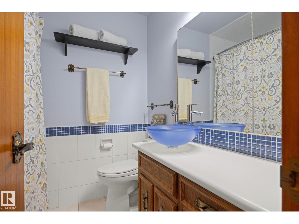
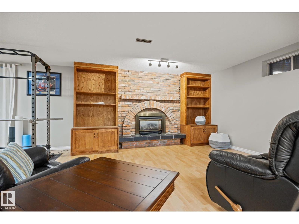
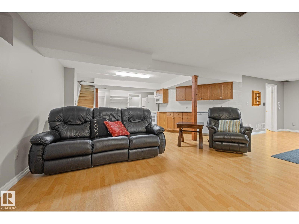
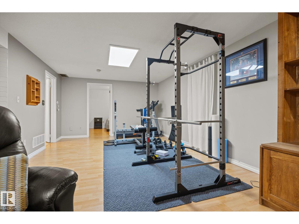
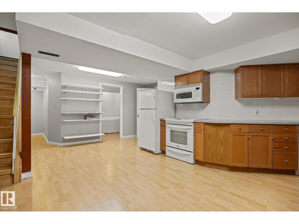
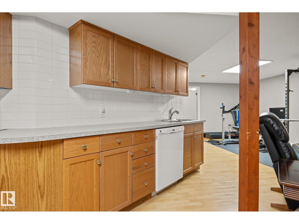
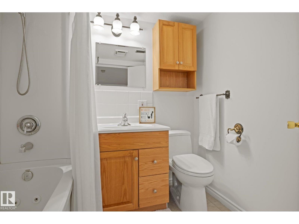
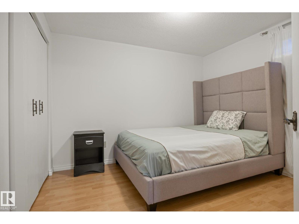
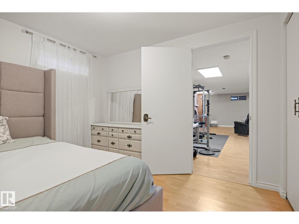
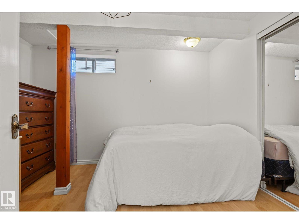
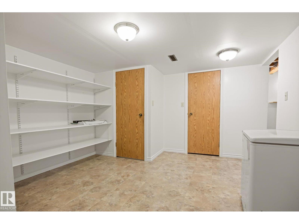
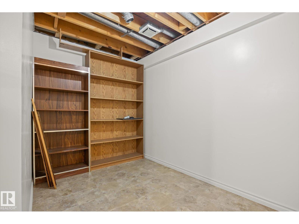
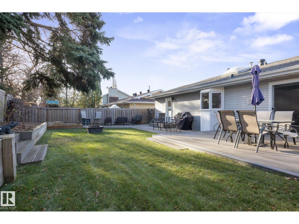
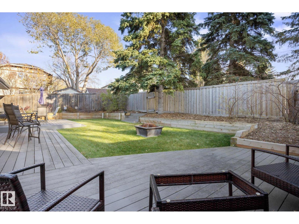
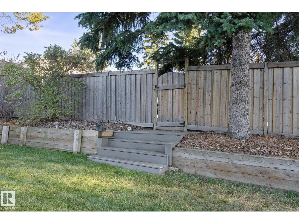
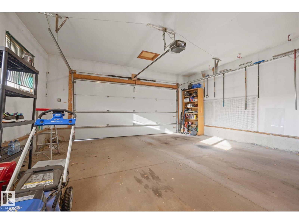
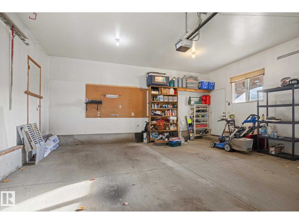
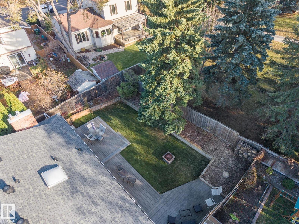
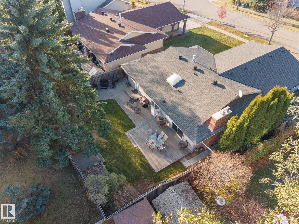
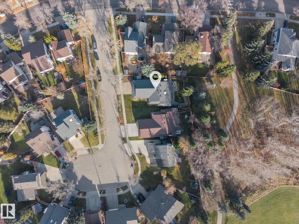
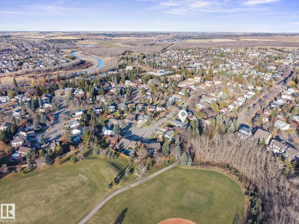
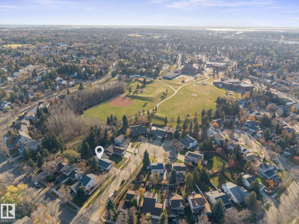
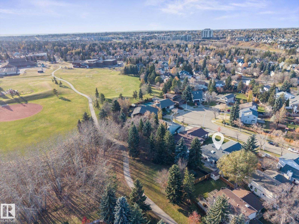
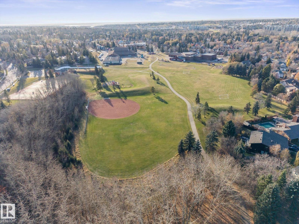
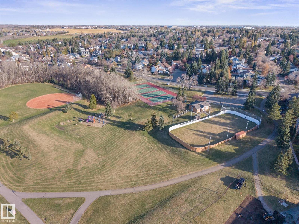
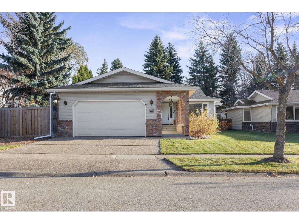
BEAUTIFULLY MAINTAINED 1,668 SQ FT BUNGALOW BACKING ONTO A PARK! Nestled in a quiet cul-de-sac in desirable Woodlands, this lovely home features an open floor plan, hardwood flooring, vaulted ceilings, skylight and spacious living room with fireplace. The kitchen offers granite countertops, island and ample cabinetry. Enjoy the adjacent family room with second fireplace, 2 generous main floor bedrooms and convenient laundry. The fully finished basement offers 2 additional bedrooms, recreation room, den and bathroom. EXTENSIVE UPGRADES include shingles (2016), furnace (2018), windows and doors (2018), retaining wall (2018), dishwasher (2020), garage door and opener (2021) and hot water tank (2022). Central A/C provides year-round comfort. Beautifully landscaped, private backyard with spacious deck, backing directly onto a peaceful park. Double attached garage. Exceptional location close to schools, walking trails and amenities! (id:46923)
Property Details
| MLS® Number | E4514437 |
| Property Type | Single Family |
| Neigbourhood | Woodlands (St. Albert) |
| Amenities Near By | Park, Golf Course, Playground, Public Transit, Schools |
| Features | Private Setting, Park/reserve, Skylight |
| Structure | Deck |
Building
| Bathroom Total | 3 |
| Bedrooms Total | 4 |
| Appliances | Dishwasher, Dryer, Garage Door Opener Remote(s), Garage Door Opener, Microwave Range Hood Combo, Storage Shed, Stove, Gas Stove(s), Central Vacuum, Washer, Window Coverings, Two Refrigerators |
| Architectural Style | Bungalow |
| Basement Development | Finished |
| Basement Type | Full (finished) |
| Constructed Date | 1980 |
| Construction Style Attachment | Detached |
| Cooling Type | Central Air Conditioning |
| Fireplace Fuel | Gas |
| Fireplace Present | Yes |
| Fireplace Type | Unknown |
| Heating Type | Forced Air |
| Stories Total | 1 |
| Size Interior | 1,662 Sqft |
| Type | House |
Parking
| Attached Garage |
Land
| Acreage | No |
| Fence Type | Fence |
| Land Amenities | Park, Golf Course, Playground, Public Transit, Schools |
Rooms
| Level | Type | Length | Width | Dimensions |
|---|---|---|---|---|
| Basement | Den | 3.55 m | 3.83 m | 3.55 m x 3.83 m |
| Basement | Bedroom 3 | 2.92 m | 3.51 m | 2.92 m x 3.51 m |
| Basement | Bedroom 4 | 3.21 m | 2.93 m | 3.21 m x 2.93 m |
| Basement | Recreation Room | 12.71 m | 9.13 m | 12.71 m x 9.13 m |
| Basement | Storage | 1.49 m | 2.18 m | 1.49 m x 2.18 m |
| Basement | Storage | 2.07 m | 1.19 m | 2.07 m x 1.19 m |
| Main Level | Living Room | 4.12 m | 5.1 m | 4.12 m x 5.1 m |
| Main Level | Dining Room | 3.86 m | 3.27 m | 3.86 m x 3.27 m |
| Main Level | Kitchen | 4.63 m | 5.52 m | 4.63 m x 5.52 m |
| Main Level | Family Room | 4.69 m | 4.86 m | 4.69 m x 4.86 m |
| Main Level | Primary Bedroom | 3.59 m | 6.55 m | 3.59 m x 6.55 m |
| Main Level | Bedroom 2 | 2.87 m | 2.88 m | 2.87 m x 2.88 m |
https://www.realtor.ca/real-estate/30449447/11-woodstock-pl-st-albert-woodlands-st-albert
Contact Us
Contact us for more information
Sharon C. Ryan
Associate
(780) 457-2194
www.sharonryan.ca/
302-5083 Windermere Blvd SW
Edmonton, Alberta T6W 0J5
(780) 406-4000
(780) 406-8787

The trademarks REALTOR®, REALTORS®, and the REALTOR® logo are controlled by The Canadian Real Estate Association (CREA) and identify real estate professionals who are members of CREA. The trademarks MLS®, Multiple Listing Service® and the associated logos are owned by The Canadian Real Estate Association (CREA) and identify the quality of services provided by real estate professionals who are members of CREA. The trademark DDF® is owned by The Canadian Real Estate Association (CREA) and identifies CREA's Data Distribution Facility (DDF®)
October 27 2026 08:32:06
REALTORS® Association of Edmonton
RE/MAX Elite