
3508 20 Av NW Edmonton, Alberta T6L 3E1

$475,000
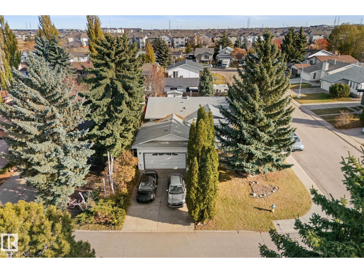
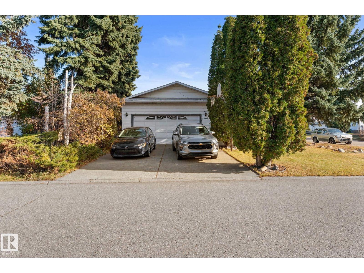
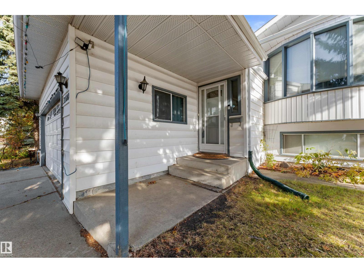
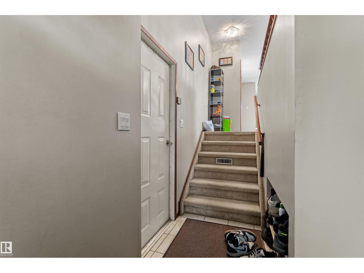
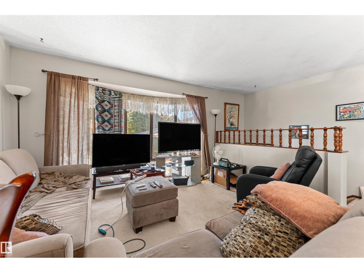
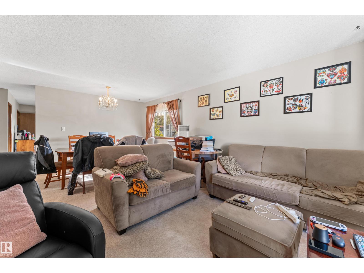
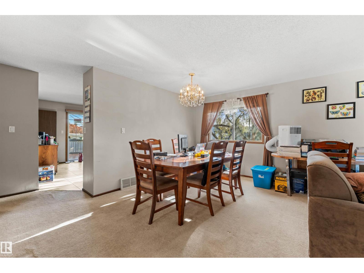
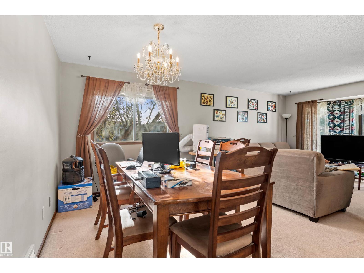
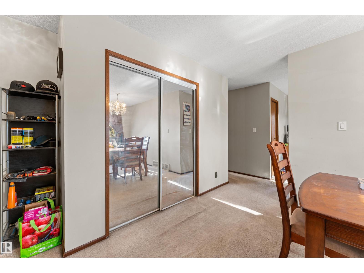
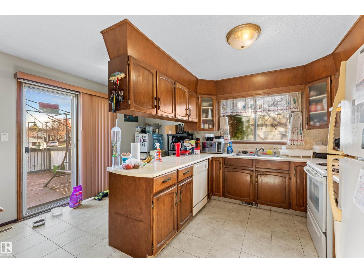
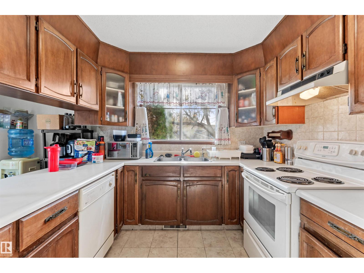
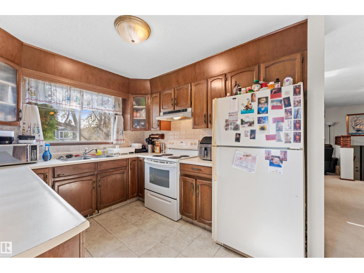
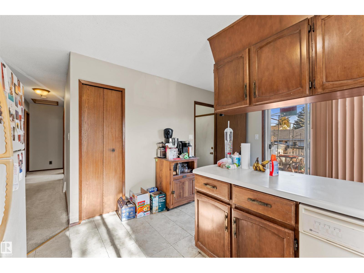
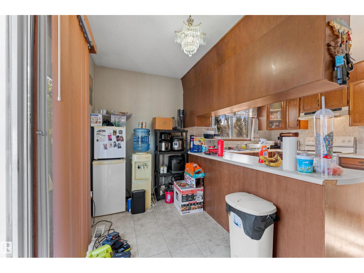
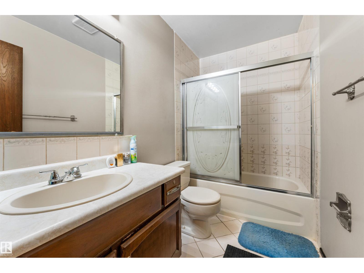
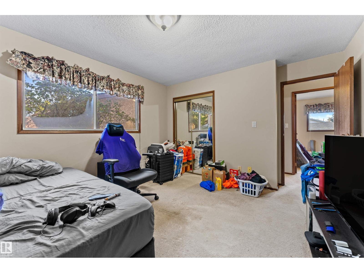
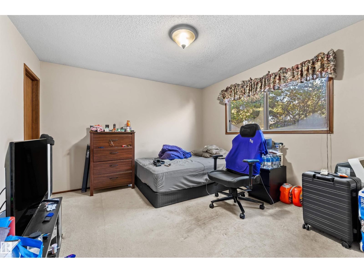
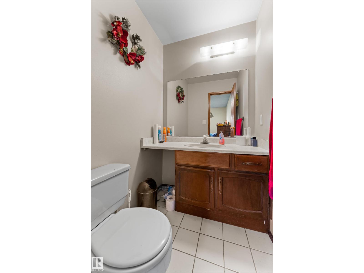
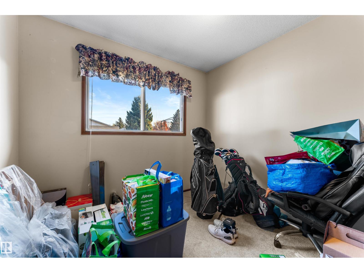
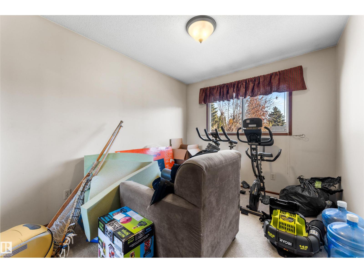
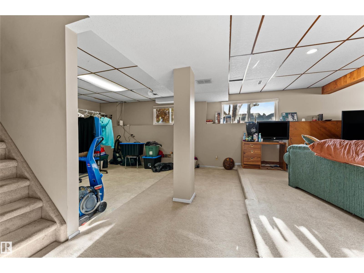
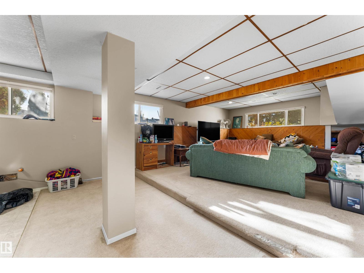
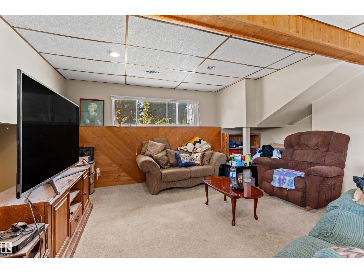
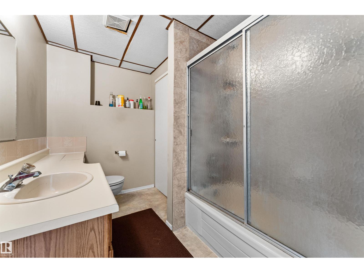
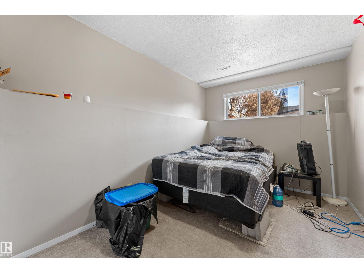
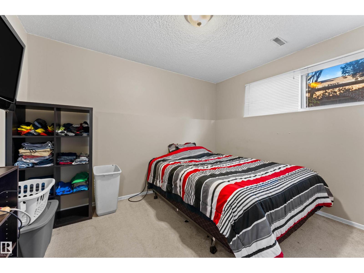
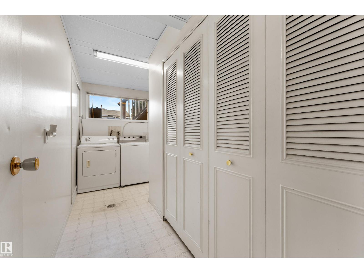
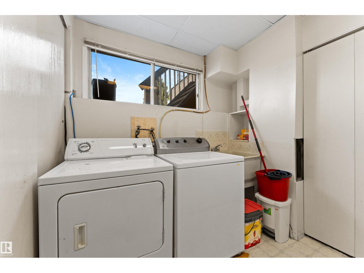
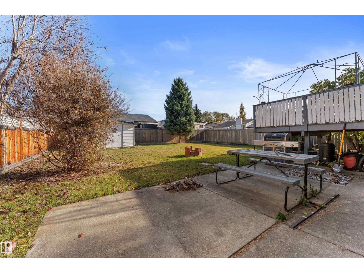
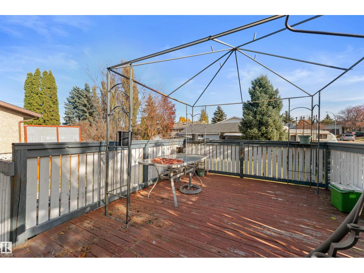
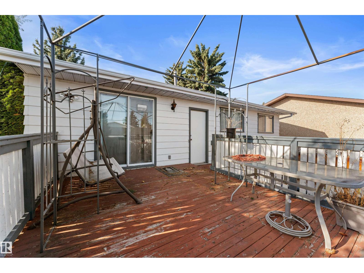
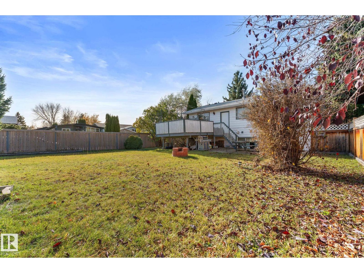
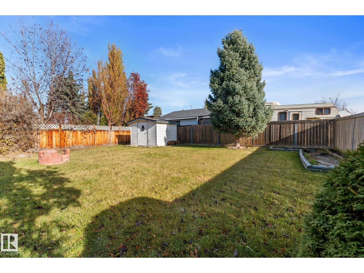
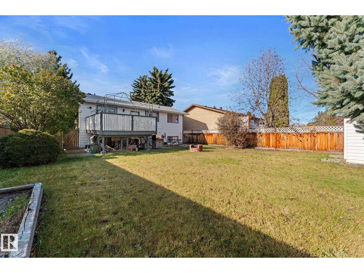
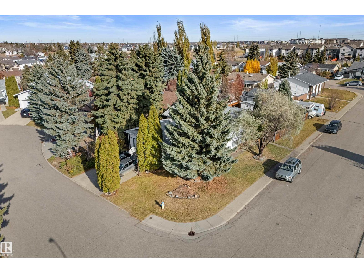
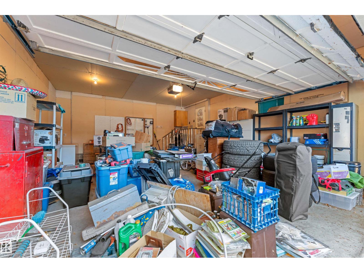
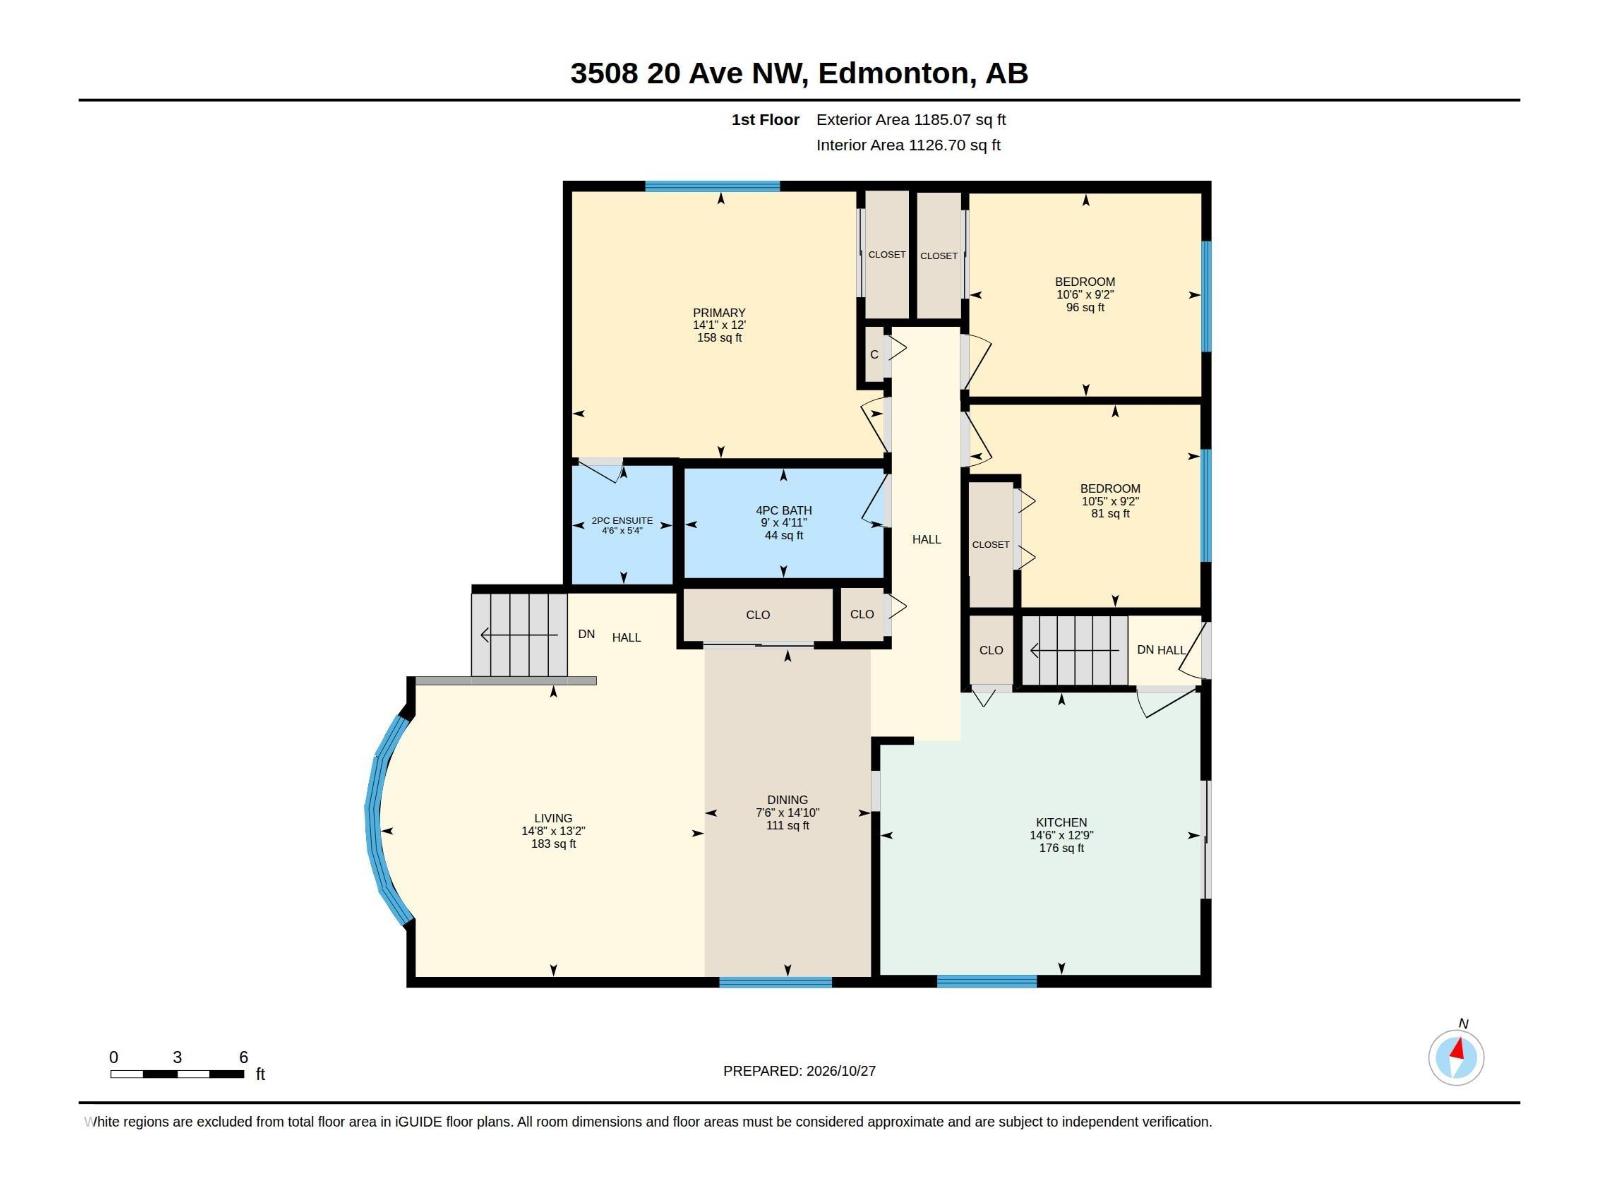
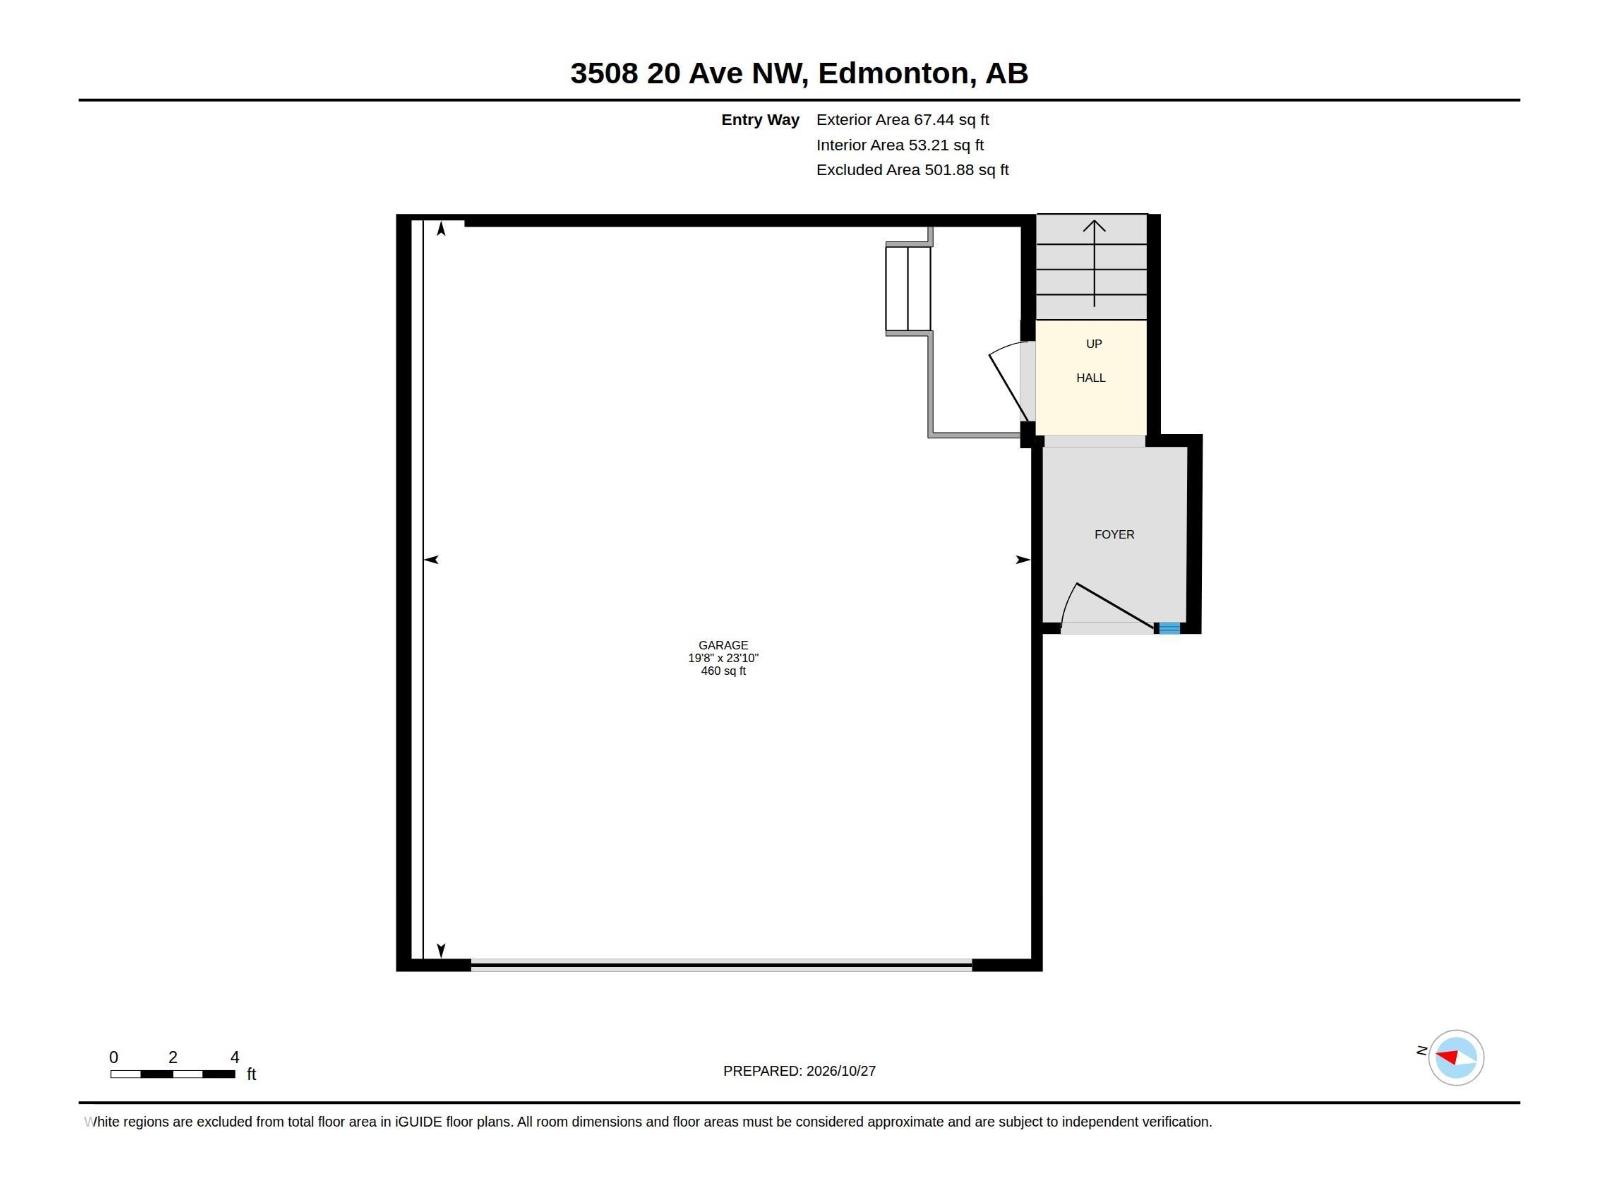
Well-maintained traditional bi-level home, situated on a larger corner lot in the established community of Daly Grove! Offering a functional layout and plenty of living space, this home features a spacious and inviting living room and dining room area. The main floor retains its original charm and has been well cared for over the years. The fully finished basement, complete with a separate entrance, offers additional living space featuring a second living room, two additional bedrooms, and full bathroom, providing plenty of flexibility for growing families or extended family. A double attached garage adds everyday convenience, while the corner lot provides additional outdoor space. Ideally located in Daly Grove, in the heart of Mill Woods, this home is close to schools, parks, shopping, and everyday amenities, with convenient access to major roadways throughout Edmonton. With its functional layout, this is an opportunity to add your own modern touches, this clean and lovingly maintained home is fantastic (id:46923)
Property Details
| MLS® Number | E4514468 |
| Property Type | Single Family |
| Neigbourhood | Daly Grove |
| Amenities Near By | Airport, Golf Course, Playground, Public Transit, Schools, Shopping |
| Features | Corner Site, See Remarks |
Building
| Bathroom Total | 3 |
| Bedrooms Total | 5 |
| Appliances | Dishwasher, Dryer, Refrigerator, Stove, Washer |
| Architectural Style | Bi-level |
| Basement Development | Finished |
| Basement Type | Full (finished) |
| Constructed Date | 1980 |
| Construction Style Attachment | Detached |
| Half Bath Total | 1 |
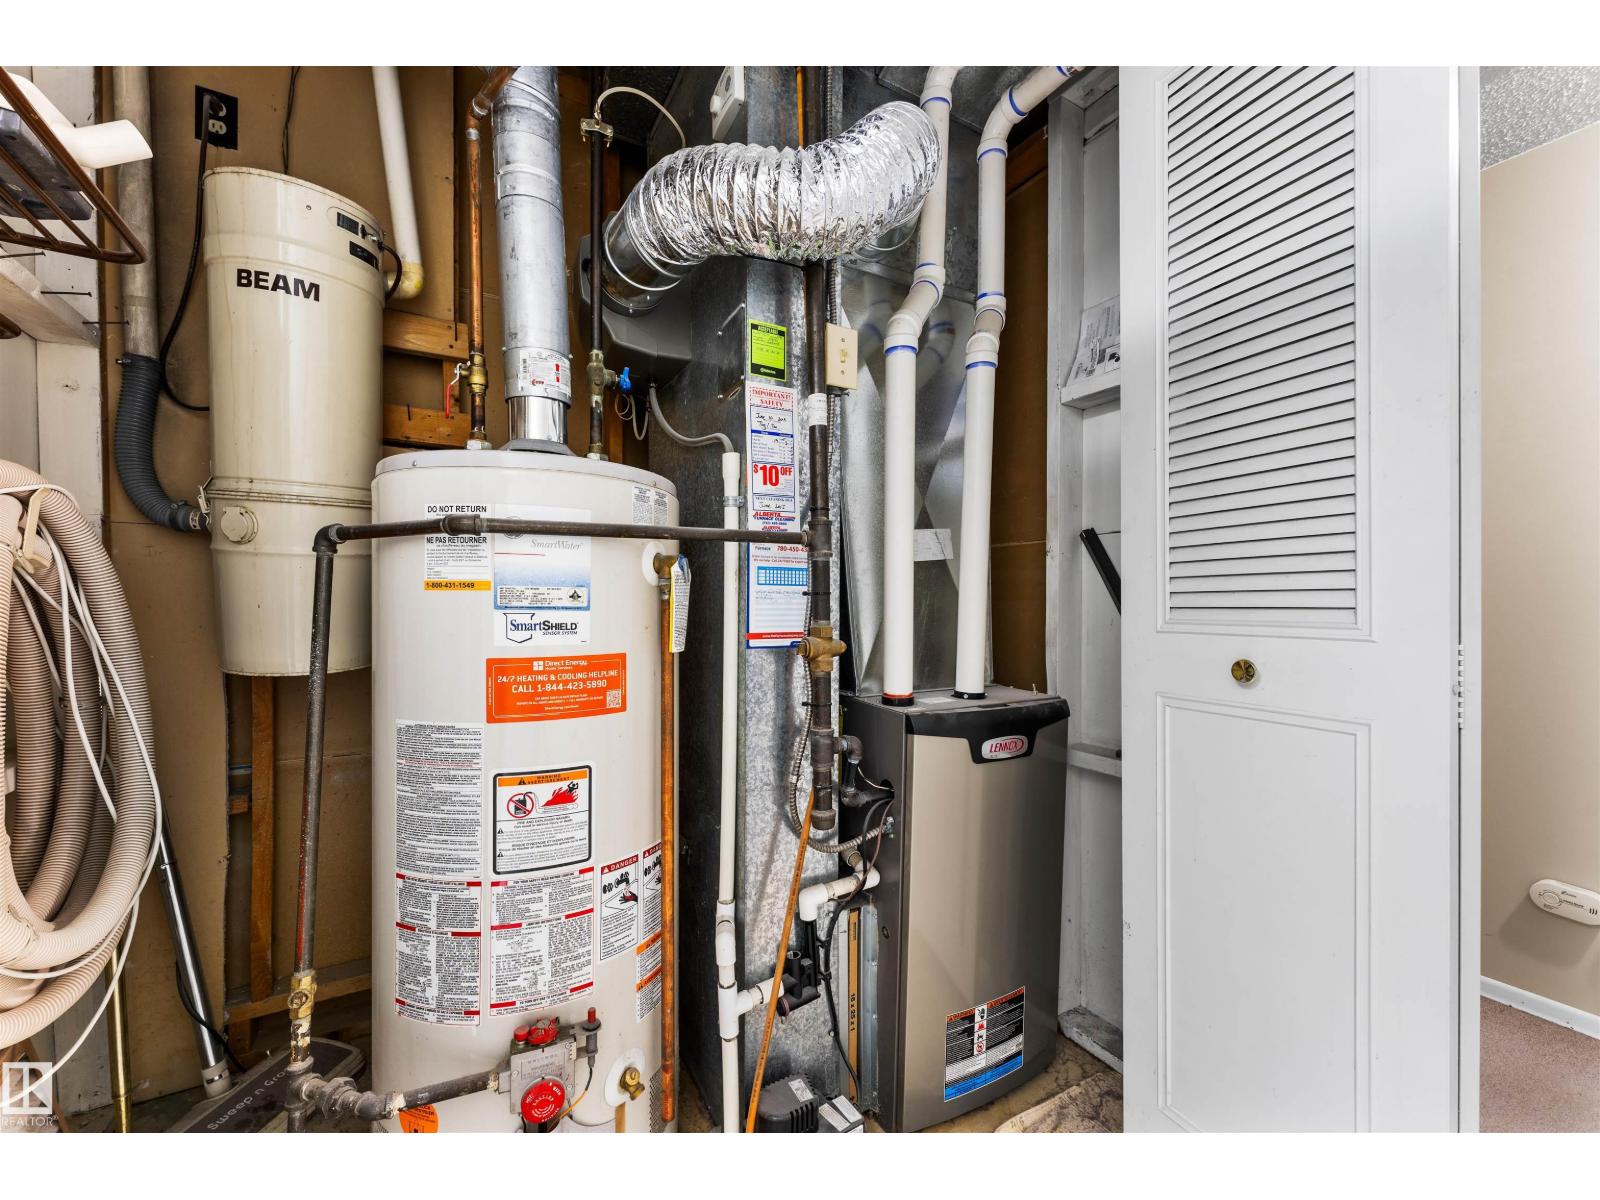
| Heating Type | Forced Air |
| Size Interior | 1,184 Sqft |
| Type | House |
Parking
| Attached Garage |
Land
| Acreage | No |
| Fence Type | Fence |
| Land Amenities | Airport, Golf Course, Playground, Public Transit, Schools, Shopping |
| Size Irregular | 635.14 |
| Size Total | 635.14 M2 |
| Size Total Text | 635.14 M2 |
Rooms
| Level | Type | Length | Width | Dimensions |
|---|---|---|---|---|
| Basement | Bedroom 4 | Measurements not available | ||
| Basement | Bedroom 5 | Measurements not available | ||
| Main Level | Living Room | 14'8 x 13'2 | ||
| Main Level | Dining Room | 7'6 x 14'10 | ||
| Main Level | Kitchen | Measurements not available | ||
| Main Level | Primary Bedroom | 12 m | Measurements not available x 12 m | |
| Main Level | Bedroom 2 | 10'6 x 9'2 | ||
| Main Level | Bedroom 3 | 10'5 x 9'2 |
https://www.realtor.ca/real-estate/30450451/3508-20-av-nw-edmonton-daly-grove
Contact Us
Contact us for more information

Wes Abdulgany
Associate
wesyeg.ca/
100-10328 81 Ave NW
Edmonton, Alberta T6E 1X2
(780) 439-7000

The trademarks REALTOR®, REALTORS®, and the REALTOR® logo are controlled by The Canadian Real Estate Association (CREA) and identify real estate professionals who are members of CREA. The trademarks MLS®, Multiple Listing Service® and the associated logos are owned by The Canadian Real Estate Association (CREA) and identify the quality of services provided by real estate professionals who are members of CREA. The trademark DDF® is owned by The Canadian Real Estate Association (CREA) and identifies CREA's Data Distribution Facility (DDF®)
October 27 2026 11:21:49
REALTORS® Association of Edmonton
RE/MAX River City