
5828 51 Av Redwater, Alberta T0A 2W0

$339,900
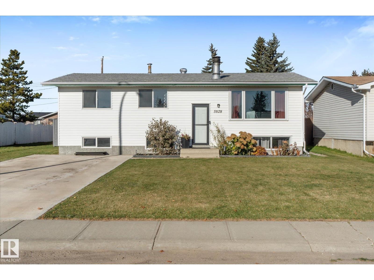
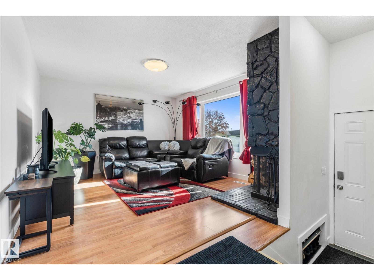
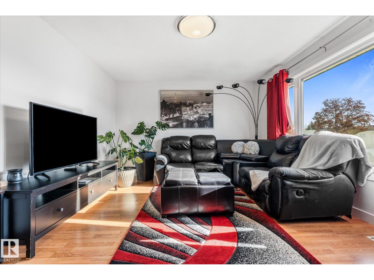
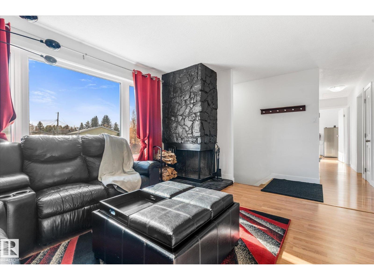
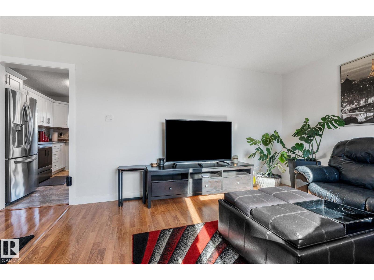
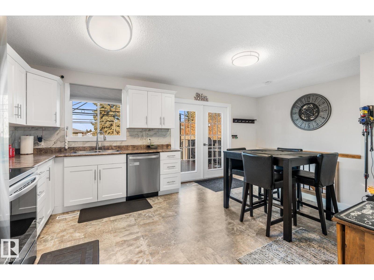
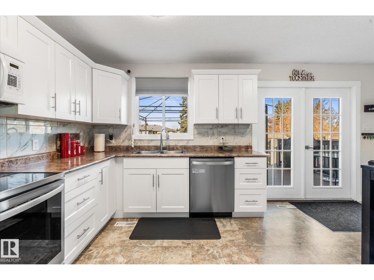
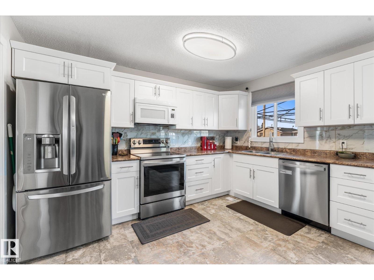
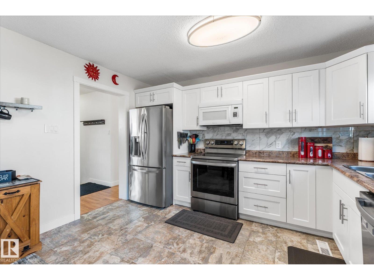
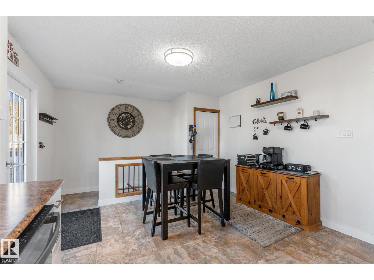
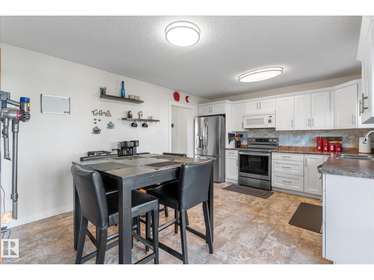
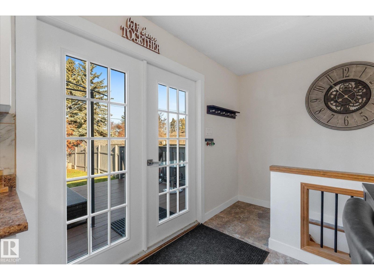
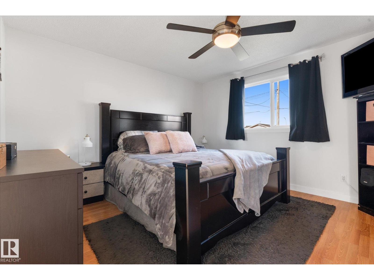
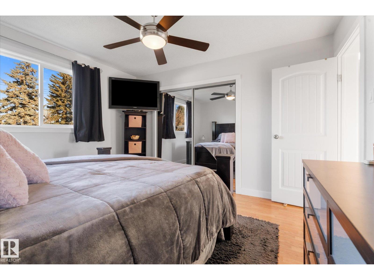
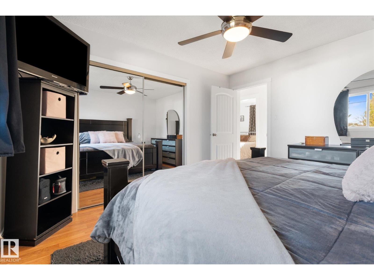
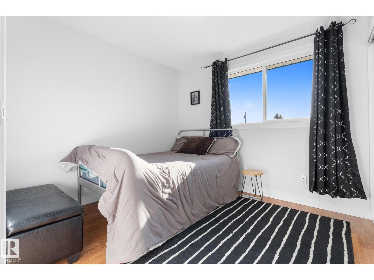
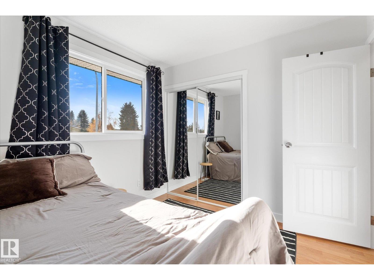
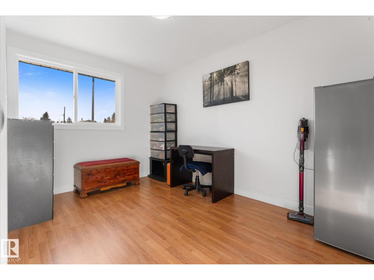
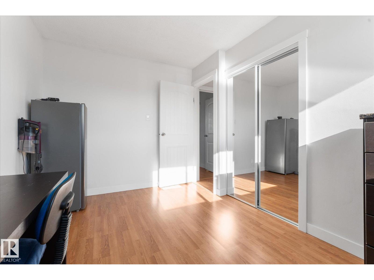
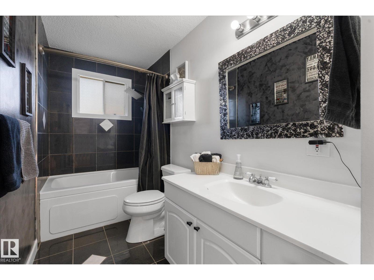
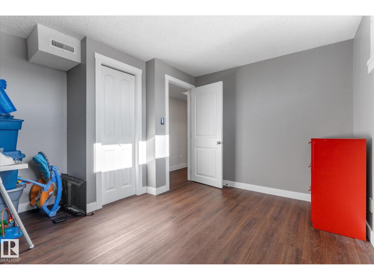
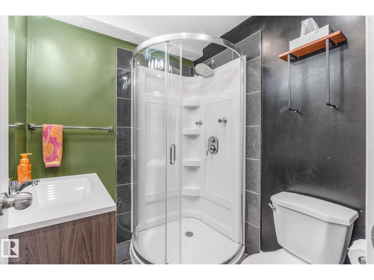
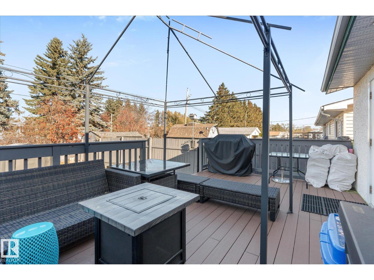
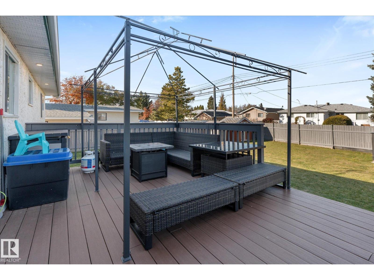
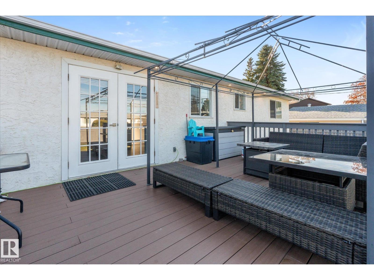
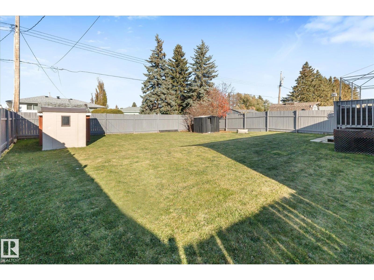
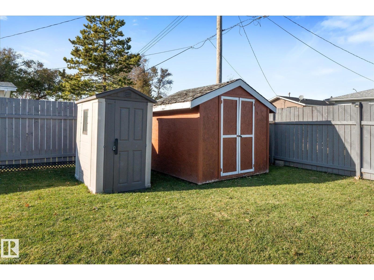
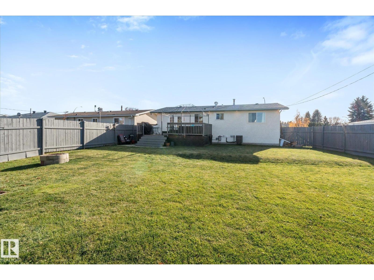
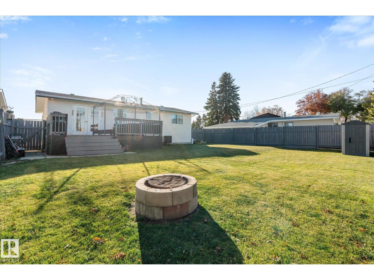
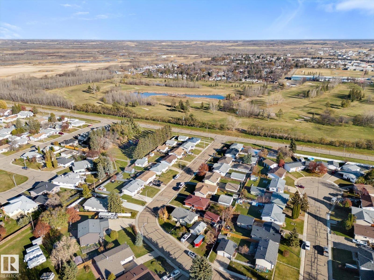
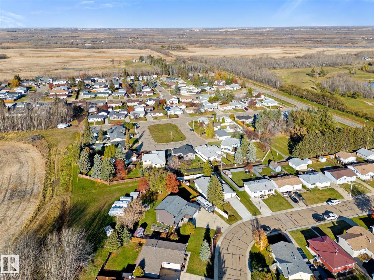
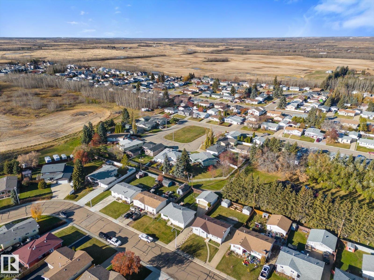
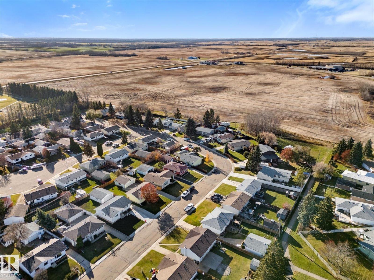
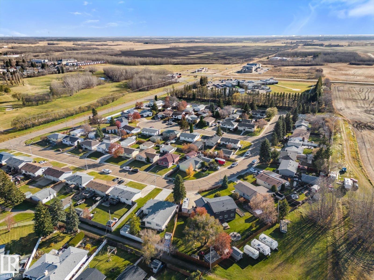
Located on a quiet street, this 5-bedroom, 2-bathroom home offers a great combination of comfortable living and outdoor space! Inside, you'll find a functional layout with plenty of room for the whole family, along with numerous updates over the years including flooring, kitchen cabinetry, bathrooms, windows, shingles and more. Situated on a large, fully fenced lot, the backyard features a deck and firepit area, perfect for entertaining or enjoying summer evenings. With a walking trail directly behind the property and a nearby park, it's easy to get outside and enjoy everything the neighbourhood has to offer. (id:46923)
Property Details
| MLS® Number | E4514511 |
| Property Type | Single Family |
| Neigbourhood | Redwater |
| Amenities Near By | Golf Course, Playground, Schools |
| Features | No Back Lane |
| Structure | Deck, Fire Pit |
Building
| Bathroom Total | 2 |
| Bedrooms Total | 5 |
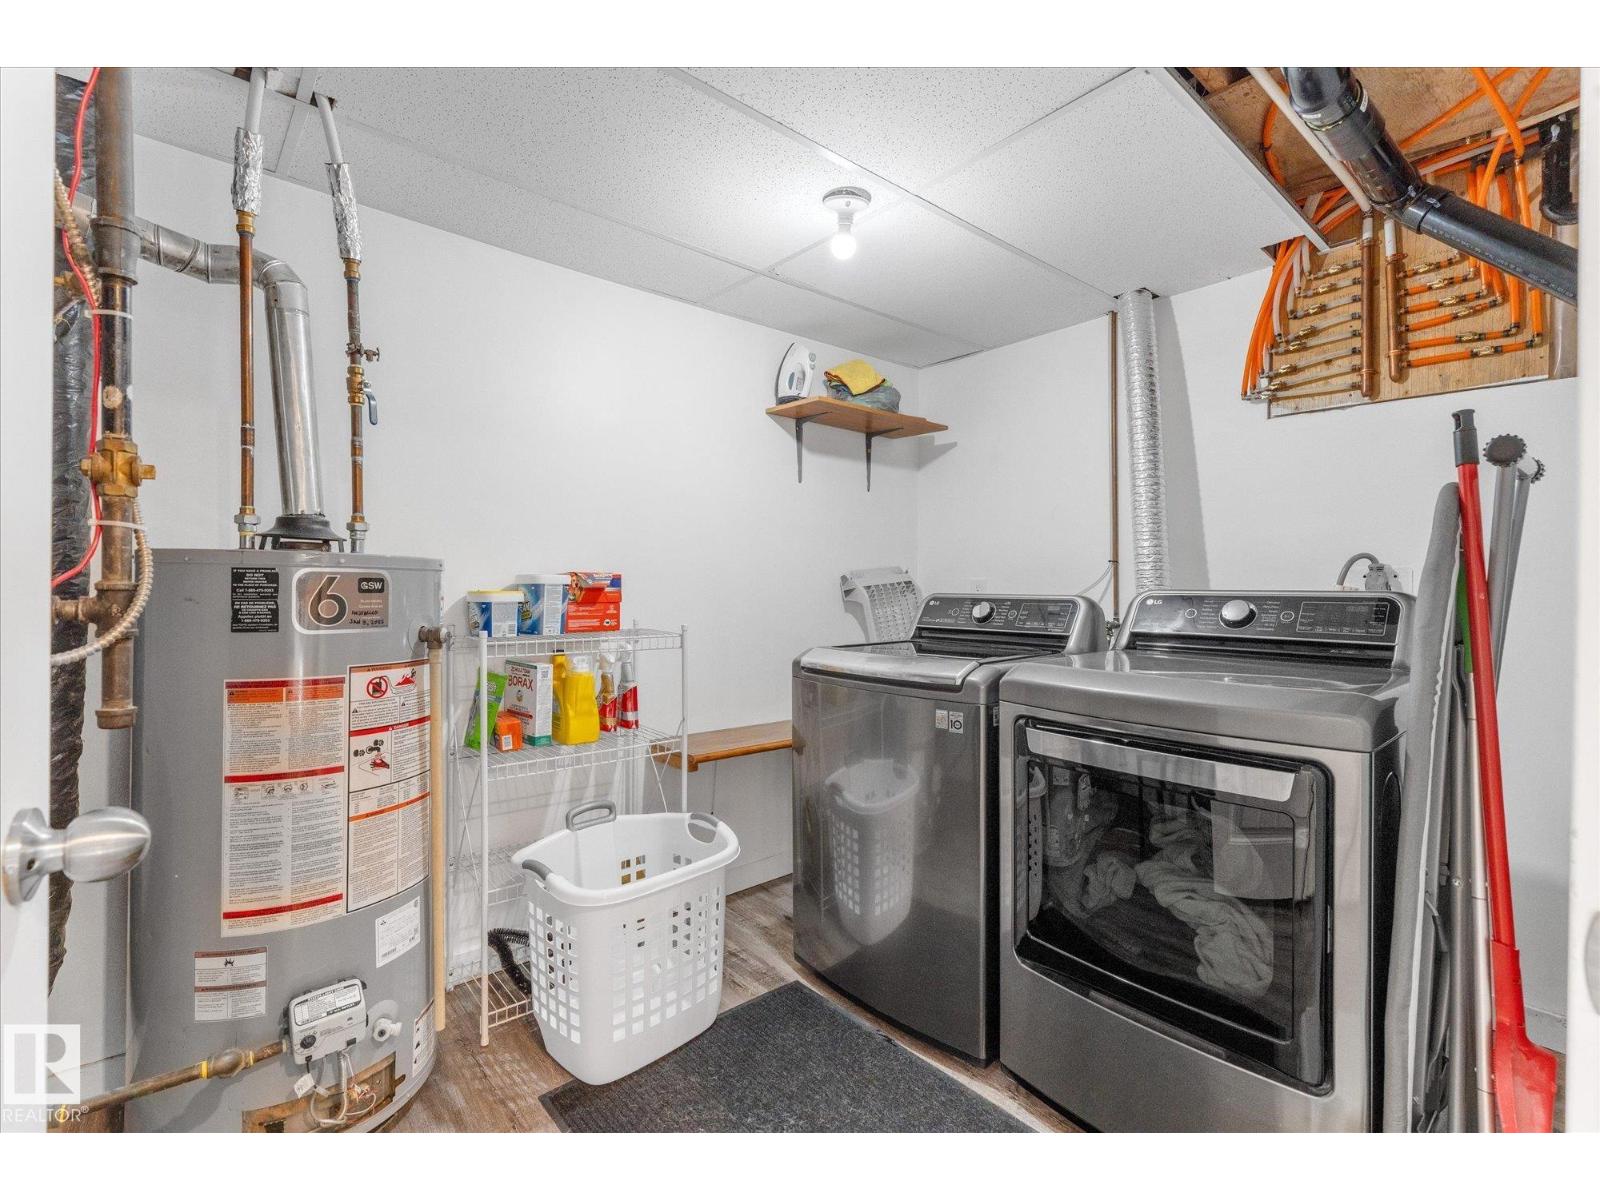
| Appliances | Dishwasher, Dryer, Microwave Range Hood Combo, Refrigerator, Storage Shed, Stove, Washer |
| Architectural Style | Raised Bungalow |
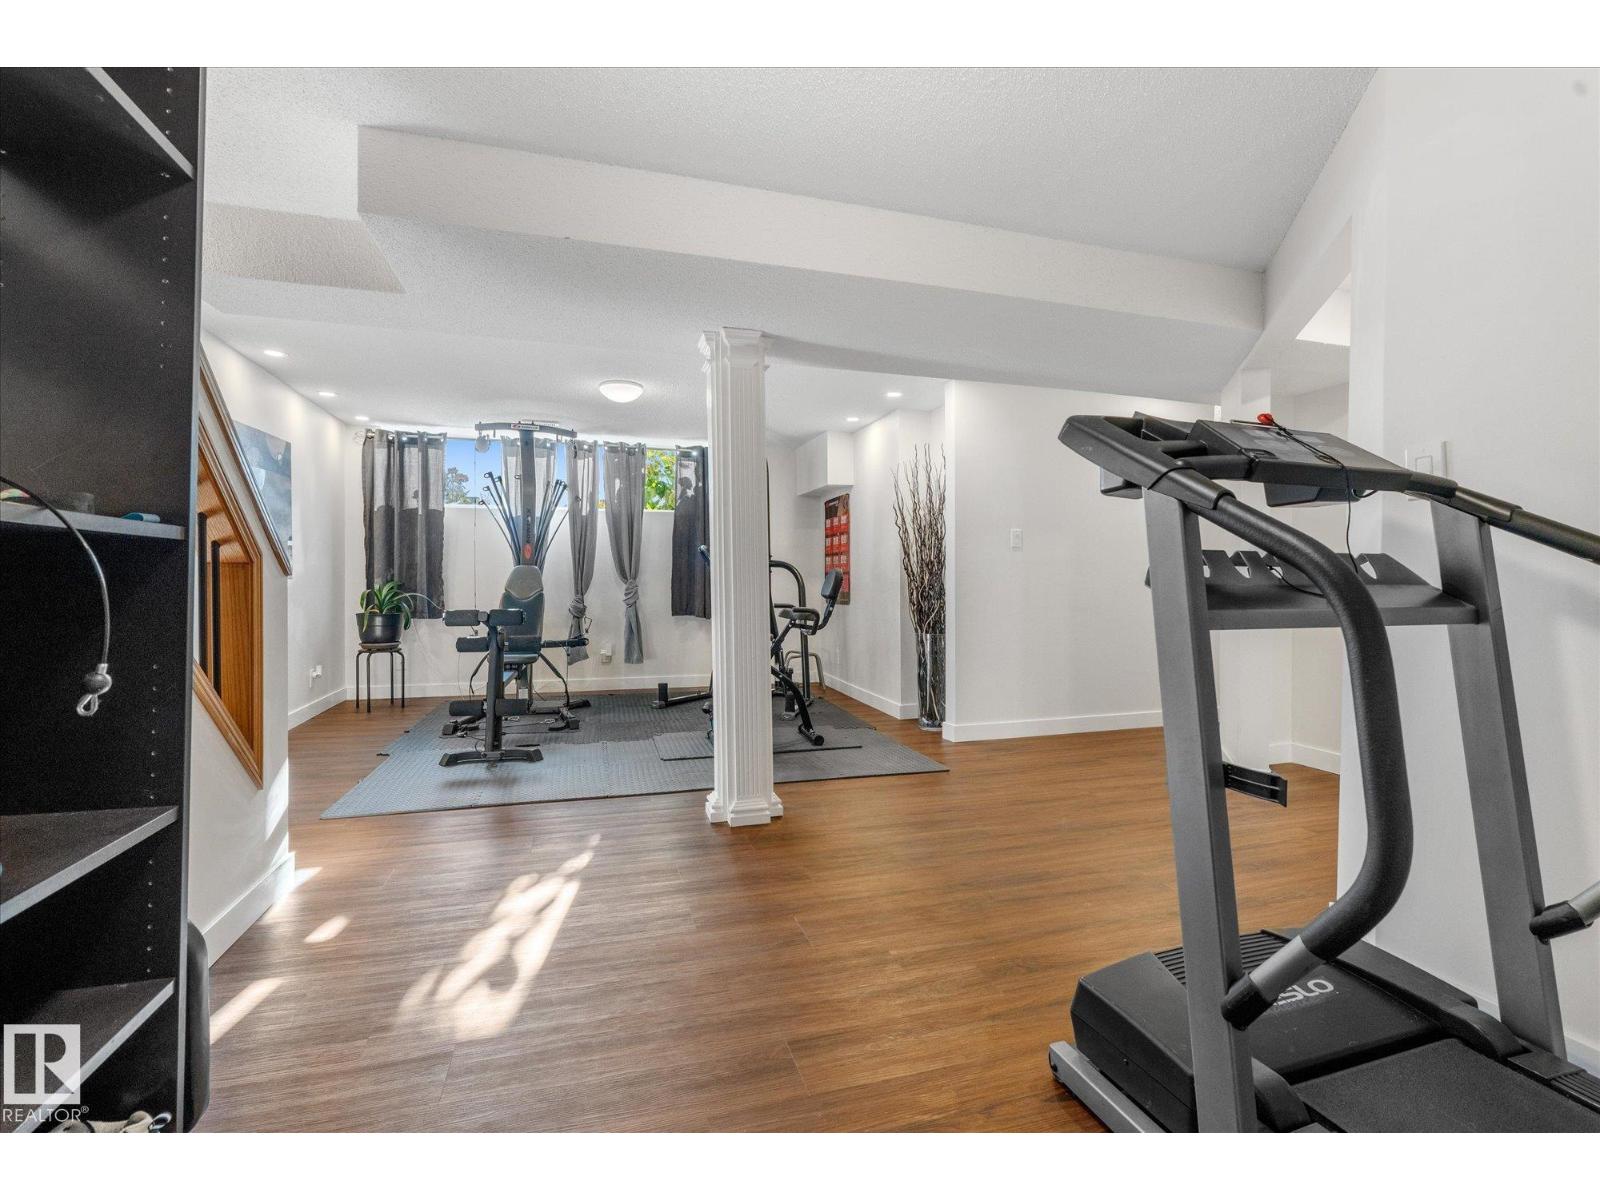
| Basement Development | Finished |
| Basement Type | Full (finished) |
| Constructed Date | 1975 |
| Construction Style Attachment | Detached |
| Fire Protection | Smoke Detectors |
| Heating Type | Forced Air |
| Stories Total | 1 |
| Size Interior | 1,073 Sqft |
| Type | House |
Parking
| Parking Pad |
Land
| Acreage | No |
| Fence Type | Fence |
| Land Amenities | Golf Course, Playground, Schools |
| Size Irregular | 566.99 |
| Size Total | 566.99 M2 |
| Size Total Text | 566.99 M2 |
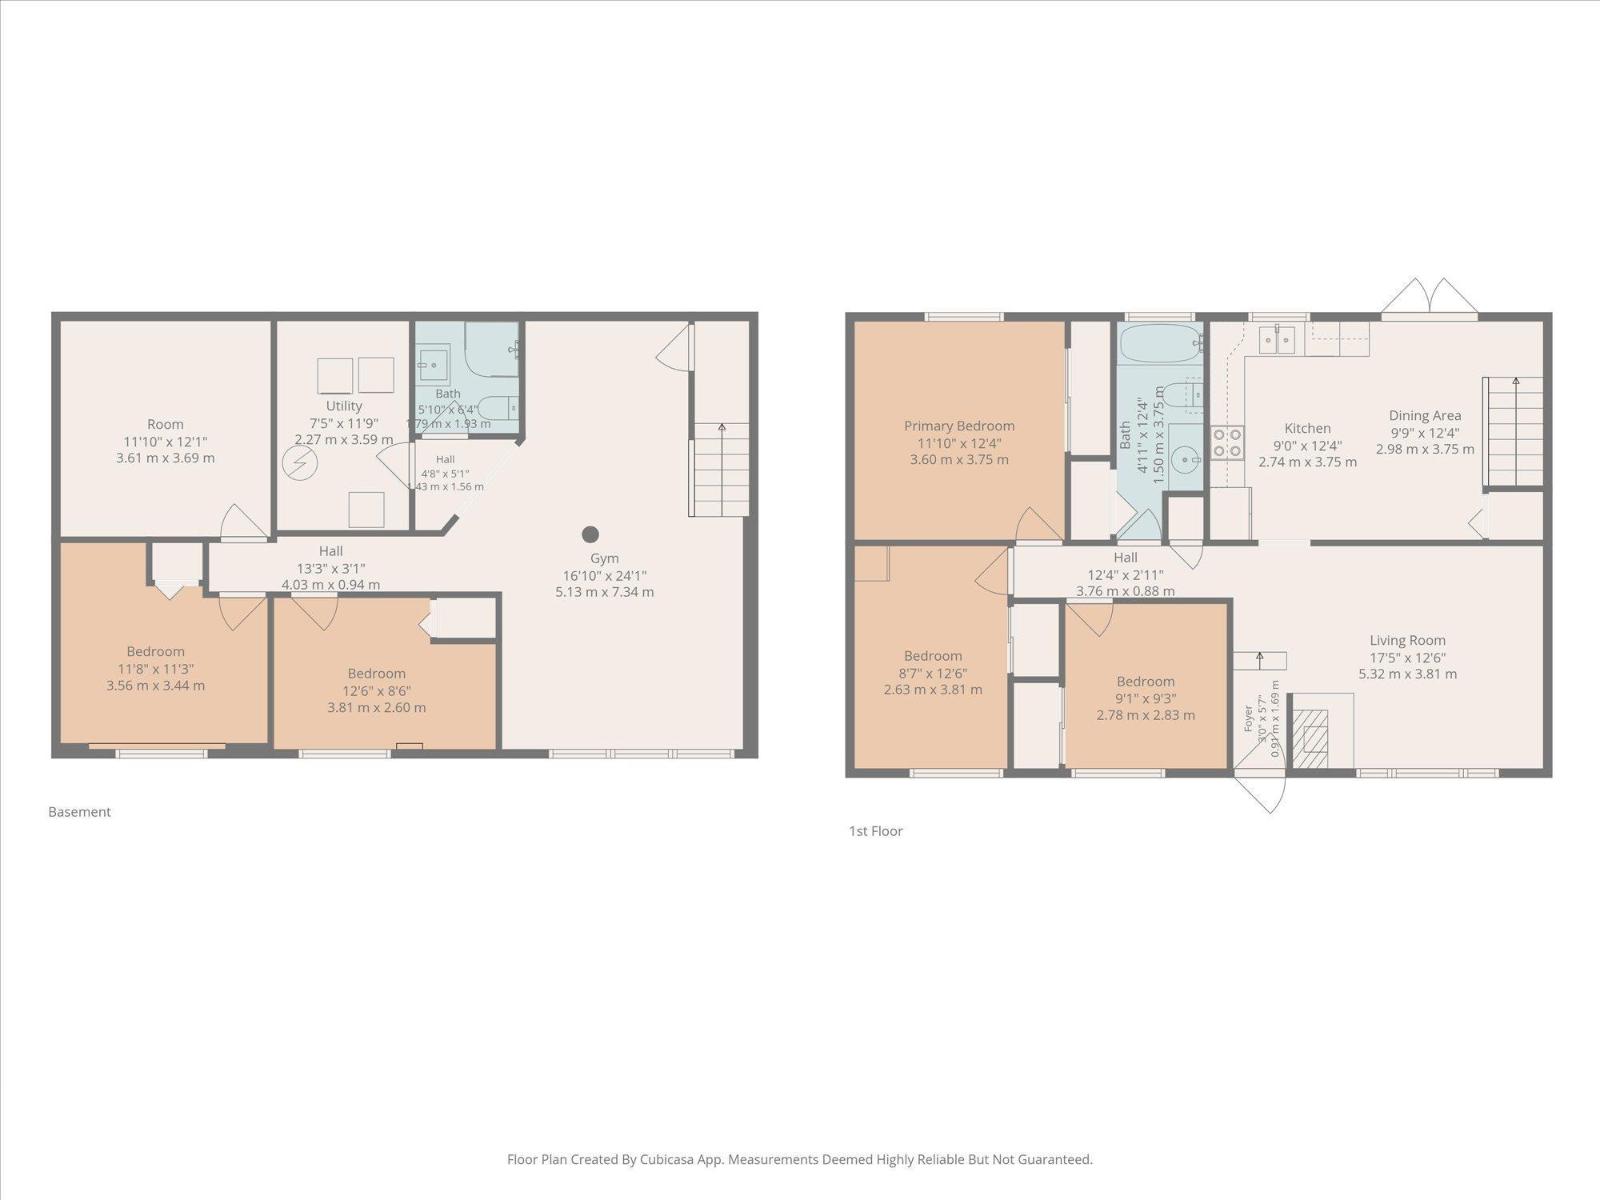
Rooms
| Level | Type | Length | Width | Dimensions |
|---|---|---|---|---|
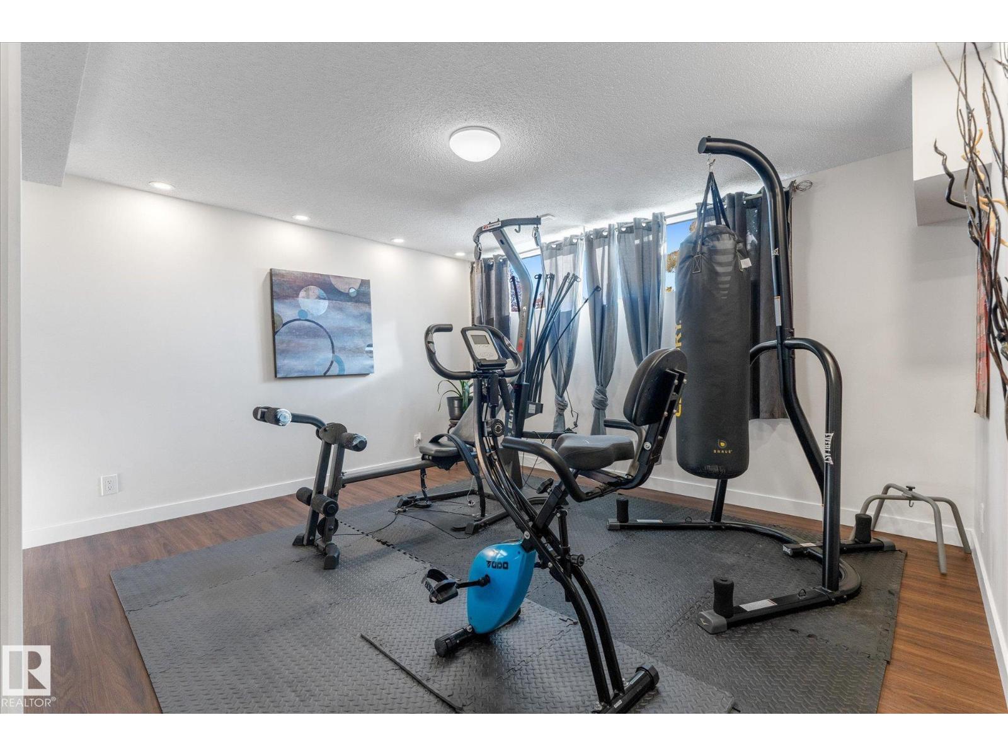
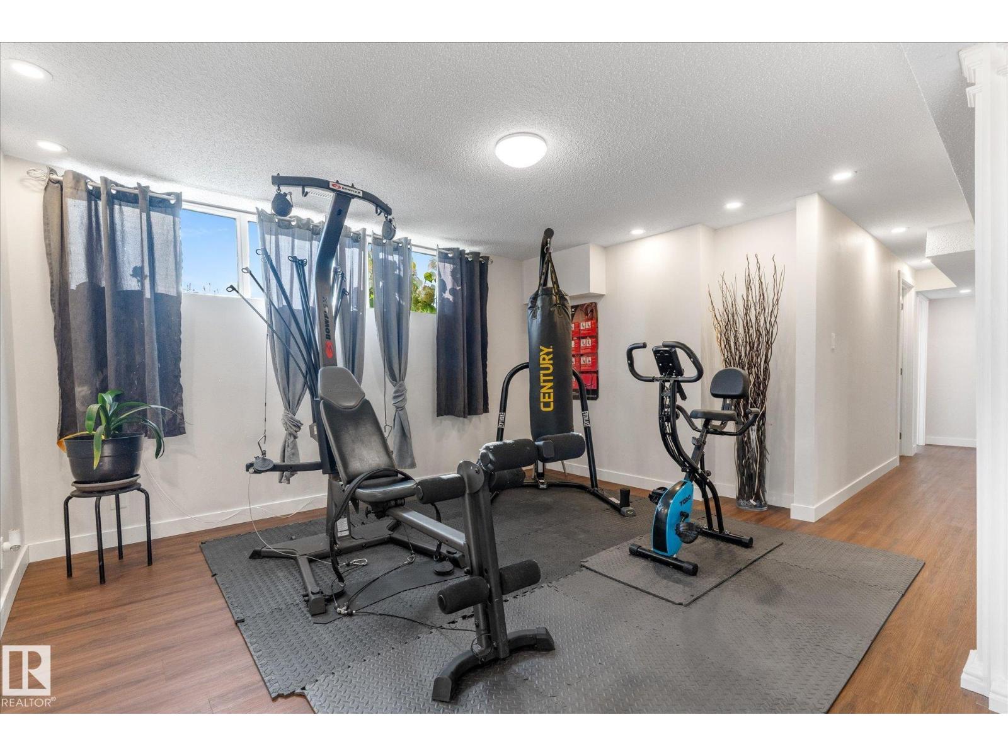
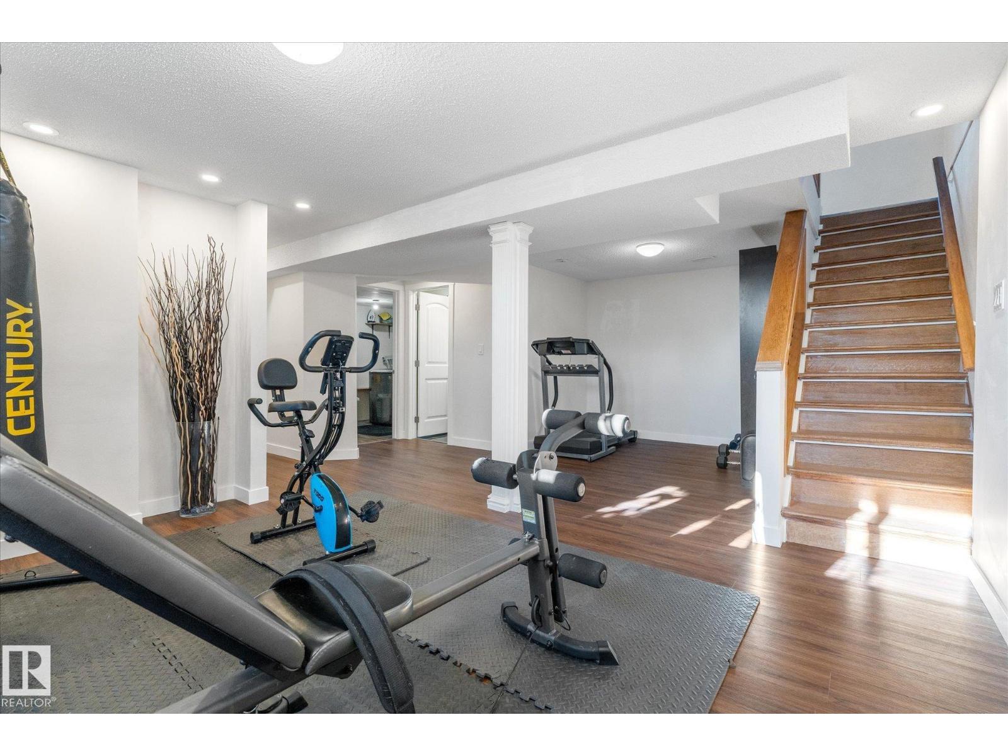
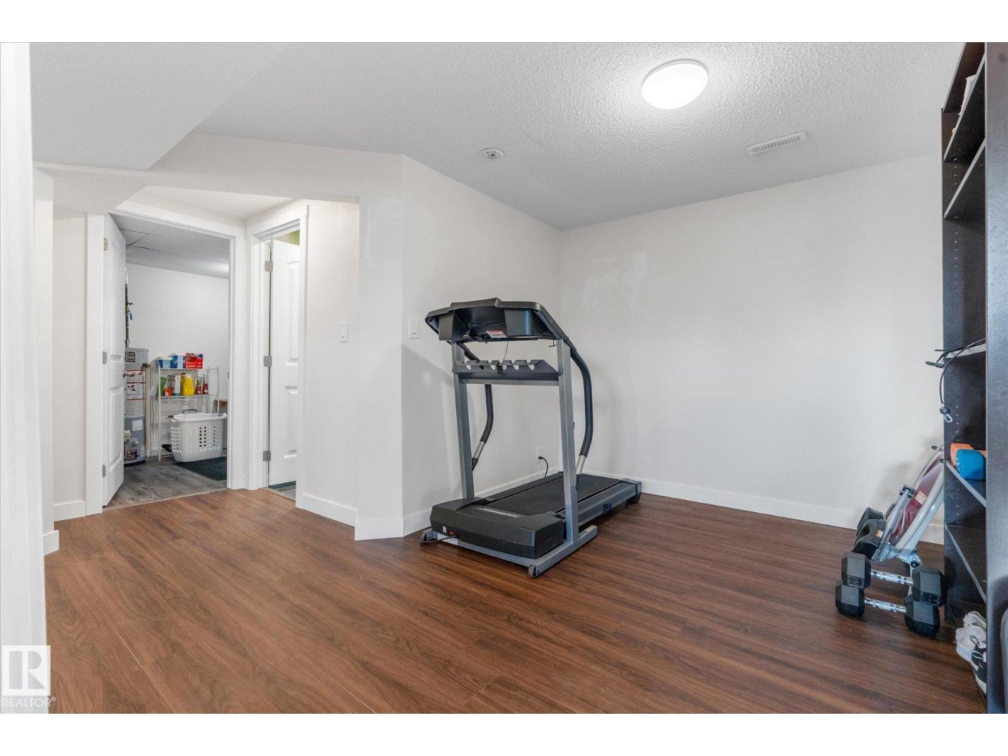
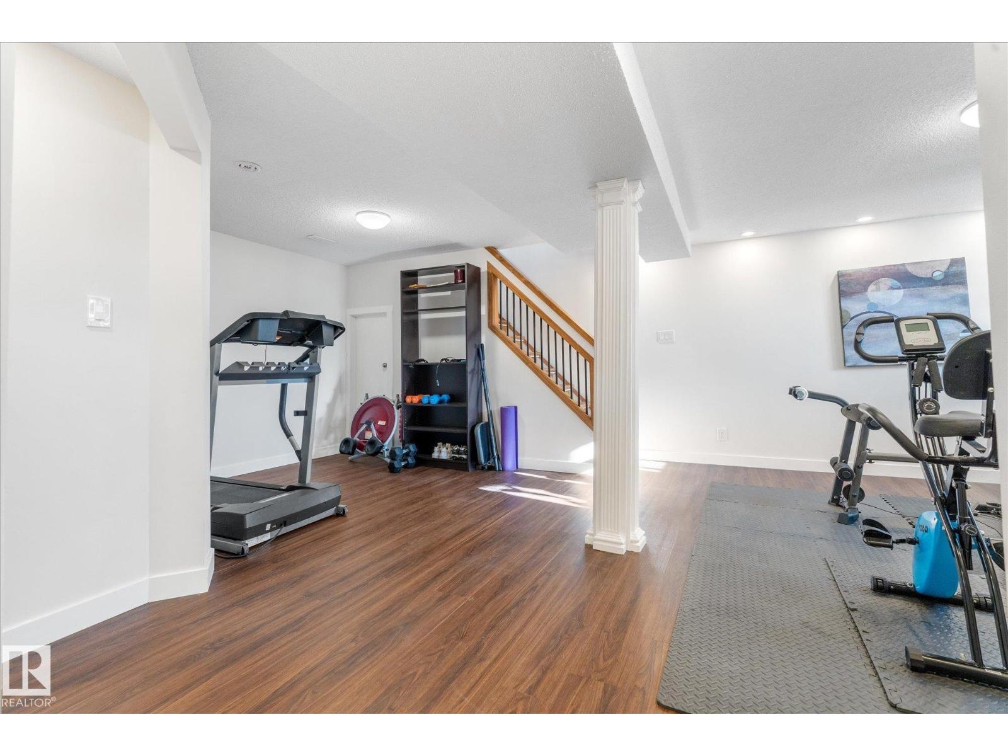
| Basement | Family Room | 5.13 m | 7.34 m | 5.13 m x 7.34 m |
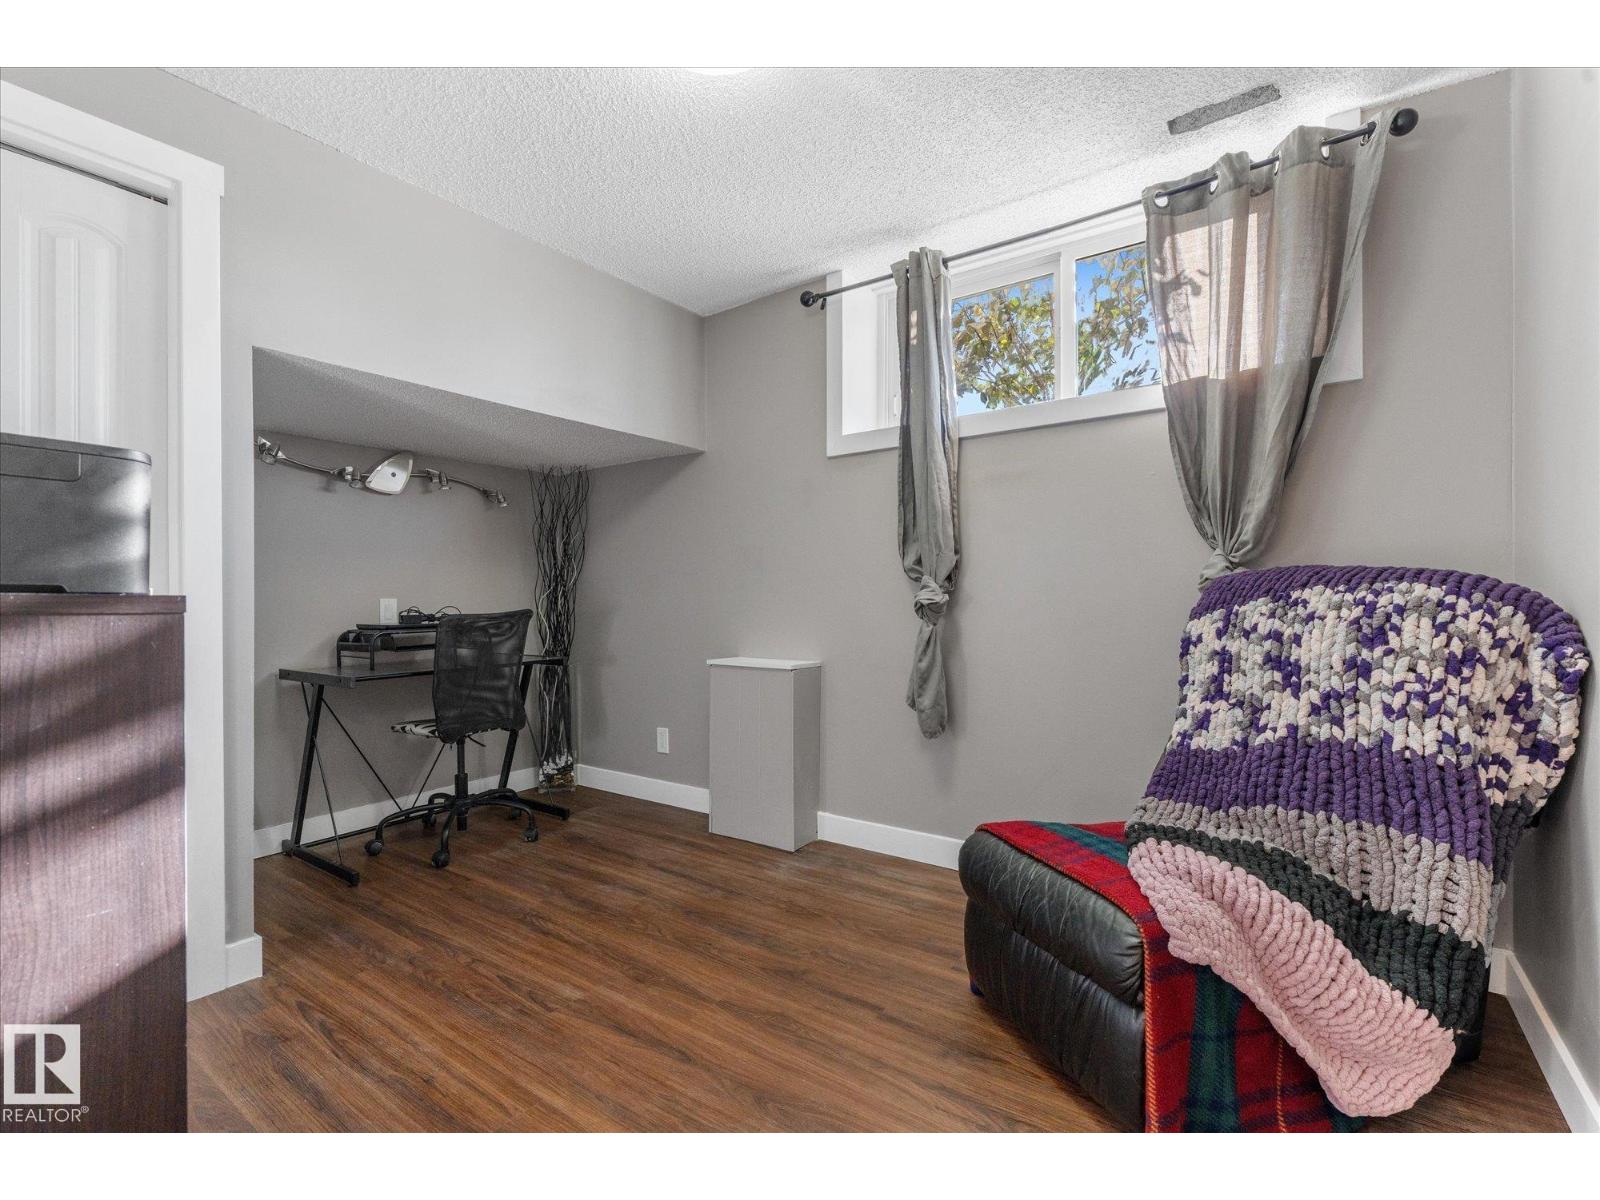
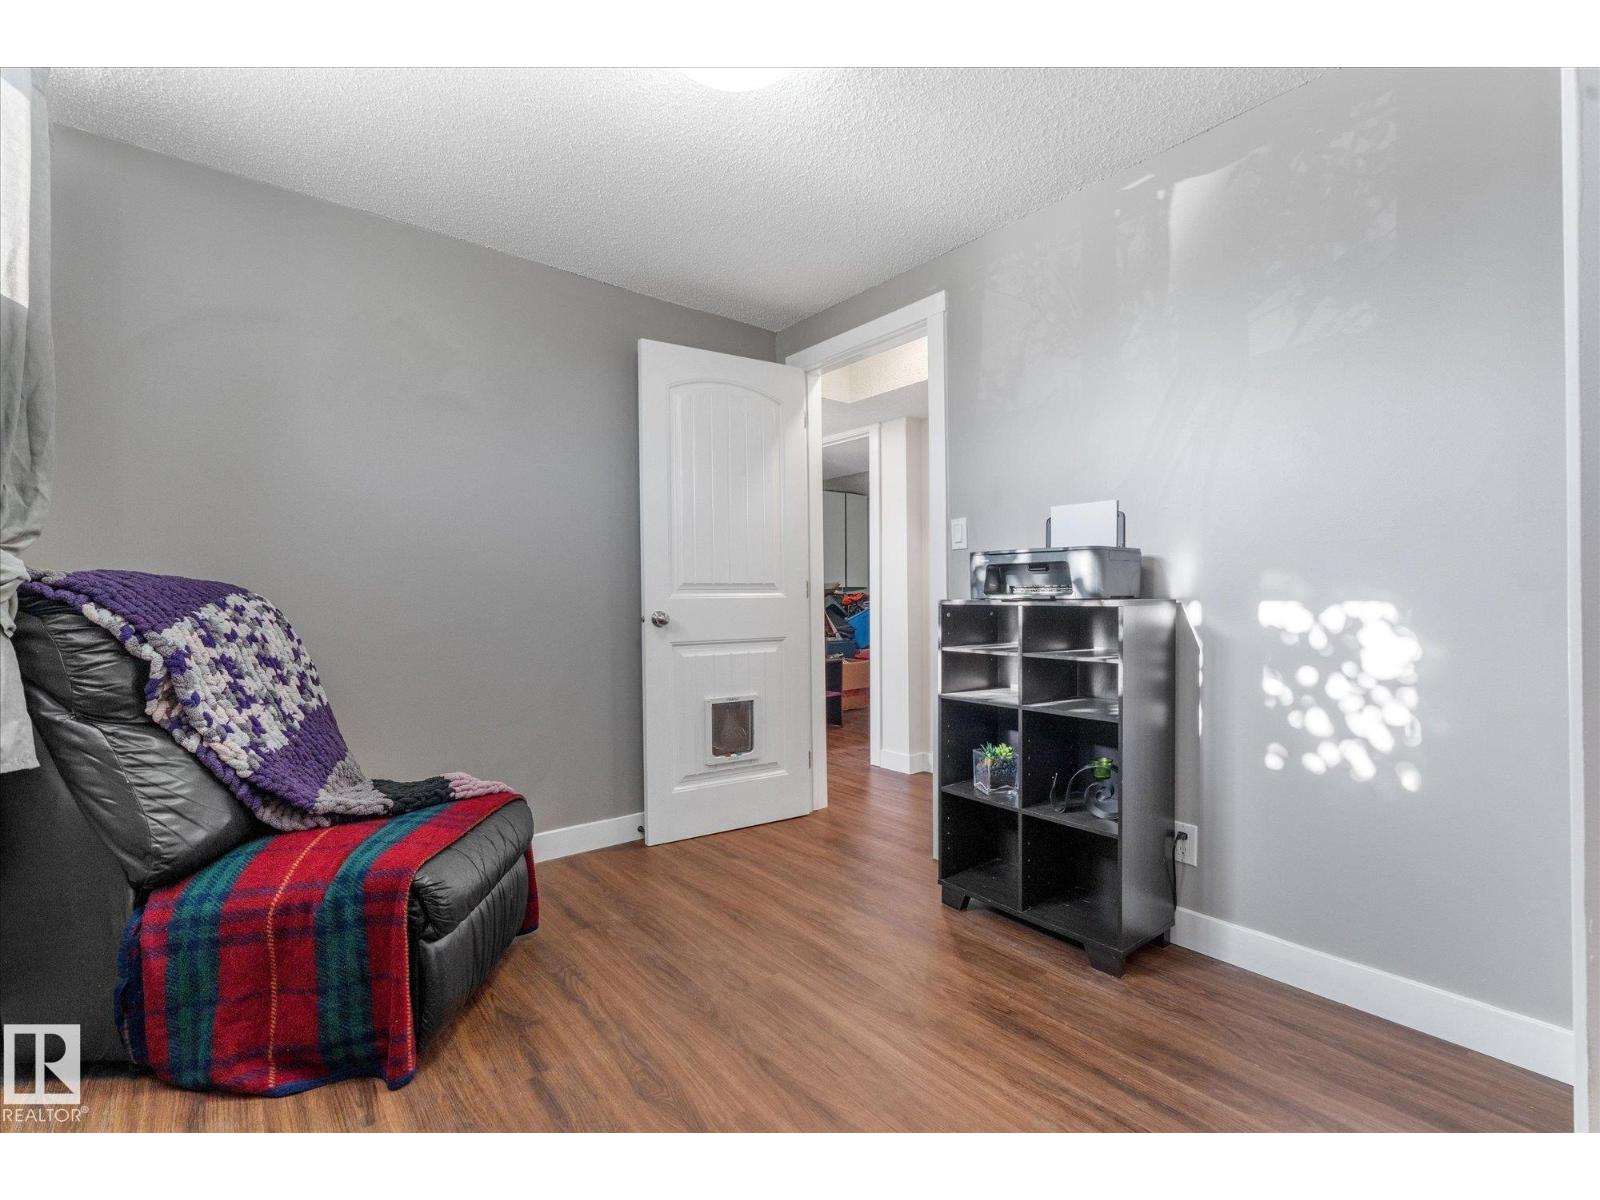
| Basement | Bedroom 4 | 3.56 m | 3.44 m | 3.56 m x 3.44 m |
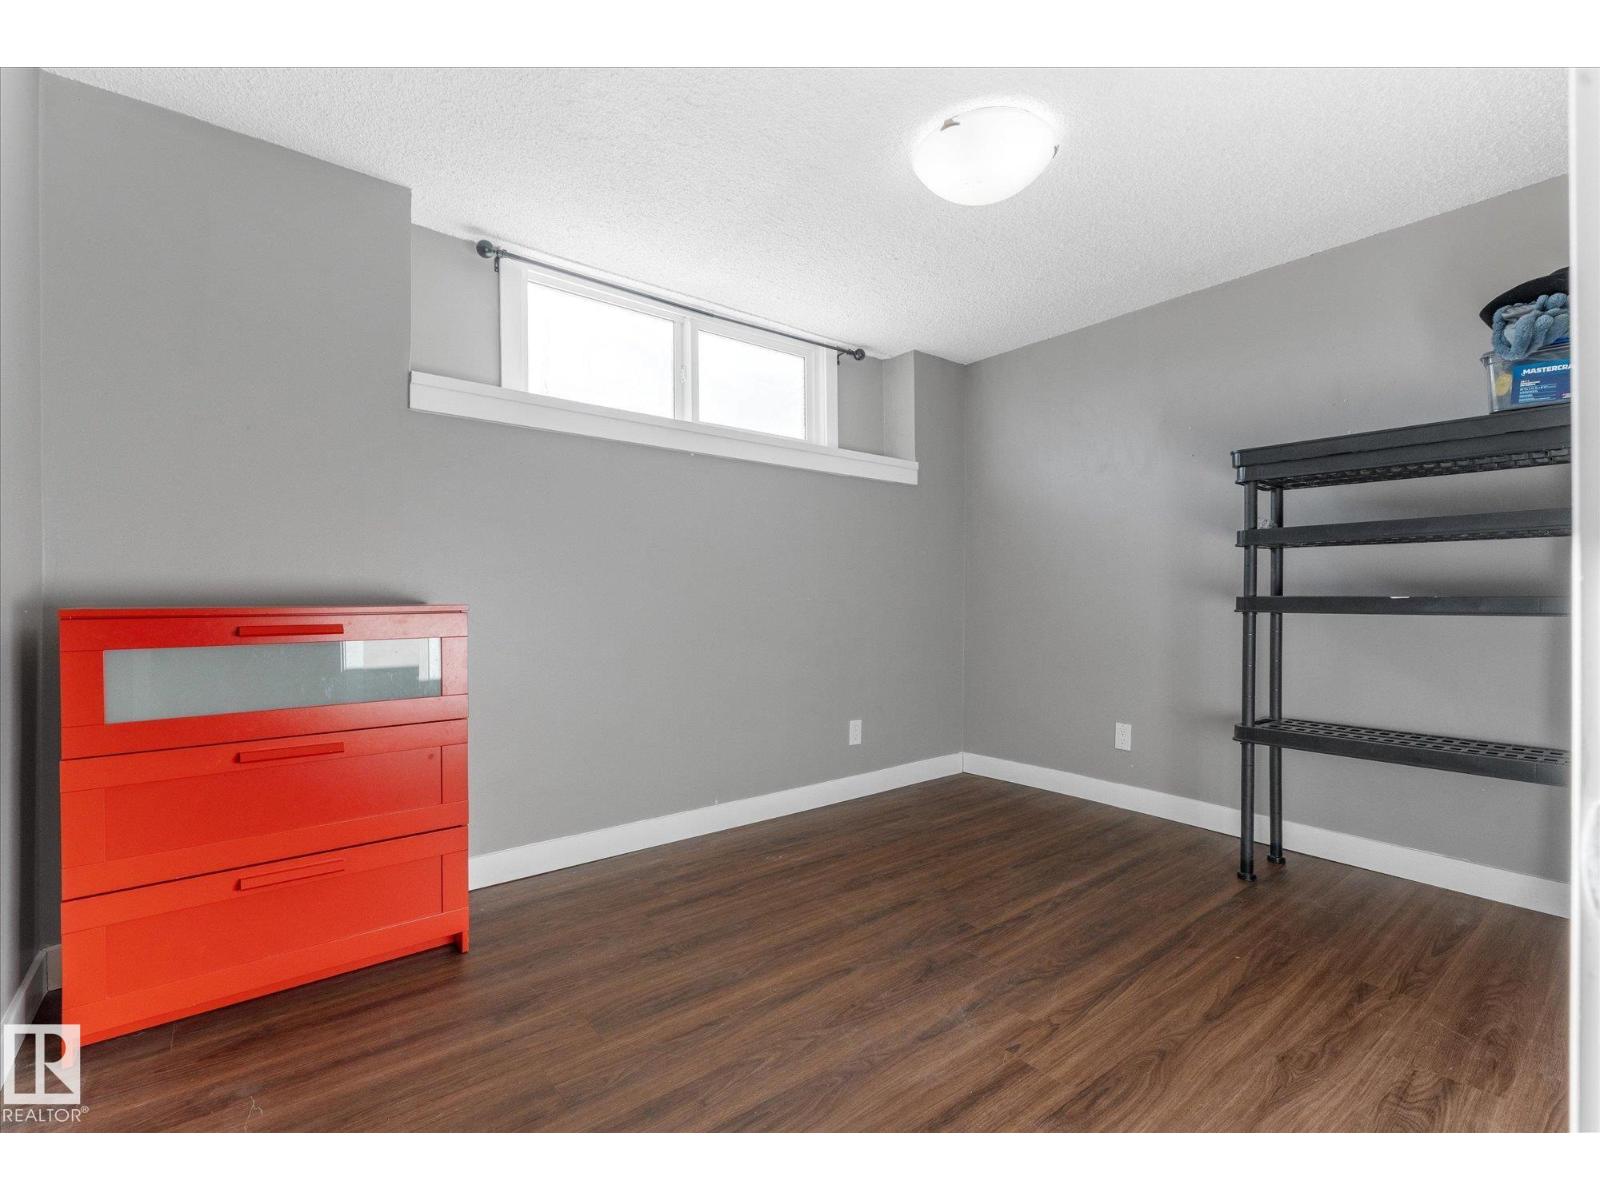
| Basement | Bedroom 5 | 3.81 m | 2.6 m | 3.81 m x 2.6 m |
| Main Level | Living Room | 5.32 m | 3.81 m | 5.32 m x 3.81 m |
| Main Level | Dining Room | 2.98 m | 3.75 m | 2.98 m x 3.75 m |
| Main Level | Kitchen | 2.74 m | 3.75 m | 2.74 m x 3.75 m |
| Main Level | Primary Bedroom | 3.6 m | 3.75 m | 3.6 m x 3.75 m |
| Main Level | Bedroom 2 | 2.63 m | 3.81 m | 2.63 m x 3.81 m |
| Main Level | Bedroom 3 | 2.78 m | 2.83 m | 2.78 m x 2.83 m |
https://www.realtor.ca/real-estate/30451929/5828-51-av-redwater-redwater
Contact Us
Contact us for more information

Meagan O'connell
Associate
3400-10180 101 St NW
Edmonton, Alberta T5J 3S4
(855) 623-6900
www.onereal.ca/

The trademarks REALTOR®, REALTORS®, and the REALTOR® logo are controlled by The Canadian Real Estate Association (CREA) and identify real estate professionals who are members of CREA. The trademarks MLS®, Multiple Listing Service® and the associated logos are owned by The Canadian Real Estate Association (CREA) and identify the quality of services provided by real estate professionals who are members of CREA. The trademark DDF® is owned by The Canadian Real Estate Association (CREA) and identifies CREA's Data Distribution Facility (DDF®)
October 28 2026 02:32:27
REALTORS® Association of Edmonton
Real Broker