
10 Vale Tc Fort Saskatchewan, Alberta T0L 0B1









$779,999
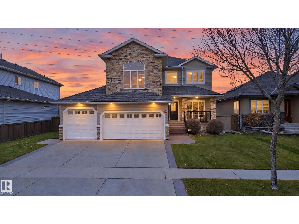
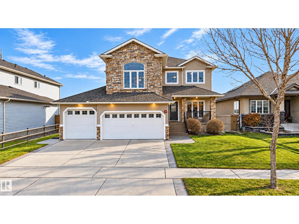
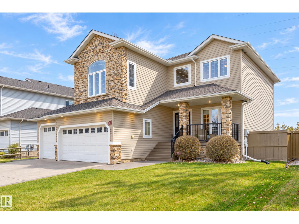
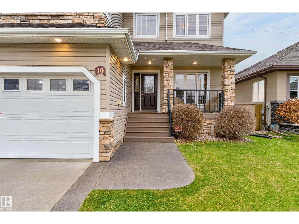
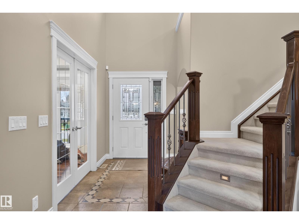
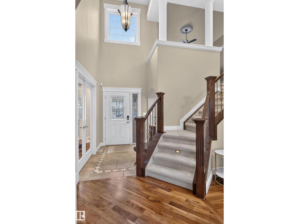
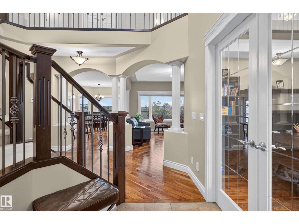
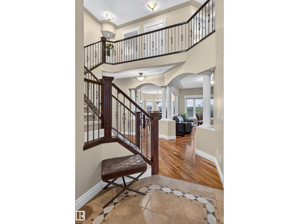
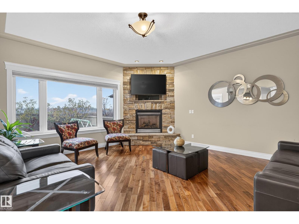
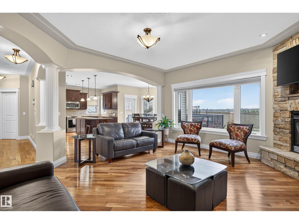
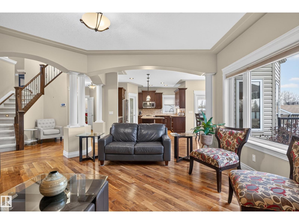
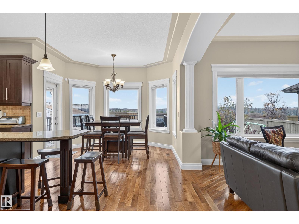
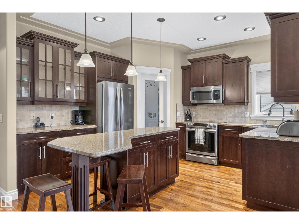
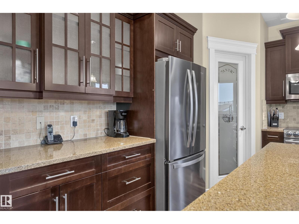
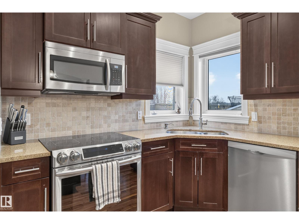
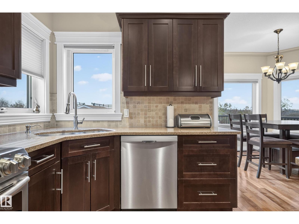
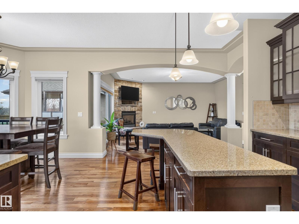
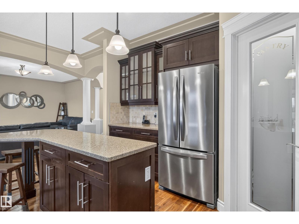
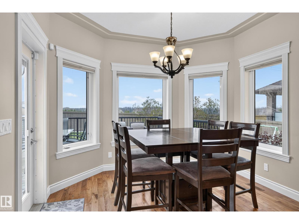
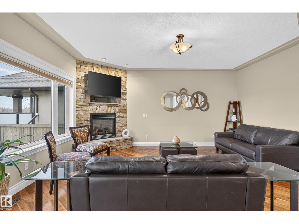
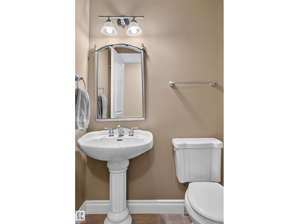
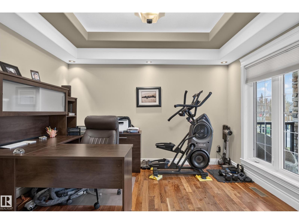
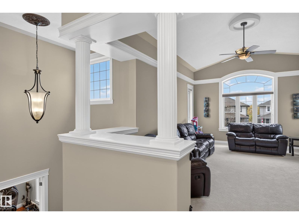
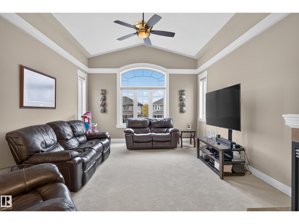
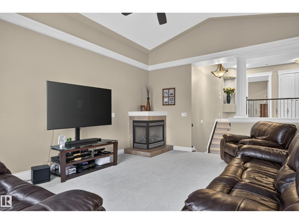
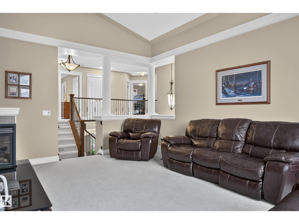
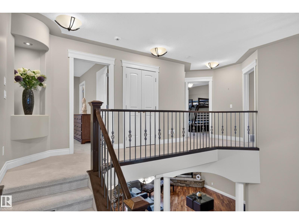
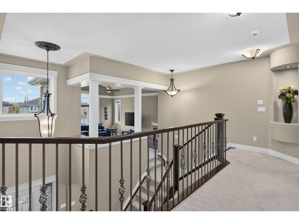
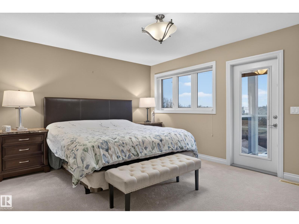
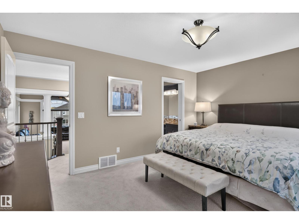
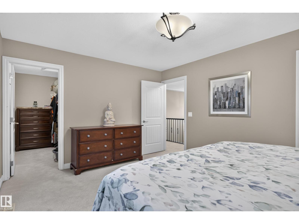
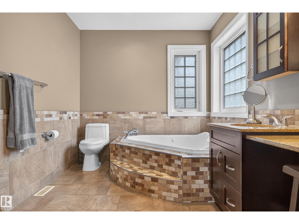
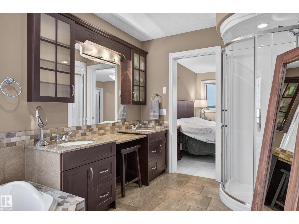
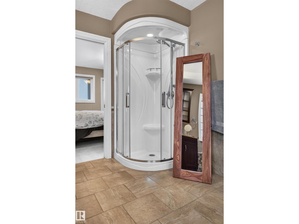
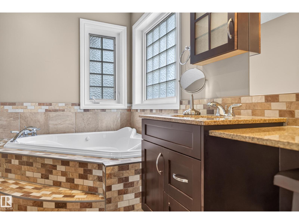
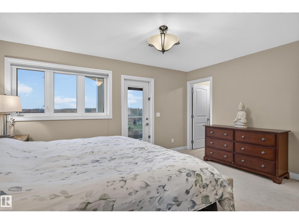
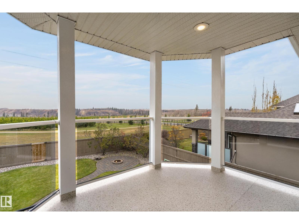
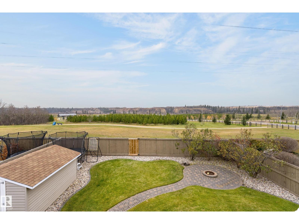
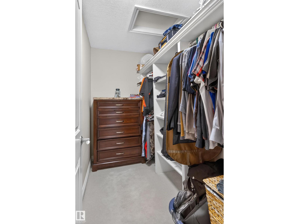
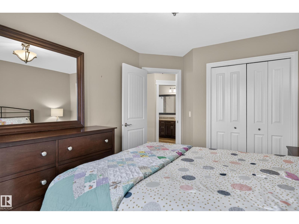
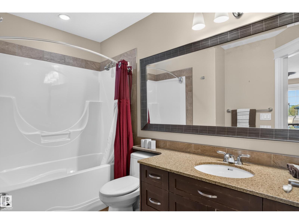
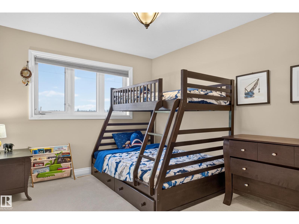
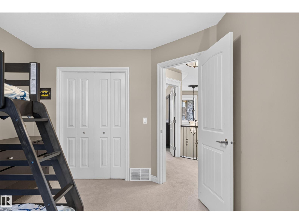
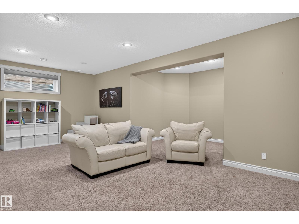
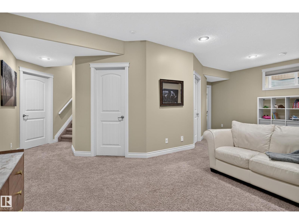
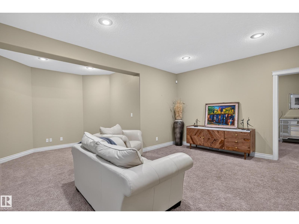
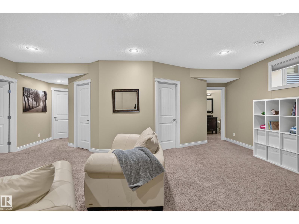
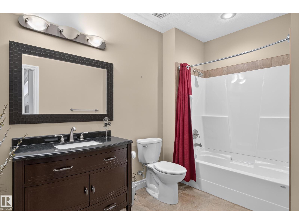
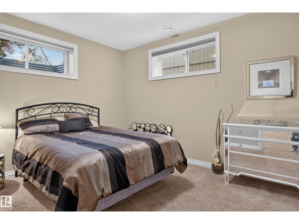
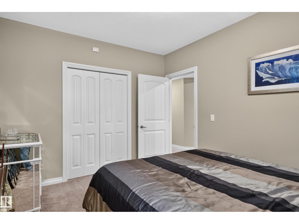
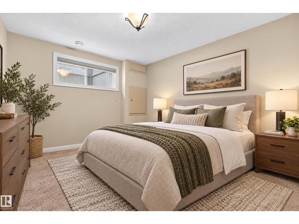
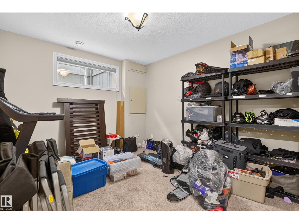
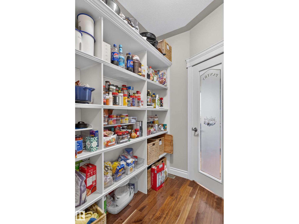
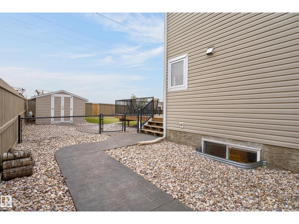
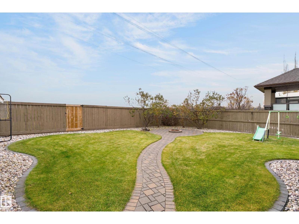
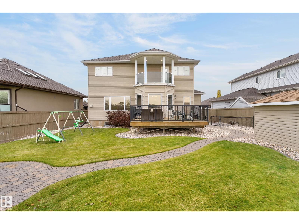
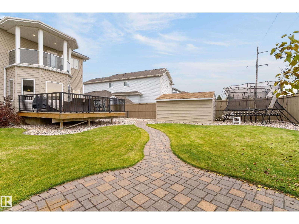
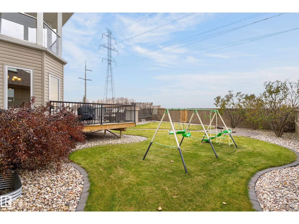
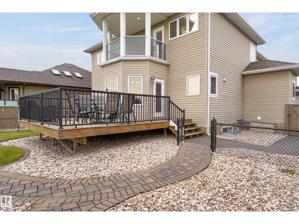
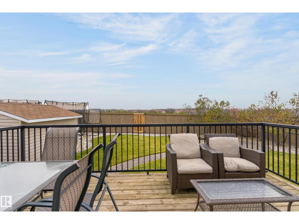
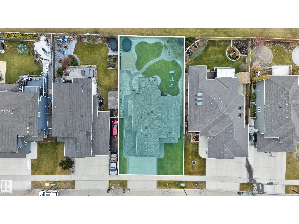
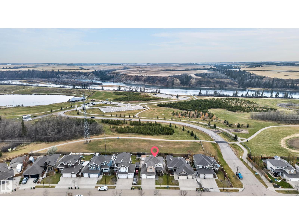
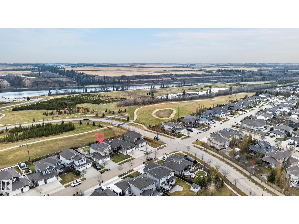
Location, views, and an incredible backyard! Backing onto the Fort Saskatchewan River Valley and West River’s Edge, this beautiful two-storey home offers a setting that's hard to beat. The main floor features a welcoming foyer, front flex room, cozy gas fireplace, and a functional kitchen that flows into the dining and living areas. Upstairs offers a bonus room and 3 bedrooms, including the primary suite with a walk-in closet, 5-piece ensuite, and private balcony to enjoy breathtaking river valley views and sunsets. The fully finished basement adds 2 additional bedrooms, a full bathroom, and extra living space for the family. Outside is where this property truly shines! A beautiful backyard with room for kids to play, a firepit area for gathering with family and friends, and nature right beyond your property. Complete with a heated triple attached garage, this well-loved home offers an incredible opportunity in one of Fort Saskatchewan's most desirable locations! (id:46923)
Property Details
| MLS® Number | E4514531 |
| Property Type | Single Family |
| Neigbourhood | West Rivers Edge |
| Amenities Near By | Park, Golf Course, Playground, Schools, Shopping |
| Features | Flat Site, No Back Lane, No Smoking Home |
| Structure | Deck, Fire Pit |
| View Type | Valley View |
Building
| Bathroom Total | 4 |
| Bedrooms Total | 5 |
| Appliances | Dishwasher, Dryer, Microwave Range Hood Combo, Refrigerator, Storage Shed, Stove, Washer, Window Coverings |
| Basement Development | Finished |
| Basement Type | Full (finished) |
| Constructed Date | 2007 |
| Construction Style Attachment | Detached |
| Cooling Type | Central Air Conditioning |
| Fire Protection | Smoke Detectors |
| Half Bath Total | 1 |
| Heating Type | Forced Air |
| Stories Total | 2 |
| Size Interior | 2,417 Sqft |
| Type | House |
Parking
| Attached Garage |
Land
| Acreage | No |
| Fence Type | Fence |
| Land Amenities | Park, Golf Course, Playground, Schools, Shopping |
| Size Irregular | 701.88 |
| Size Total | 701.88 M2 |
| Size Total Text | 701.88 M2 |
Rooms
| Level | Type | Length | Width | Dimensions |
|---|---|---|---|---|
| Basement | Family Room | 7.06 m | 6.38 m | 7.06 m x 6.38 m |
| Basement | Bedroom 4 | 3.13 m | 3.85 m | 3.13 m x 3.85 m |
| Basement | Bedroom 5 | 3.99 m | 3.47 m | 3.99 m x 3.47 m |
| Basement | Utility Room | 4.64 m | 3.66 m | 4.64 m x 3.66 m |
| Main Level | Living Room | 4.96 m | 5.29 m | 4.96 m x 5.29 m |
| Main Level | Dining Room | 3.33 m | 2.46 m | 3.33 m x 2.46 m |
| Main Level | Kitchen | 5.67 m | 3.89 m | 5.67 m x 3.89 m |
| Main Level | Den | 2.97 m | 3.65 m | 2.97 m x 3.65 m |
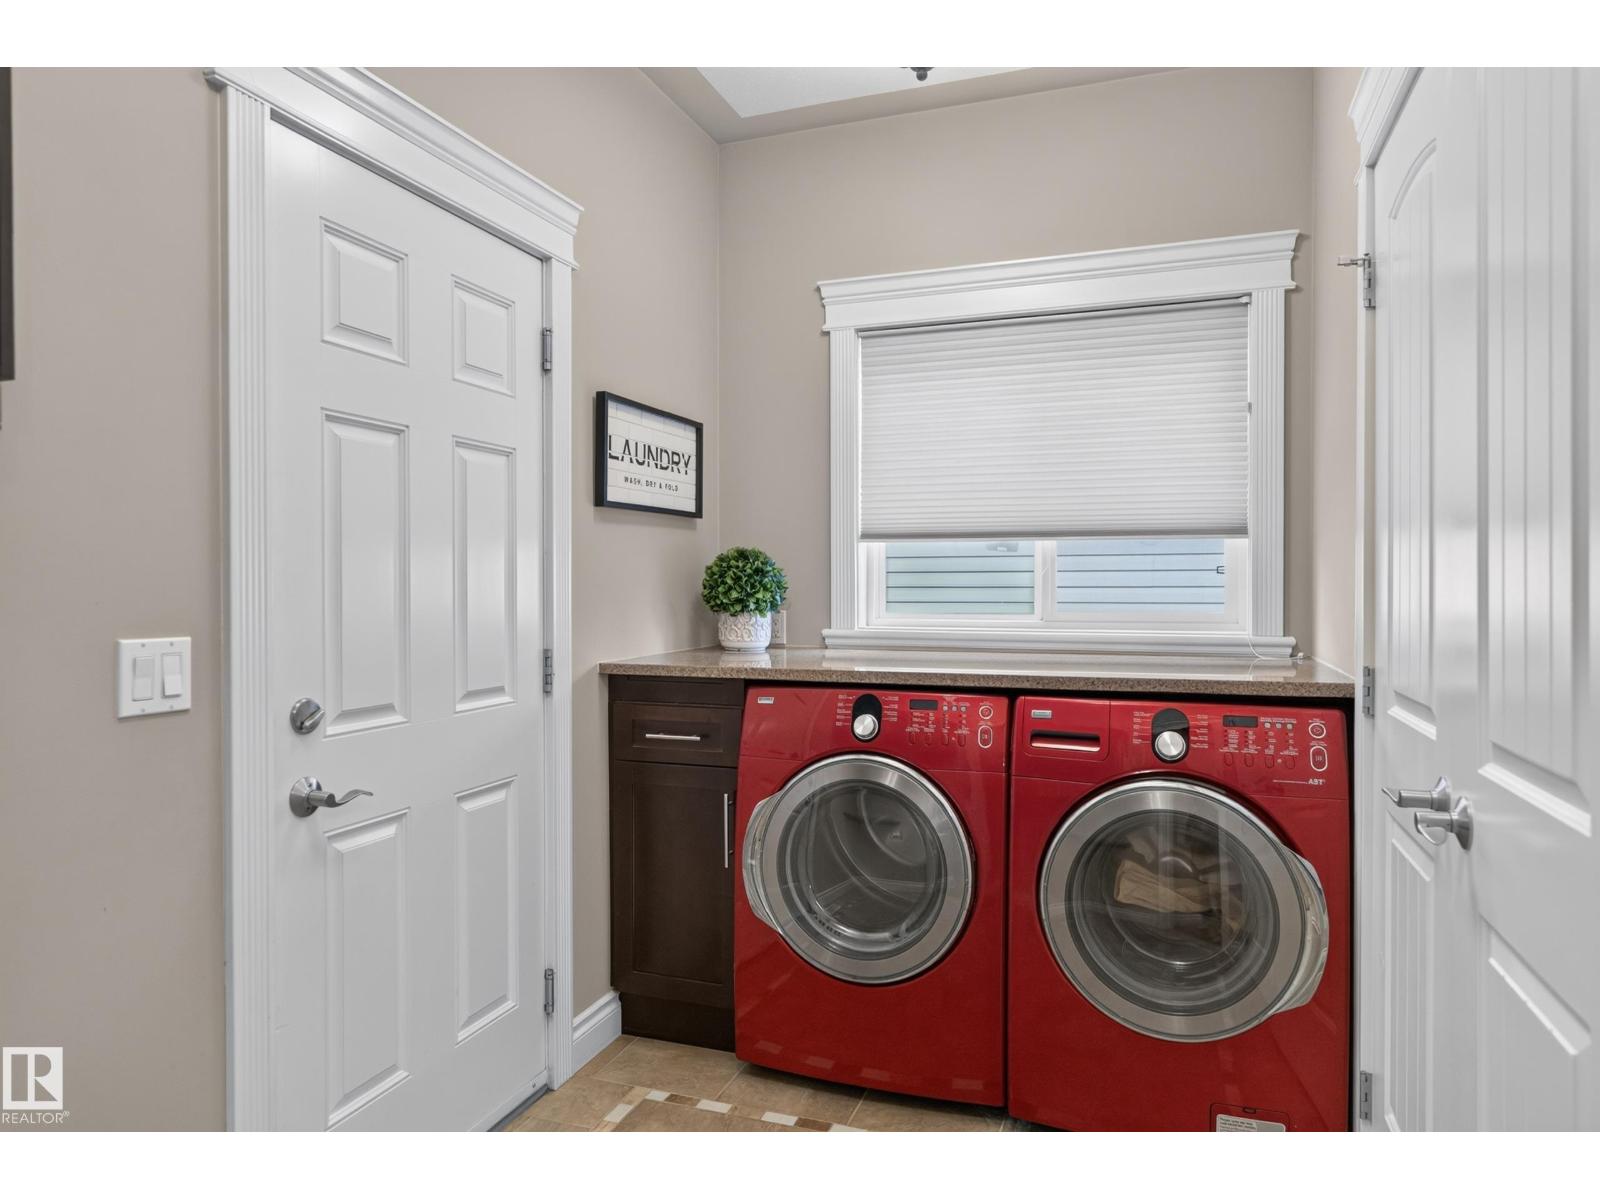
| Main Level | Laundry Room | 3.25 m | 1.84 m | 3.25 m x 1.84 m |
| Upper Level | Primary Bedroom | 4.56 m | 3.64 m | 4.56 m x 3.64 m |
| Upper Level | Bedroom 2 | 3.04 m | 3.8 m | 3.04 m x 3.8 m |
| Upper Level | Bedroom 3 | 3.01 m | 4.15 m | 3.01 m x 4.15 m |
| Upper Level | Bonus Room | 4.27 m | 5.67 m | 4.27 m x 5.67 m |
https://www.realtor.ca/real-estate/30452996/10-vale-tc-fort-saskatchewan-west-rivers-edge
Contact Us
Contact us for more information

Meagan O'connell
Associate
3400-10180 101 St NW
Edmonton, Alberta T5J 3S4
(855) 623-6900
www.onereal.ca/

The trademarks REALTOR®, REALTORS®, and the REALTOR® logo are controlled by The Canadian Real Estate Association (CREA) and identify real estate professionals who are members of CREA. The trademarks MLS®, Multiple Listing Service® and the associated logos are owned by The Canadian Real Estate Association (CREA) and identify the quality of services provided by real estate professionals who are members of CREA. The trademark DDF® is owned by The Canadian Real Estate Association (CREA) and identifies CREA's Data Distribution Facility (DDF®)
October 28 2026 05:02:42
REALTORS® Association of Edmonton
Real Broker