
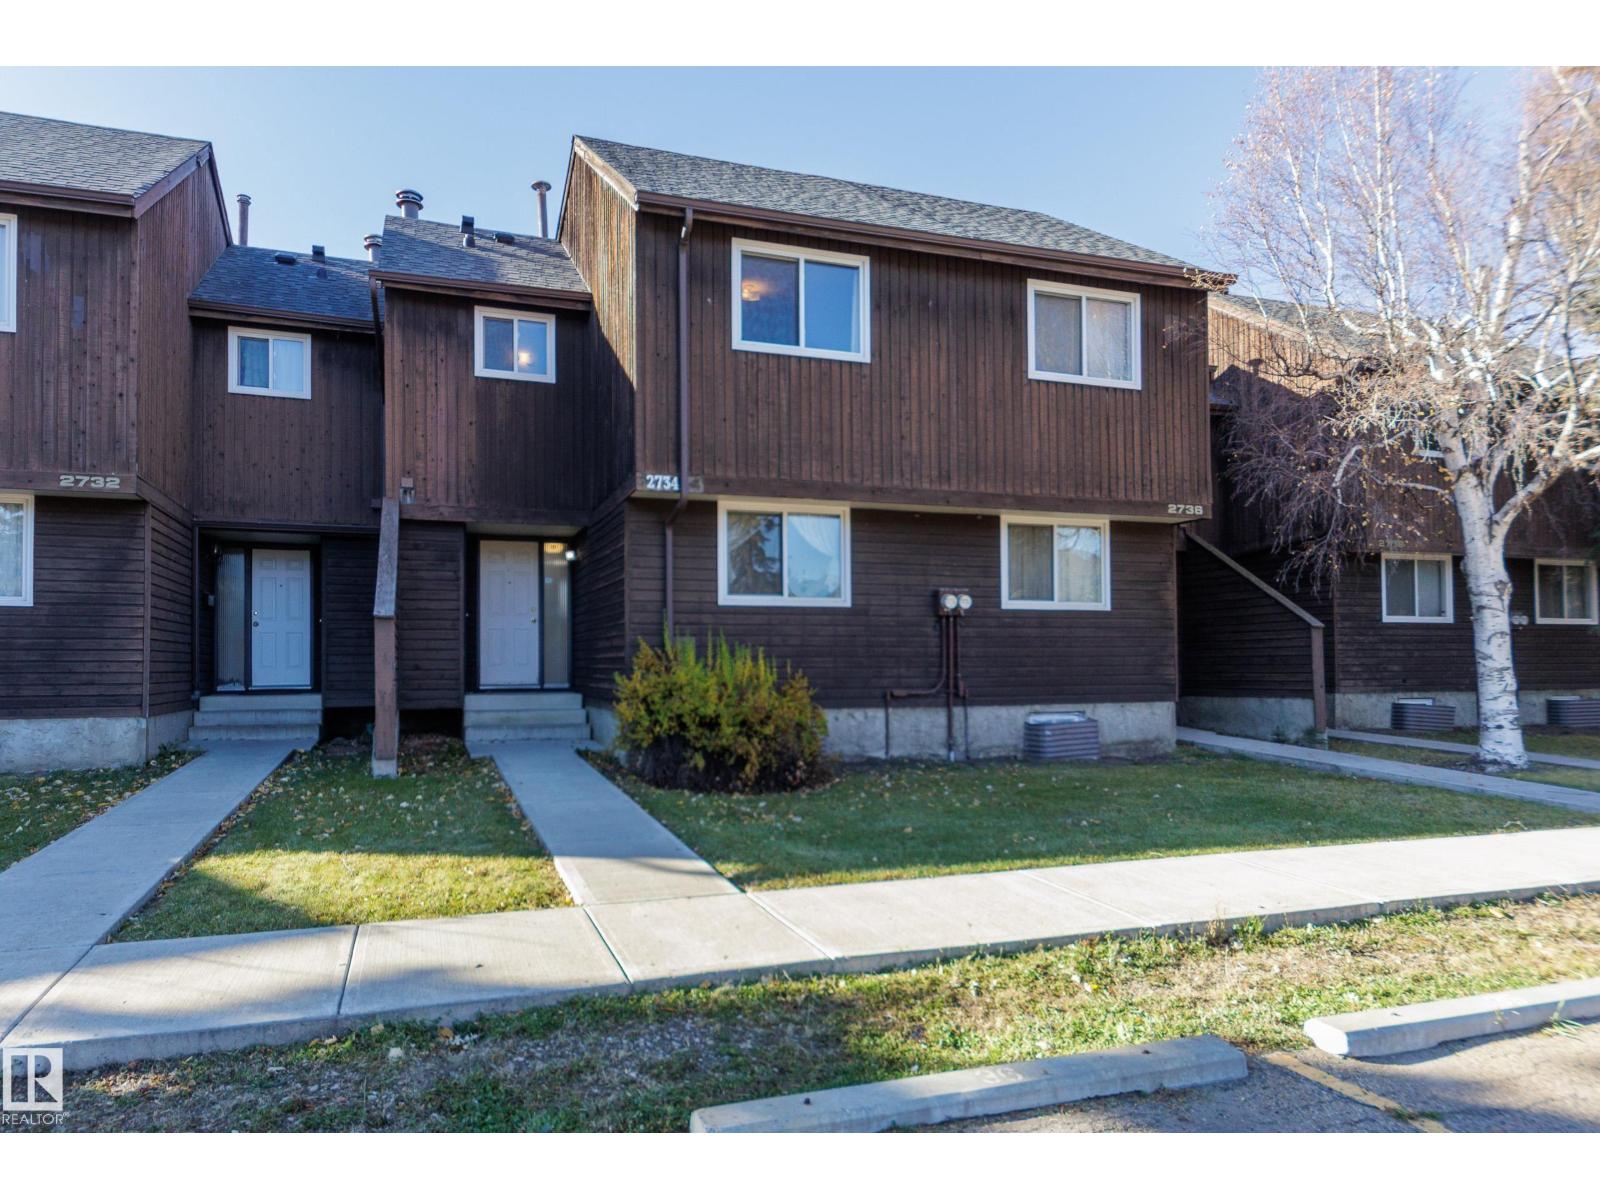
2734 105 St NW Edmonton, Alberta T6J 4J3

$190,000Maintenance, Exterior Maintenance, Insurance, Other, See Remarks, Property Management
$337.57 Monthly
Maintenance, Exterior Maintenance, Insurance, Other, See Remarks, Property Management
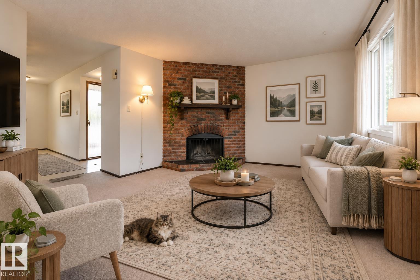
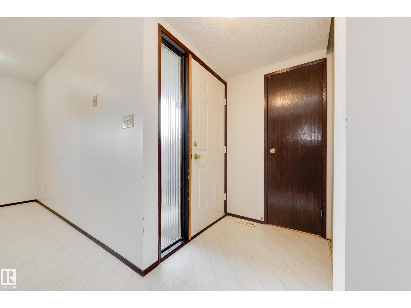
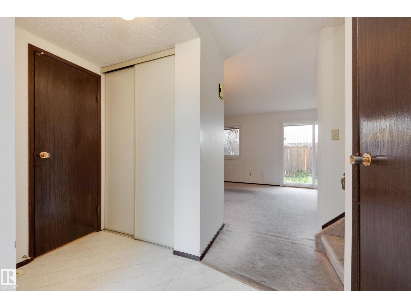
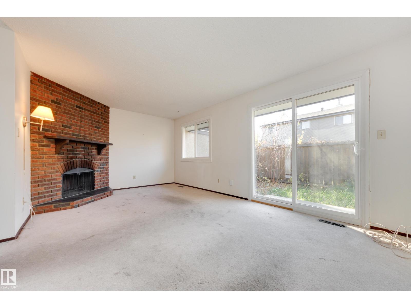
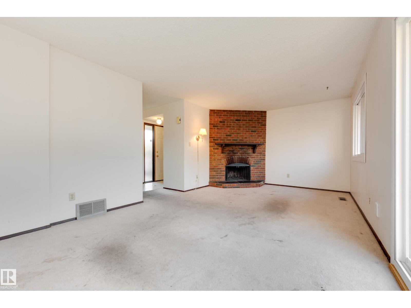
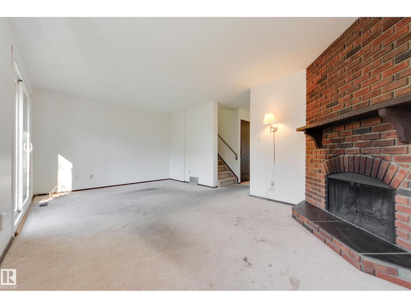
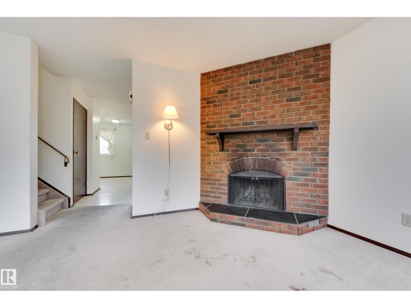
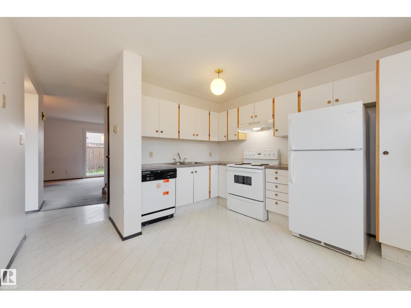
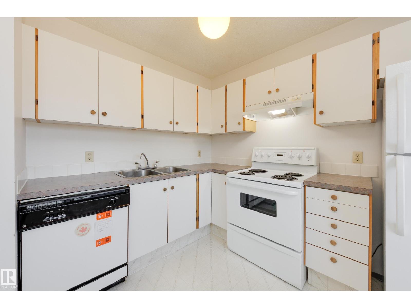
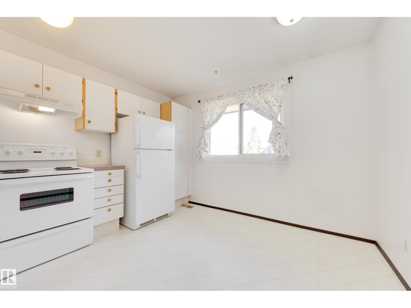
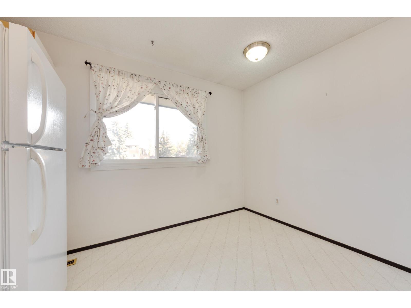
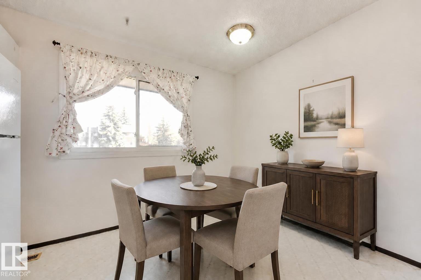
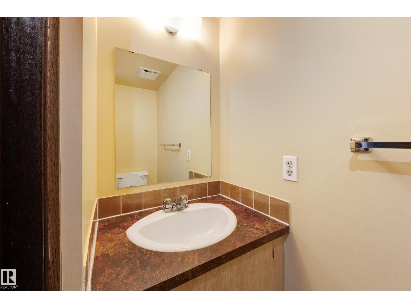
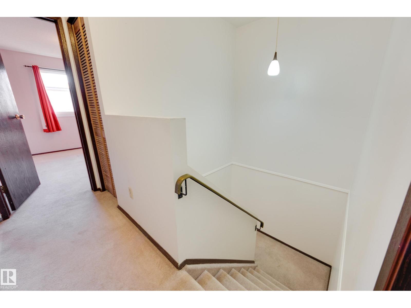
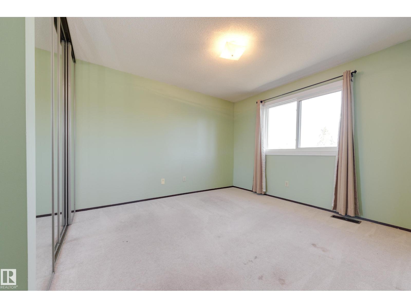
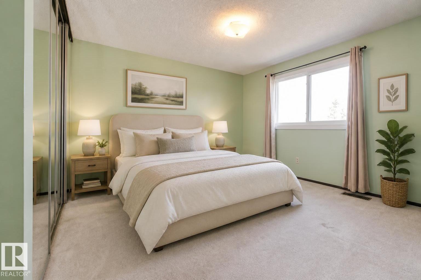
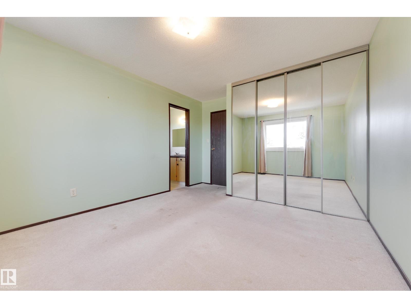
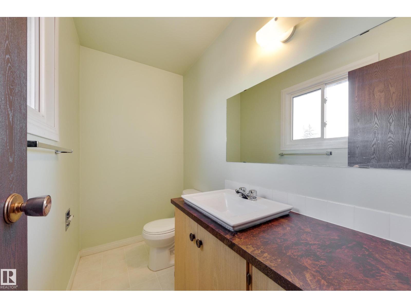
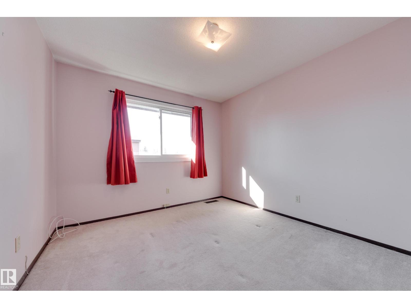
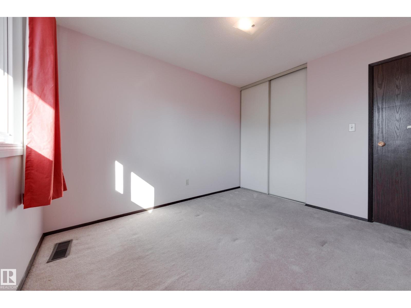
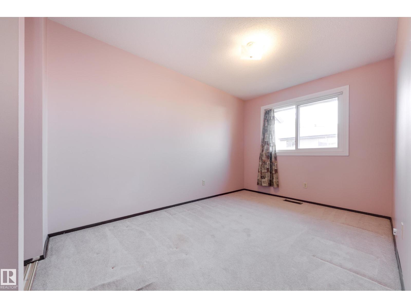
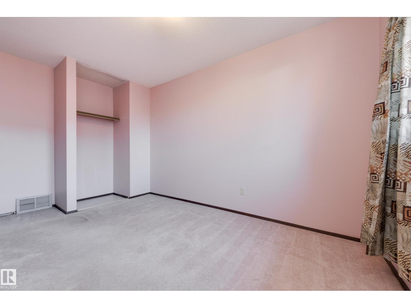
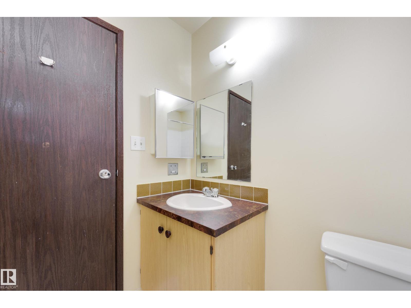
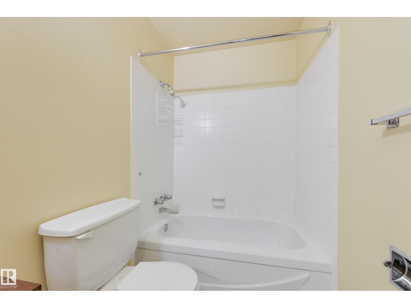
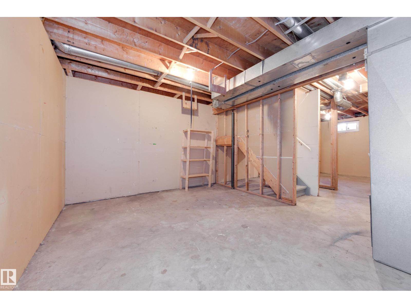
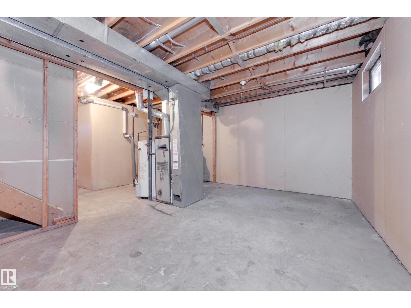
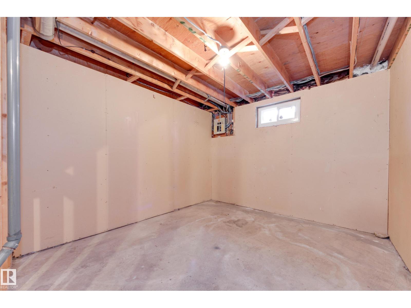
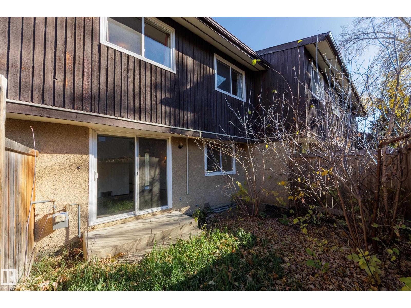
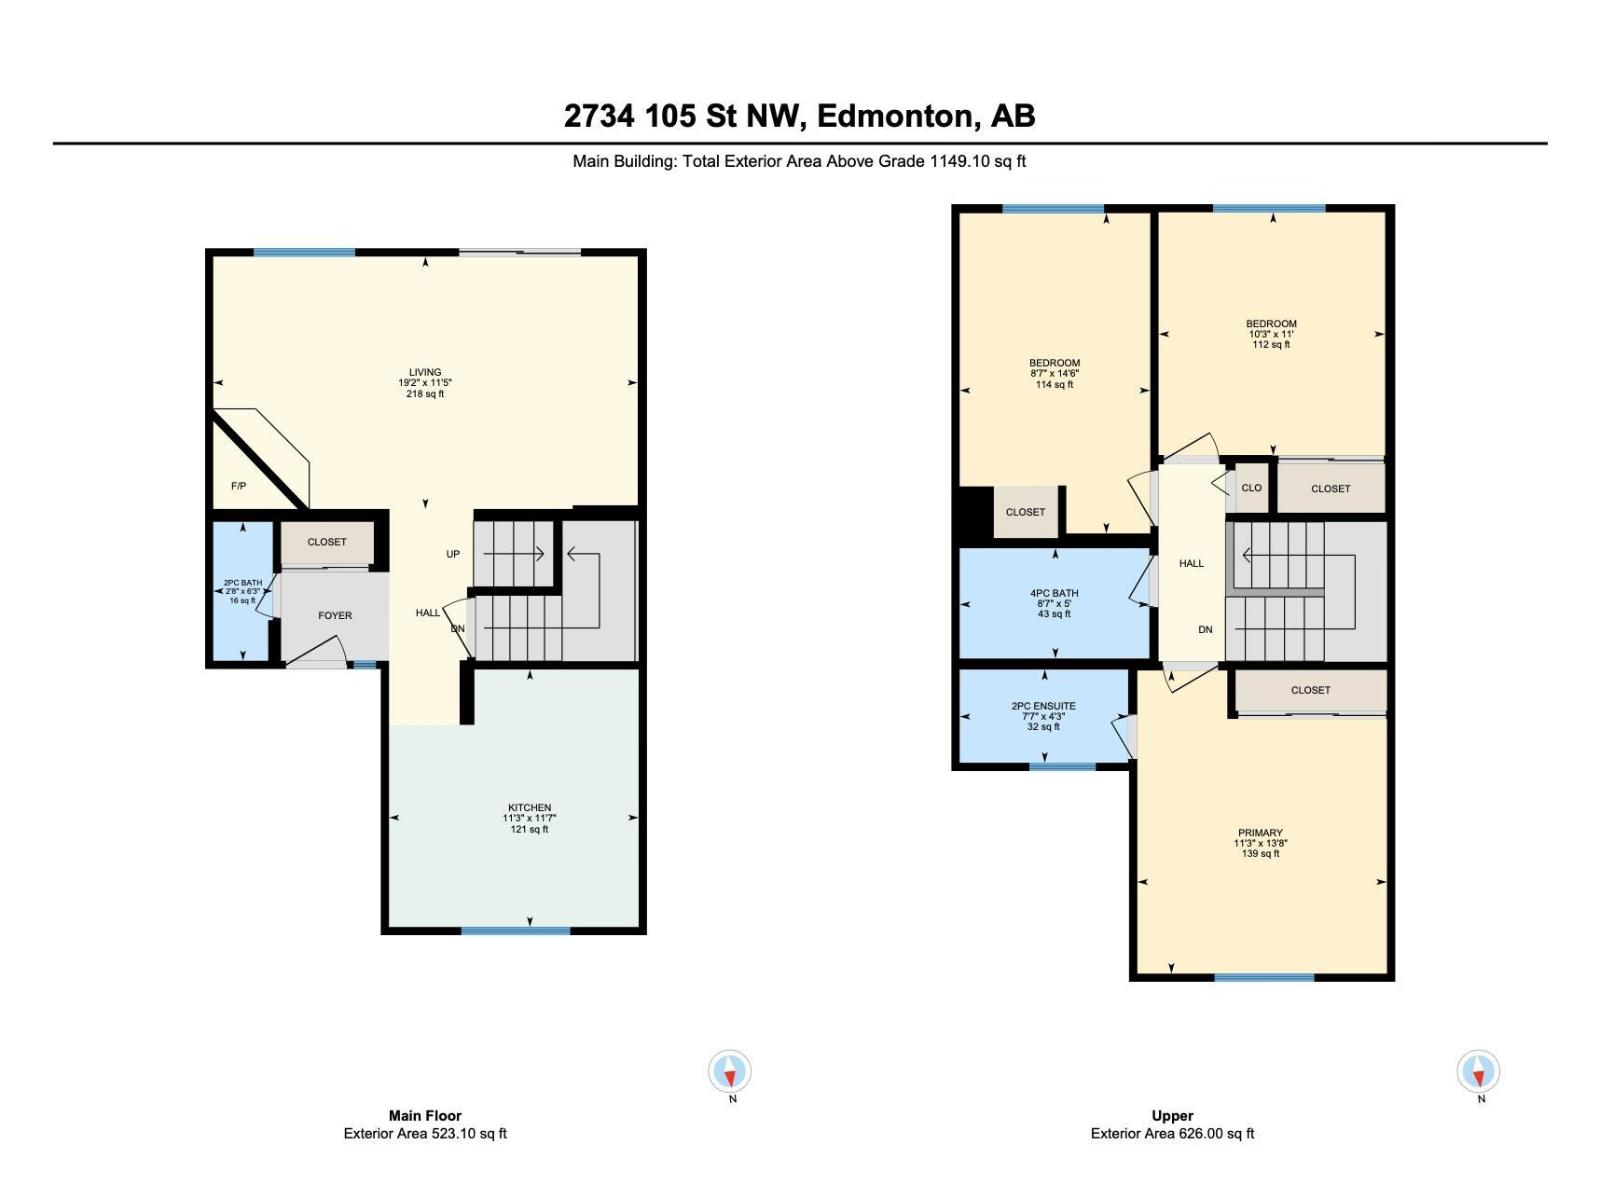
$337.57 Monthly3 bedroom, 3 bathroom townhome walkable to Century Park LRT. Located in the desirable neighbourhood of Ermineskin, just minutes from shopping, restaurants and entertainment. Tucked away in a quiet area of the complex and featuring a fenced backyard, this home is perfect for first-time buyers, families, or investors looking for excellent value. This diamond in the rough has a spacious main floor offering a large living room with a cozy fireplace and a generous kitchen/dining area with a 2-piece powder room that completes this level. Upstairs, you'll find 3 well-sized bedrooms, including a spacious primary with its own ensuite and a full 4 pce. bathroom. Complete the unfinished basement to your liking. Enjoy an unbeatable location within walking distance to parks, schools, and amenities. With quick access to Calgary Trail, Anthony Henday Drive, and Whitemud Drive, commuting is a breeze. Don't miss this fantastic opportunity to own an affordable home in a sought-after neighbourhood. Get into the market today (id:46923)
Property Details
| MLS® Number | E4514565 |
| Property Type | Single Family |
| Neigbourhood | Ermineskin |
| Amenities Near By | Airport, Golf Course, Public Transit, Schools, Shopping |
| Features | No Smoking Home |
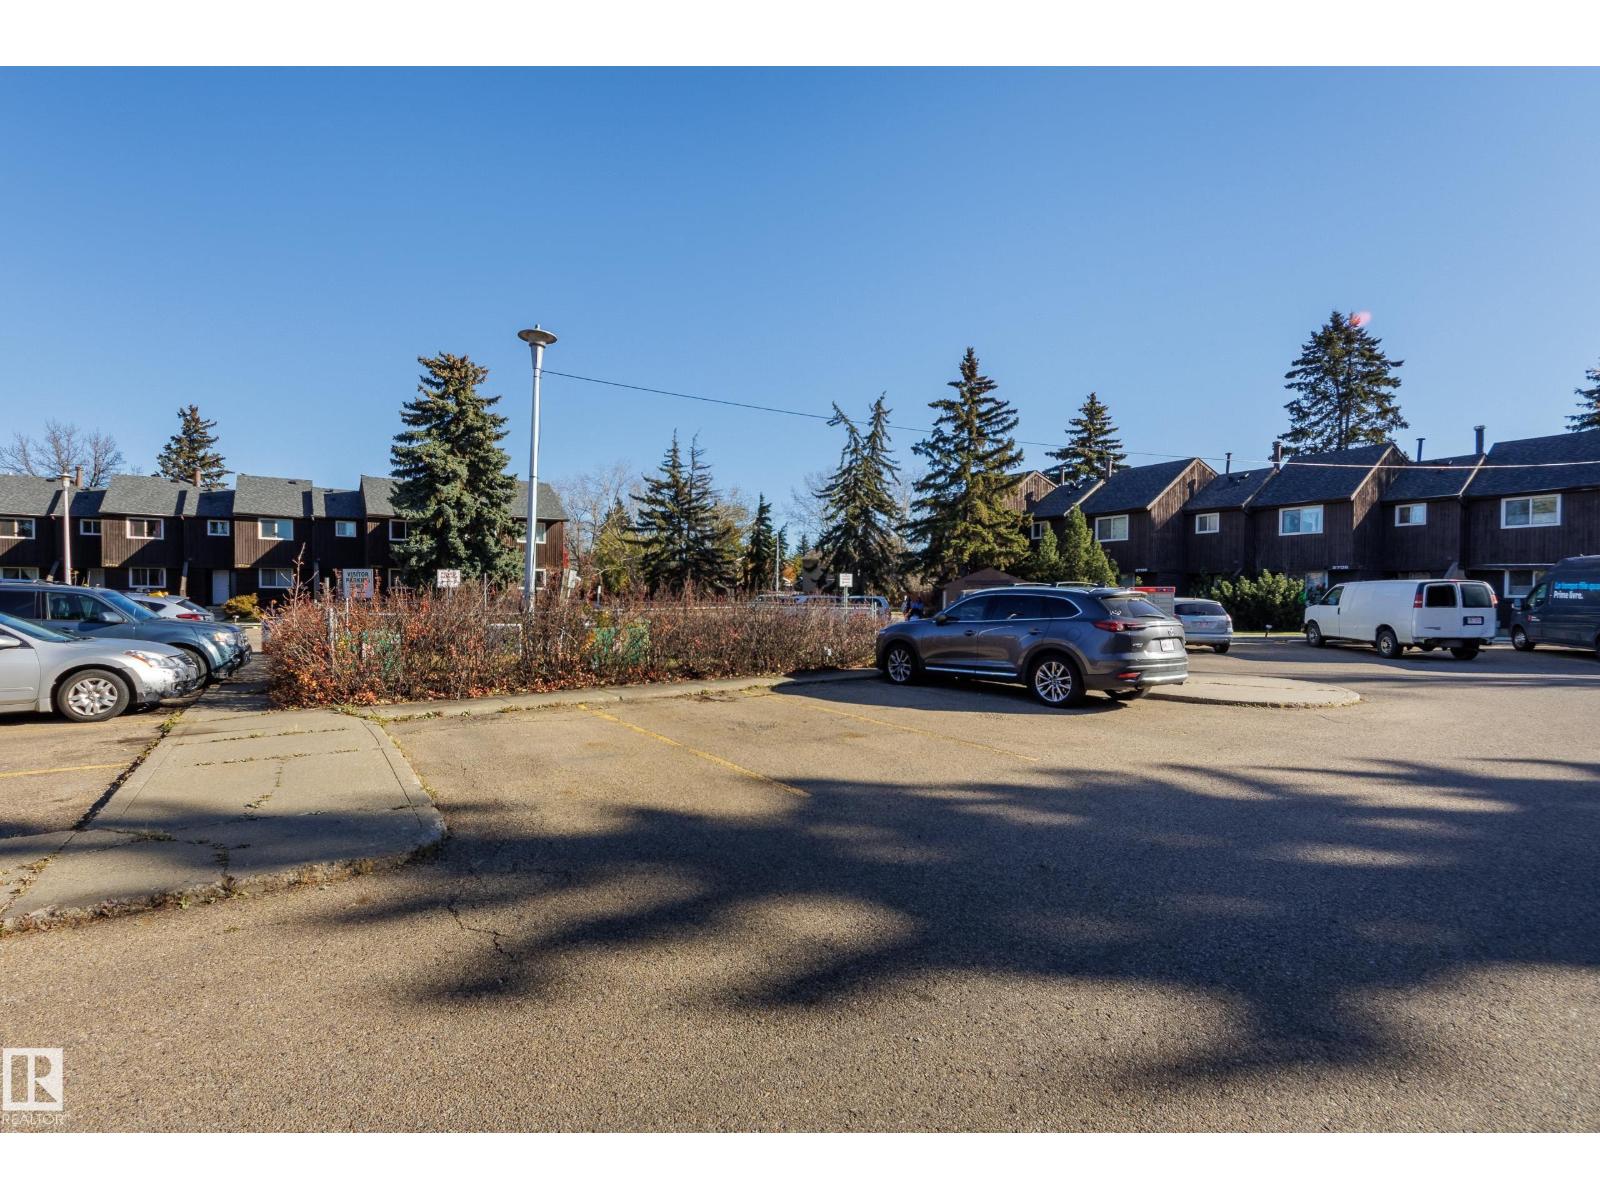
| Parking Space Total | 1 |
Building
| Bathroom Total | 3 |
| Bedrooms Total | 3 |
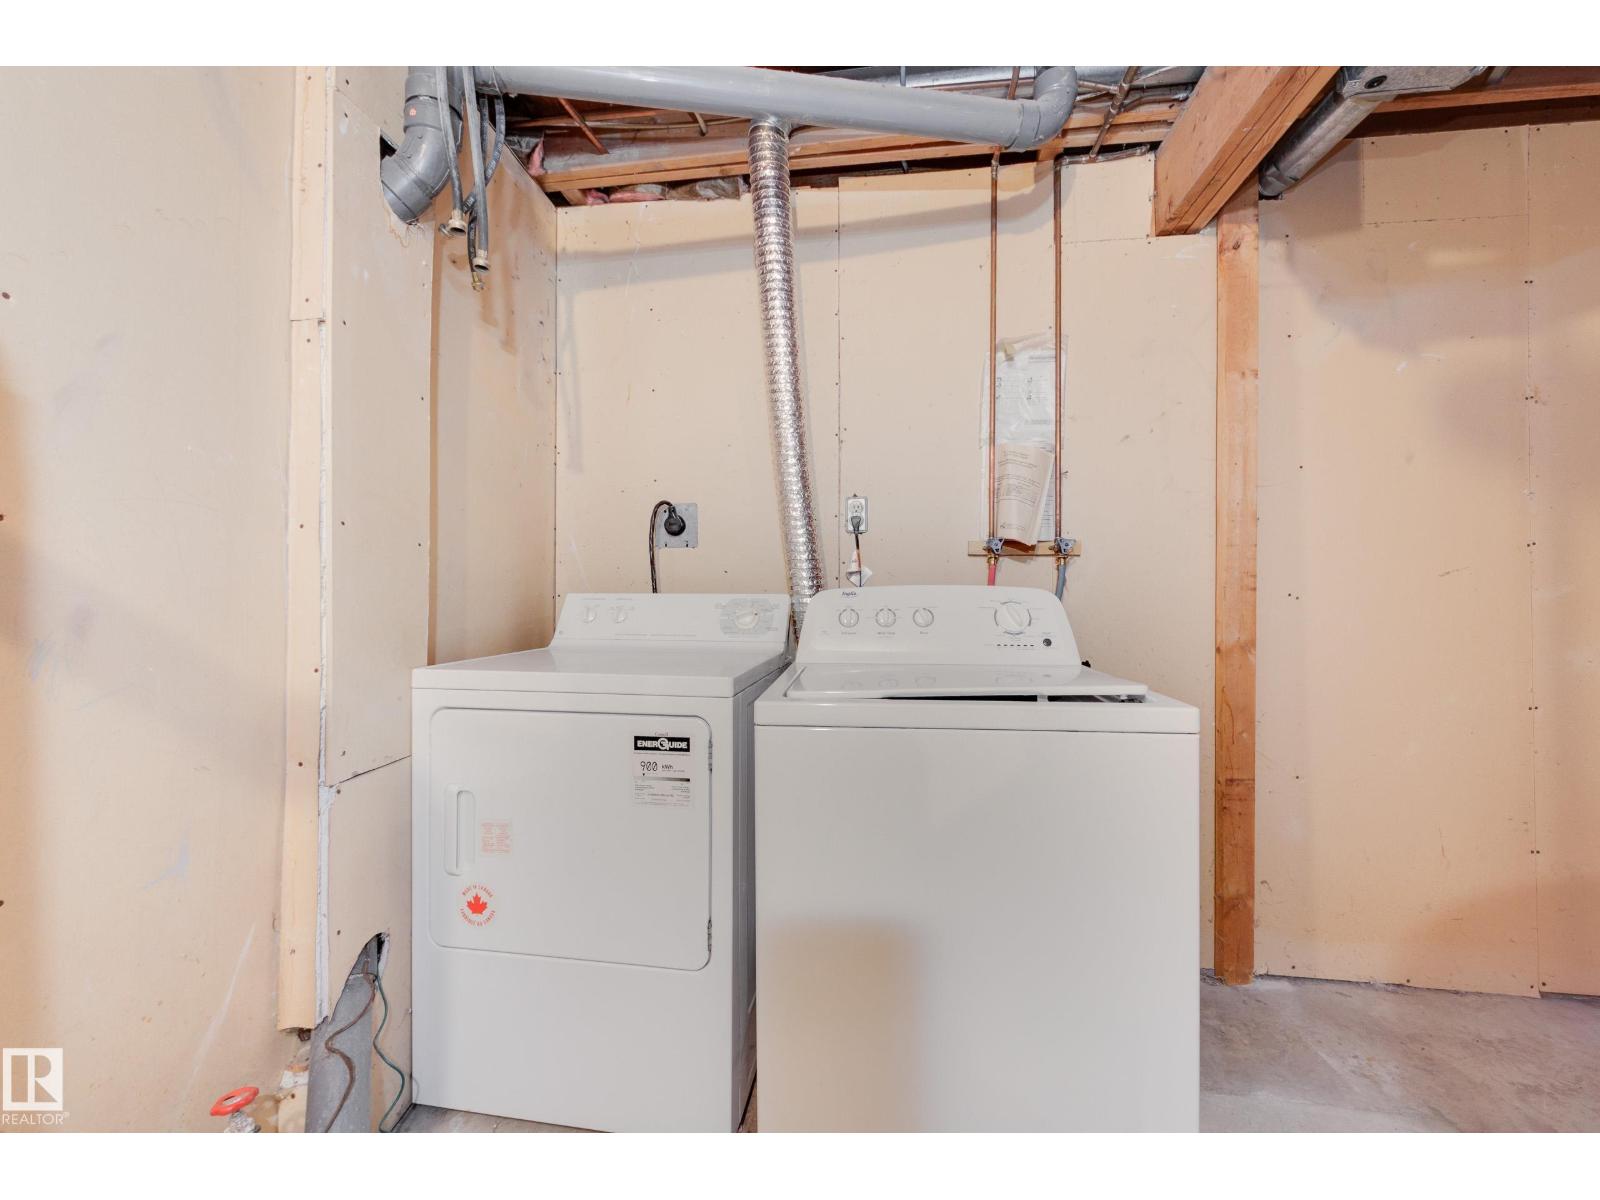
| Appliances | Dishwasher, Dryer, Hood Fan, Refrigerator, Stove, Washer |
| Basement Development | Unfinished |
| Basement Type | Full (unfinished) |
| Constructed Date | 1978 |
| Construction Style Attachment | Attached |
| Fireplace Fuel | Wood |
| Fireplace Present | Yes |
| Fireplace Type | Unknown |
| Half Bath Total | 2 |
| Heating Type | Forced Air |
| Stories Total | 2 |
| Size Interior | 1,149 Sqft |
| Type | Row / Townhouse |
Parking
| Stall |
Land
| Acreage | No |
| Fence Type | Fence |
| Land Amenities | Airport, Golf Course, Public Transit, Schools, Shopping |
| Size Irregular | 251.88 |
| Size Total | 251.88 M2 |
| Size Total Text | 251.88 M2 |
Rooms
| Level | Type | Length | Width | Dimensions |
|---|---|---|---|---|
| Main Level | Living Room | 5.84 m | 3.47 m | 5.84 m x 3.47 m |
| Main Level | Kitchen | 3.44 m | 3.54 m | 3.44 m x 3.54 m |
| Upper Level | Primary Bedroom | 3.44 m | 4.17 m | 3.44 m x 4.17 m |
| Upper Level | Bedroom 2 | 3.12 m | 3.35 m | 3.12 m x 3.35 m |
| Upper Level | Bedroom 3 | 2.62 m | 4.41 m | 2.62 m x 4.41 m |
https://www.realtor.ca/real-estate/30454077/2734-105-st-nw-edmonton-ermineskin
Contact Us
Contact us for more information

Barbara D. Scott
Associate
(780) 431-1277
barbscott.ca/
twitter.com/BarbScott_RE
www.facebook.com/barb.scott.9
www.linkedin.com/in/barbara-scott-886b1035/
youtu.be/HKMGu5CS9V4
4736 99 St NW
Edmonton, Alberta T6E 5H5
(780) 437-2030
(780) 431-1277

The trademarks REALTOR®, REALTORS®, and the REALTOR® logo are controlled by The Canadian Real Estate Association (CREA) and identify real estate professionals who are members of CREA. The trademarks MLS®, Multiple Listing Service® and the associated logos are owned by The Canadian Real Estate Association (CREA) and identify the quality of services provided by real estate professionals who are members of CREA. The trademark DDF® is owned by The Canadian Real Estate Association (CREA) and identifies CREA's Data Distribution Facility (DDF®)
October 28 2026 07:52:28
REALTORS® Association of Edmonton
Schmidt Realty Group Inc