
12113 44 St NW Edmonton, Alberta T5W 2T2

$324,900
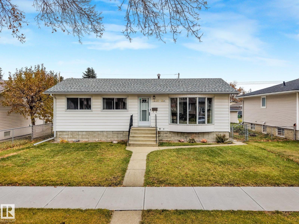
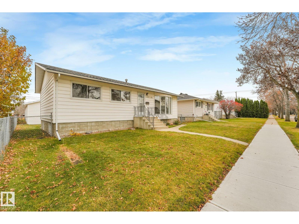
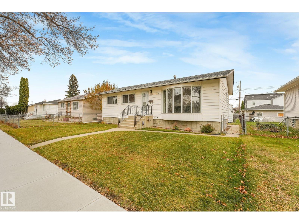
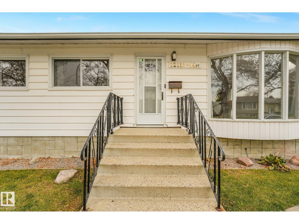
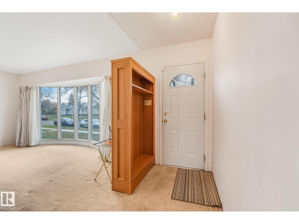
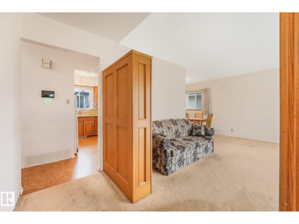
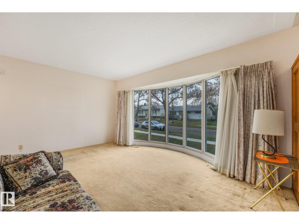
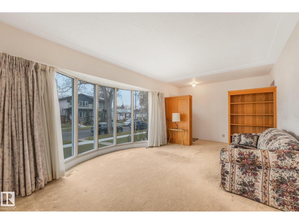
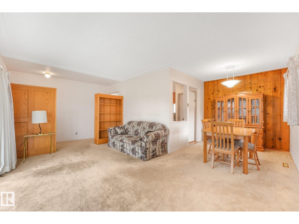
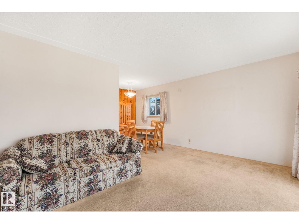
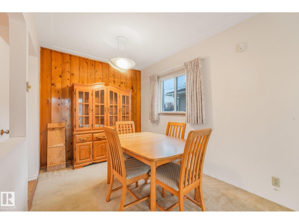
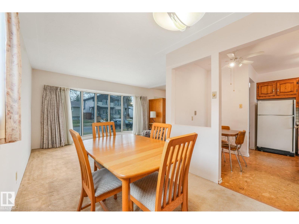
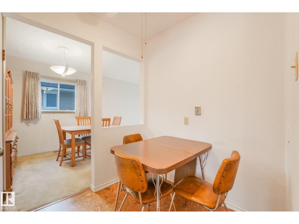
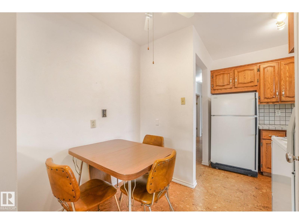
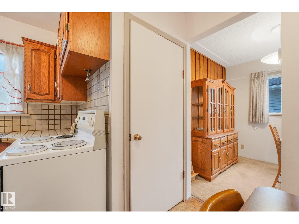
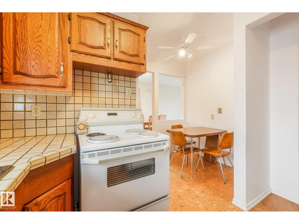
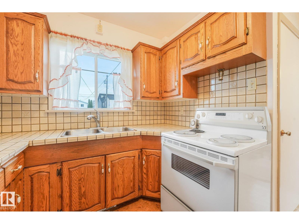
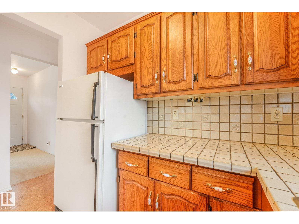
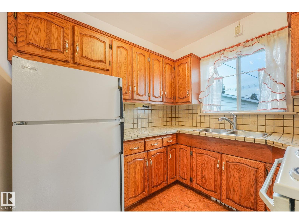
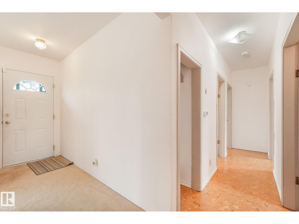
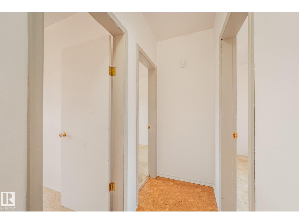
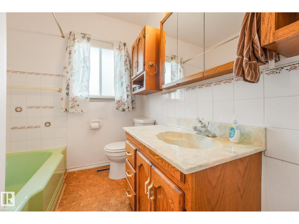
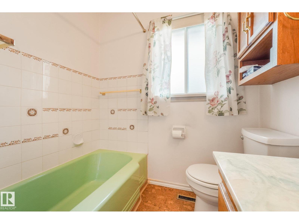
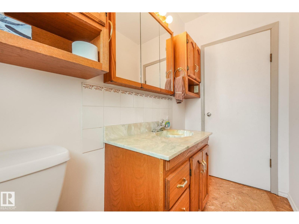
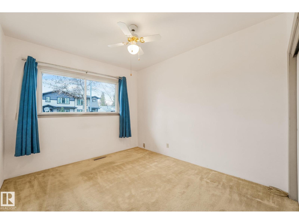
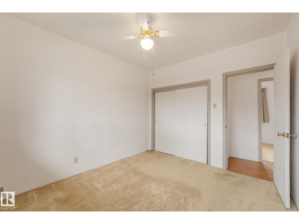
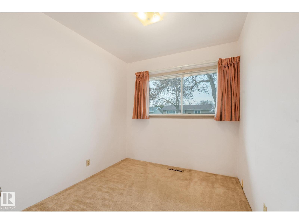
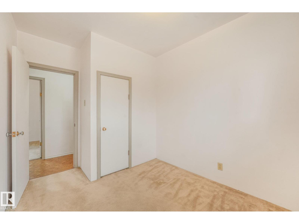
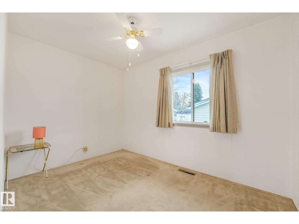
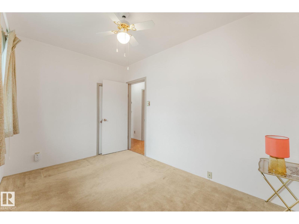
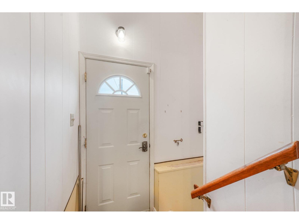
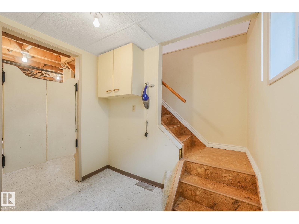
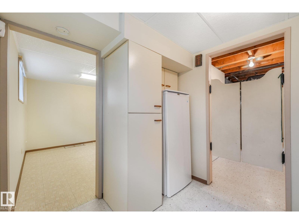
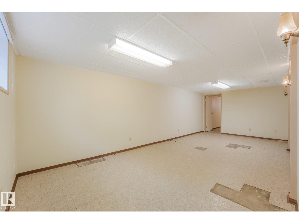
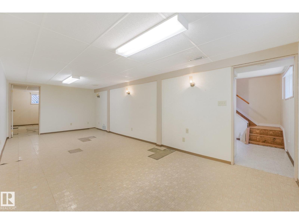
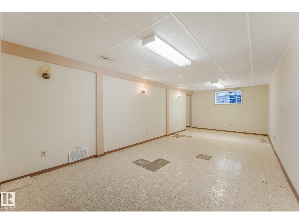
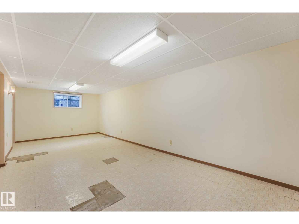
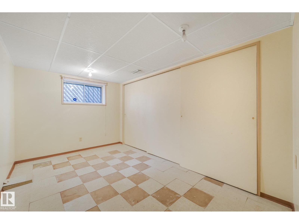
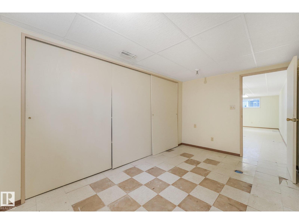
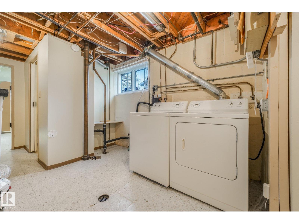
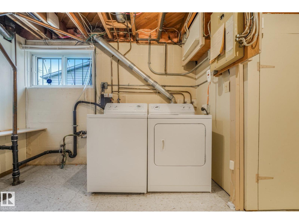
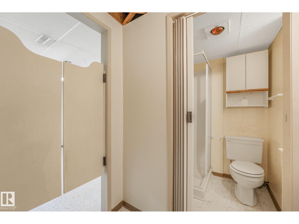
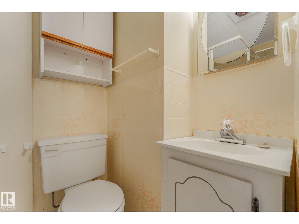
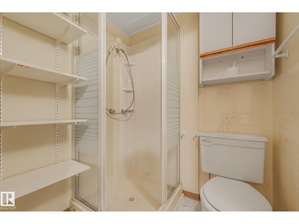
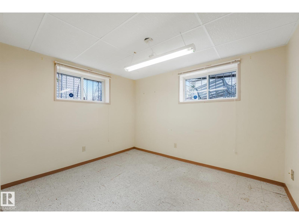
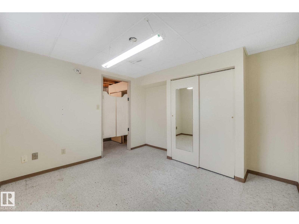
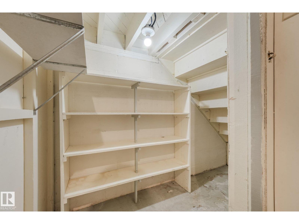
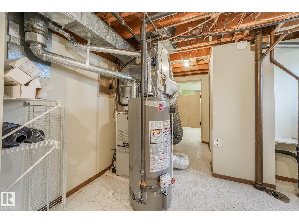
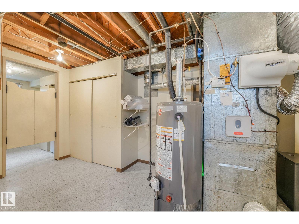
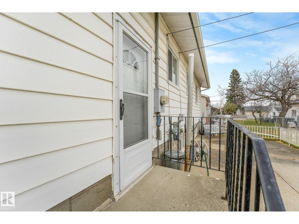
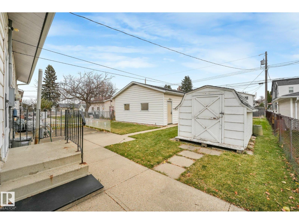
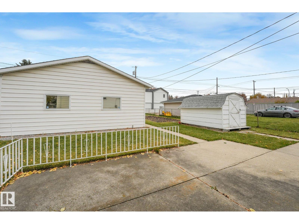
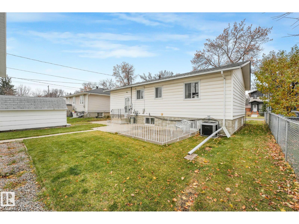
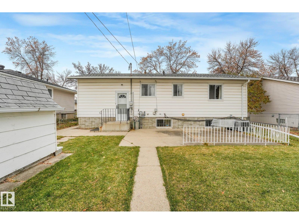
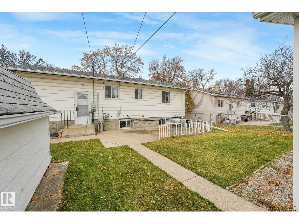
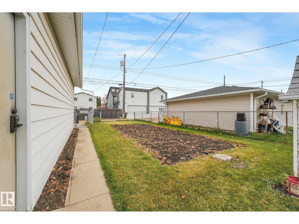
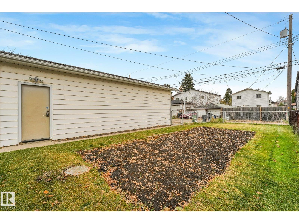
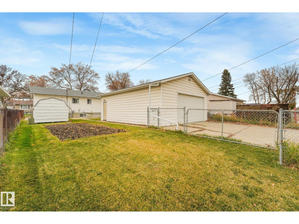
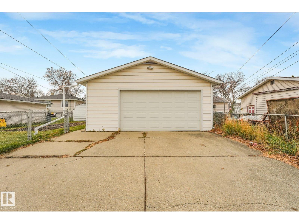
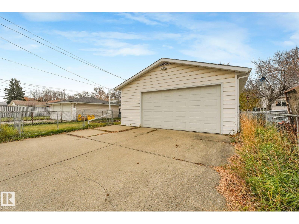
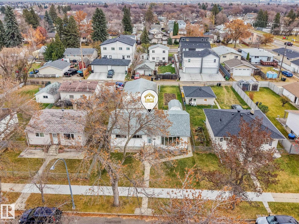
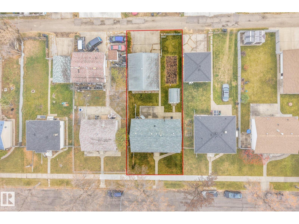
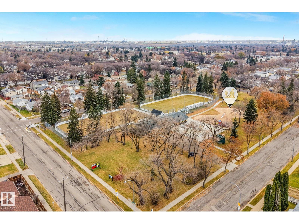
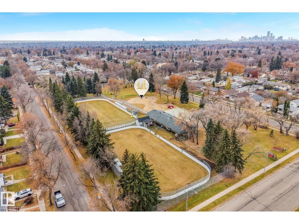
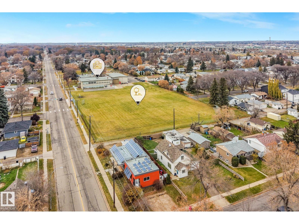
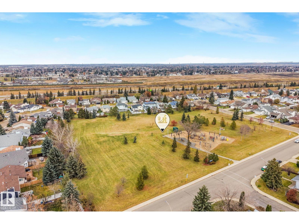
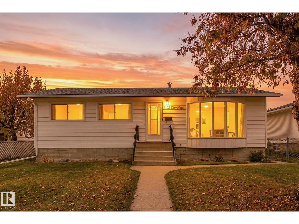
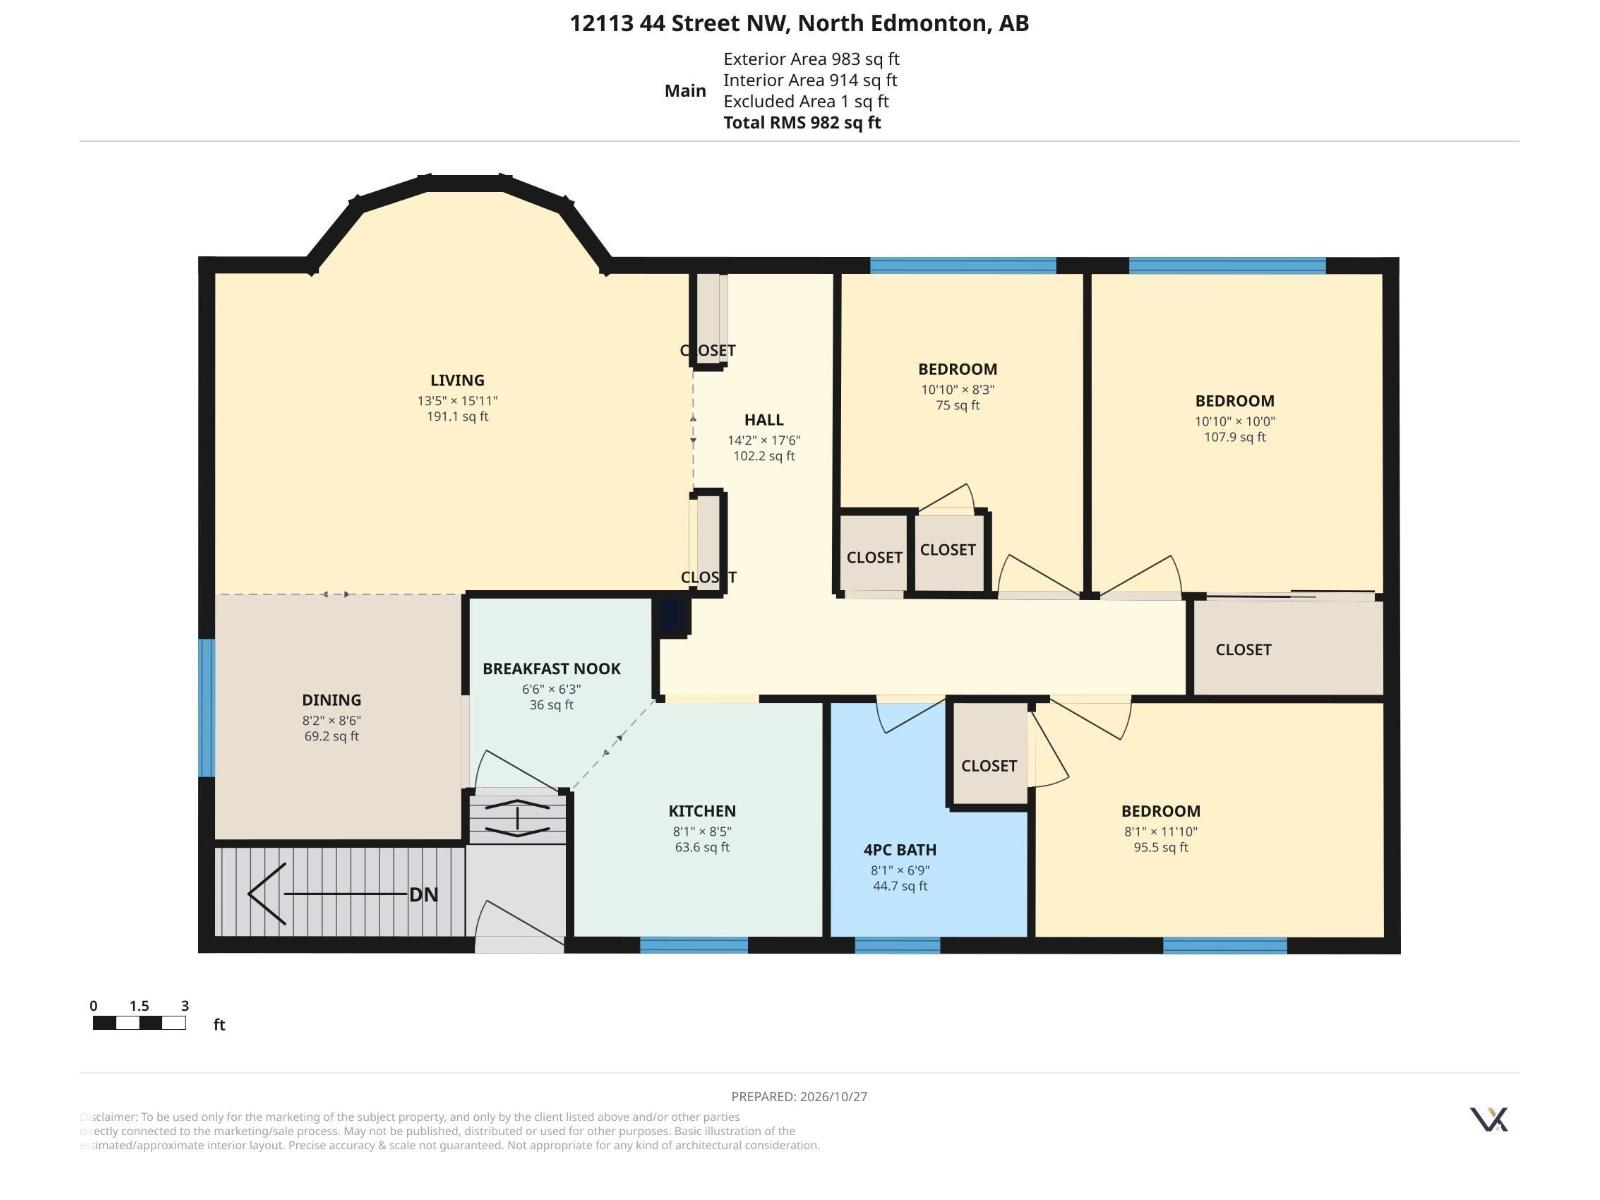
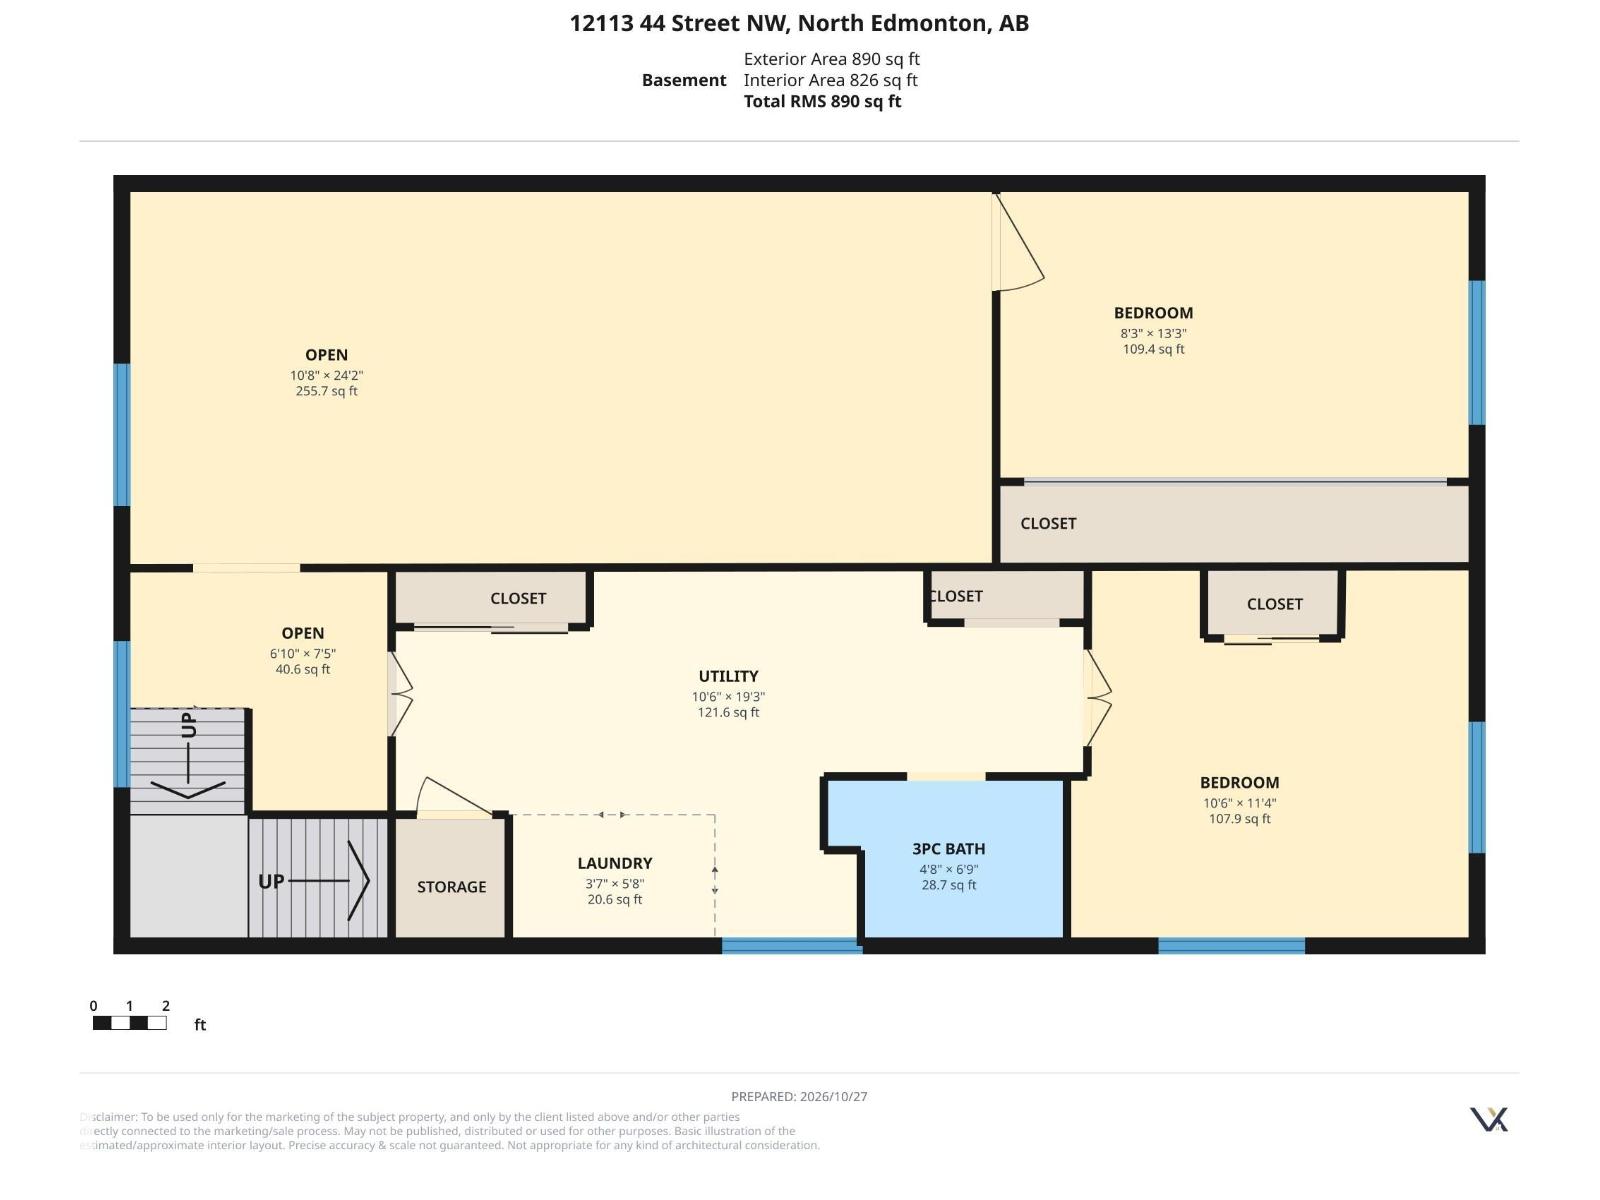
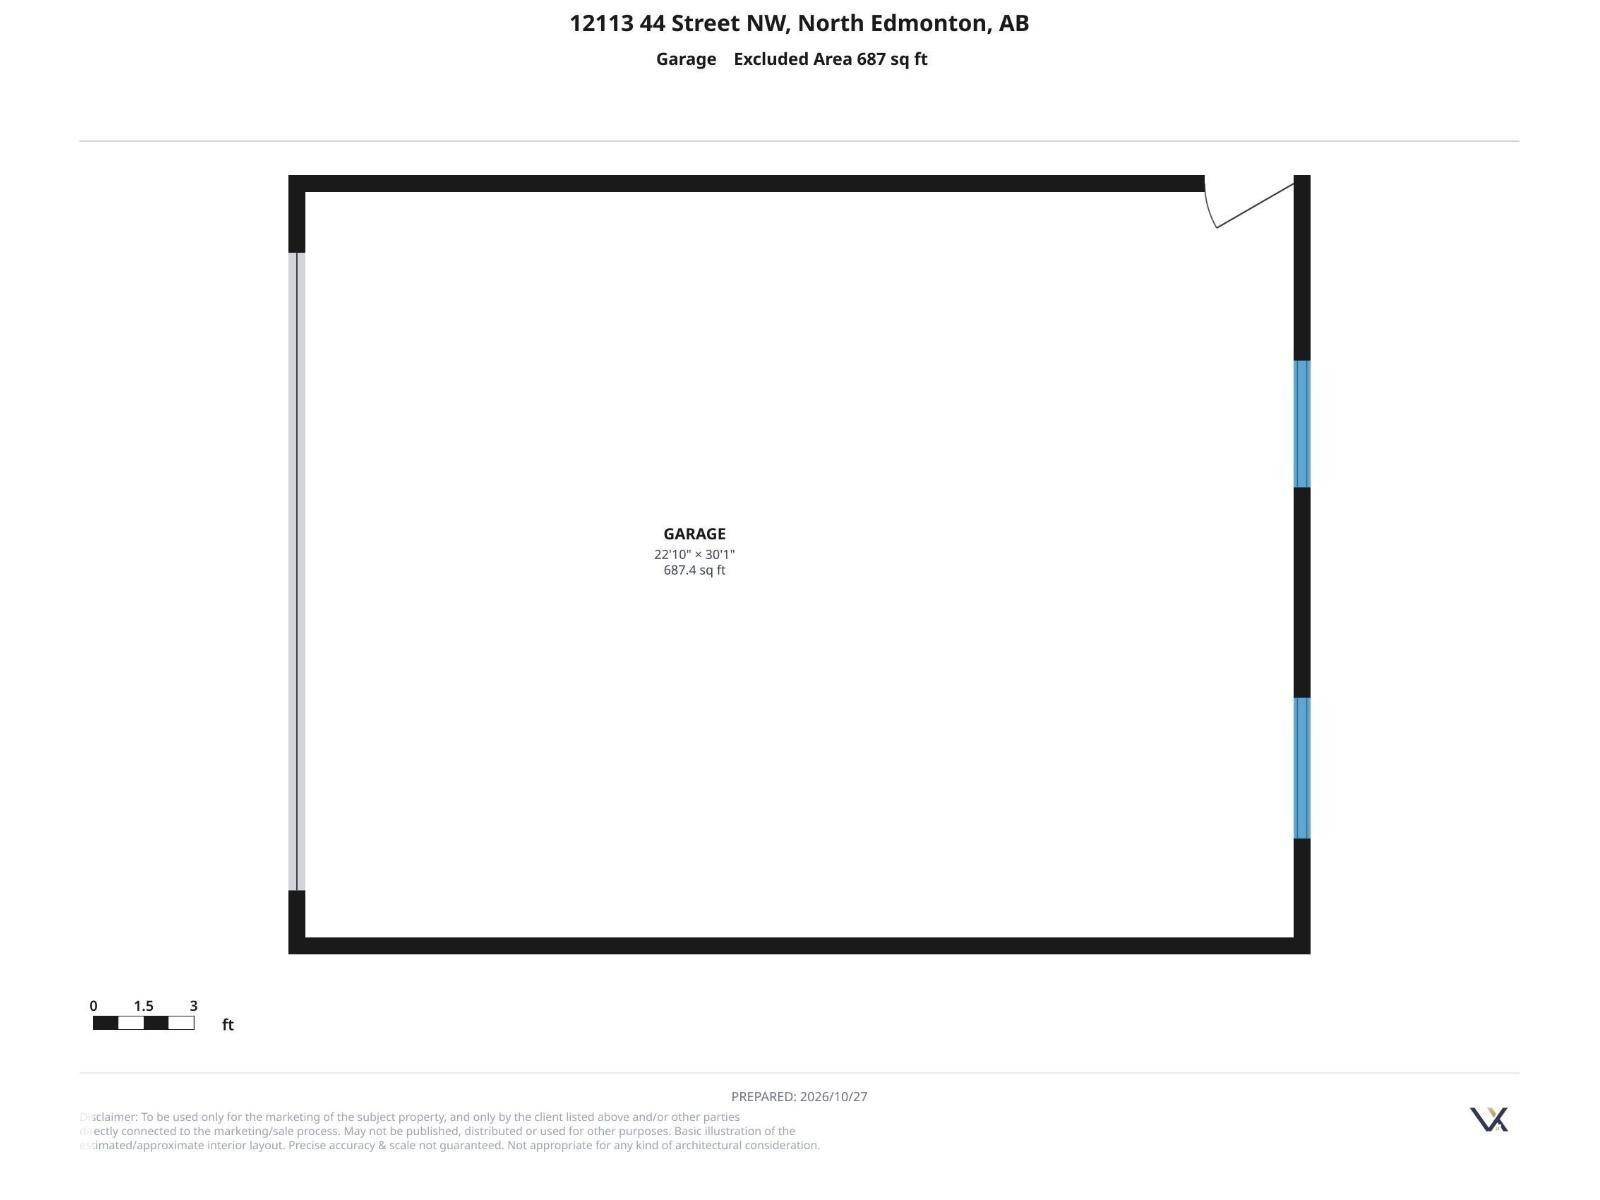
Fantastic Opportunity in Beacon Heights for Families or Investors! This well maintained original owner bungalow has plenty to offer including 3+2 bedrooms, 2 full baths, A/C & Your Dream Garage, built in 1986! The main floor features a generous living room with bay window, formal dining space, kitchen with oak cabinets, tiled countertops and breakfast nook, three good sized bedrooms and main bathroom. The basement is finished with two additional bedrooms, large central family room, 3pc bathroom and mechanical/storage room. Nicely landscaped w/ concrete patio, storage shed, gardening plot & flower beds. The detached garage is a Massive 23' x 30' perfect for the multiple vehicles/toys and the handyman! Notable features include; 50'x124' lot, Newer roof, A/C, Air Filtration System, 100amp panel, troughs, facia & soffits plus a separate entrance! Steps from the Beacon Heights Elementary school & playground, kids can walk to school! Quick access to the Yellowhead, River Valley & Downtown. Don't Miss Out! (id:46923)
Open House
This property has open houses!
12:00 pm
Ends at:2:00 pm
Property Details
| MLS® Number | E4514553 |
| Property Type | Single Family |
| Neigbourhood | Beacon Heights |
| Amenities Near By | Golf Course, Playground, Public Transit, Schools, Shopping |
| Features | See Remarks, Flat Site, Lane, No Animal Home, No Smoking Home |
| Parking Space Total | 4 |
Building
| Bathroom Total | 2 |
| Bedrooms Total | 5 |
| Appliances | Alarm System, Dryer, Freezer, Garage Door Opener Remote(s), Garage Door Opener, Refrigerator, Storage Shed, Stove, Washer, Window Coverings |
| Architectural Style | Bungalow |
| Basement Development | Finished |
| Basement Type | Full (finished) |
| Constructed Date | 1958 |
| Construction Style Attachment | Detached |
| Cooling Type | Central Air Conditioning |
| Heating Type | Forced Air |
| Stories Total | 1 |
| Size Interior | 1,033 Sqft |
| Type | House |
Parking
| Detached Garage | |
| Oversize |
Land
| Acreage | No |
| Fence Type | Fence |
| Land Amenities | Golf Course, Playground, Public Transit, Schools, Shopping |
| Size Irregular | 575.54 |
| Size Total | 575.54 M2 |
| Size Total Text | 575.54 M2 |
Rooms
| Level | Type | Length | Width | Dimensions |
|---|---|---|---|---|
| Basement | Family Room | 10'8" x 24'2" | ||
| Basement | Bedroom 4 | 10'6" x 11'4" | ||
| Basement | Bedroom 5 | 8'3" x 13'3" | ||
| Basement | Laundry Room | 3'7" x 5'8" | ||
| Basement | Utility Room | 10'6" x 19'3" | ||
| Main Level | Living Room | 13'5" x 15'11 | ||
| Main Level | Dining Room | 8'2" x 8'6" | ||
| Main Level | Kitchen | 8'1" x 8'5" | ||
| Main Level | Primary Bedroom | 10'10" x 10'0 | ||
| Main Level | Bedroom 2 | 8'1" x 11'10" | ||
| Main Level | Bedroom 3 | 10'10" x 8'3" | ||
| Main Level | Breakfast | 6'6" x 6'3" |
https://www.realtor.ca/real-estate/30453765/12113-44-st-nw-edmonton-beacon-heights
Contact Us
Contact us for more information

Brad S. Pipella
Associate
(780) 460-9694
bradpipella.com/
twitter.com/Homes_WinesYEG
www.facebook.com/PerfectHomesEdmonton
www.instagram.com/bradpipella_yegrealtor/
www.youtube.com/channel/UCMTB17MEh9nibD7hRcCvPCg
201-10555 172 St NW
Edmonton, Alberta T5S 1P1
(780) 849-5977
www.century21masters.ca/

The trademarks REALTOR®, REALTORS®, and the REALTOR® logo are controlled by The Canadian Real Estate Association (CREA) and identify real estate professionals who are members of CREA. The trademarks MLS®, Multiple Listing Service® and the associated logos are owned by The Canadian Real Estate Association (CREA) and identify the quality of services provided by real estate professionals who are members of CREA. The trademark DDF® is owned by The Canadian Real Estate Association (CREA) and identifies CREA's Data Distribution Facility (DDF®)
October 29 2026 11:52:05
REALTORS® Association of Edmonton
Century 21 Masters