
5739 172 St NW Edmonton, Alberta T6M 1A4

$813,000
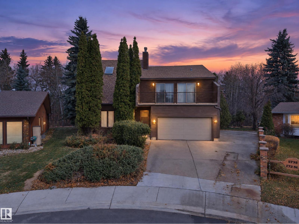
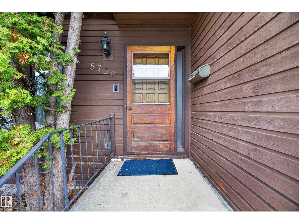
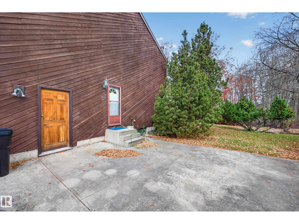
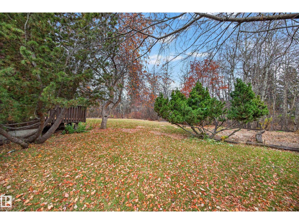
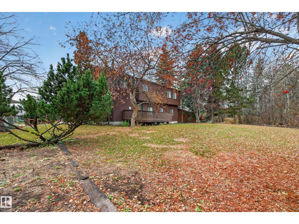
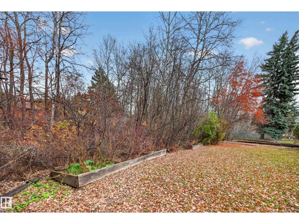
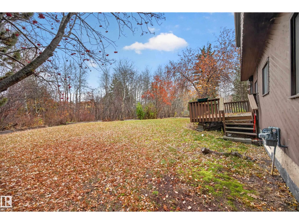
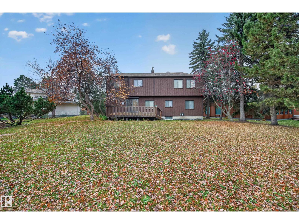
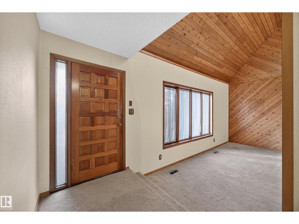
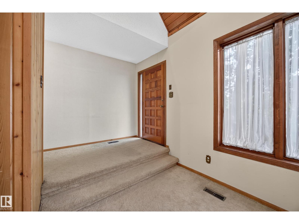
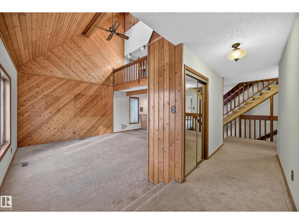
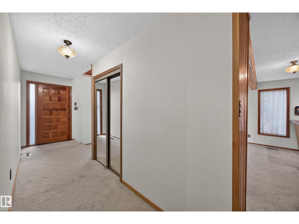
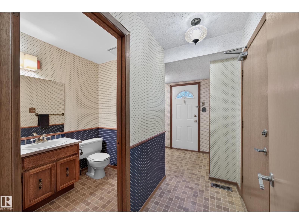
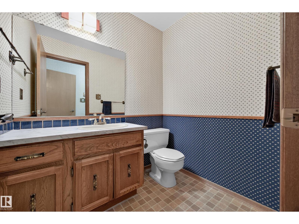
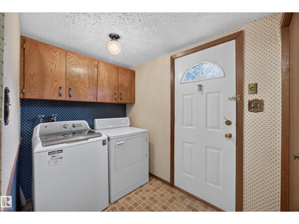
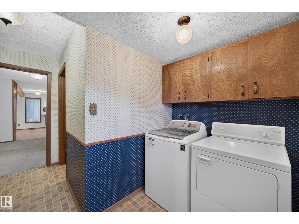
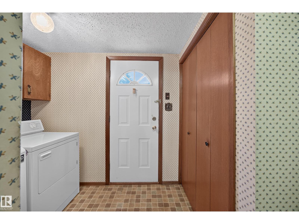
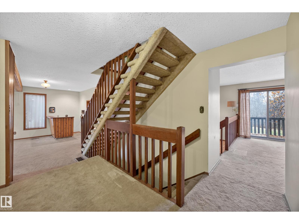
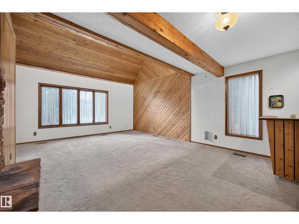
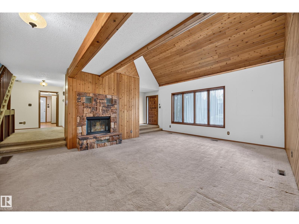
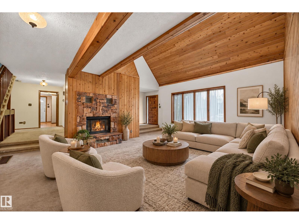
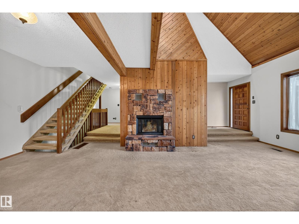
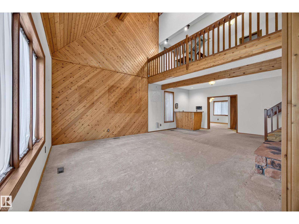
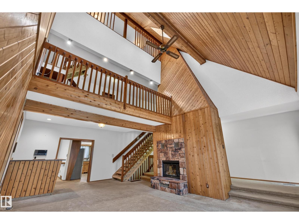
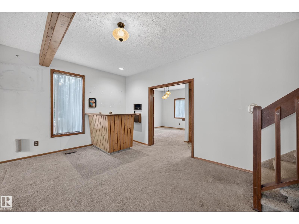
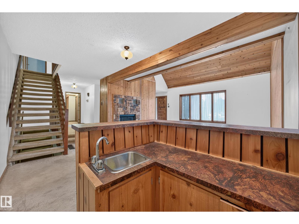
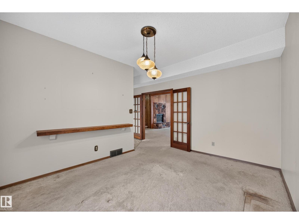
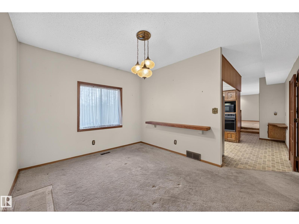
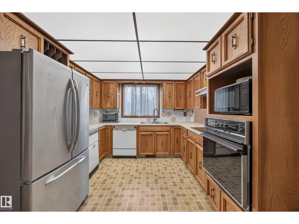
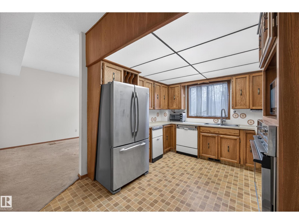
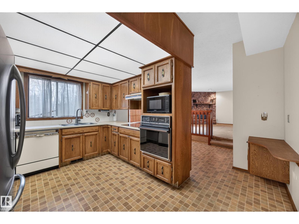
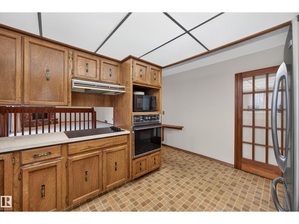
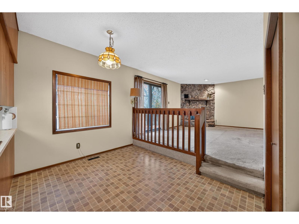
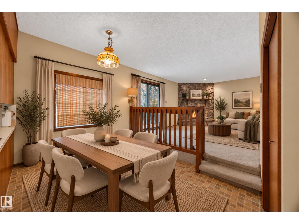
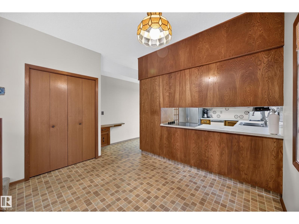
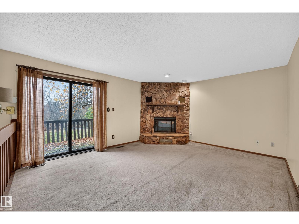
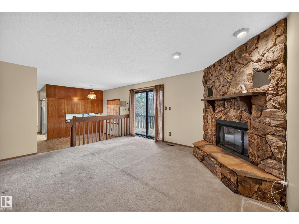
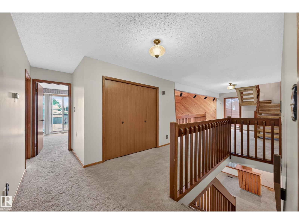
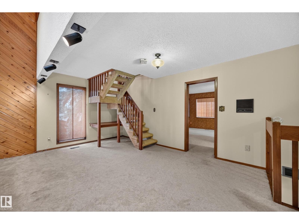
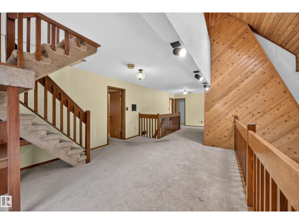
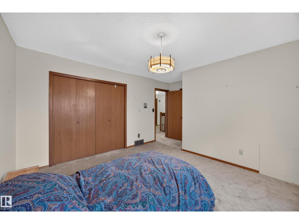
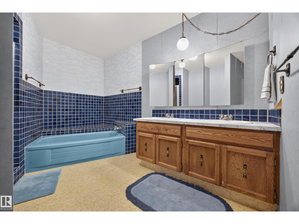
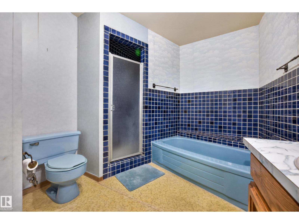
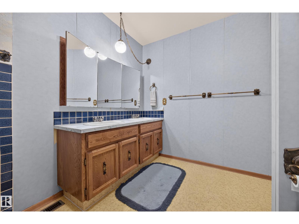
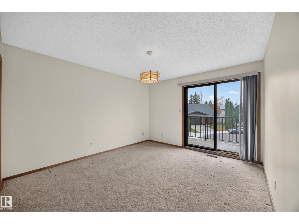
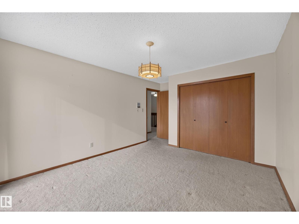
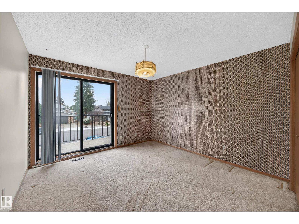
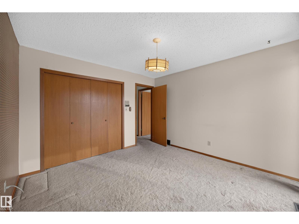
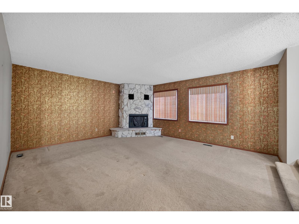
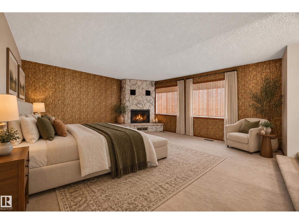
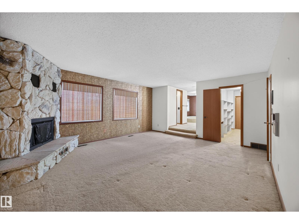
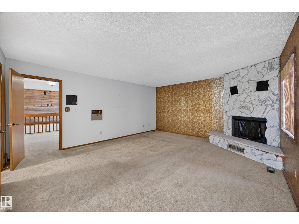
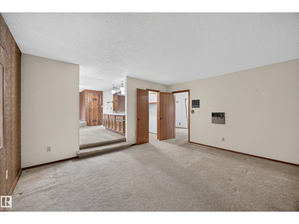
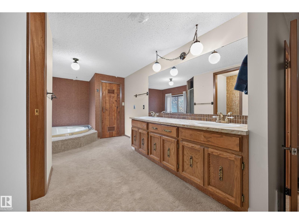
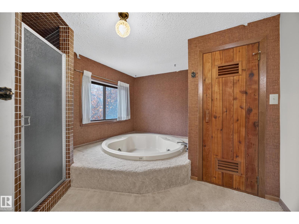
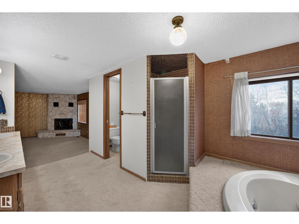
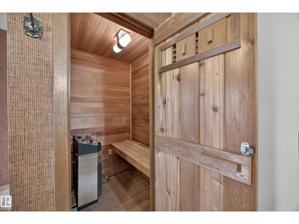
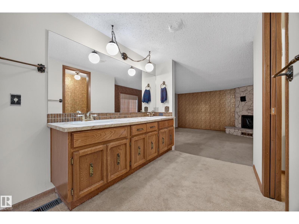
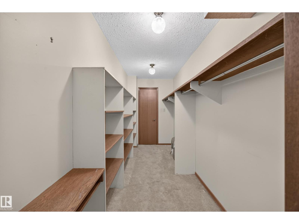
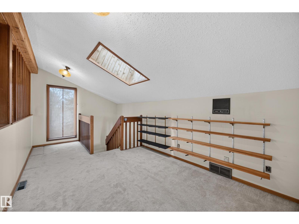
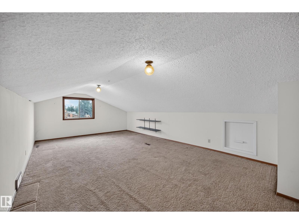
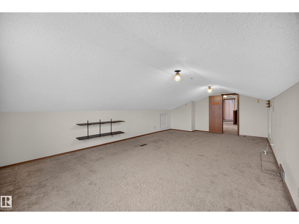
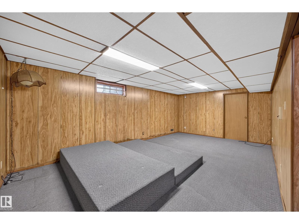
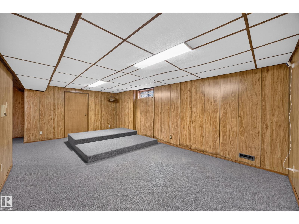
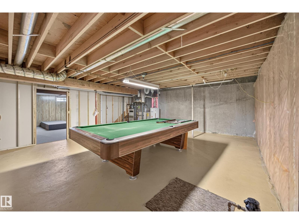
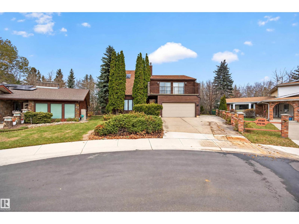
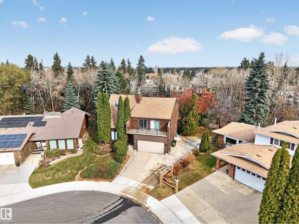
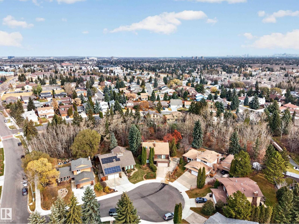
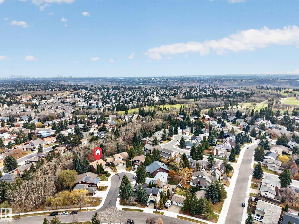
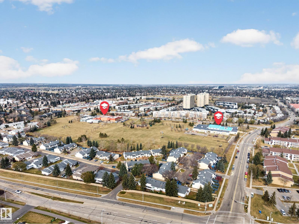
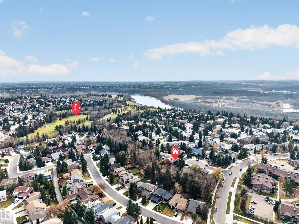
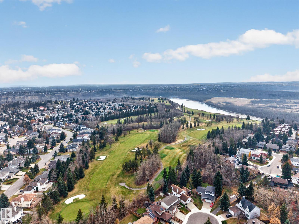
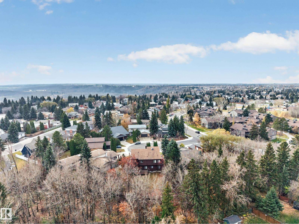
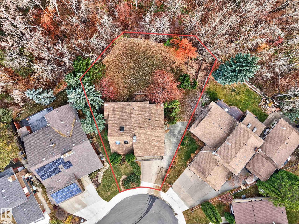
An opportunity in the desirable Gariepy neighbourhood! Situated on a generous lot of approximately 10,000 sq. ft. backing onto a ravine, this expansive 2.5-storey home offers over 3400 square feet of living space, 4 bedrooms, 3 wood-burning fireplaces, a spacious backyard and distinctive architectural details throughout. The main floor showcases warm cedar panelling extending to the ceiling, adding character to the living spaces. The generously sized primary suite features its own wood-burning fireplace, a jetted tub and sauna. A large concrete side pad offers potential for RV or recreational vehicle parking. Located in Edmonton's west end, close to schools, parks, walking trails and the Edmonton Country Club. With many of its original finishes still in place, this property offers an opportunity for buyers looking to renovate and personalize a substantial home in an established neighbourhood. (id:46923)
Property Details
| MLS® Number | E4514621 |
| Property Type | Single Family |
| Neigbourhood | Gariepy |
| Amenities Near By | Park, Golf Course, Playground, Public Transit, Schools, Shopping |
| Features | Cul-de-sac, Treed, Ravine, No Back Lane, No Animal Home, No Smoking Home |
| Structure | Deck |
| View Type | Ravine View |
Building
| Bathroom Total | 3 |
| Bedrooms Total | 4 |
| Appliances | Compactor, Dishwasher, Dryer, Fan, Hood Fan, Oven - Built-in, Refrigerator, Stove, Washer, Window Coverings |
| Basement Development | Partially Finished |
| Basement Type | Full (partially Finished) |
| Ceiling Type | Vaulted |
| Constructed Date | 1978 |
| Construction Style Attachment | Detached |
| Fireplace Fuel | Wood |
| Fireplace Present | Yes |
| Fireplace Type | Unknown |
| Half Bath Total | 1 |
| Heating Type | Forced Air |
| Stories Total | 3 |
| Size Interior | 3,468 Sqft |
| Type | House |
Parking
| Attached Garage | |
| R V |
Land
| Acreage | No |
| Fence Type | Not Fenced |
| Land Amenities | Park, Golf Course, Playground, Public Transit, Schools, Shopping |
| Size Irregular | 934.24 |
| Size Total | 934.24 M2 |
| Size Total Text | 934.24 M2 |
Rooms
| Level | Type | Length | Width | Dimensions |
|---|---|---|---|---|
| Main Level | Living Room | 7.89 m | 5.68 m | 7.89 m x 5.68 m |
| Main Level | Dining Room | 4.08 m | 2.81 m | 4.08 m x 2.81 m |
| Main Level | Kitchen | 4.08 m | 3.1 m | 4.08 m x 3.1 m |
| Main Level | Family Room | 4.09 m | 4.99 m | 4.09 m x 4.99 m |
| Upper Level | Primary Bedroom | 4.7 m | 5.42 m | 4.7 m x 5.42 m |
| Upper Level | Bedroom 2 | 4.09 m | 4.56 m | 4.09 m x 4.56 m |
| Upper Level | Bedroom 3 | 3.57 m | 3.52 m | 3.57 m x 3.52 m |
| Upper Level | Bedroom 4 | 4.66 m | 3.52 m | 4.66 m x 3.52 m |
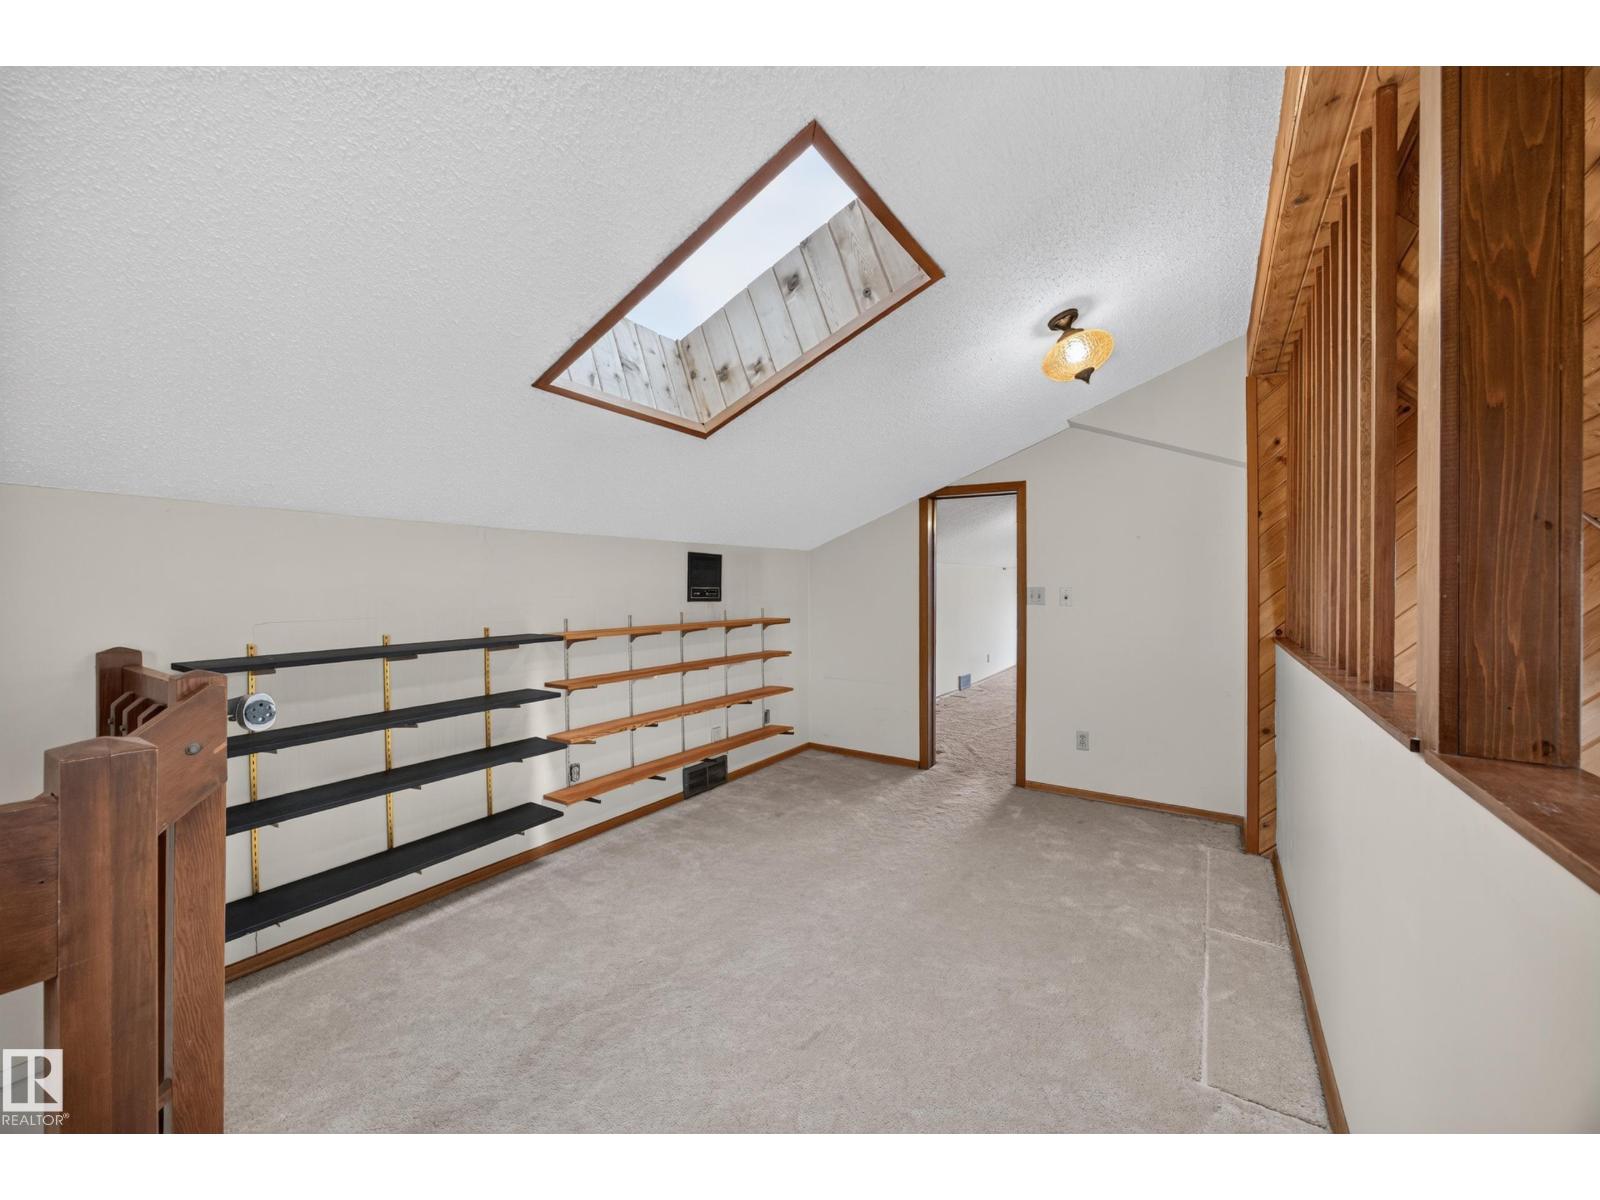
| Upper Level | Loft | 2.94 m | 5.72 m | 2.94 m x 5.72 m |
https://www.realtor.ca/real-estate/30455555/5739-172-st-nw-edmonton-gariepy
Contact Us
Contact us for more information
Sabrina Humphrey
Associate
sabrinahumphrey.royallepage.ca/
www.facebook.com/SabrinaHumphreyRealEstate
www.instagram.com/sabrinahumphreyrealestate
www.youtube.com/@HumphreyRealEstate
425-450 Ordze Rd
Sherwood Park, Alberta T8B 0C5
(780) 570-9650

Don Mckay
Broker
www.donmckay.com/
www.facebook.com/me/
425-450 Ordze Rd
Sherwood Park, Alberta T8B 0C5
(780) 570-9650

The trademarks REALTOR®, REALTORS®, and the REALTOR® logo are controlled by The Canadian Real Estate Association (CREA) and identify real estate professionals who are members of CREA. The trademarks MLS®, Multiple Listing Service® and the associated logos are owned by The Canadian Real Estate Association (CREA) and identify the quality of services provided by real estate professionals who are members of CREA. The trademark DDF® is owned by The Canadian Real Estate Association (CREA) and identifies CREA's Data Distribution Facility (DDF®)
October 29 2026 03:51:01
REALTORS® Association of Edmonton
Royal LePage Prestige Realty