
62 Glencoe Pl Sherwood Park, Alberta T8A 5L5

$650,000
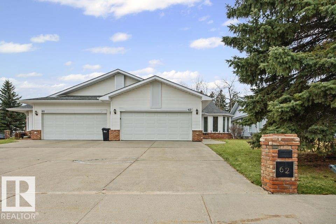
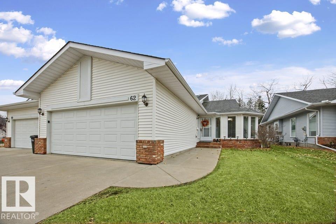
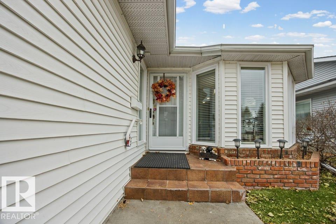
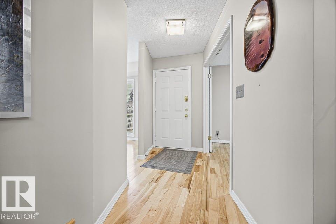
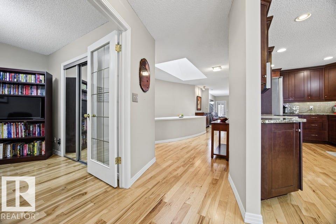
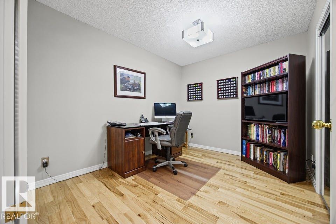
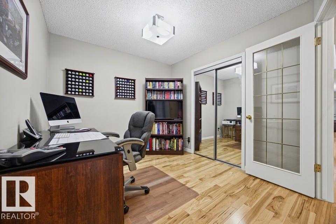
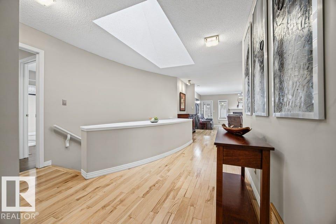
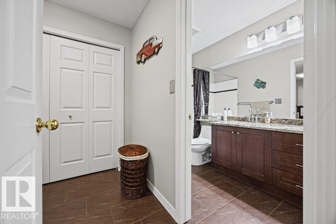
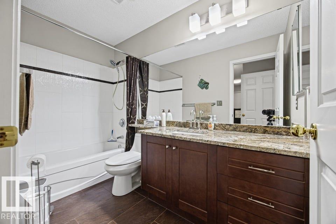
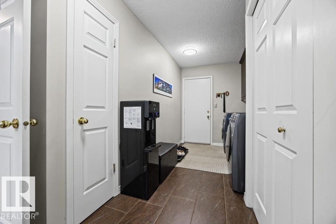
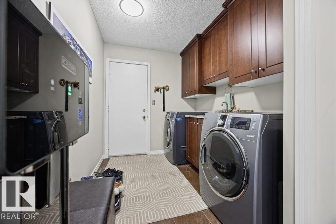
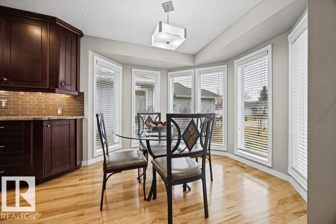
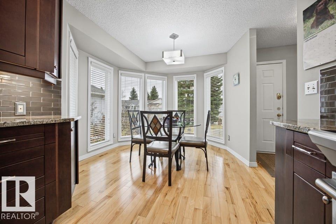
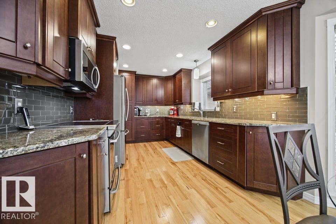
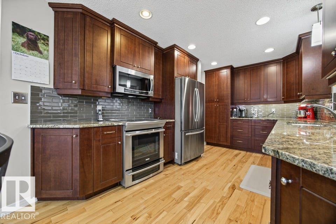
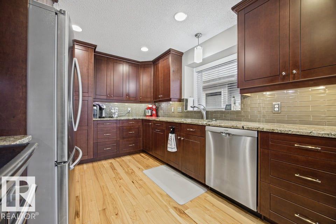
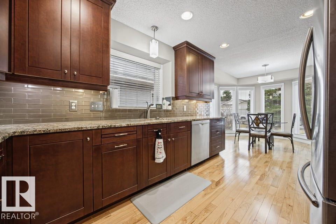
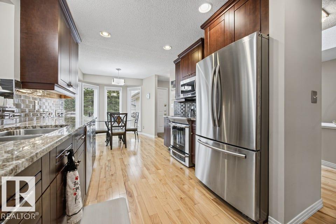
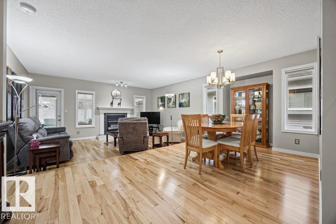
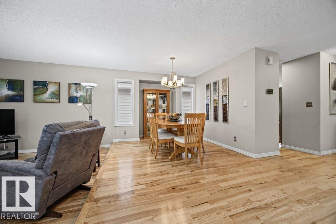
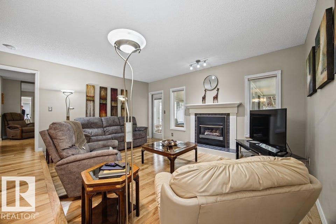
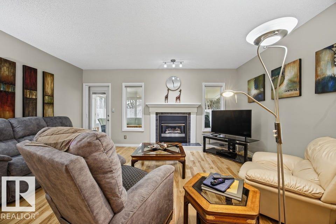
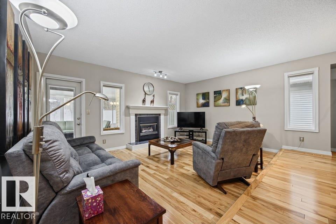
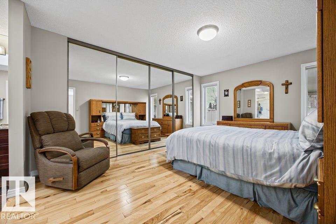
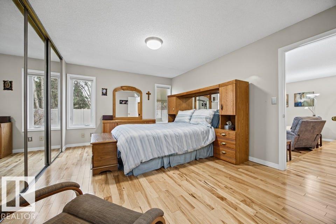
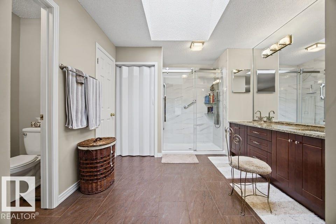
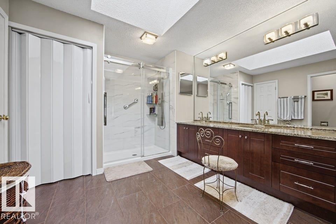
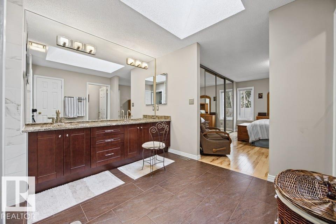
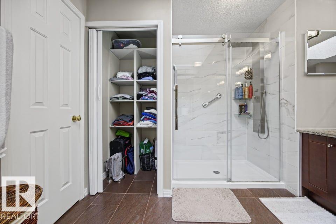
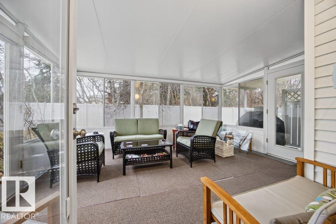
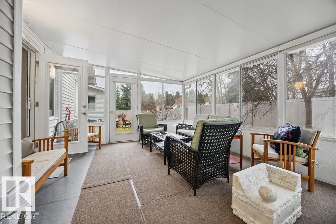
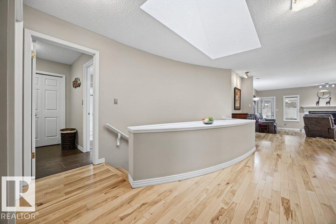
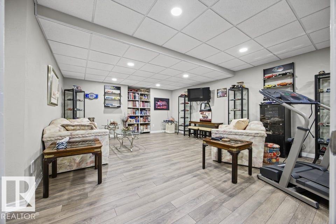
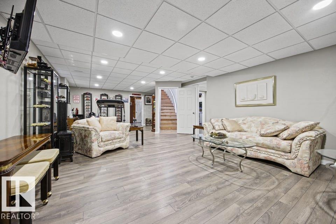
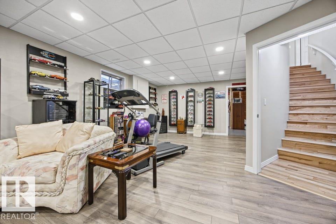
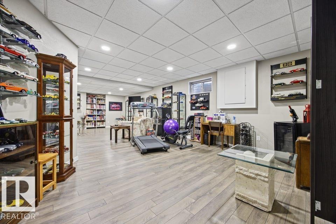
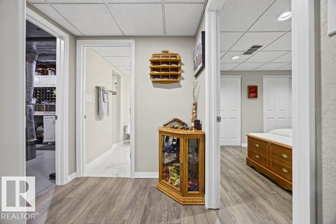
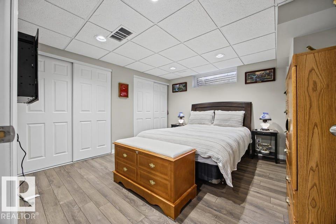
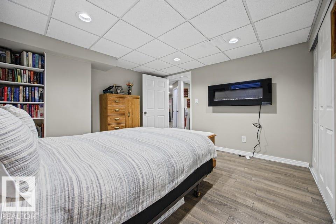
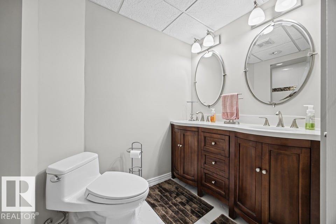
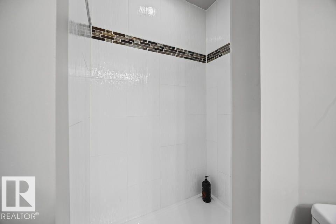
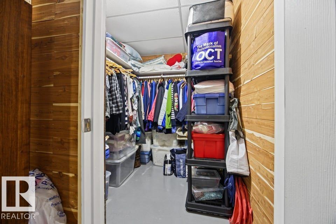
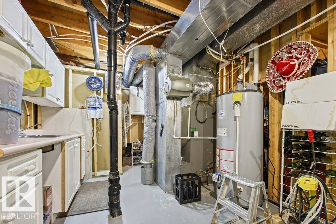
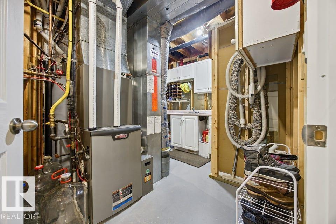
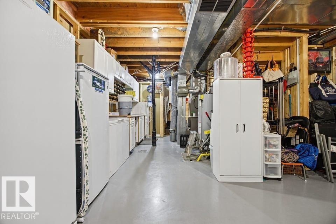
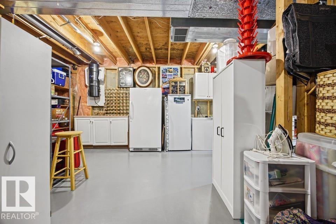
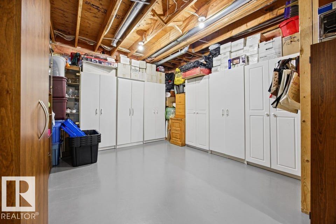
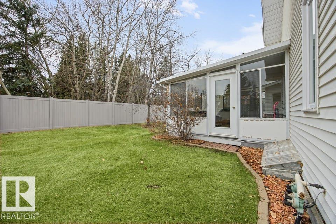
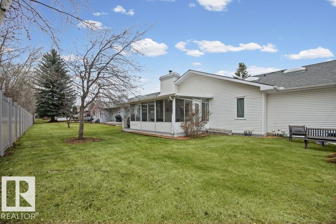
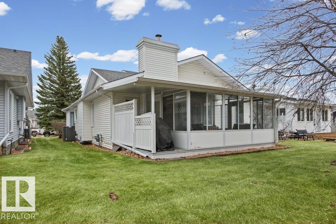
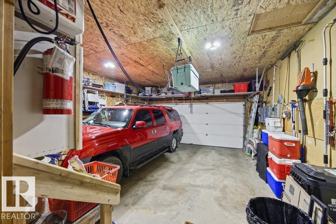
Welcome to The Villas! This extensively upgraded, air-conditioned empty-nester bungalow half duplex offers comfortable, low-maintenance living. Upgrades include triple-glazed windows (2019), Poly-B plumbing replacement (2024), and a gourmet kitchen renovated in 2013 with ample cabinetry, granite countertops and stainless-steel appliances. The main level features a welcoming flex room, hardwood flooring throughout and ceramic tile in the bathrooms. The spacious primary bedroom boasts an upgraded ensuite with double sinks and a large walk-in shower. Relax in the inviting three-season sunroom just off the living room. The fully finished lower level offers a large family room, second bedroom, three-piece bathroom and abundant storage. Enjoy the convenience of main-floor laundry off the double attached heated garage, plus an upgraded high-efficiency furnace and hot water tank. Includes in-ground-sprinklers. A wonderful opportunity to enjoy bungalow living in a well-maintained home! (id:46923)
Property Details
| MLS® Number | E4514651 |
| Property Type | Single Family |
| Neigbourhood | Craigavon |
| Amenities Near By | Golf Course, Schools, Shopping |
| Features | Cul-de-sac, Flat Site, No Back Lane, No Animal Home, No Smoking Home |
Building
| Bathroom Total | 3 |
| Bedrooms Total | 2 |
| Amenities | Vinyl Windows |
| Appliances | Dishwasher, Dryer, Garage Door Opener Remote(s), Garage Door Opener, Garburator, Microwave Range Hood Combo, Refrigerator, Stove, Central Vacuum, Washer, Window Coverings |
| Architectural Style | Bungalow |
| Basement Development | Finished |
| Basement Type | Full (finished) |
| Constructed Date | 1989 |
| Construction Style Attachment | Attached |
| Cooling Type | Central Air Conditioning |
| Fireplace Fuel | Gas |
| Fireplace Present | Yes |
| Fireplace Type | Unknown |
| Heating Type | Forced Air |
| Stories Total | 1 |
| Size Interior | 1,539 Sqft |
| Type | Row / Townhouse |
Parking
| Attached Garage |
Land
| Acreage | No |
| Land Amenities | Golf Course, Schools, Shopping |
Rooms
| Level | Type | Length | Width | Dimensions |
|---|---|---|---|---|
| Basement | Bedroom 2 | 3.66 m | 3.65 m | 3.66 m x 3.65 m |
| Basement | Recreation Room | 9.94 m | 6.74 m | 9.94 m x 6.74 m |
| Main Level | Living Room | 3.56 m | 5.14 m | 3.56 m x 5.14 m |
| Main Level | Dining Room | 3.14 m | 2.66 m | 3.14 m x 2.66 m |
| Main Level | Kitchen | 4.75 m | 2.9 m | 4.75 m x 2.9 m |
| Main Level | Primary Bedroom | 4.8 m | 3.51 m | 4.8 m x 3.51 m |
| Main Level | Bonus Room | 2.72 m | 3.54 m | 2.72 m x 3.54 m |
https://www.realtor.ca/real-estate/30456527/62-glencoe-pl-sherwood-park-craigavon
Contact Us
Contact us for more information

Jeff J. Lorenz
Associate
www.lorenzteam.com/
twitter.com/Jeff_Lorenz
www.facebook.com/LorenzTeam/
www.linkedin.com/in/jefflorenz/
www.instagram.com/lorenz_jeff/
101-37 Athabascan Ave
Sherwood Park, Alberta T8A 4H3
(780) 464-7700
www.maxwelldevonshirerealty.com/

David N. Asp
Associate
www.lorenzteam.com/
101-37 Athabascan Ave
Sherwood Park, Alberta T8A 4H3
(780) 464-7700
www.maxwelldevonshirerealty.com/

The trademarks REALTOR®, REALTORS®, and the REALTOR® logo are controlled by The Canadian Real Estate Association (CREA) and identify real estate professionals who are members of CREA. The trademarks MLS®, Multiple Listing Service® and the associated logos are owned by The Canadian Real Estate Association (CREA) and identify the quality of services provided by real estate professionals who are members of CREA. The trademark DDF® is owned by The Canadian Real Estate Association (CREA) and identifies CREA's Data Distribution Facility (DDF®)
October 29 2026 03:01:49
REALTORS® Association of Edmonton
Maxwell Devonshire Realty