
21837 95a Av NW Edmonton, Alberta T5T 3Y6

$639,900
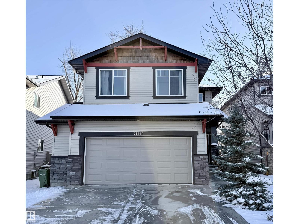
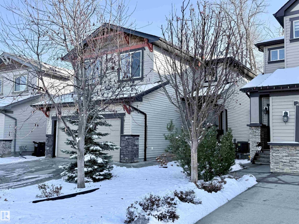
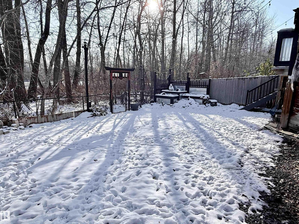
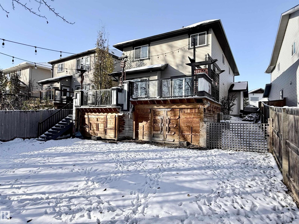
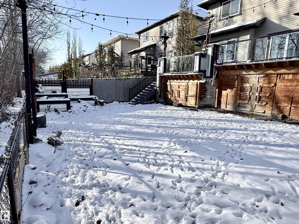
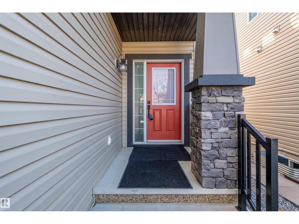
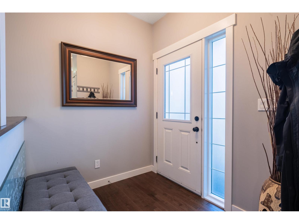
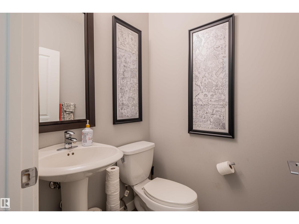
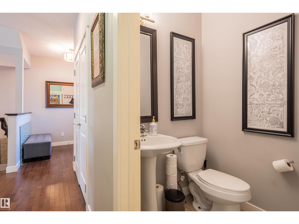
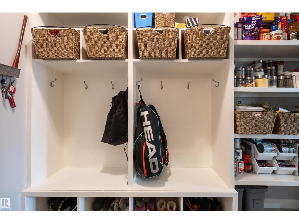
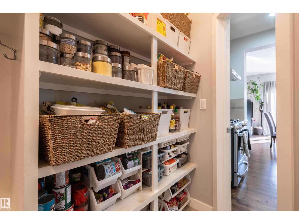
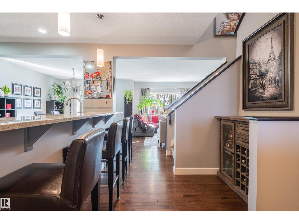
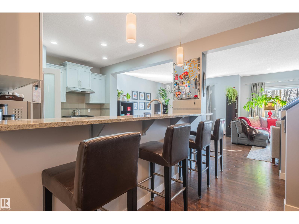
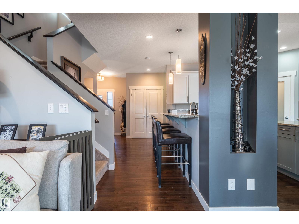
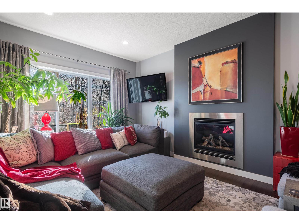
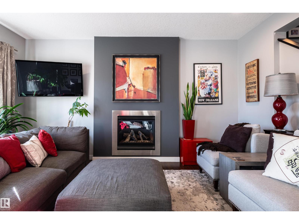
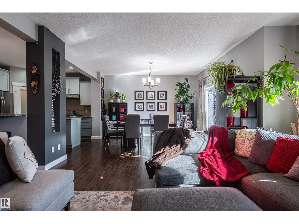
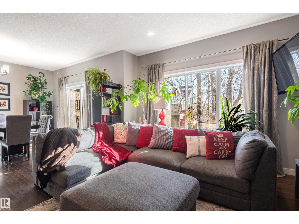
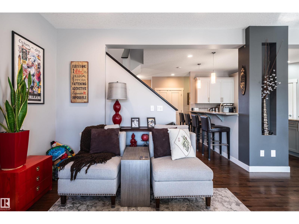
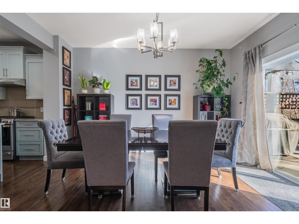
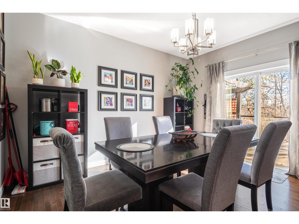
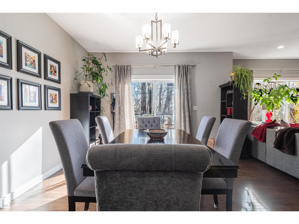
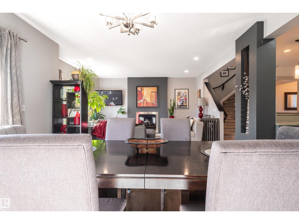
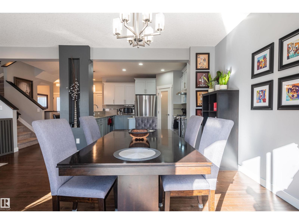
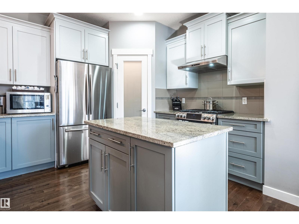
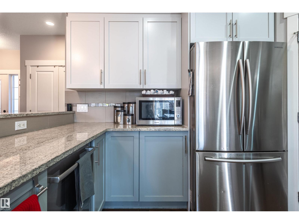
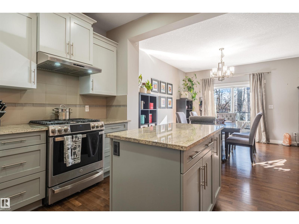
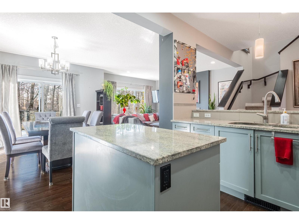
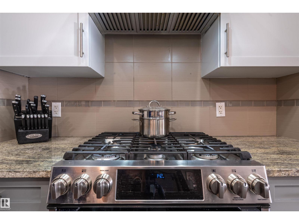
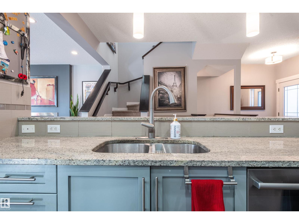
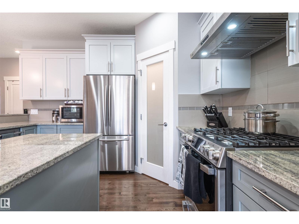
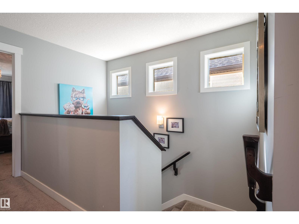
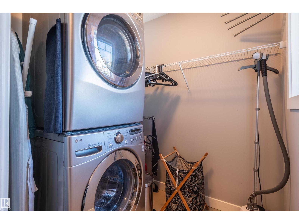
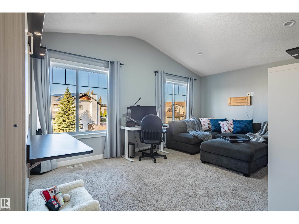
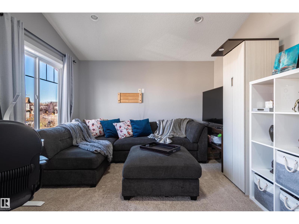
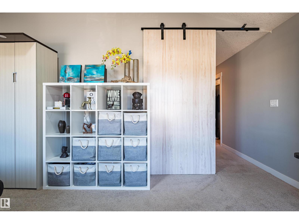
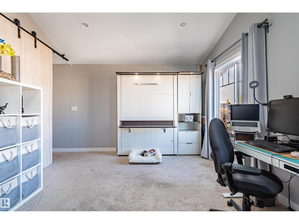
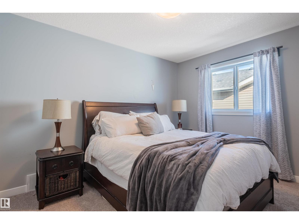
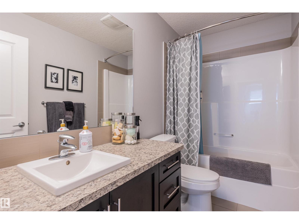
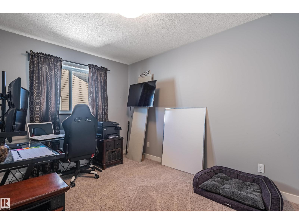
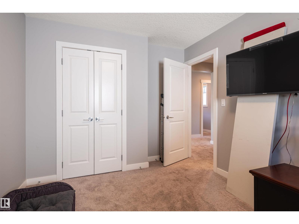
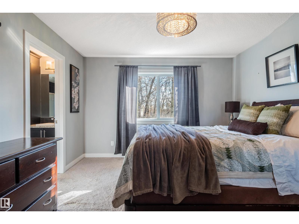
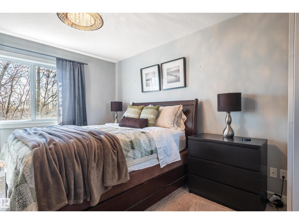
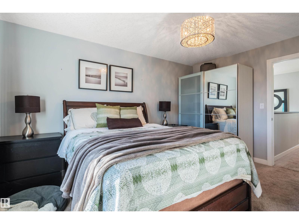
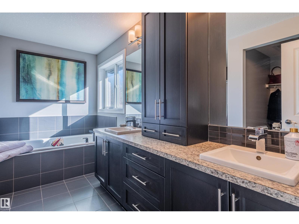
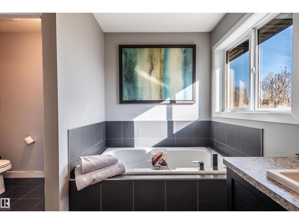
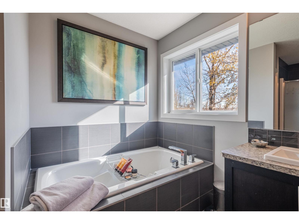
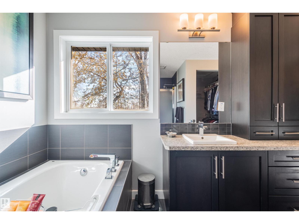
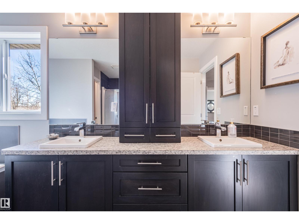
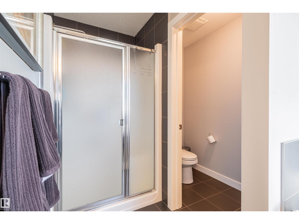
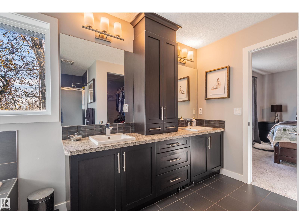
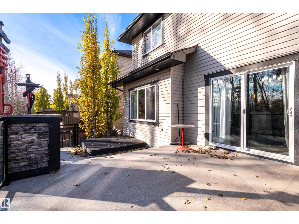
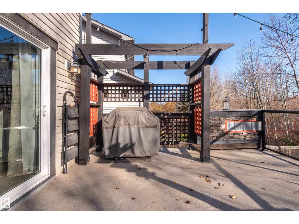
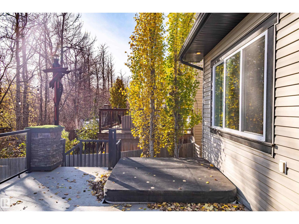
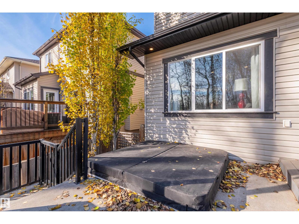
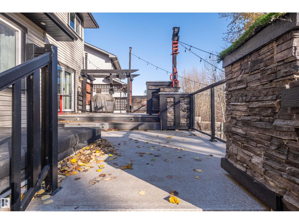
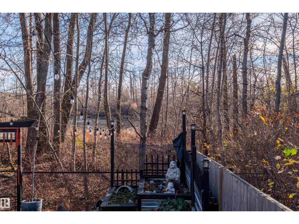
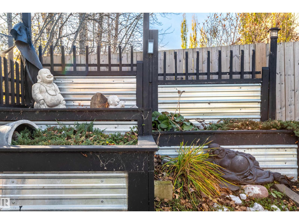
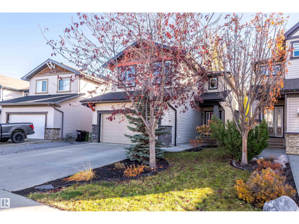
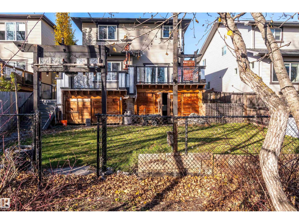
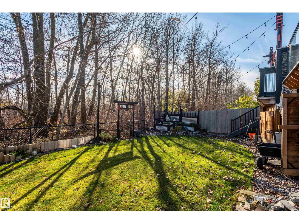
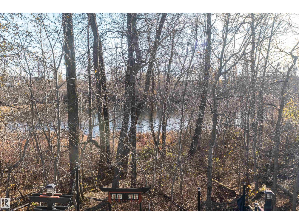
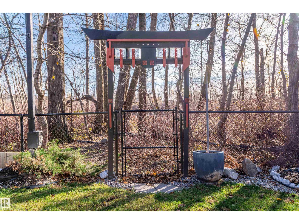
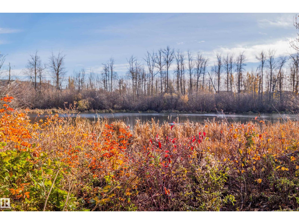
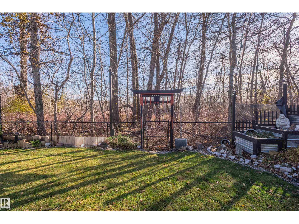
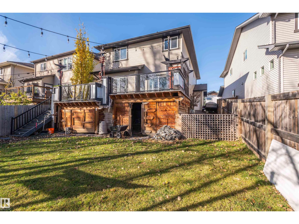
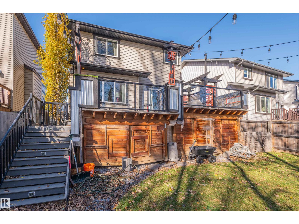
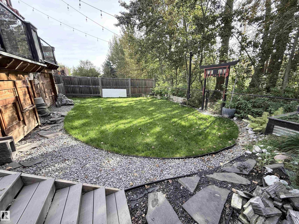
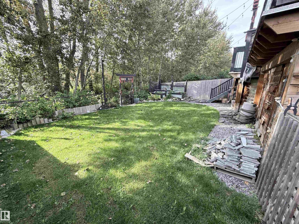
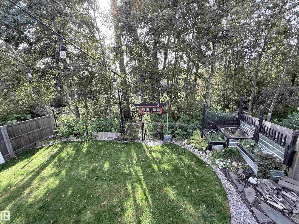
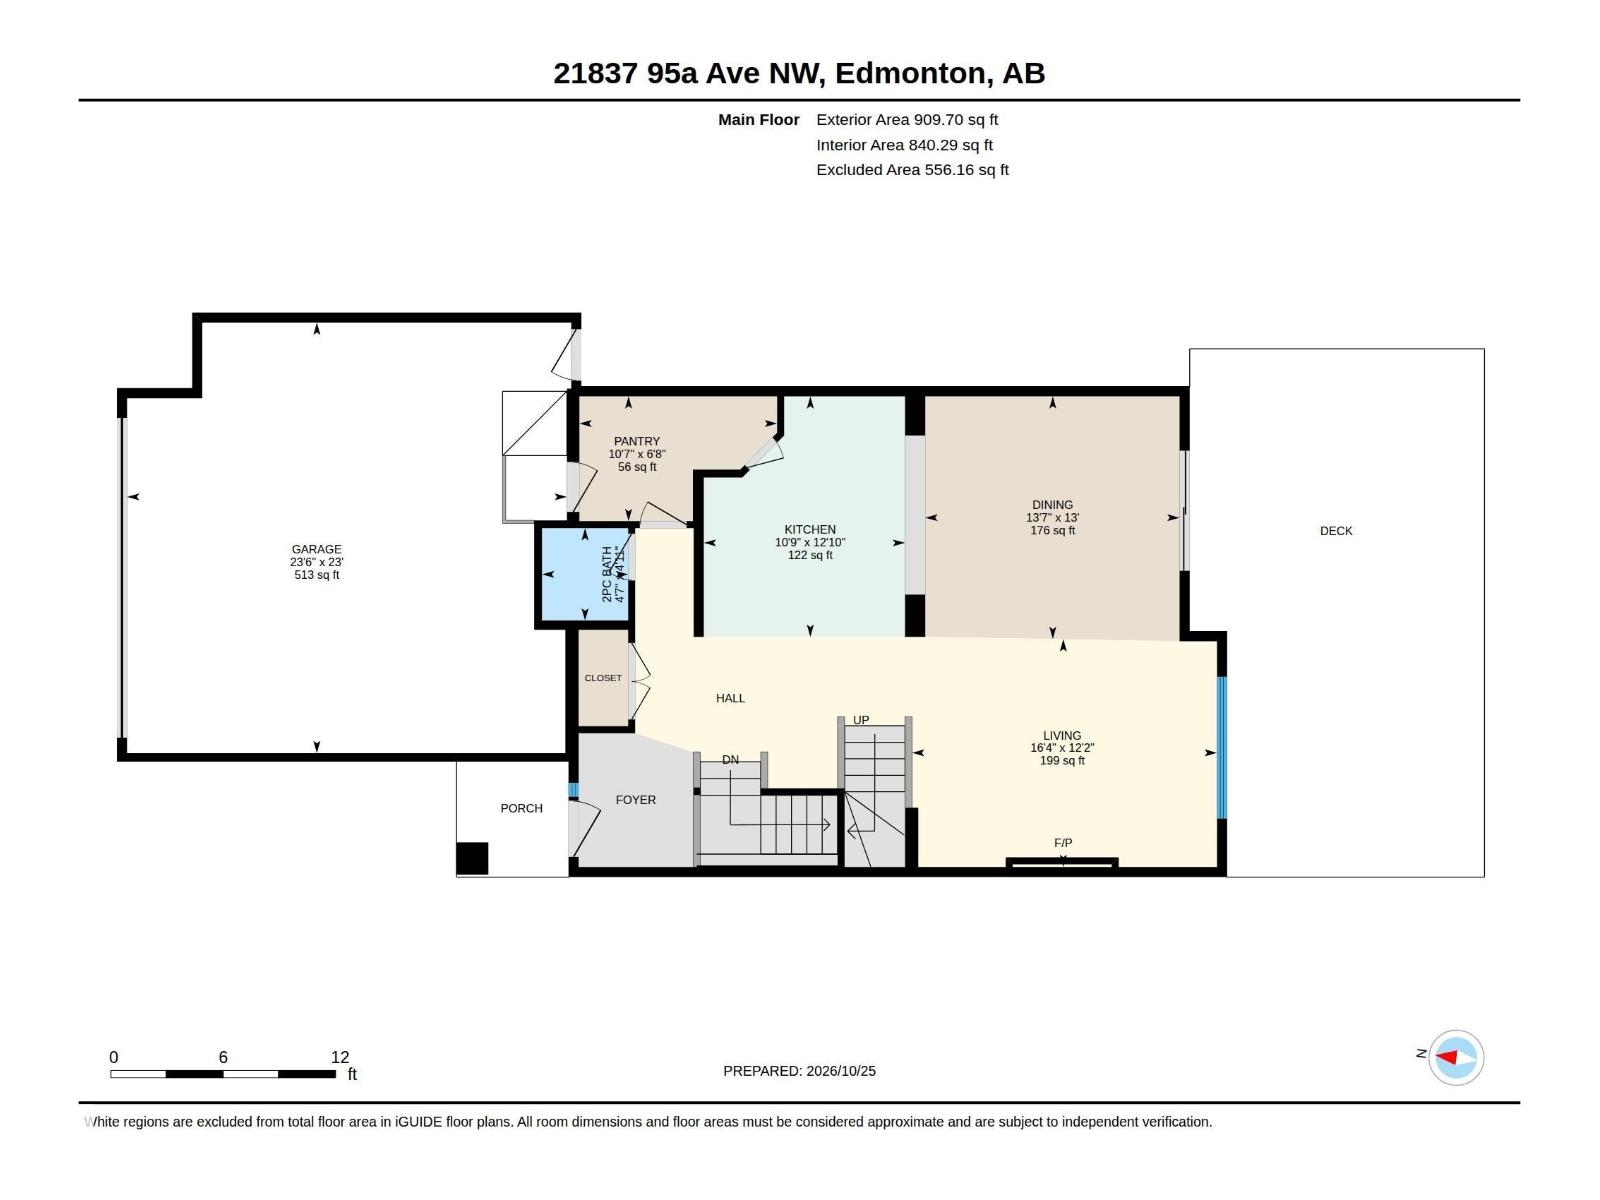
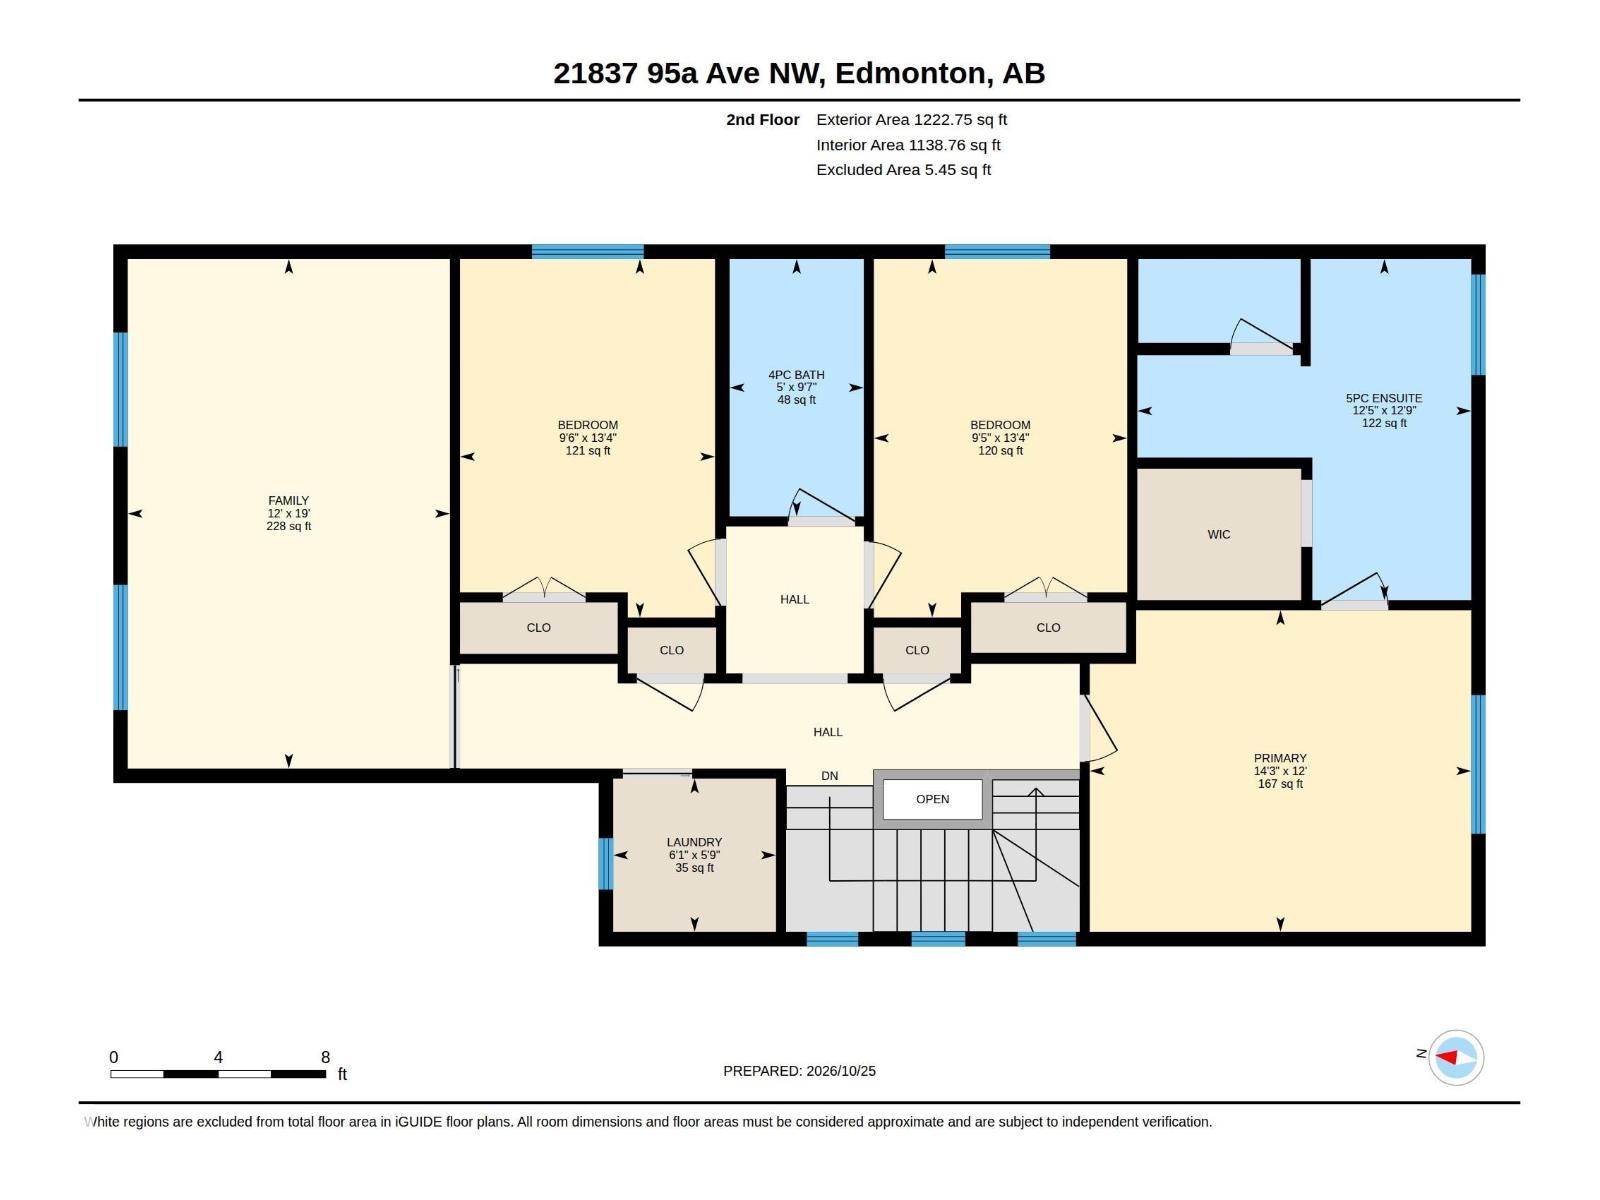
RARE NATURE-BACKING RETREAT IN SECORD! Backing directly onto the natural area and pond with zero rear neighbours, this upgraded 2-storey delivers total privacy and exceptional finishings. The main floor features hardwood throughout, a cozy gas fireplace in the living room, and a chef's two-tone kitchen boasting granite countertops, an island, and a walkthrough pantry. Upstairs showcases 3 beds, a 4pc main bath, dedicated laundry room, and a massive bonus room with vaulted ceilings. The primary retreat features a spa-like 5pc ensuite with a deep soaker tub and separate shower. Park full-size trucks with ease in the oversized 23' x 23'6 double attached garage. The basement is unfinished and features 9’6” ceiling height. Perfect for that future golf sim! Equipped with central air conditioning and on-demand tankless hot water for year-round comfort. Enjoy quiet living steps from parks, schools, walking trails, and quick Henday access. (id:46923)
Property Details
| MLS® Number | E4514657 |
| Property Type | Single Family |
| Neigbourhood | Secord |
| Amenities Near By | Schools |
| Community Features | Lake Privileges |
| Parking Space Total | 4 |
| Structure | Deck |
| Water Front Type | Waterfront On Lake |
Building
| Bathroom Total | 3 |
| Bedrooms Total | 3 |
| Appliances | Dryer, Hood Fan, Refrigerator, Gas Stove(s), Washer |
| Basement Development | Unfinished |
| Basement Type | Full (unfinished) |
| Constructed Date | 2012 |
| Construction Style Attachment | Detached |
| Cooling Type | Central Air Conditioning |
| Fireplace Fuel | Gas |
| Fireplace Present | Yes |
| Fireplace Type | Unknown |
| Half Bath Total | 1 |
| Heating Type | Forced Air |
| Stories Total | 2 |
| Size Interior | 2,132 Sqft |
| Type | House |
Parking
| Attached Garage | |
| Oversize |
Land
| Acreage | No |
| Fence Type | Fence |
| Land Amenities | Schools |
| Size Irregular | 454.25 |
| Size Total | 454.25 M2 |
| Size Total Text | 454.25 M2 |
Rooms
| Level | Type | Length | Width | Dimensions |
|---|---|---|---|---|
| Main Level | Living Room | 12'2 x 16'4 | ||
| Main Level | Dining Room | 13 m | 13 m x Measurements not available | |
| Main Level | Kitchen | 12'10 x 10'9 | ||
| Upper Level | Primary Bedroom | 12 m | 12 m x Measurements not available | |
| Upper Level | Bedroom 2 | 13'4 x 9'5 | ||
| Upper Level | Bedroom 3 | 13'5 x 9'5 | ||
| Upper Level | Bonus Room | 19 m | 12 m | 19 m x 12 m |
https://www.realtor.ca/real-estate/30456868/21837-95a-av-nw-edmonton-secord
Contact Us
Contact us for more information

Adam E. Bree
Associate
(780) 988-4067
www.adambree.ca/
302-5083 Windermere Blvd SW
Edmonton, Alberta T6W 0J5
(780) 406-4000
(780) 406-8787

The trademarks REALTOR®, REALTORS®, and the REALTOR® logo are controlled by The Canadian Real Estate Association (CREA) and identify real estate professionals who are members of CREA. The trademarks MLS®, Multiple Listing Service® and the associated logos are owned by The Canadian Real Estate Association (CREA) and identify the quality of services provided by real estate professionals who are members of CREA. The trademark DDF® is owned by The Canadian Real Estate Association (CREA) and identifies CREA's Data Distribution Facility (DDF®)
November 03 2026 02:51:24
REALTORS® Association of Edmonton
RE/MAX Elite