
#116 11503 76 Av NW Edmonton, Alberta T6G 0K6

$749,500Maintenance, Exterior Maintenance, Heat, Insurance, Common Area Maintenance, Other, See Remarks, Property Management, Water
$1,040.45 Monthly
Maintenance, Exterior Maintenance, Heat, Insurance, Common Area Maintenance, Other, See Remarks, Property Management, Water
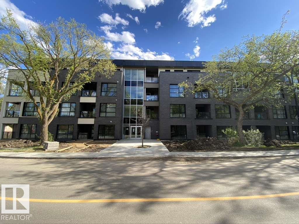
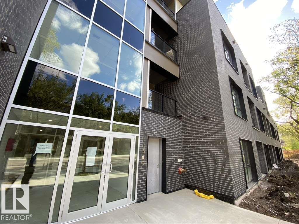
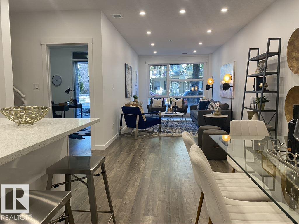
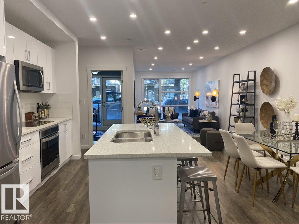
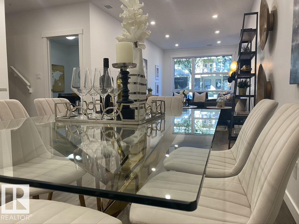
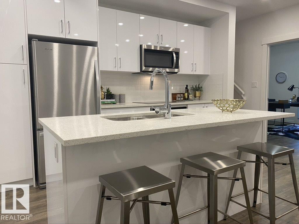
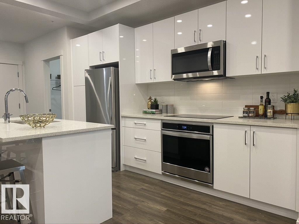
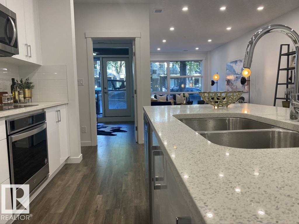
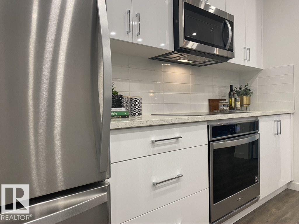
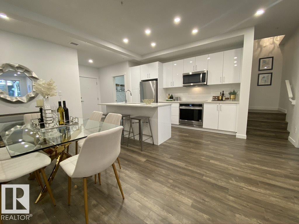
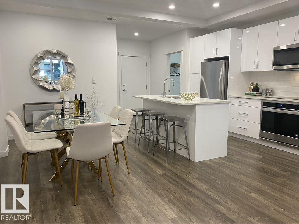
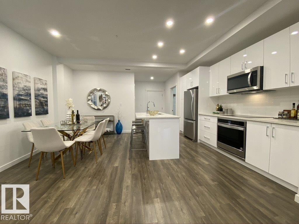
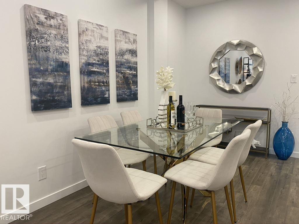
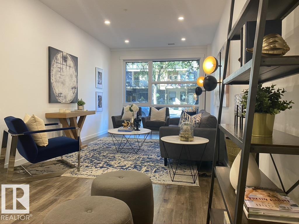
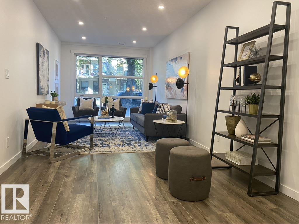
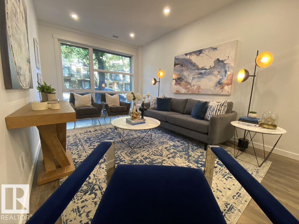
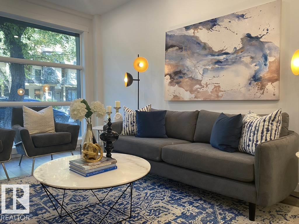
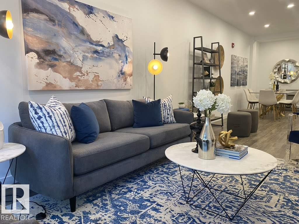
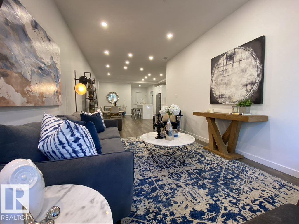
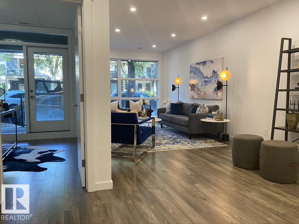
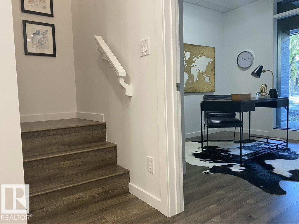
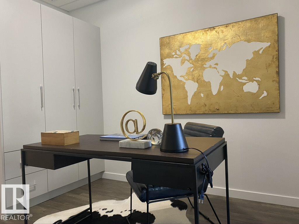
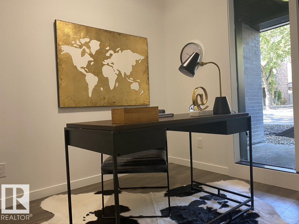
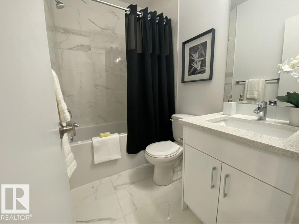
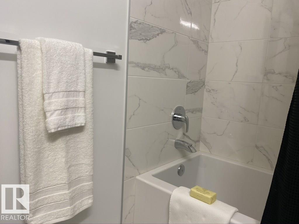
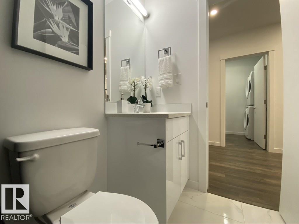
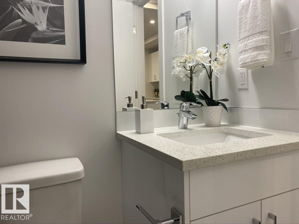
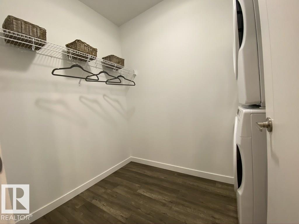
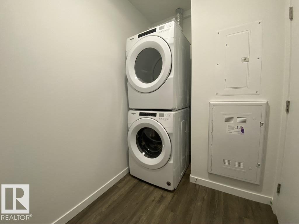
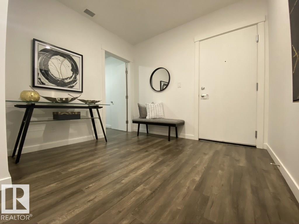
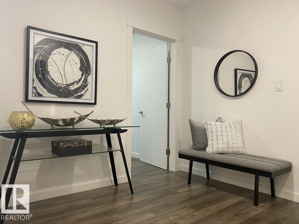
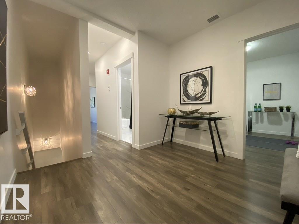
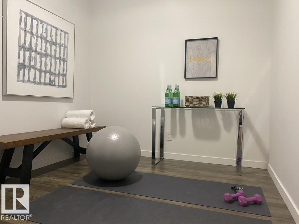
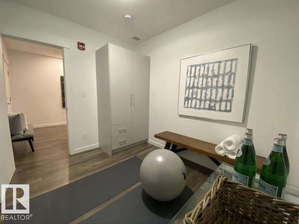
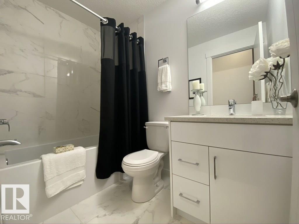
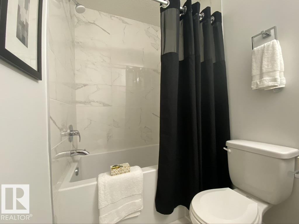
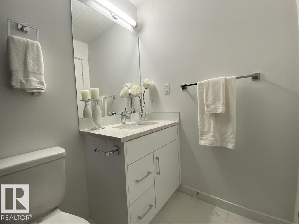
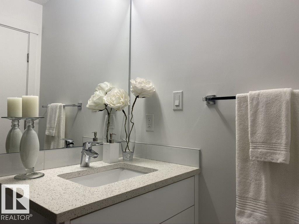
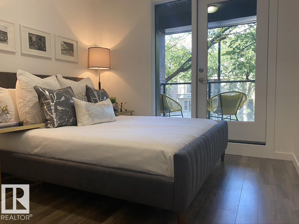
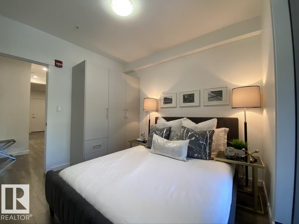
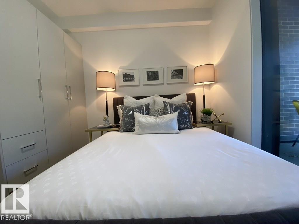
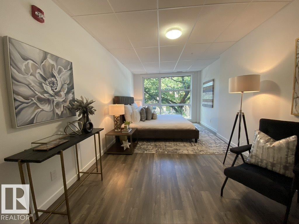
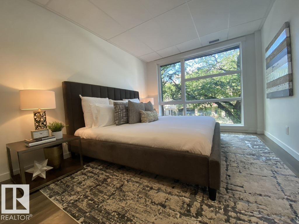
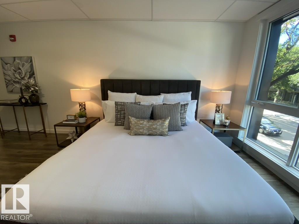
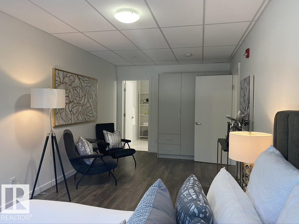
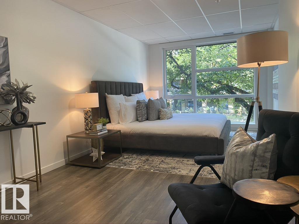
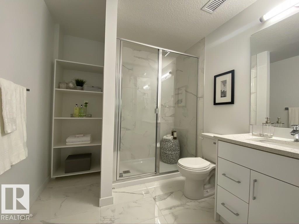
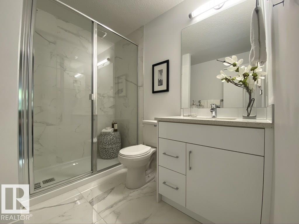
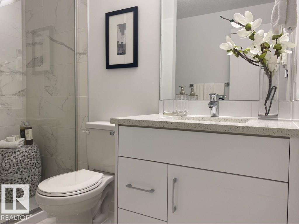
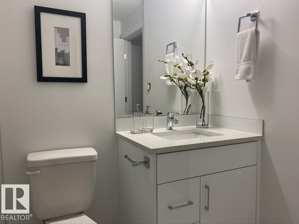
$1,040.45 MonthlyAMAZING multi level 3 BEDS, 3 BATHS + BONUS room condo in a GREEN BUILDING and in BELGRAVIA. This STUNNING, MODERN/STYLISH/ECO-FRIENDLY has a SPACIOUS, OPEN CONCEPT floor plan with HUGE OVERSIZED WINDOWS, 9' ceilings, in-suite laundry, EUROPEAN inspired kitchen, with QUARTZ countertops. You'll love the GRAND PRIMARY BEDROOM on the 2nd floor and the 3 LUX bathrooms which include QUARTZ countertops, modern lighting and fully tiled showers. EXCEPTIONAL LOCATION: 1 block to the LRT station, minutes to the RIVER VALLEY, SHOPPING, RESTAURANTS, U of A, hospital, Whyte Ave, SCHOOLS, and DOG PARK. Park your vehicles in the 2 UNDERGROUND PARKING stalls and bike/walk everywhere. This is the largest condo in the building. BIG BONUS: SAVE on insurance and utilities with the CONCRETE & STEEL construction, GEOTHERMAL heating & cooling, and the SOLAR panel rooftop. Spend some quiet time on the huge COMMON AREA ROOFTOP DECK. (id:46923)
Property Details
| MLS® Number | E4514753 |
| Property Type | Single Family |
| Neigbourhood | Belgravia |
| Amenities Near By | Golf Course, Playground, Public Transit, Schools, Shopping, Ski Hill |
| Community Features | Public Swimming Pool |
| Features | Corner Site, Paved Lane, Park/reserve, Lane, No Animal Home, No Smoking Home |
| Parking Space Total | 2 |
| Structure | Deck |
Building
| Bathroom Total | 3 |
| Bedrooms Total | 3 |
| Amenities | Ceiling - 9ft, Vinyl Windows |
| Appliances | Dishwasher, Dryer, Microwave Range Hood Combo, Oven - Built-in, Refrigerator, Stove, Washer |
| Basement Type | None |
| Constructed Date | 2020 |
| Construction Status | Insulation Upgraded |
| Heating Type | Heat Pump |
| Size Interior | 1,640 Sqft |
| Type | Apartment |
Parking
| Underground |
Land
| Acreage | No |
| Land Amenities | Golf Course, Playground, Public Transit, Schools, Shopping, Ski Hill |
Rooms
| Level | Type | Length | Width | Dimensions |
|---|---|---|---|---|
| Main Level | Living Room | 3.08 m | 5.58 m | 3.08 m x 5.58 m |
| Main Level | Dining Room | 2.43 m | 5.18 m | 2.43 m x 5.18 m |
| Main Level | Kitchen | 2.6 m | 3.86 m | 2.6 m x 3.86 m |
| Main Level | Bedroom 3 | 2.9 m | 3.17 m | 2.9 m x 3.17 m |
| Upper Level | Primary Bedroom | 3.06 m | 7.32 m | 3.06 m x 7.32 m |
| Upper Level | Bedroom 2 | 2.89 m | 3.18 m | 2.89 m x 3.18 m |
| Upper Level | Bonus Room | 2.6 m | 2.99 m | 2.6 m x 2.99 m |
https://www.realtor.ca/real-estate/30459326/116-11503-76-av-nw-edmonton-belgravia
Contact Us
Contact us for more information
Sid Cranston
Associate
(780) 447-1695
www.sidcranston.ca/
200-10835 124 St NW
Edmonton, Alberta T5M 0H4
(780) 488-4000
(780) 447-1695

The trademarks REALTOR®, REALTORS®, and the REALTOR® logo are controlled by The Canadian Real Estate Association (CREA) and identify real estate professionals who are members of CREA. The trademarks MLS®, Multiple Listing Service® and the associated logos are owned by The Canadian Real Estate Association (CREA) and identify the quality of services provided by real estate professionals who are members of CREA. The trademark DDF® is owned by The Canadian Real Estate Association (CREA) and identifies CREA's Data Distribution Facility (DDF®)
October 29 2026 11:21:37
REALTORS® Association of Edmonton
RE/MAX Real Estate