
#406 13830 150 Av NW Edmonton, Alberta T6V 1X2

$199,900Maintenance, Exterior Maintenance, Heat, Insurance, Property Management, Other, See Remarks, Water
$585 Monthly
Maintenance, Exterior Maintenance, Heat, Insurance, Property Management, Other, See Remarks, Water
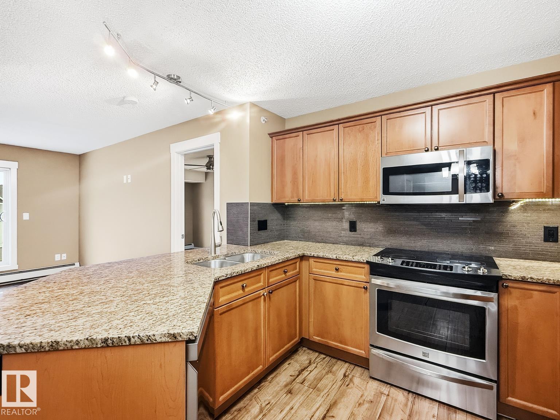
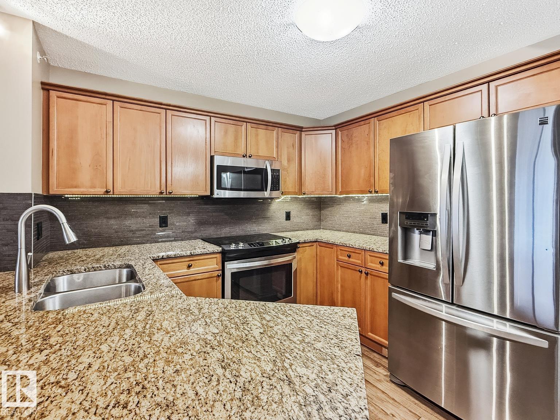
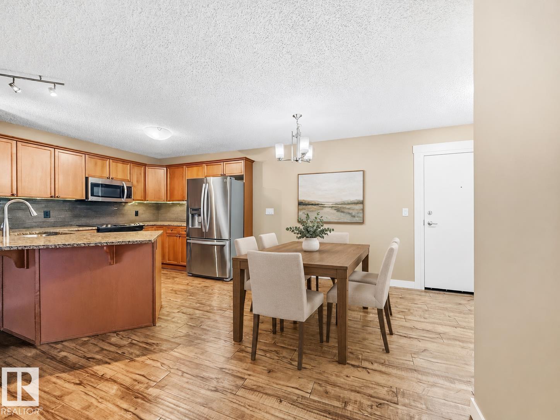
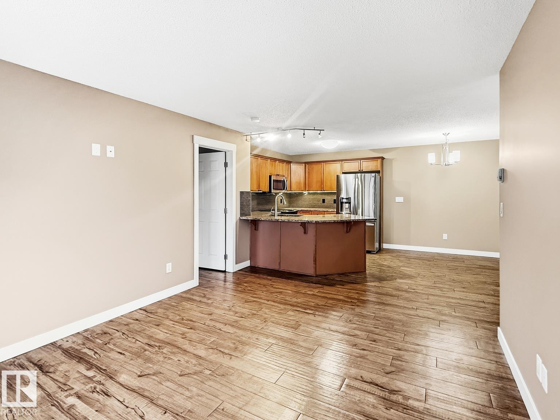
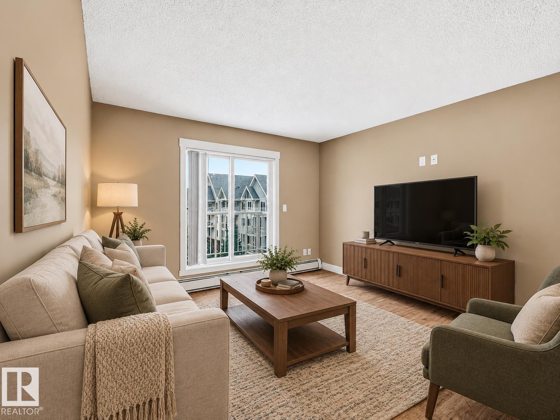
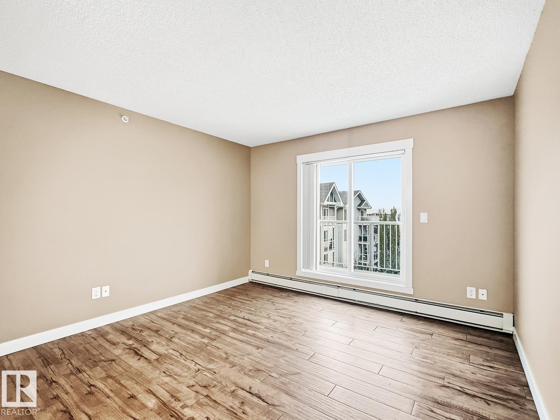
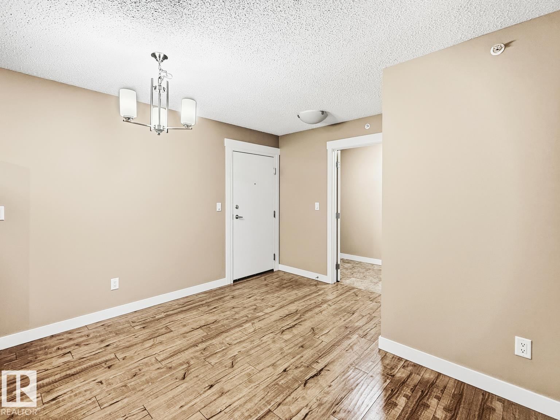
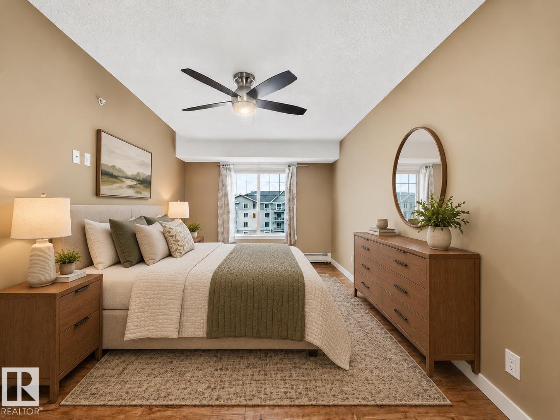
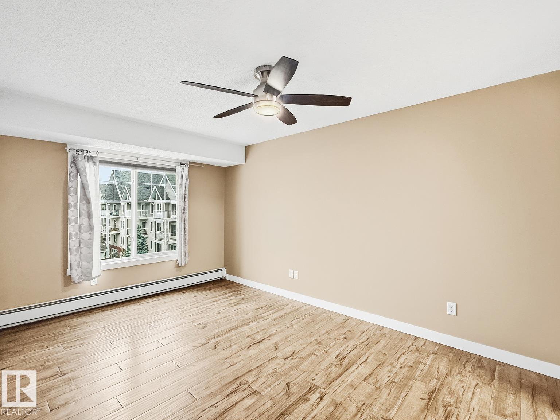
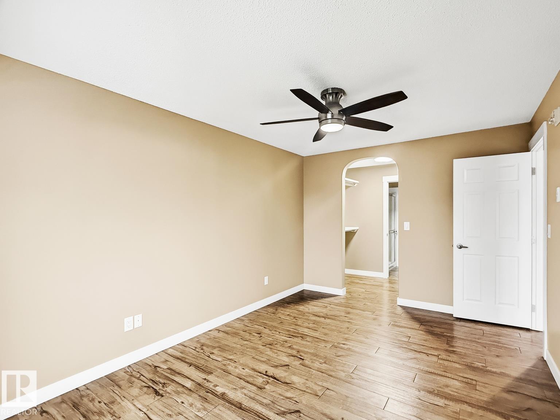
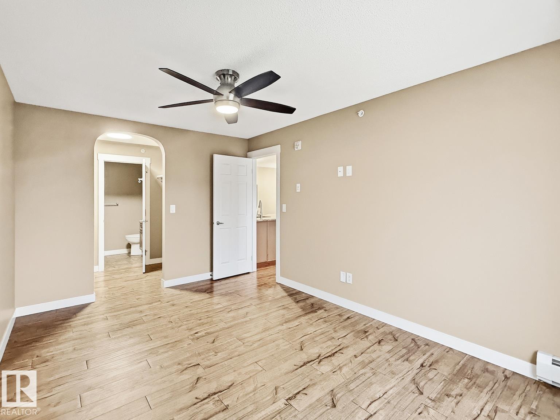
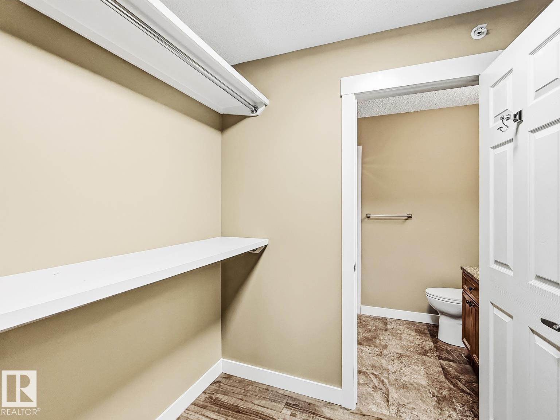
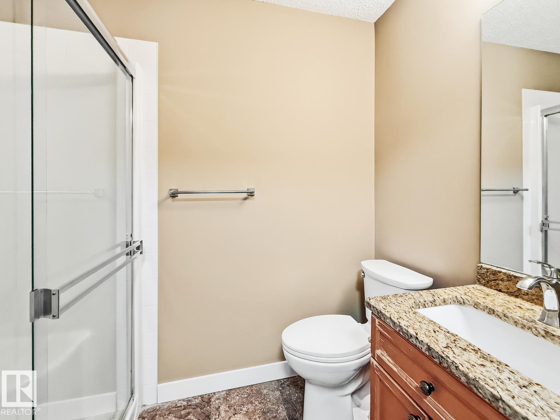
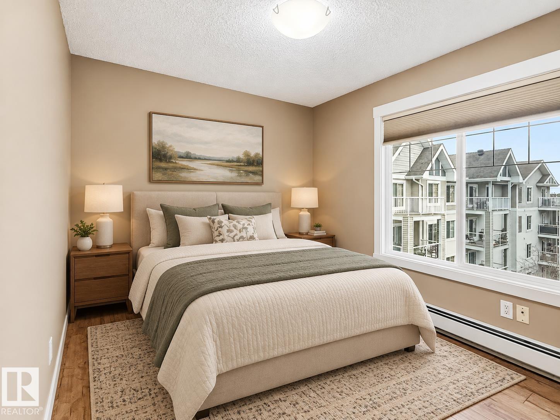
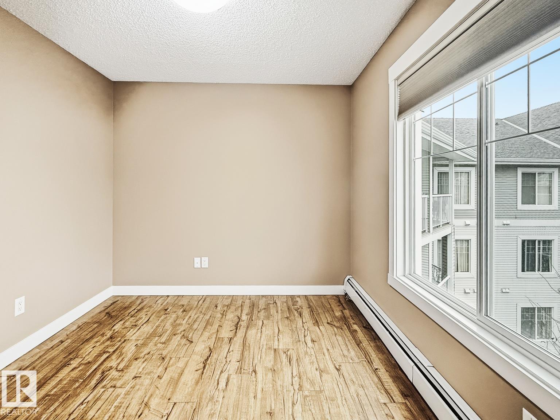
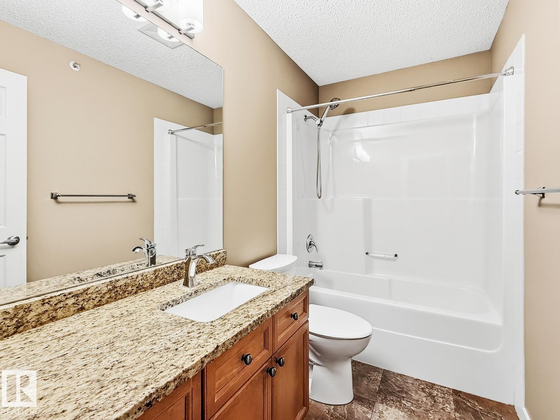
$585 MonthlyEnjoy top-floor living in this beautifully maintained 2-bedroom, 2-bathroom condo overlooking the peaceful inner courtyard. With no neighbours above, you’ll appreciate the added privacy and quiet. The functional open-concept layout features a spacious kitchen complete with granite countertops, stainless steel appliances, a peninsula island, ample cabinetry, and plenty of prep space for entertaining. Vinyl plank flooring adds warmth throughout the main living areas, while the oversized in-suite laundry room provides valuable extra storage. Step outside to your private balcony, equipped with a natural gas hookup for effortless BBQing. This home also includes a heated titled underground parking stall (#19). Residents have access to excellent amenities, including a social room and fitness centre. Ideally situated close to public transit, everyday conveniences & minutes from the Anthony Henday! Some interior photos may be virtually staged. The representation of the physical property has not been altered. (id:46923)
Property Details
| MLS® Number | E4514749 |
| Property Type | Single Family |
| Neigbourhood | Cumberland |
| Amenities Near By | Playground, Public Transit, Schools, Shopping |
Building
| Bathroom Total | 2 |
| Bedrooms Total | 2 |
| Appliances | Dishwasher, Dryer, Refrigerator, Stove, Washer, Window Coverings |
| Basement Type | None |
| Constructed Date | 2004 |
| Heating Type | Baseboard Heaters |
| Size Interior | 896 Sqft |
| Type | Apartment |
Parking
| Heated Garage | |
| Underground |
Land
| Acreage | No |
| Land Amenities | Playground, Public Transit, Schools, Shopping |
| Size Irregular | 70.11 |
| Size Total | 70.11 M2 |
| Size Total Text | 70.11 M2 |
Rooms
| Level | Type | Length | Width | Dimensions |
|---|---|---|---|---|
| Main Level | Living Room | 3.58 m | 1.07 m | 3.58 m x 1.07 m |
| Main Level | Kitchen | 2.59 m | 3.26 m | 2.59 m x 3.26 m |
| Main Level | Primary Bedroom | 3.16 m | 4.88 m | 3.16 m x 4.88 m |
| Main Level | Bedroom 2 | 2.79 m | 3.85 m | 2.79 m x 3.85 m |
https://www.realtor.ca/real-estate/30459253/406-13830-150-av-nw-edmonton-cumberland
Contact Us
Contact us for more information

Dave Cousins
Associate
www.edmontonhomemarketing.com/
www.facebook.com/davecousins01
www.linkedin.com/in/dave-cousins/
100-10328 81 Ave NW
Edmonton, Alberta T6E 1X2
(780) 439-7000

The trademarks REALTOR®, REALTORS®, and the REALTOR® logo are controlled by The Canadian Real Estate Association (CREA) and identify real estate professionals who are members of CREA. The trademarks MLS®, Multiple Listing Service® and the associated logos are owned by The Canadian Real Estate Association (CREA) and identify the quality of services provided by real estate professionals who are members of CREA. The trademark DDF® is owned by The Canadian Real Estate Association (CREA) and identifies CREA's Data Distribution Facility (DDF®)
October 29 2026 10:51:43
REALTORS® Association of Edmonton
RE/MAX River City