
12804 133 St NW Edmonton, Alberta T5L 1S6


$439,900
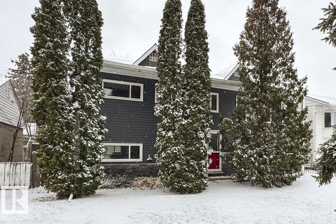
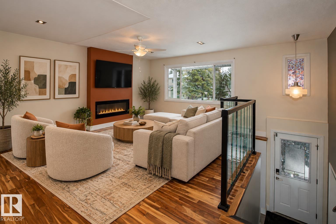
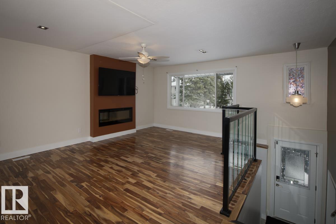
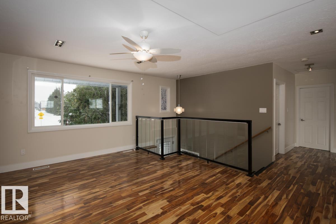
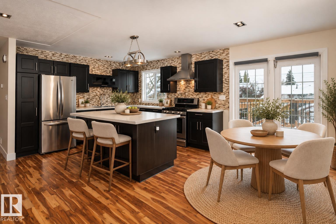
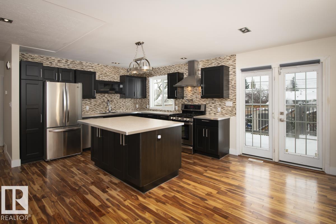
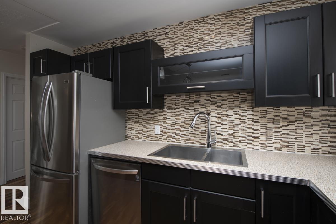
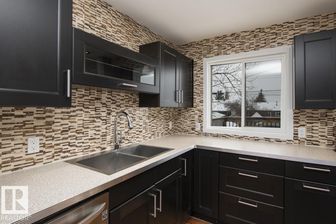
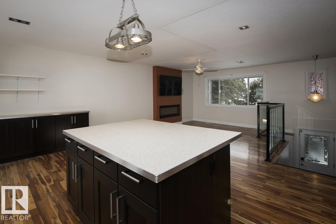
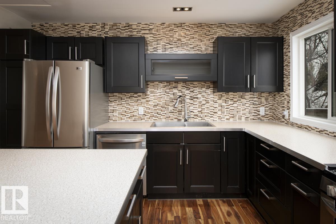
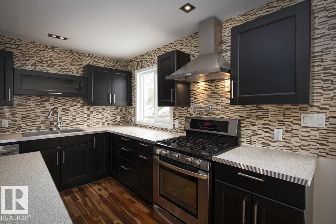
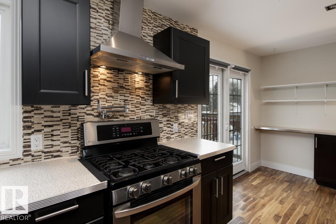
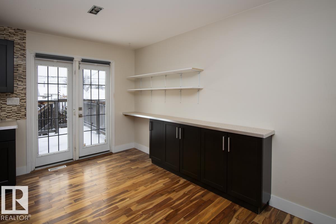
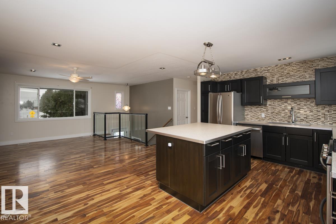
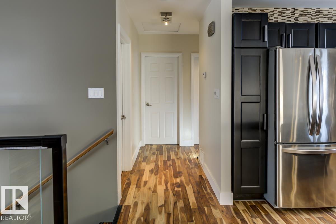
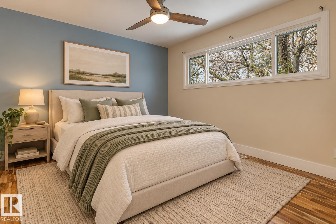
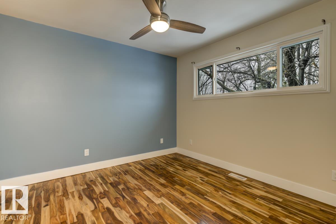
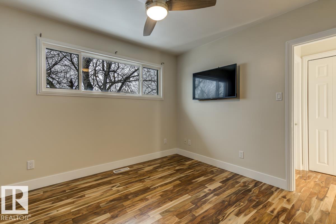
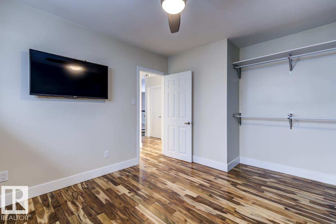
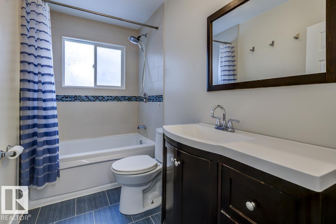
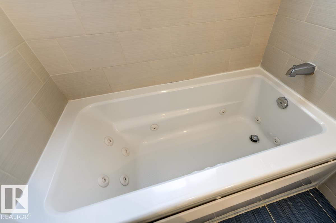
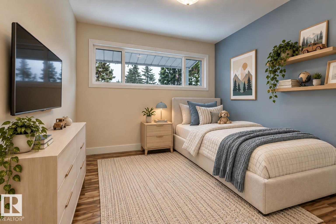
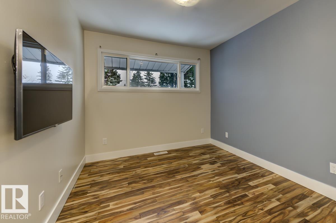
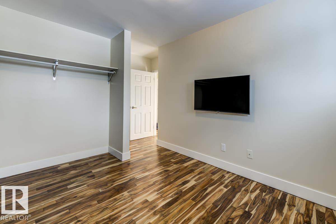
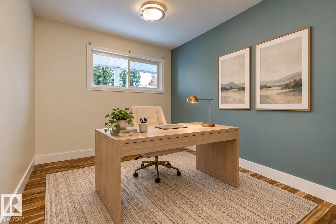
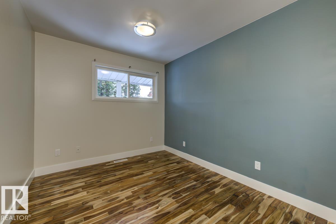
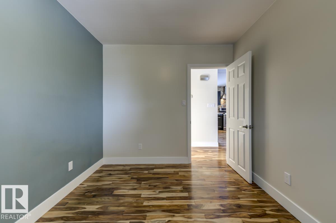
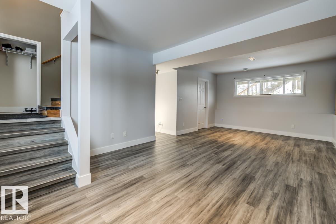
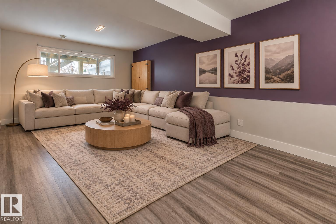
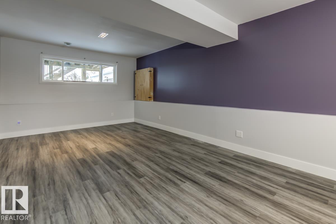
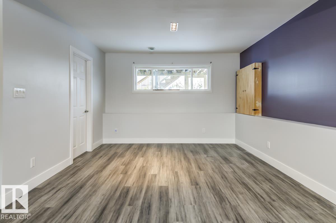
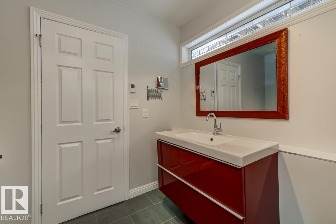
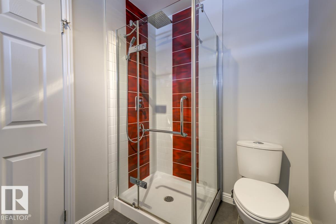
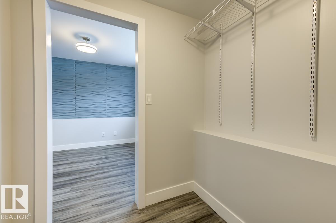
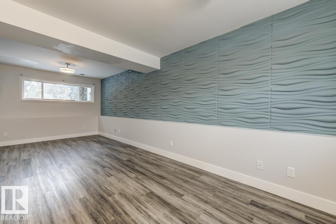
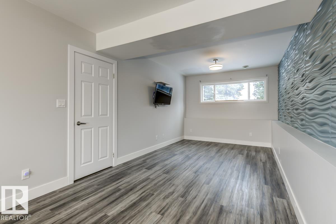
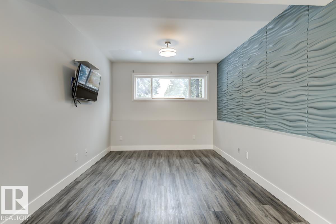
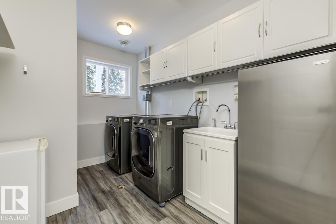
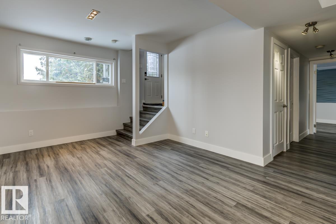
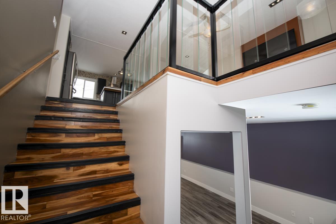
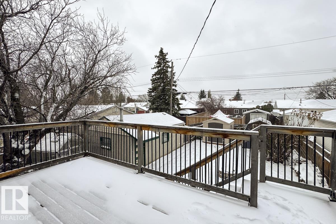
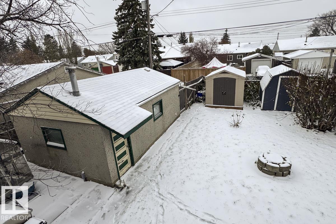
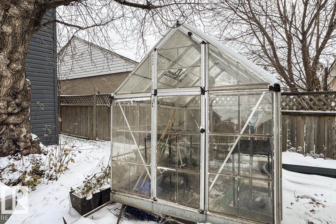
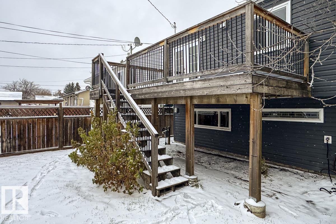
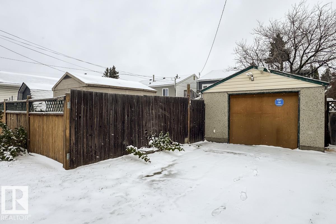
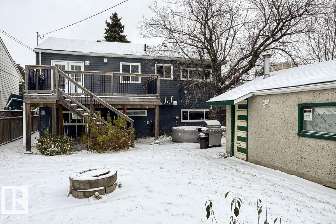
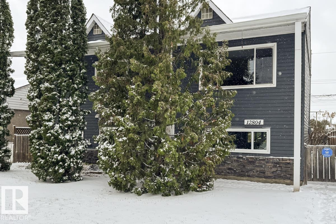
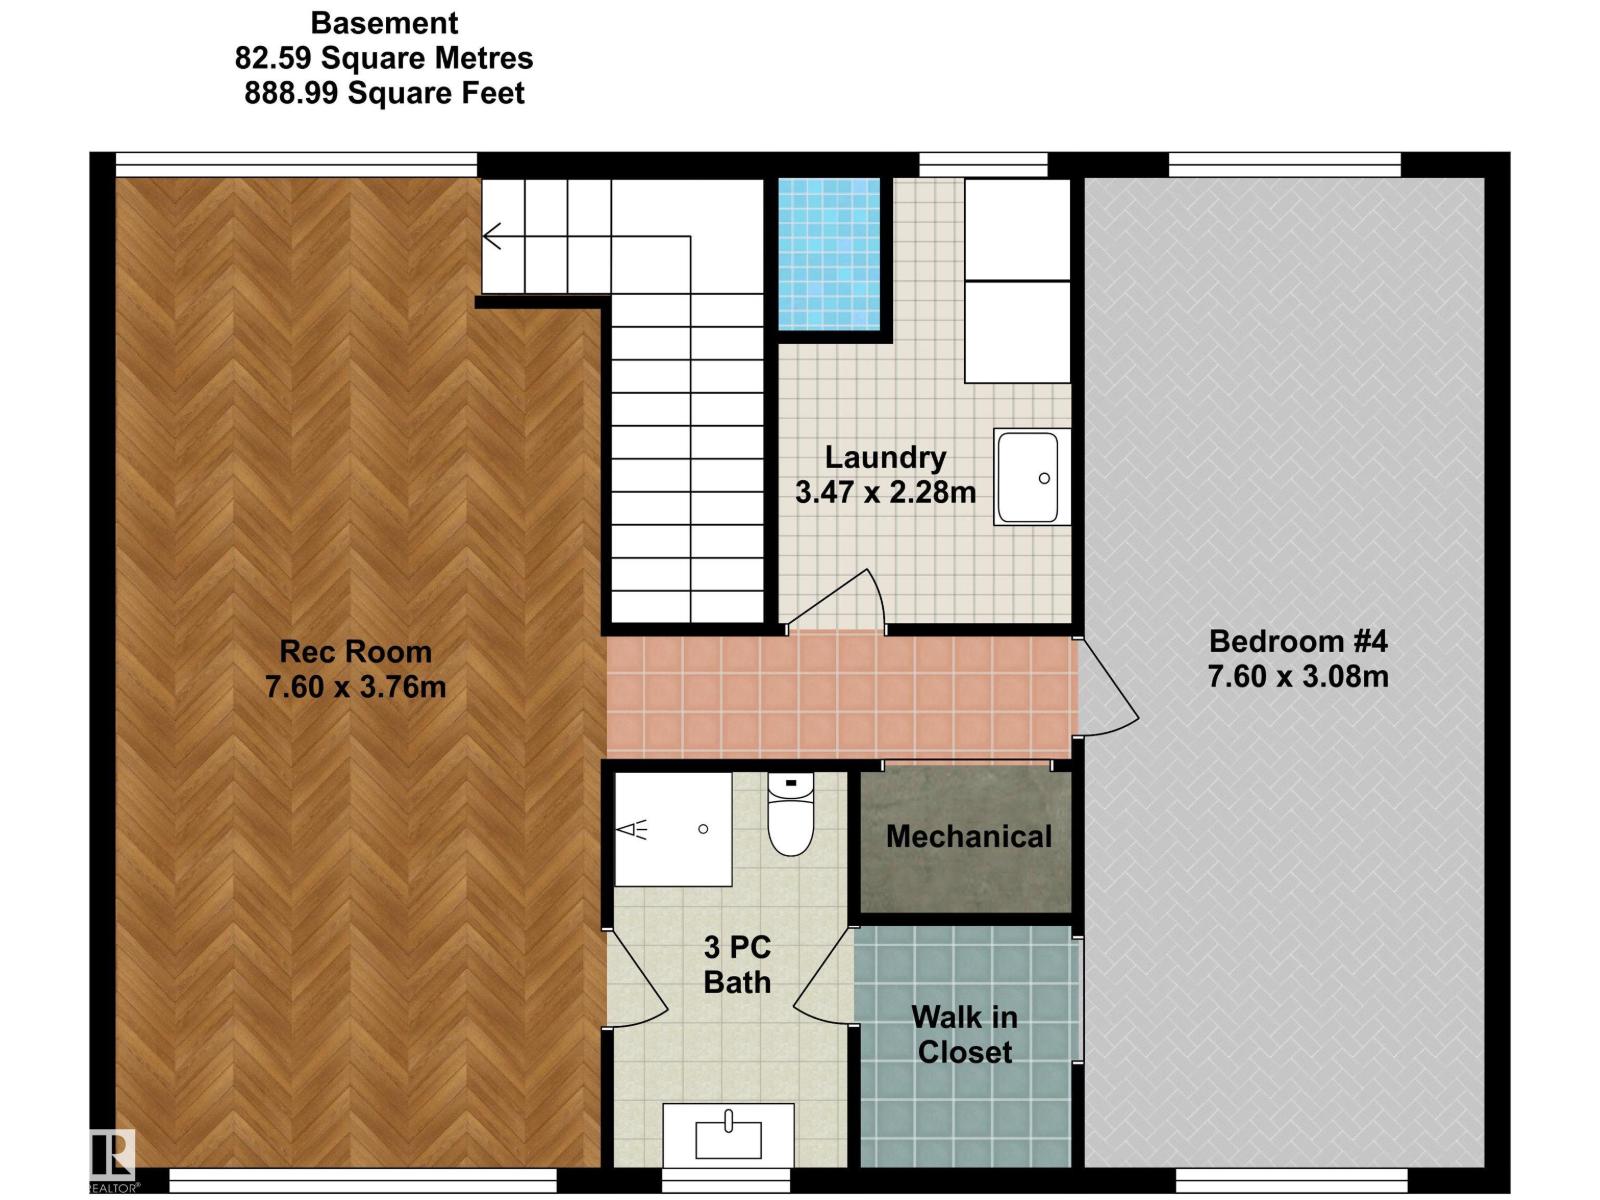
Welcome home to this EXTENSIVELY UPGRADED gem on a quiet street in mature Athlone - just steps from schools & parks! Beautifully maintained and MOVE-IN READY, this bright & inviting home offers 4 bedrooms (with potential for more), 2 full baths and an impressive list of improvements including newer shingles, vinyl windows, updated plumbing & electrical, sewer line & backwater valve, eaves & downspouts with leaf guards, and fresh paint! Inside, enjoy gorgeous hardwood & tile floors, beautiful cabinetry, stainless steel appliances including a gas stove with pot filler, and a cozy electric fireplace. The fully finished basement offers a spacious rec room, large laundry room with sink, and an oversized bedroom that could easily become two, plus a 3-pc bath with heated floors! Outside, enjoy a large, fenced yard with deck, fire pit & greenhouse, plus a single garage & 2 sheds. Fantastic location just minutes from shopping and with quick access to the Yellowhead too. *Some photos virtually staged* (id:46923)
Property Details
| MLS® Number | E4514740 |
| Property Type | Single Family |
| Neigbourhood | Athlone |
| Amenities Near By | Playground, Shopping |
| Features | Lane, No Smoking Home |
| Structure | Deck, Fire Pit, Greenhouse |
Building
| Bathroom Total | 2 |
| Bedrooms Total | 4 |
| Amenities | Vinyl Windows |
| Appliances | Dishwasher, Dryer, Freezer, Hood Fan, Refrigerator, Storage Shed, Gas Stove(s), Washer, Window Coverings, See Remarks |
| Architectural Style | Bi-level |
| Basement Development | Finished |
| Basement Type | Full (finished) |
| Constructed Date | 1957 |
| Construction Style Attachment | Detached |
| Heating Type | Forced Air |
| Size Interior | 994 Sqft |
| Type | House |
Parking
| Detached Garage |
Land
| Acreage | No |
| Land Amenities | Playground, Shopping |
| Size Irregular | 529.9 |
| Size Total | 529.9 M2 |
| Size Total Text | 529.9 M2 |
Rooms
| Level | Type | Length | Width | Dimensions |
|---|---|---|---|---|
| Basement | Family Room | Measurements not available | ||
| Basement | Bedroom 4 | 7.6 m | 3.08 m | 7.6 m x 3.08 m |
| Basement | Recreation Room | 7.6 m | 3.76 m | 7.6 m x 3.76 m |
| Basement | Laundry Room | 3.47 m | 2.28 m | 3.47 m x 2.28 m |
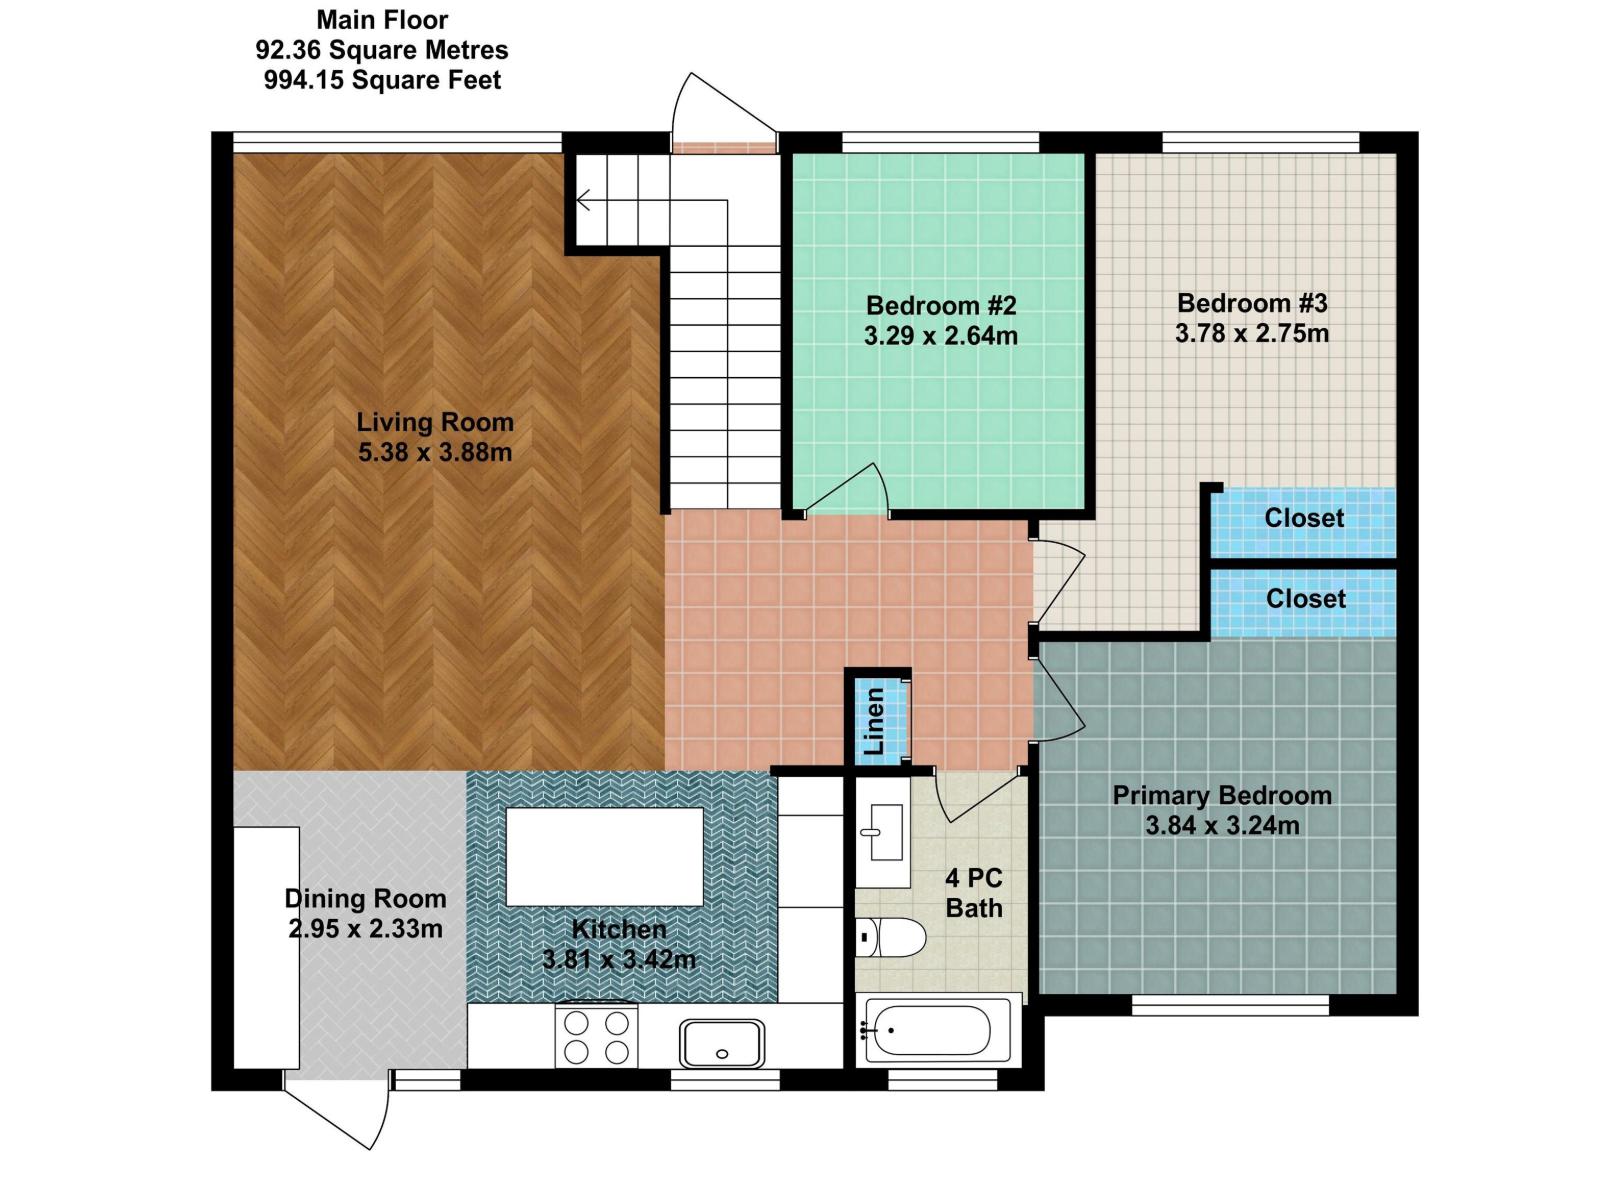
| Main Level | Living Room | 5.38 m | 3.88 m | 5.38 m x 3.88 m |
| Main Level | Dining Room | 2.95 m | 2.33 m | 2.95 m x 2.33 m |
| Main Level | Kitchen | 3.81 m | 3.42 m | 3.81 m x 3.42 m |
| Main Level | Primary Bedroom | 3.84 m | 3.24 m | 3.84 m x 3.24 m |
| Main Level | Bedroom 2 | 3.29 m | 2.64 m | 3.29 m x 2.64 m |
| Main Level | Bedroom 3 | 3.78 m | 2.75 m | 3.78 m x 2.75 m |
https://www.realtor.ca/real-estate/30459050/12804-133-st-nw-edmonton-athlone
Contact Us
Contact us for more information

Nikita L. Gylander
Associate
www.nikitasells.ca/
www.facebook.com/NikitaSells.ca
www.instagram.com/nikitasells.ca/
www.youtube.com/@nikitasells
110-5 Giroux Rd
St Albert, Alberta T8N 6J8
(780) 849-5977
(780) 460-9694
www.century21masters.ca/

Beth Popadynetz
Associate
nikitasells.ca/
www.facebook.com/NikitaSells.ca
www.instagram.com/NikitaSells.ca
www.youtube.com/@nikitasells
110-5 Giroux Rd
St Albert, Alberta T8N 6J8
(780) 849-5977
(780) 460-9694
www.century21masters.ca/

The trademarks REALTOR®, REALTORS®, and the REALTOR® logo are controlled by The Canadian Real Estate Association (CREA) and identify real estate professionals who are members of CREA. The trademarks MLS®, Multiple Listing Service® and the associated logos are owned by The Canadian Real Estate Association (CREA) and identify the quality of services provided by real estate professionals who are members of CREA. The trademark DDF® is owned by The Canadian Real Estate Association (CREA) and identifies CREA's Data Distribution Facility (DDF®)
October 31 2026 06:51:05
REALTORS® Association of Edmonton
Century 21 Masters